Donamariko Jauregia: A Fifteenth-Century Tower House in Navarre
Site at a Glance
- Popularity
- Very Low
- Country
- Spain
- Primary era
- Medieval
- Eras represented
- Medieval, Early Modern, Modern
- Civilizations
- Kingdom of Navarre
- Site type
- Military
- Remains
- Tower
On this page8 sections
History
Foundation and early records
Donamariko Jauregia is a fifteenth-century tower house in the Uxarrea neighborhood of Donamaria, Navarre, Spain. It follows forms used for lineage tower houses in the fourteenth and fifteenth centuries, a building type common among Navarrese families of noble standing. It is among Navarre’s last surviving tower houses, alongside the Jauregizarrea tower at Arraioz.
The lordship of Donamaría is recorded in 1418, during the reign of Charles III of Navarre (1387–1425). A knight named Ochoa held the lordship and was exempt from certain royal levies, which landholders paid in money or goods. The tower’s owner also held such an exemption under Charles III. In 1513, the lord of Donamaría was described as a gentleman of the lower nobility with the same privilege.
Despite these exemptions, the tower was not included in lists of cabo de armería palaces, noble residences associated with hereditary arms and privileges. The Chamber of Comptos, Navarre’s public auditing institution, sent a list to Philip V in 1723; a list commissioned by the Kingdom of Navarre’s representative governing body in 1728 also left out the tower.
Domestic use and changing ownership
Although built with defensive features, the tower served as a dwelling and farm building by the sixteenth century. It was adapted for use as a farmhouse, including the addition of a large roof above. The Basque name Jauregia means “the palace” and reflects the local standing of the family that lived there. The Navarrese Book of Armory describes the family’s arms as a green tree crossed by a boar in its natural coloring.
In 1736, the tower belonged to the lord of Ezcurra. During the nineteenth century, it and its lordship were held by the Marquis of Góngora. After the marquis’s estate was divided among his heirs, the Count of Barraute, Juan Armando de Bachouè de Barratute de Armendariz (1818–1877), recovered the lordship and tower, then sold the estate to a private buyer.
Protection and restoration
Spain declared Donamariko Jauregia an Asset of Cultural Interest in the Monument category on 15 February 1993. The tower underwent a careful restoration between October 2000 and August 2001.
Remains
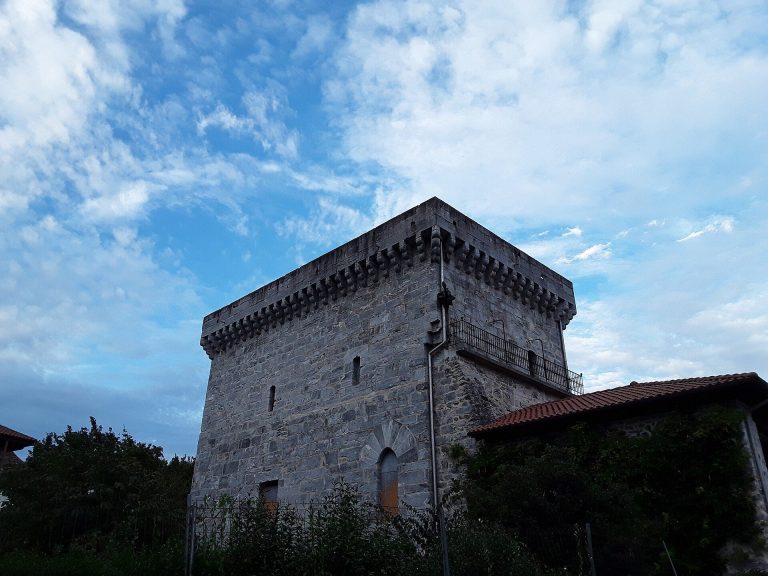
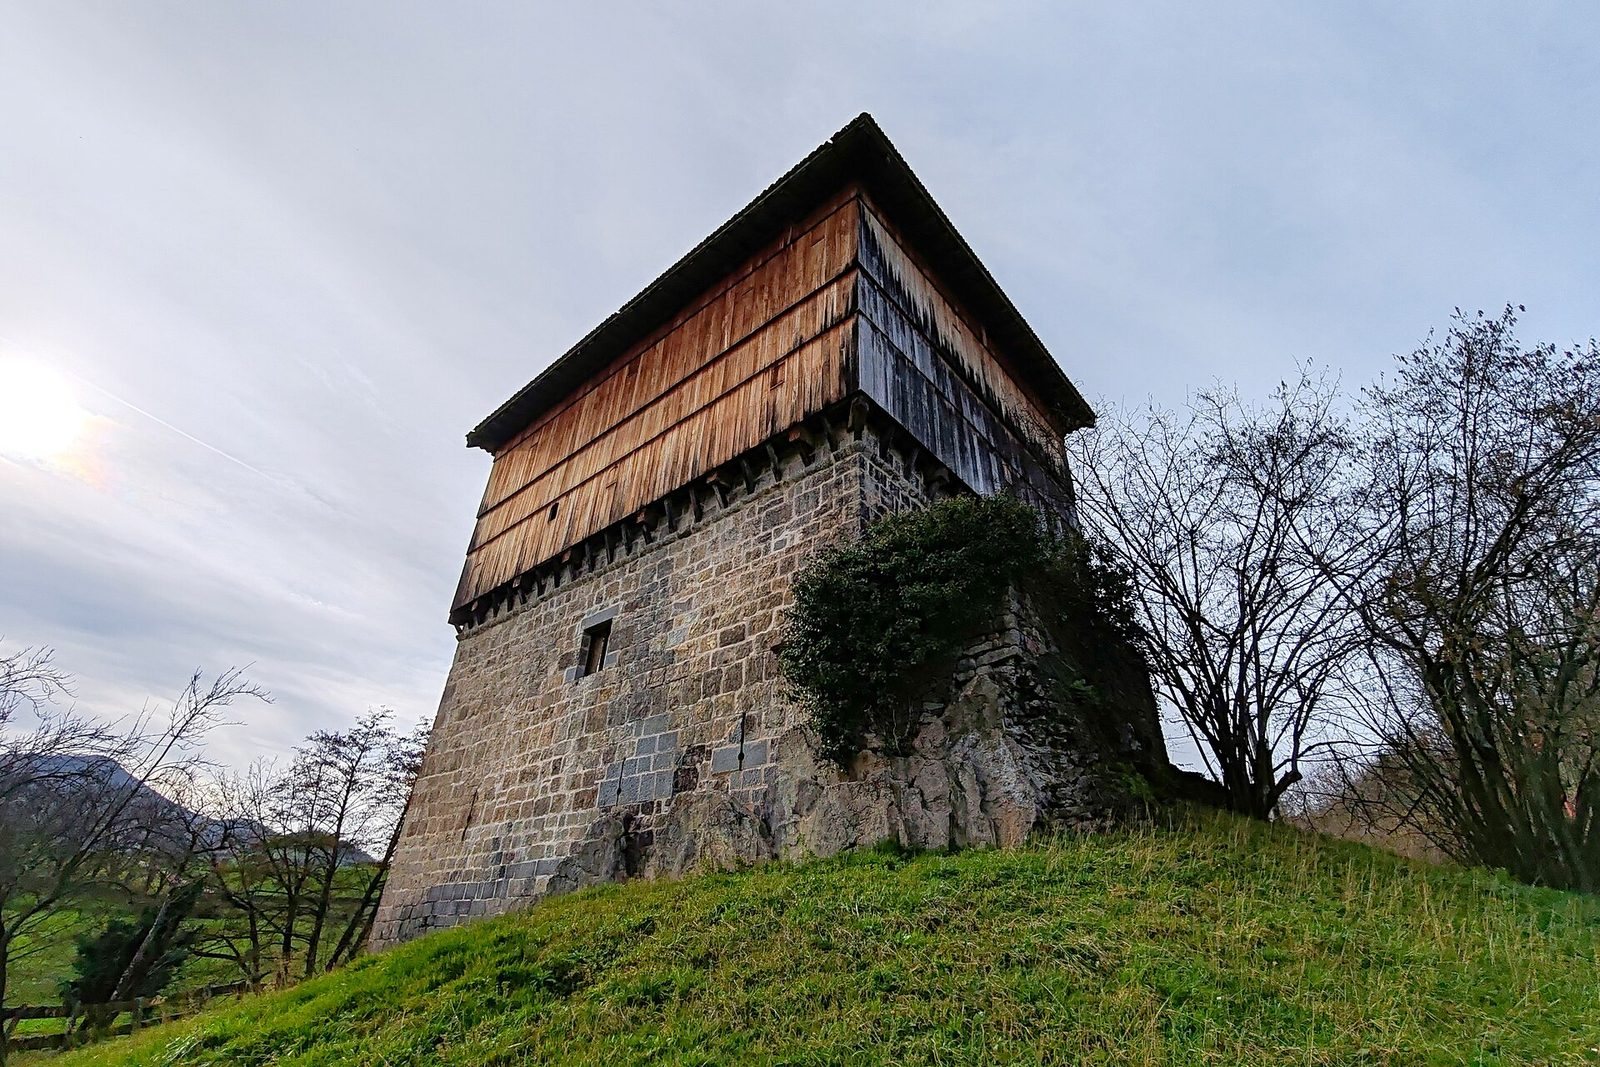
The tower stands alone on a promontory and has four storeys on a rectangular, nearly square plan. Its listed dimensions are 10 by 15 metres. The lower two levels are built of stone, while the two upper storeys have a timber frame.
Stone lower storeys
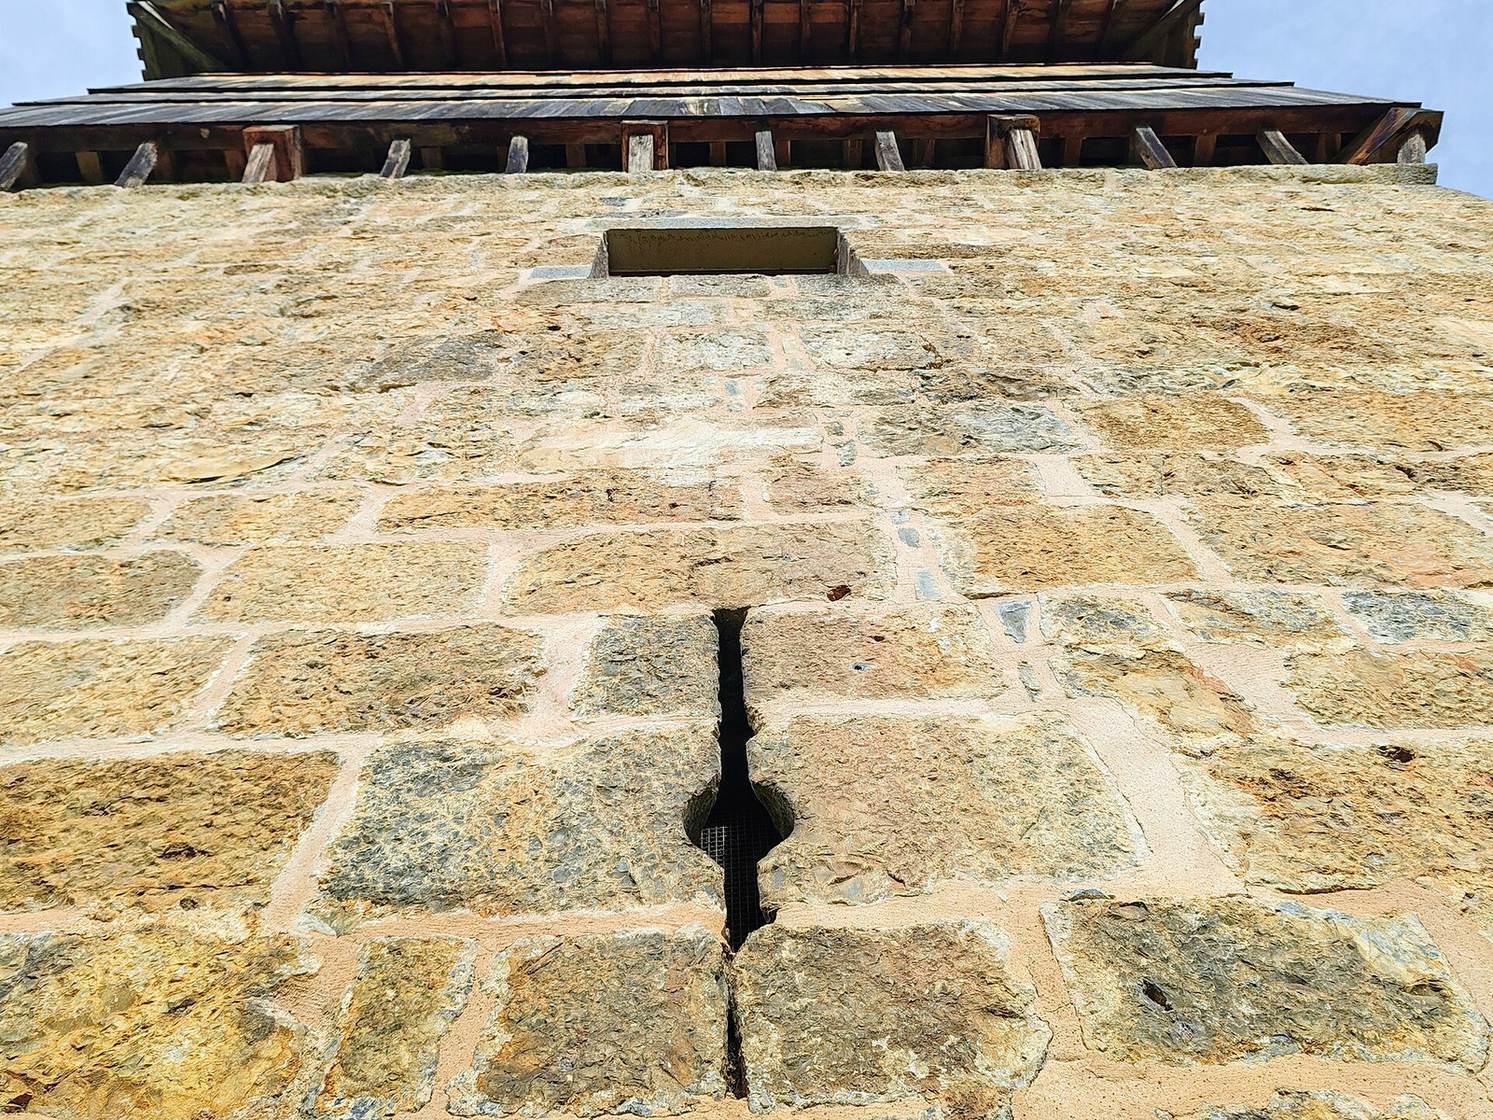
The lower walls, more than a metre thick, combine cut local limestone, marble and occasional pieces of ophite, an igneous rock. A slightly pointed arch in the Gothic style frames the ground-floor entrance. Windows, which may have been added later, and arrow slits punctuate the walls. At the top of the second stone storey, a projecting decorative band supports wooden brackets.
Timber upper storeys and roof
The brackets carry a projecting defensive timber enclosure. Its outer face consists of three bands of vertically set oak or beech boards, each projecting slightly farther than the one below. On every side, seven substantial upright supports carry the roof framing, with two smaller supports between each neighboring pair. The upper structure is an archaic form of wooden construction. A roof sloping on all four sides, covered with curved tiles, has deeply projecting eaves.
Alterations and structural repairs
An exterior staircase, possibly added in the sixteenth or seventeenth century, once provided access to the first floor. During restoration, this stair, an attached shed and later wooden partitions were removed. Timber framing in the lower two storeys was reinforced with metal where needed, while upper-storey pieces that could not be recovered were replaced. Steep wooden stairways between floors were replaced with metal stairs suspended from the floor above, limiting changes to the structure and interior space.