Church of Saints Vincent and Anastasius at Trevi: A Baroque Church in Rome
Site at a Glance
- Popularity
- High
- Country
- Italy
- Primary era
- Early Modern
- Eras represented
- Early Modern, Modern
- Civilizations
- Italian, Papal States
- Site type
- Religious
- Remains
- Church
On this page14 sections
History
The Church of Saints Vincent and Anastasius at Trevi is a Baroque church in Rome, Italy, built from 1644 to 1650 on the site of a medieval predecessor.
Medieval origins
The earlier church was known as Sant’Anastasio de Trivio, or Saint Anastasius at Trevi. A decree of Pope John XII in 962 lists it as a dependent church of San Silvestro in Capite. Fifteenth-century records mention it again, and by 1570 it had acquired the joint dedication to Saints Vincent and Anastasius.
Papal parish and Baroque rebuilding
From 1583 to 1870, the church served the Quirinal Palace while it was a papal residence. In 1612 Pope Paul V granted the medieval church to the Hieronymites, a Catholic monastic order named for Saint Jerome. Pope Urban VIII commissioned the monks to build a replacement in 1640, initially assigning the work to Giuseppe De Vecchi.
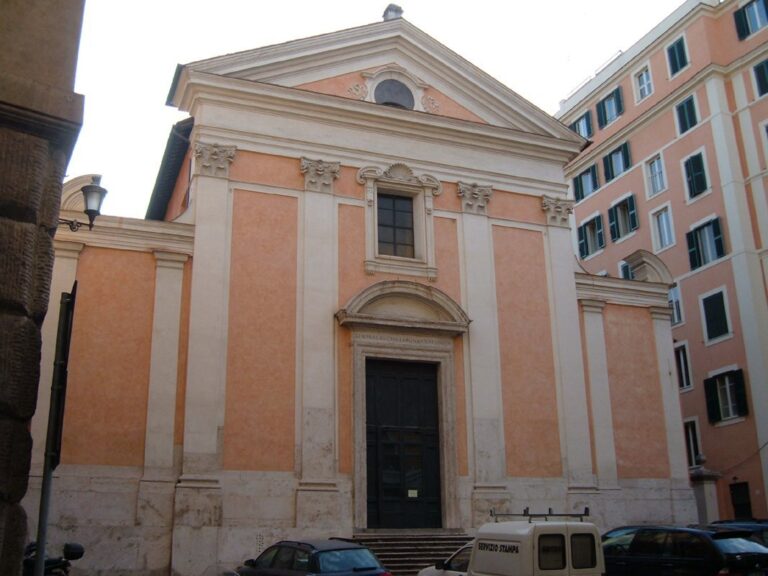
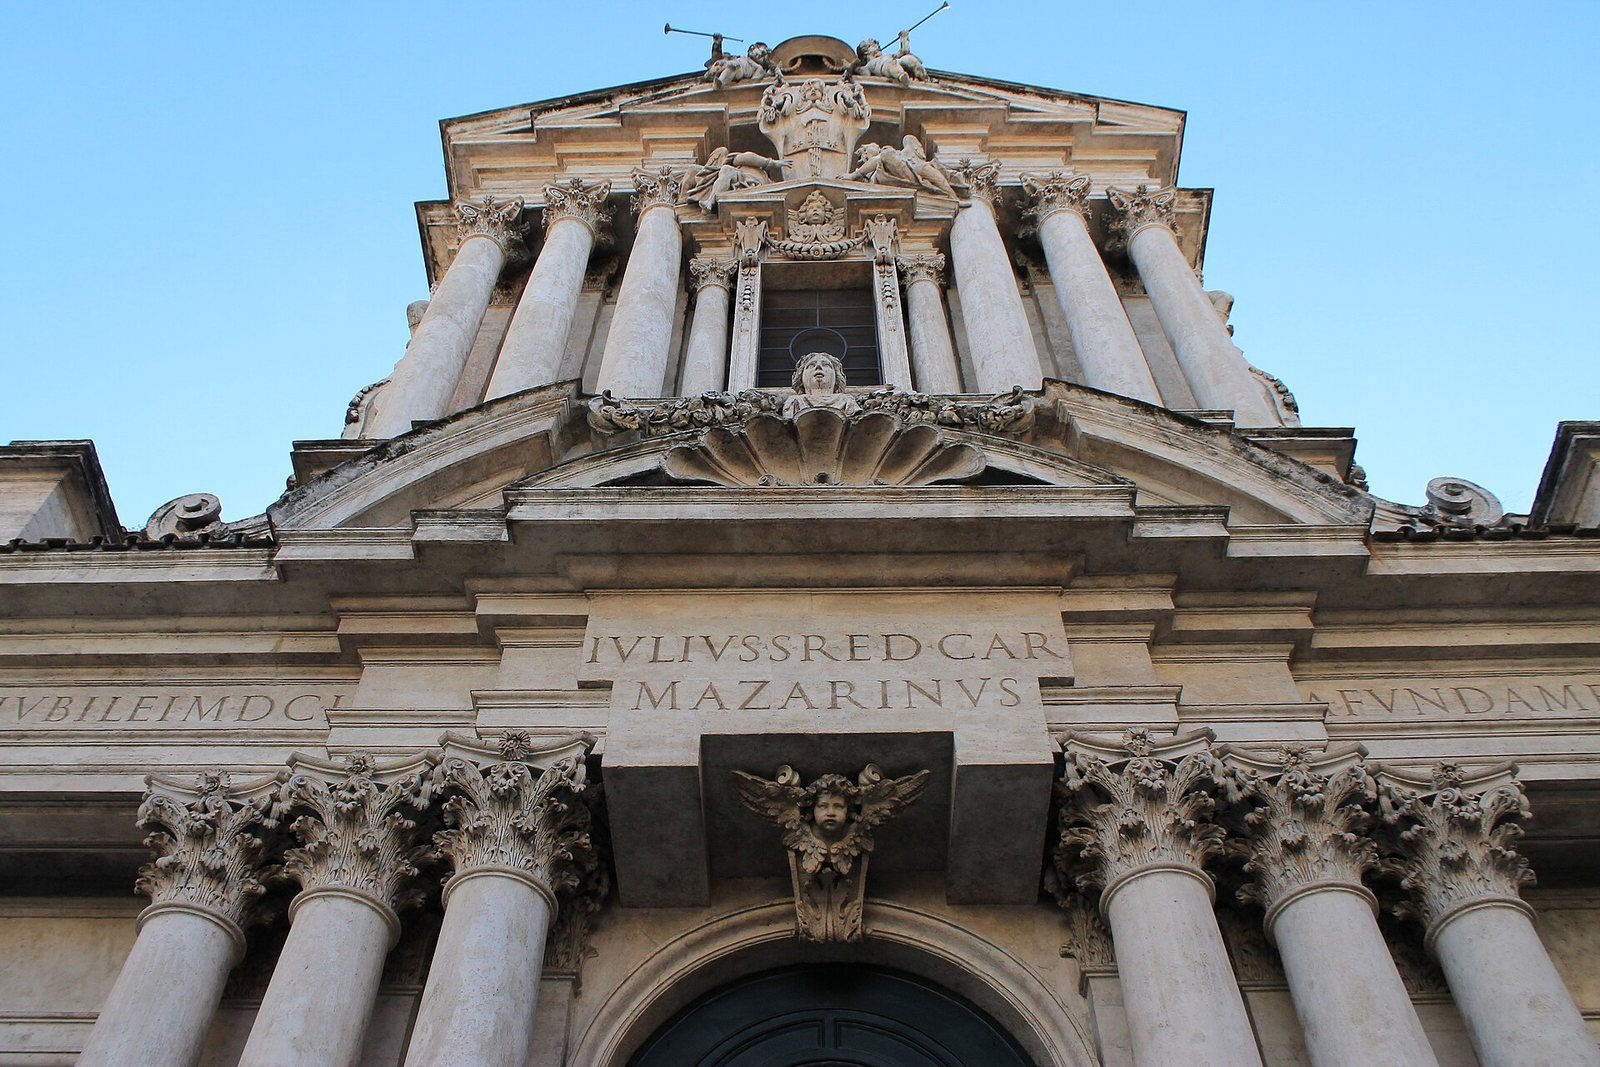
Construction of the new church for Cardinal Giulio Mazarin took place from 1644 to 1650. Martino Longhi the Younger took over as architect in 1646 and designed the façade, which was completed for the 1650 Catholic Jubilee, a holy year of special religious observances and pilgrimages. Mazarin, an Italian-born French cardinal and statesman, had been born in the parish and baptized in the church; he financed the façade.
Until around 1820, the church was known as the Pontifical Parish, a title linked both to the Quirinal Palace and to the preservation of organs removed from popes during embalming. These organs or tissues from the region of the heart, called the precordia, were preserved from 22 popes, from Sixtus V to Leo XIII. The practice ended under Pope Pius X. The poet Belli characterized the church through its association with the hearts and entrails of popes.
Later burials and religious use
Illustrator and engraver Bartolomeo Pinelli was buried in the church in 1835 after being embalmed. The Russian princess Zinaida Volkonskaya, her husband, and her sister were also buried there.
In 2002 Pope John Paul II offered the church to the Bulgarian Orthodox community. It served that community until 2014, when it moved to San Paolo alla Regola; the church then returned to the Diocese of Rome and Catholic worship. Diocesan pastoral administration resumed in 2017 with the appointment of a rector, a priest responsible for the church’s pastoral care. The church belongs to the Italian state’s Fund for Places of Worship, a public body that holds and administers religious properties.
Remains
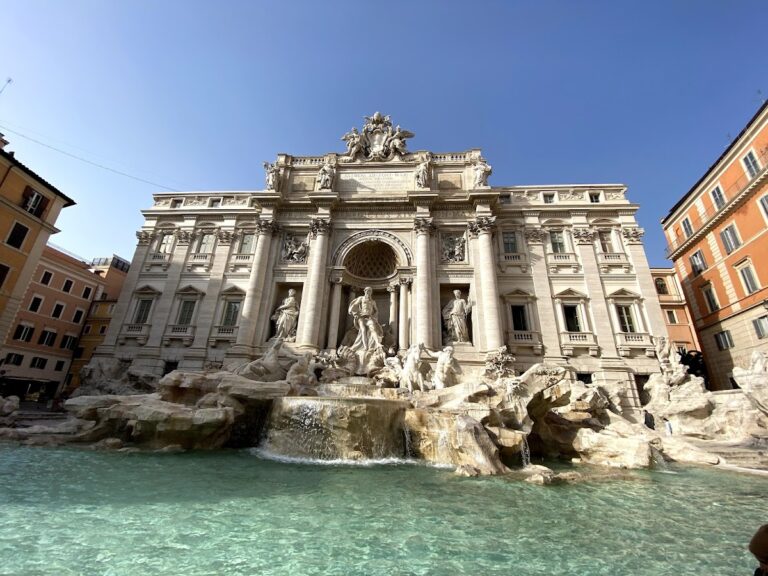
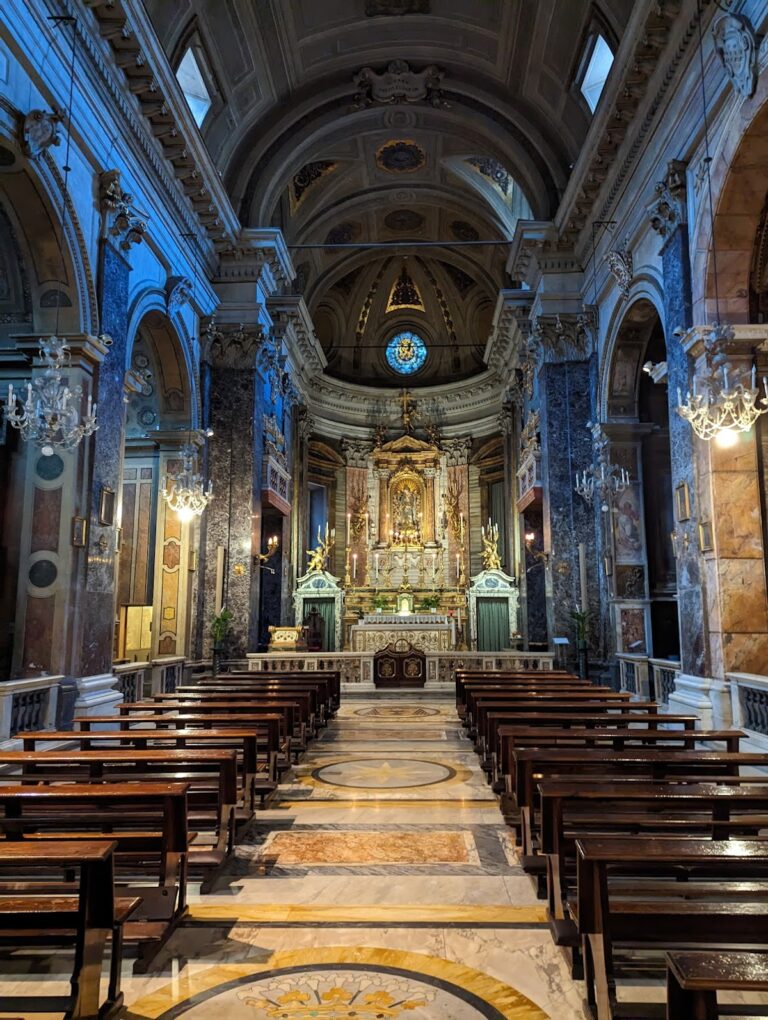
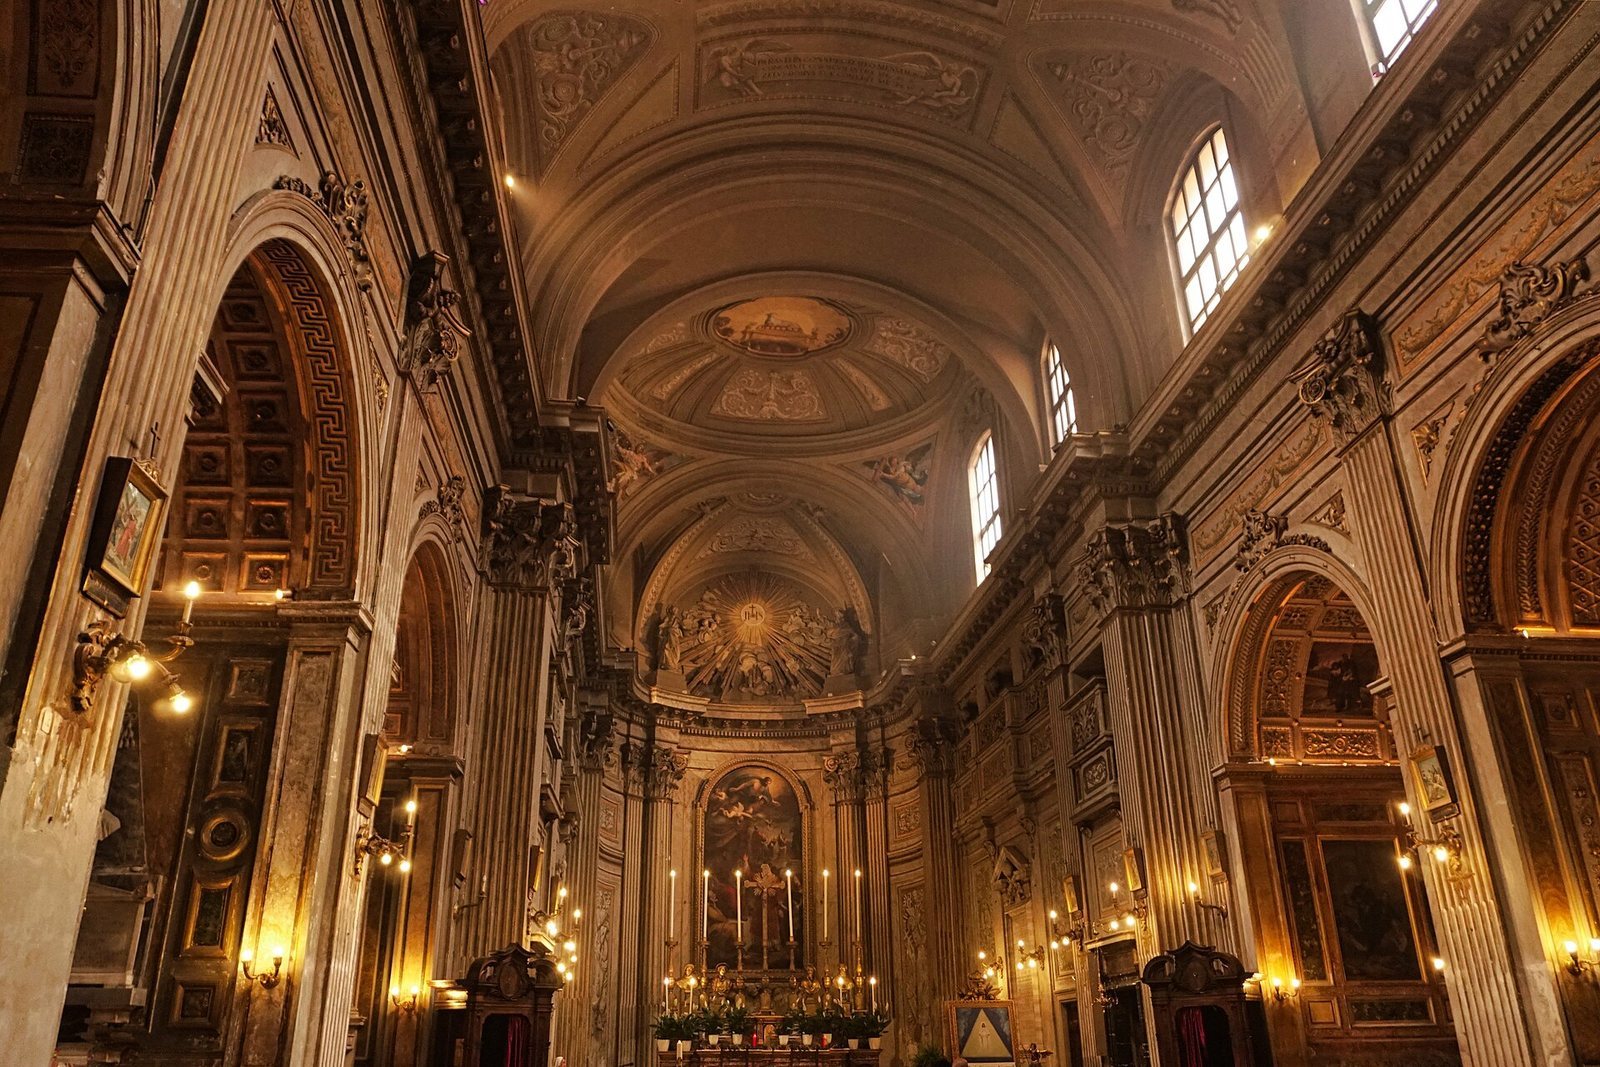
The church stands in Piazza di Trevi beside the Trevi Fountain and near the Quirinal Palace. Its Baroque plan has a single nave and seven side chapels, four on the right and three on the left. The two-storey façade is built of travertine, a form of limestone.
Façade
Composition and columns
The façade draws attention toward its central axis, where columns and small shrine-like frames are concentrated. It has 18 freestanding Corinthian columns, with foliage-decorated capitals: ten on the lower storey, six on the upper, and two beside the large upper window. Six columns frame the entrance. The inner pair supports a pediment, a shaped crown above an opening, with a curved top; the outer pair carries a wider, broken version. Three pairs of columns above support three nested pediments. The façade’s horizontal bands combine with curved, angled, and broken pediment forms to create a richly sculpted composition. Its forest of columns gave rise to the popular nickname Il Canneto, meaning the canebrake.
Sculptural decoration
Mazarin’s coat of arms and cardinal’s hat appear with angel figures, while a coat of arms higher on the façade is supported by two bare-breasted female figures. Mazarin sought to include a bust of himself and was also rumored to have wanted a representation of his niece. The central sculpted female face has traditionally been identified as Marie Mancini, one of his nieces, but has also been attributed to her sister Hortense. The identification remains uncertain.
Stone conservation
The travertine is porous and suffered deterioration. Conservation work in 1989 and 1990 used liquid hydraulic mortar and other materials to address the decay.
Interior and chapels
High altar and ceiling
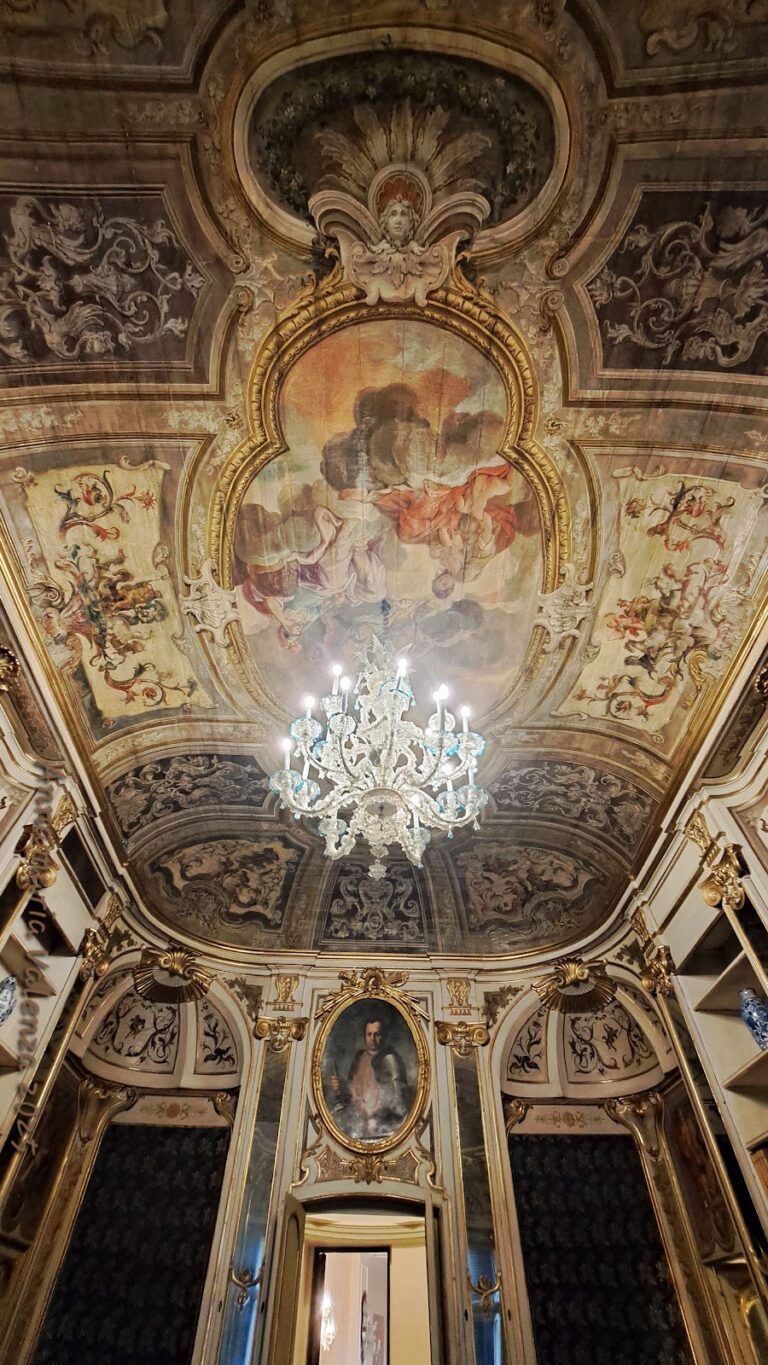
The high altar holds Francesco Pascucci’s painting of the martyrdom of Saints Vincent and Anastasius. On the ceiling, a fresco by Francesco Manno, dated 1818, depicts the glorification of Saints Vincent, Anastasius, and Camillus.
Right-side chapels
The first chapel is dedicated to the Crucified Christ. An image of the Sorrowful Mother replaced Pietro de’ Petri’s Crucifixion, and scenes from Christ’s Passion decorate the ceiling. The second chapel honors Judas Thaddeus, one of the apostles, and has an altarpiece depicting Saints Philip Neri and Joseph of Calasanz. The third is dedicated to Camillus de Lellis, a priest associated with care for the sick, and contains an altarpiece showing him. The small fourth chapel is dedicated to the Immaculate Conception, the Catholic teaching that Mary was preserved from original sin from the moment of her conception; it contains a modern statue of Mary.
Left-side chapels
The first chapel is dedicated to the Sacred Heart of Jesus, a Catholic devotion that uses his heart as a sign of his love. The second honors Saint Joseph and contains Giuseppe Tommasi’s painting The Death of Saint Joseph. The third is dedicated to the Virgin Mary and Saint Rita. It contains a fourteenth-century Marian icon called Vergine delle Grazie (Virgin of Grace) in a radiating frame, with an image of Saint Rita of Cascia below it.
Papal urn chapel and later interior changes
A chapel behind the high altar holds urns containing the preserved papal organs; they are not displayed to the faithful. During the church’s Bulgarian Orthodox use, the interior was refitted with an iconostasis, a screen of icons separating the sanctuary from the main worship space. A commemorative plaque was placed in the church in 1933 by the Italian National Institute of Roman Studies.