Church of Santa Marina de Aguas Santas: A Fernandine Church in Córdoba
Site at a Glance
- Popularity
- High
- Country
- Spain
- Primary era
- Medieval
- Eras represented
- Medieval, Early Modern, Modern
- Civilizations
- Crown of Castile, Spanish
- Site type
- Religious
- Remains
- Church
On this page18 sections
History
The Church of Santa Marina de Aguas Santas is a Catholic church in Córdoba, Spain, dedicated to a saint traditionally regarded as a virgin martyr. Christians built it in the 13th century after Fernando III of Castile conquered Córdoba in 1236. It belongs to the Fernandine group, churches built in the city following that conquest. Its design combines early Gothic forms with Mudéjar architecture, shaped by Islamic traditions in Christian-ruled Iberia, alongside late Romanesque echoes and Cistercian elements. It is one of the group’s twelve churches and among its oldest, together with the Church of La Magdalena.
Earlier worship and foundation
A 7th-century Visigothic church stood on the site before a mosque occupied it. The present church followed these earlier religious buildings. It was probably consecrated in 1241 by Lope de Fitero, Córdoba’s first bishop. A written reference to the church dates to 1256.
Medieval Córdoba
During the Middle Ages, the church bordered the wall separating the Ajerquía and the Villa, two historic sectors of Córdoba. It stood near Colodro Gate, which was later demolished.
Damage, restoration, and continued use
Earthquakes in 1680 and 1755 led to repairs and Baroque alterations. On 23 June 1880, a fire badly damaged the church. Restoration took two years, and worship resumed on 17 July 1882. The building was declared a national historical-artistic monument in 1931 and is listed as an Asset of Cultural Interest. Restoration campaigns in the 19th and 20th centuries, most recently in 1998, removed Baroque additions in an effort to recover its medieval appearance.
The church is part of the Diocese of Córdoba and is served by secular clergy, priests who do not belong to a religious order. The Brotherhood of the Risen Christ is based there. The church also gives its name to a long-established neighborhood popularly known as the Bullfighters’ Quarter, a name associated with Córdoba’s bullfighting tradition.
Remains
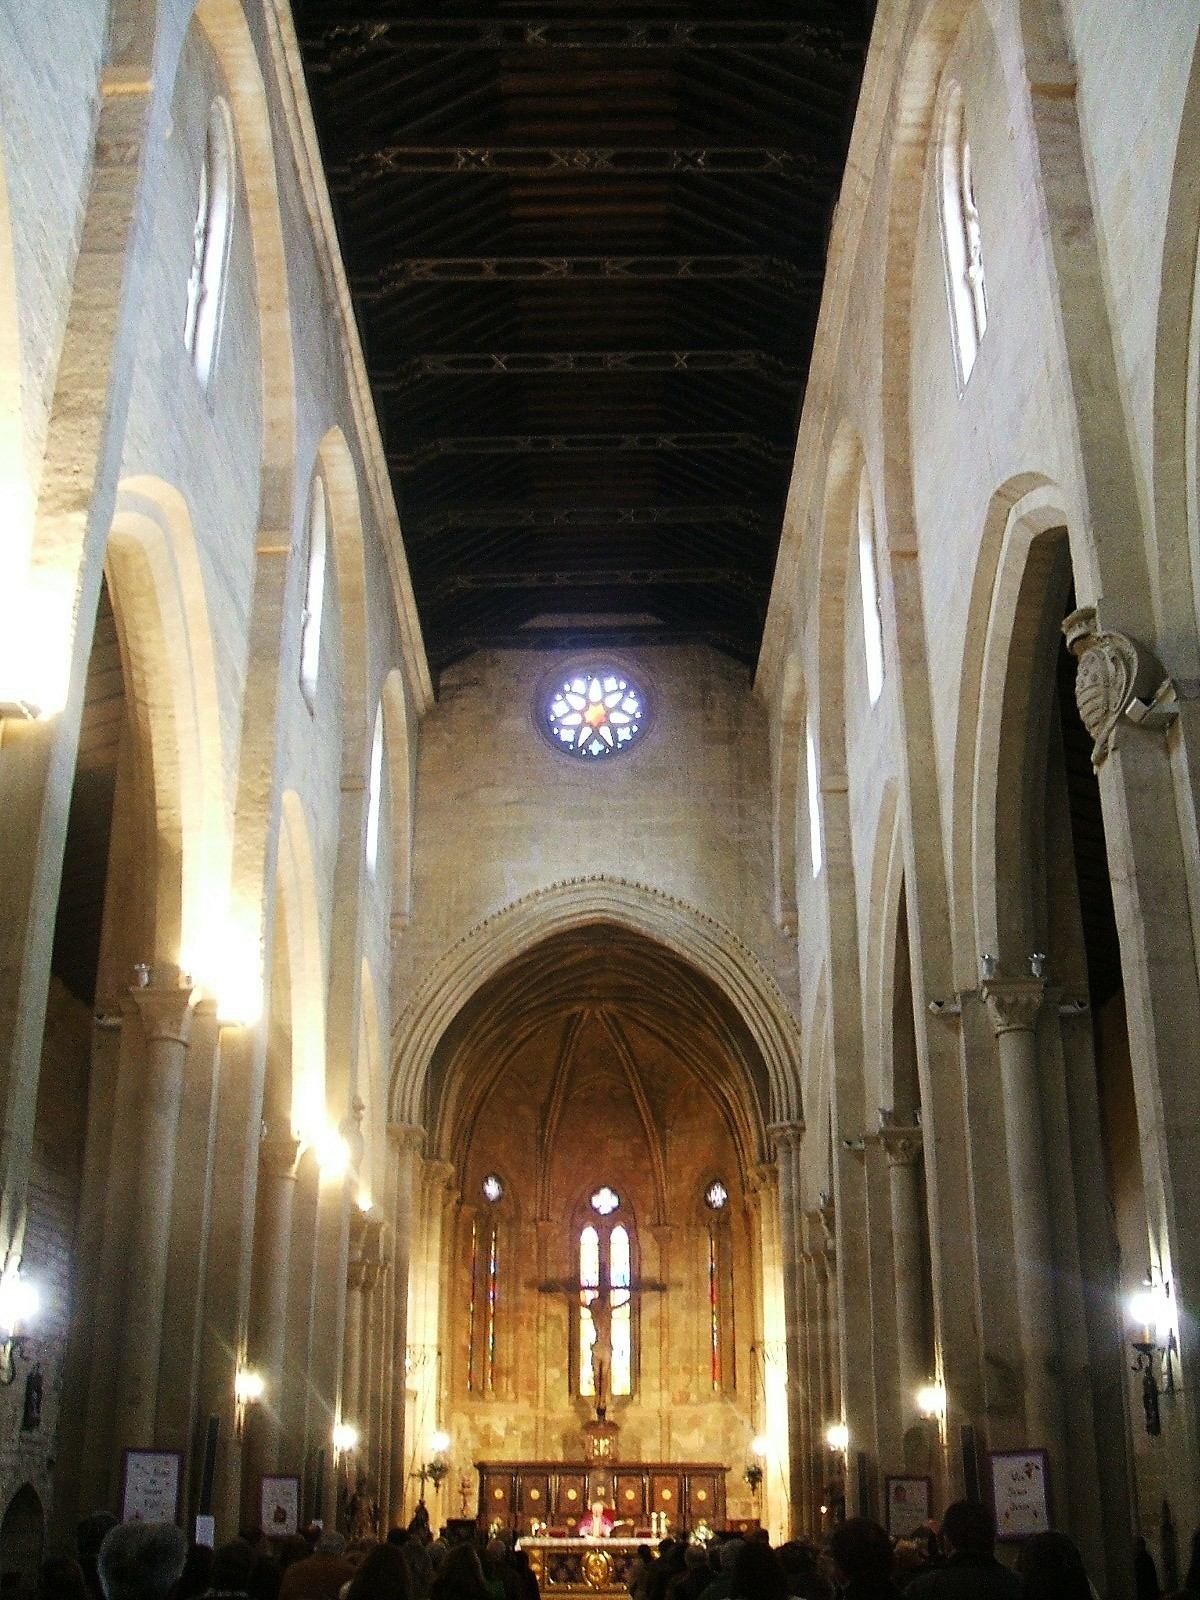
Plan and interior
The church has a rectangular basilica plan, with a central nave substantially taller than the two side aisles. Broad pointed arches separate the nave from the aisles. They are arranged in pairs, with a smaller arch set beneath a larger one and windows in the wall panels between them. The main apse is pentagonal, while the apses at the ends of the side aisles are polygonal. The roofs use timber framing rather than vaulted construction, with paired rafters joined by collar ties. Carpenter Pedro Fernández was commissioned to make the wooden roofs around 1495. In the mid-17th century, Bishop Domingo Pimentel had the original worked-wood ceiling concealed beneath a false groin vault, a false ceiling formed by intersecting arches.
Exterior
Principal façade
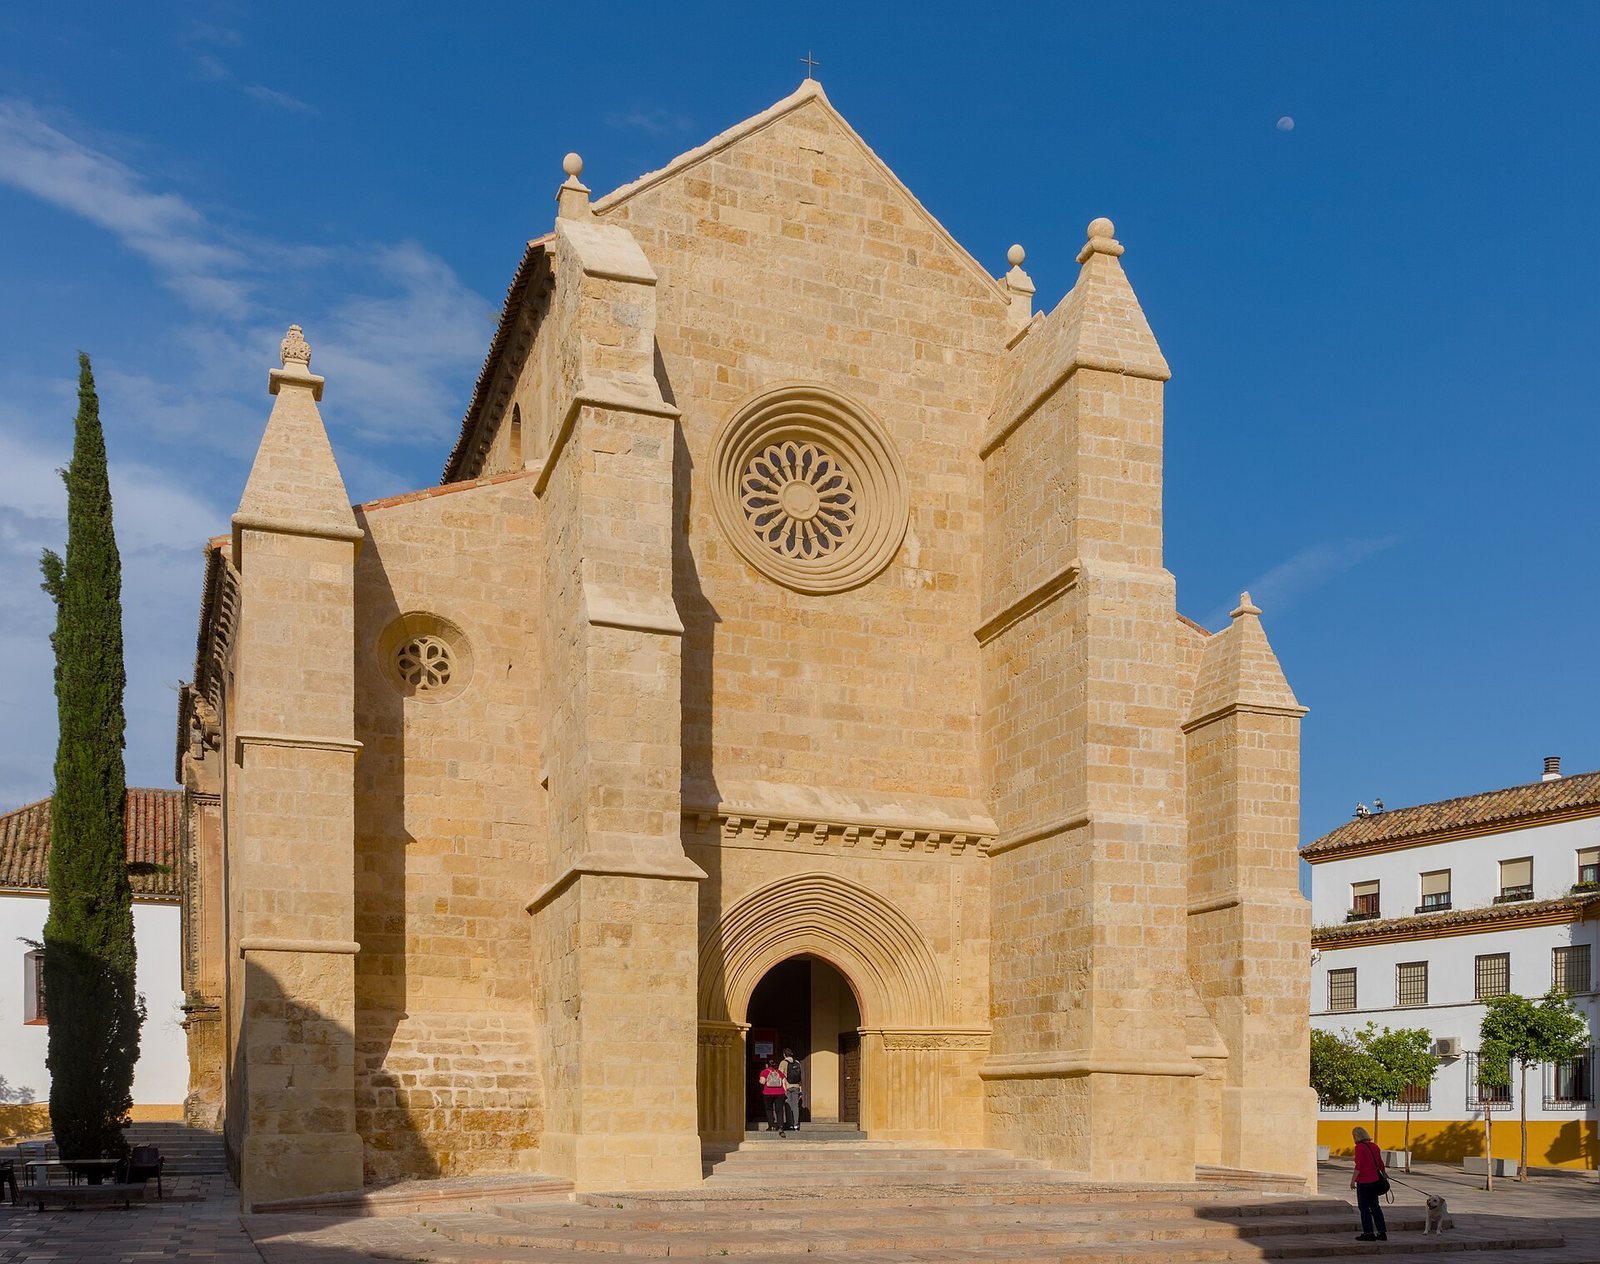
The principal façade has four large buttresses, arranged asymmetrically and topped by pinnacles. They mark the divisions between the nave and side aisles. A central rose window and smaller circular windows punctuate the wall. The main entrance is a pointed doorway that widens outward, framed by layered arch moldings, a projecting canopy, and an alfiz, a frame around an arch.
Side entrance
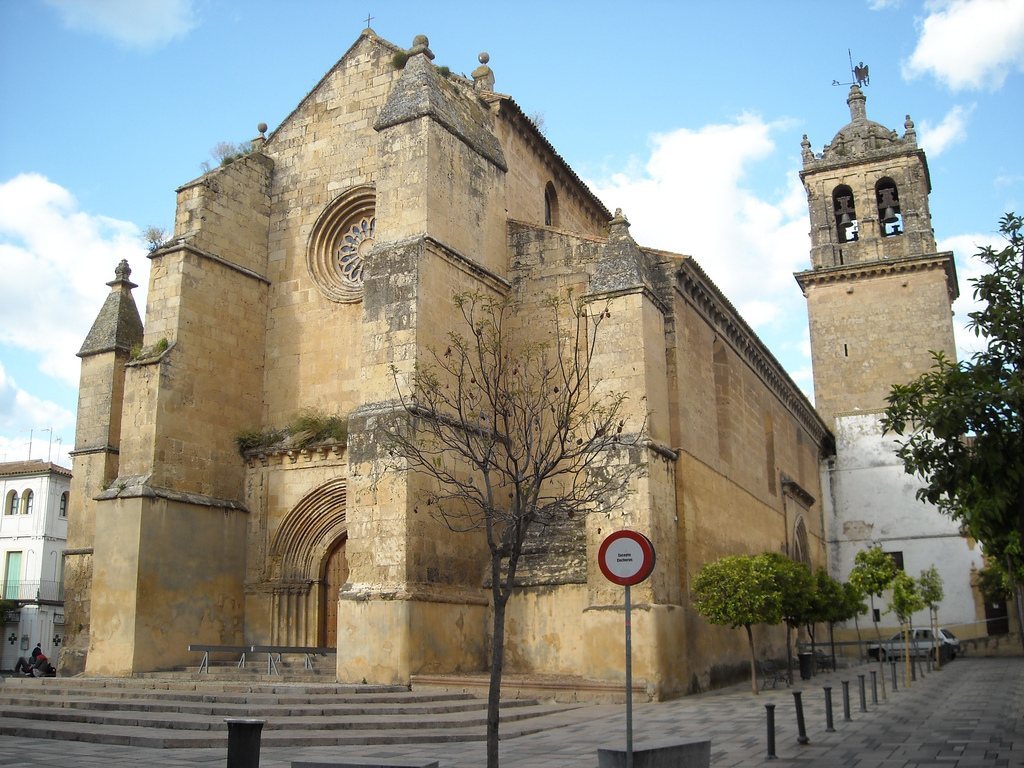
A second pointed portal opens on the façade of the left aisle. A triangular bell gable, a wall structure designed to carry bells, rises above it, while narrow projecting strips with pointed profiles frame the entrance.
Bell tower
The 16th-century bell tower is attached to the right-hand gable at the head of the church. Architect Hernán Ruiz the Younger designed it, with funding from Bishop Leopold of Austria, an uncle of Charles V. Leopold’s coat of arms appears in the bell stage.
Chapels and furnishings
Main chapel
The altarpiece in the main chapel includes paintings by Antonio del Castillo and sculptures by the Córdoba artist Gómez de Sandoval.
Benavides chapel
The Benavides family founded a chapel in the apse on the church’s left side. Around 1630, architect Sebastián Vidal adapted the space for the family, and it was remodelled to suit the taste of the period. Its altarpiece includes a Resurrected Christ made by Juan Manuel Miñarro in 1988 and a Virgin of Joy carved by Juan Martínez Cerrillo in 1951.
Tabernacle Chapel
The quadrangular Tabernacle Chapel in the left aisle has a dome supported by pendentives, curved supports that allow a dome to rise over a square space. Figures of the Evangelists decorate the supports. A tabernacle stands at the center, with an image of the Last Supper above it.
Right-aisle apse and altars
The apse at the end of the right aisle retains a medieval appearance. Its altar to Saint Marina, added in 1968, has spiral columns. Two smaller altars nearby have distinct furnishings. One includes a polychromed wooden altarpiece dedicated to Saint John the Baptist and a painting of the Immaculate Conception by Antonio del Castillo. The other has an altarpiece of Our Lady of Light, carved by Alonso Gómez de Sandoval in the mid-18th century.
Orozco funerary chapel
The 15th-century Orozco family funerary chapel was later used as a sacristy. Its founder belonged to the Order of Calatrava, a medieval Spanish military-religious order. A pointed entrance arch is framed by an alfiz. Mudéjar plasterwork decorates the spaces beside the arch, alongside two crosses of the Calatrava order. Inside is an Immaculate Conception by Antonio del Castillo.
Baptistery chapel
The church also has a 15th-century Mudéjar baptistery chapel.
Santa Marina Square
Santa Marina Square lies in front of the principal façade. A monument there commemorates Manolete, the professional name of Manuel Rodríguez Sánchez, a prominent 20th-century Spanish bullfighter.