Dombate Dolmen: A Neolithic Passage Tomb in Galicia
Site at a Glance
- Popularity
- High
- Country
- Spain
- Primary era
- Stone Age
- Eras represented
- Stone Age, Modern
- Civilizations
- Spanish
- Site type
- Burial
- Remains
- Burial Mound
On this page13 sections
History
Dombate dolmen is a Neolithic passage tomb, a burial monument whose chamber is reached by a corridor, at Dombate in Cabana de Bergantiños, Galicia, Spain. Its mound was established in the first half of the fourth millennium BC, and the chamber was built toward the end of that millennium. It is regarded as one of Galicia’s most important dolmens and among the best-preserved in the northwest Iberian Peninsula.
Neolithic use and later settlement
The monument was used intermittently from about 3800 to 2700 BC. Its earliest phase dates to 3800–3600 BC. Around 3000 BC, the approach to the tomb was prepared and used for the first time. At about 2700 BC, the corridor was closed, bringing ritual use to an end. A later, fourth phase may have coincided with the Bell Beaker culture, a prehistoric cultural horizon named for its distinctive bell-shaped pottery. The tomb appears to have been disturbed for the first time during this phase.
A settlement grew beside the dolmen during the Bronze Age. A nearby ditch has been linked either to the settlement’s defenses or to the closure of the mound. Nearby dolmens Pedra Cuberta and Pedra da Arca are also noted for their rock art. Archaeologist Xosé María Bello Diéguez suggested that the concentration of such monuments on the Costa da Morte might reflect the area’s cultural richness, comparable to the role of cathedrals in the Middle Ages.
Historical attention and conservation
In the nineteenth century, Galician historian Manuel Murguía wrote about and investigated the monument, at first identifying it incorrectly as Celtic. In 1885, poet Eduardo Pondal included the dolmen in a poem later published in the second edition of Queixumes dos Pinos. The dolmen became an Asset of Cultural Interest in 1978, Spain’s designation for protected cultural heritage.
Archaeologist Xosé María Bello Diéguez excavated the site from 1987 to 1989. A temporary canvas cover was installed in 1990 while a conservation plan was awaited, but the paintings and monument continued to deteriorate. In 2001, a committee found severe, irreversible damage and the loss of archaeological evidence, including the earlier, smaller dolmen beneath the later one and an earthen section kept from the excavation. Provincial authorities replaced the deteriorated plastic covering and fenced the 8,000-square-metre plot; the enclosure was in place by early 2002 and remained until a permanent enclosure was completed in 2011.
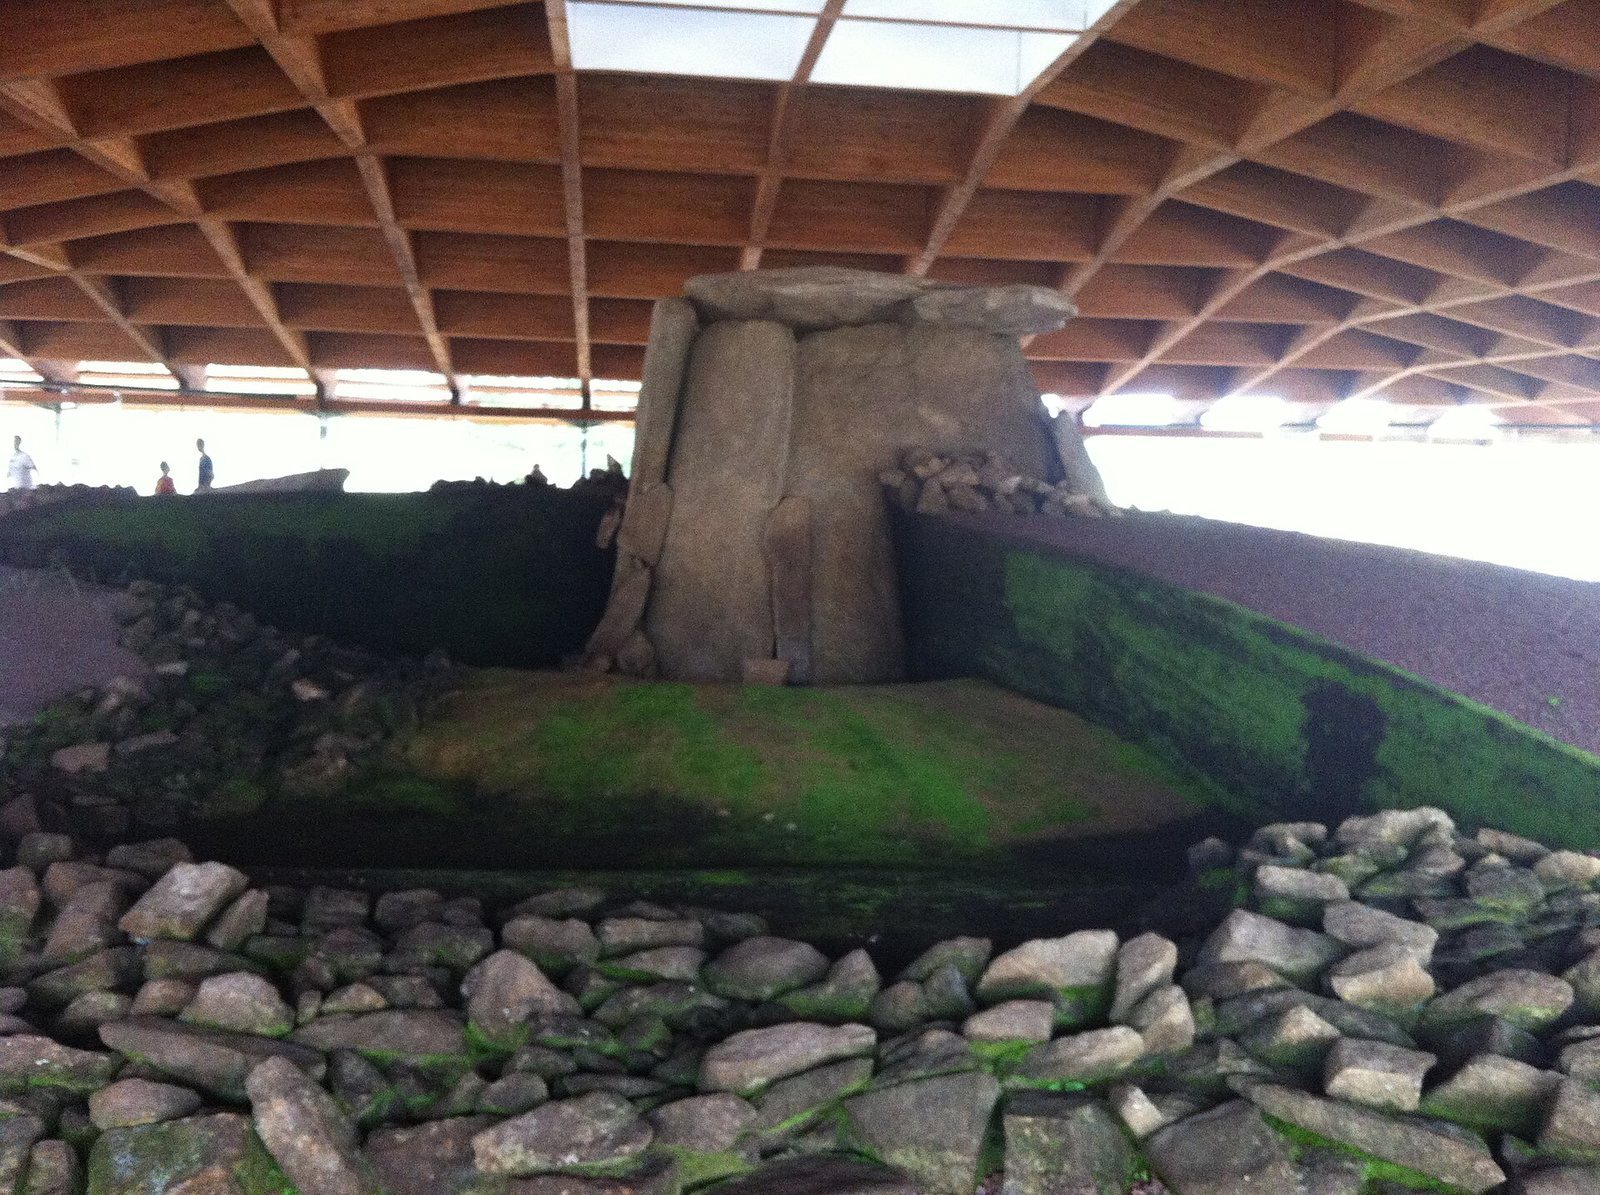
A recovery plan proposed in 2004 was not carried out. Following a new competition in 2008, architect Francisco Vidal Pérez’s design was chosen. It aimed to limit exhibition features at the monument, place interpretive material in a reception centre, and integrate the intervention into the landscape. Excavations took place at the dolmen and surrounding land in 2009, and the protective roof was completed in 2011 as restoration and study continued. The new presentation was criticized for changing the monument’s excavated condition and diminishing its historical character. A replica of the chamber was installed in the reception centre in 2012, while access to the original was prohibited to reduce further deterioration. After serious damage appeared in the replica in 2014, the provincial authority was asked to review the original paintings and limit visitor numbers to support their conservation.
Remains
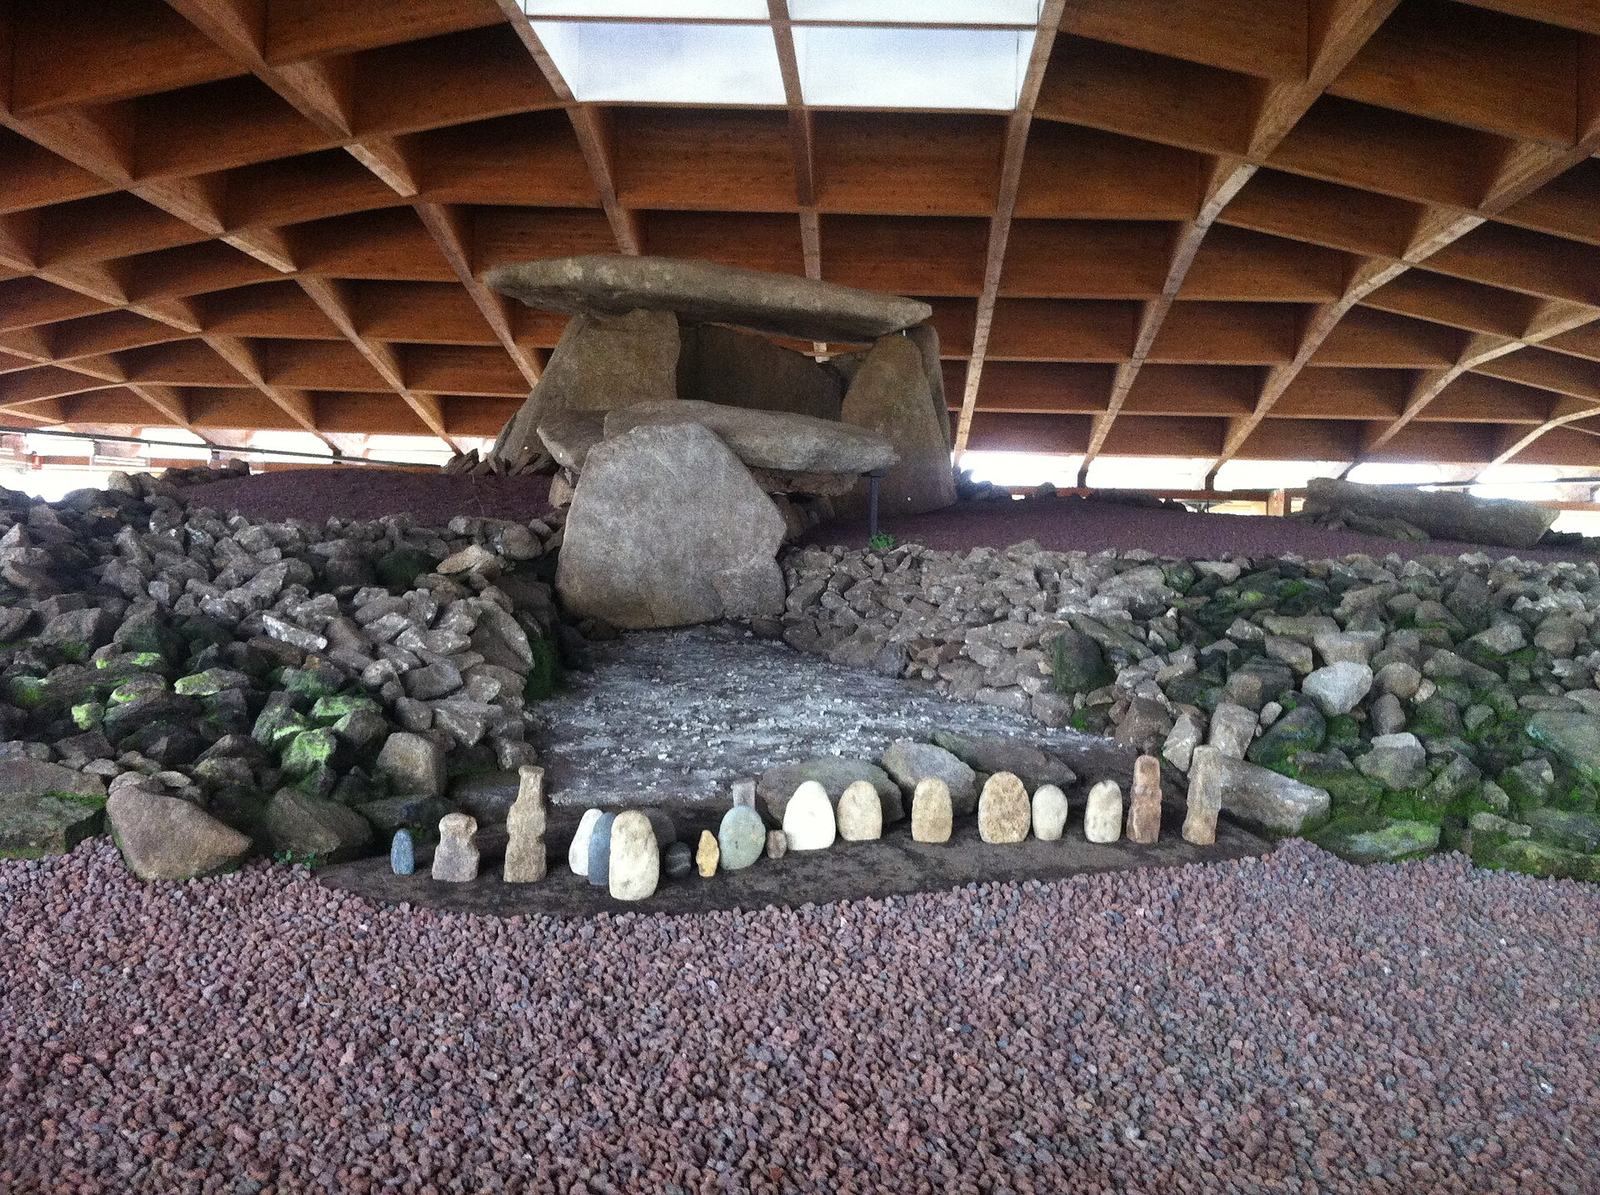
The monument is arranged beneath a mound about 24 metres across and 1.8 metres high, with a broad polygonal chamber connected to a corridor divided into three sections. Dark earth and stone form the mound, while upright slabs make up the tomb’s main structure.
The mound and tomb
Mound
The mound consists of dark soil partly covered by a stone casing. Flat stones laid horizontally mark its perimeter, while closely fitted stones form the interior. The original mound is thought to have risen only to the corridor’s level, leaving the chamber exposed.
Chamber and corridor
Seven upright stones form the main chamber. One measures 4.64 by 3 metres. The corridor is clearly divided into three parts in both its ground plan and cross-section. A vertical slab covered with stones closed the entrance, and elongated slabs placed outside some chamber stones helped seal gaps between them. Supporting trenches reach 1.4 metres deep beneath the chamber and 0.7 metres beneath the corridor.
Paintings and finds
Painted and carved stones
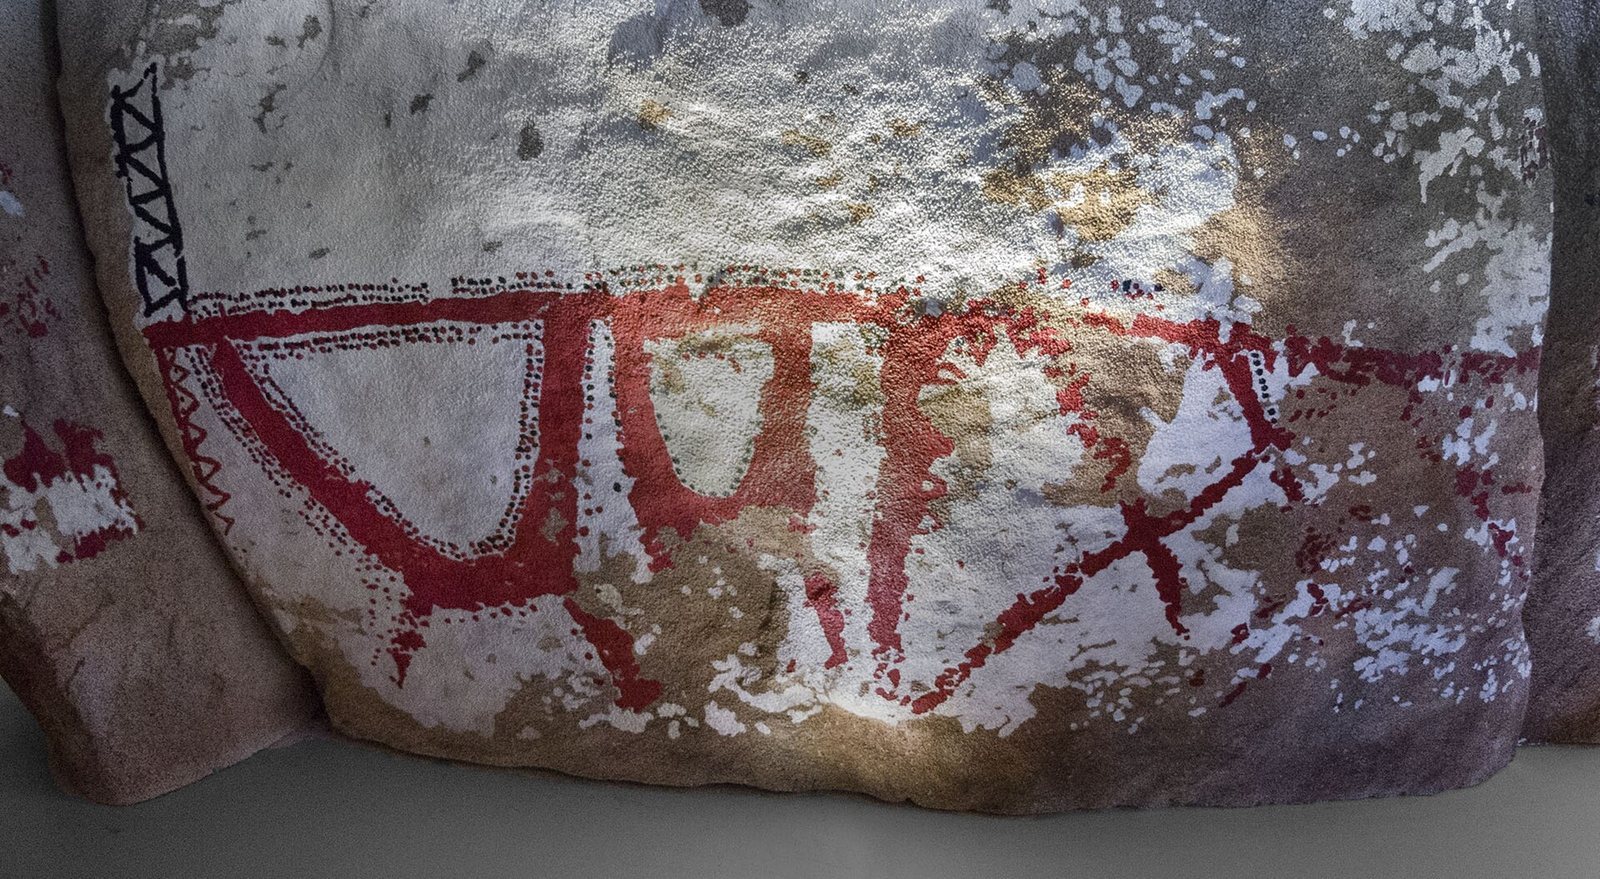
The chamber stones bear carvings, and the slabs in both the chamber and corridor carry painted designs. These are arranged in two horizontal bands separated by a strip of red and black dots. Their geometric patterns include zigzags, vertical and diagonal bands, wavy lines, and grids. The red pigment was made from iron oxide and the black from charcoal. The pigments were probably applied over a white coating made from a fat mixed with kaolin.
Objects from the corridor
Twenty small objects conventionally called idols, a term for items thought to have symbolic or ritual importance, were found in the corridor’s first section, facing into the passage at the mound’s edge. Stone and ceramic artefacts were also recovered.
Associated archaeological features
Chamber drainage
A drainage system inside the chamber was identified in 2009. It suggests that water may have flooded the chamber from the beginning.
Nearby ditch
A ditch close to the dolmen was identified in 2009. It has been interpreted as part of the Bronze Age settlement’s defenses, though it has also been associated with the phase when the mound was closed.