Henriques Palace: A Royal Residence and Treaty Site in Portugal
Site at a Glance
- Rating
- 4.8
- Popularity
- Very Low
- Country
- Portugal
- Primary era
- Early Modern
- External website
- Open
- Eras represented
- Early Modern
- Civilizations
- Portuguese
- Site type
- Domestic
- Remains
- Palace
On this page11 sections
History
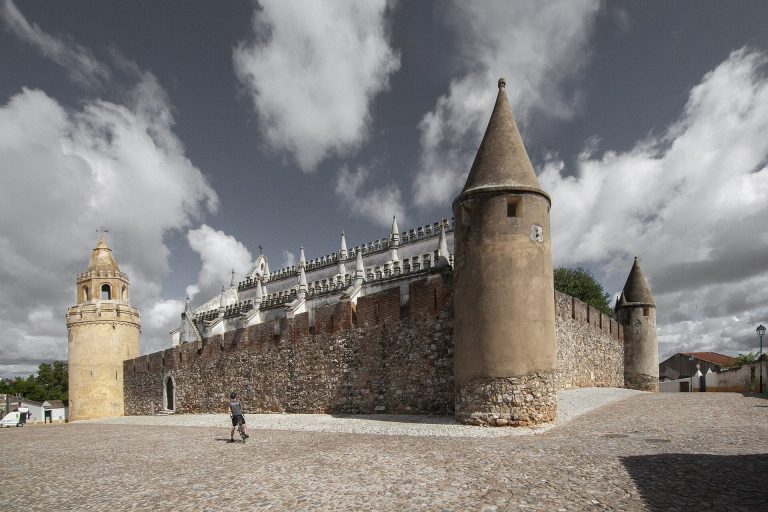
Henriques Palace is a royal palace in Alcáçovas, Portugal, commissioned by King Dinis and completed in 1290 on the site of an earlier castle. Its predominantly Gothic architecture incorporates Manueline features, a Portuguese late Gothic style, Renaissance elements, and Mudéjar influences shaped by Islamic artistic traditions in Iberia. The palace served Portugal’s rulers and later became the setting for the Treaty of Alcáçovas, signed in 1479.
Royal residence and town privileges
Alcáçovas’s connection with the Portuguese Crown developed before the palace was built. In 1259, Martinho I, Bishop of Évora, granted the settlement a charter. In 1271, King Afonso III reached an agreement with Durando I, the bishop who succeeded him: Afonso gained secular lordship over Alcáçovas, Vimieiro, and Arraiolos, while the cathedral chapter retained spiritual authority. Afonso raised Alcáçovas to town status and may have confirmed its earlier charter as well as issued a new one on 26 April 1279.
Dinis granted the town privileges, revised Afonso’s charter on 28 February 1283, and issued another on 15 February 1299. He valued Alcáçovas for its mild climate and visited particularly in summer. By the 14th century, his palace had become a regular residence of the Portuguese royal family.
Royal lordship and diplomacy
King Pedro I granted Alcáçovas to Fernando de Castro, who had fled to Portugal amid persecution by Henry II of Castile during the War of the Two Peters. Fernando later went on to England, and the town returned to the Crown. King João I subsequently granted it to Nuno Álvares Pereira, after which it became part of the House of Braganza, a Portuguese noble dynasty that later became the country’s royal house. Duke Fernando II of Braganza later gave the town to his brother João, lord of Montemor-o-Novo. It reverted to the Crown after João’s death. In 1435, King Duarte reaffirmed Alcáçovas’s status as a town.
The palace hosted important royal diplomacy. In 1447, King Afonso V received Garcia Sanchez de Toledo, an ambassador from Castile, and a marriage contract was arranged between Princess Isabel and King John II of Castile. A second marriage treaty, concerning Princess Beatriz and Prince Fernando, Duke of Viseu, was made at Alcáçovas in 1457. In 1479, the Treaty of Moura, which concerned dynastic succession, was signed in the town as a preliminary to the Treaty of Alcáçovas. The latter was signed at the palace on 4 September 1479, ending the War of the Castilian Succession, a conflict over the Castilian throne. It may also have been the first treaty to assign colonies to two nations as part of a division of the world. The treaty was ratified at Toledo on 6 March 1480.
Afonso V granted Alcáçovas to Fernando Henriques, son of Henry II of Castile, who had fought on Portugal’s side. Fernando became the town’s first lord, beginning a period of feudal rule that lasted until the 19th century. The palace served as the seat of the county, meaning the noble territory or jurisdiction. Some of its lords became known for military service in Portugal and overseas.
King João II also lived at the palace. He received Afonso da Silva, an ambassador of the Castilian Crown, and wrote his will there on 20 September 1495, naming Manuel as his successor. Manuel confirmed earlier privileges and issued a new charter for Alcáçovas on 10 September 1512. During the 16th century, one of the town’s lords ordered a chapel beside the palace, a change that substantially altered the residential area.
Later use and restoration
The palace later served as a noble residence and manor house for the Henriques family and other prominent regional families. Part of its garden was removed in the late 19th century to create Republic Square. In 1924, the building was rented to one of Alcáçovas’s principal families. It received Portugal’s Property of Public Interest designation, a national heritage-protection status, in 1993.
After several years of closure, the palace underwent extensive restoration and adaptive reuse during the 2010s. The work also included the garden and Republic Square. By 2016, the palace was again in cultural use, with a permanent exhibition about livestock-bell making. UNESCO identifies this craft as intangible cultural heritage in need of urgent safeguarding, a designation for traditions considered at risk. Archaeological investigations in the garden, including work in 2015 and 2016, revealed successive phases of use and alteration.
Remains
The surviving complex brings together the palace beside Republic Square and a chapel next to it, while the rectangular garden lies across Paço Street. The garden, covering about 950 square metres, combines functional and recreational areas, with decorative paving and inlaid wall ornament.
Palace and chapel
Palace
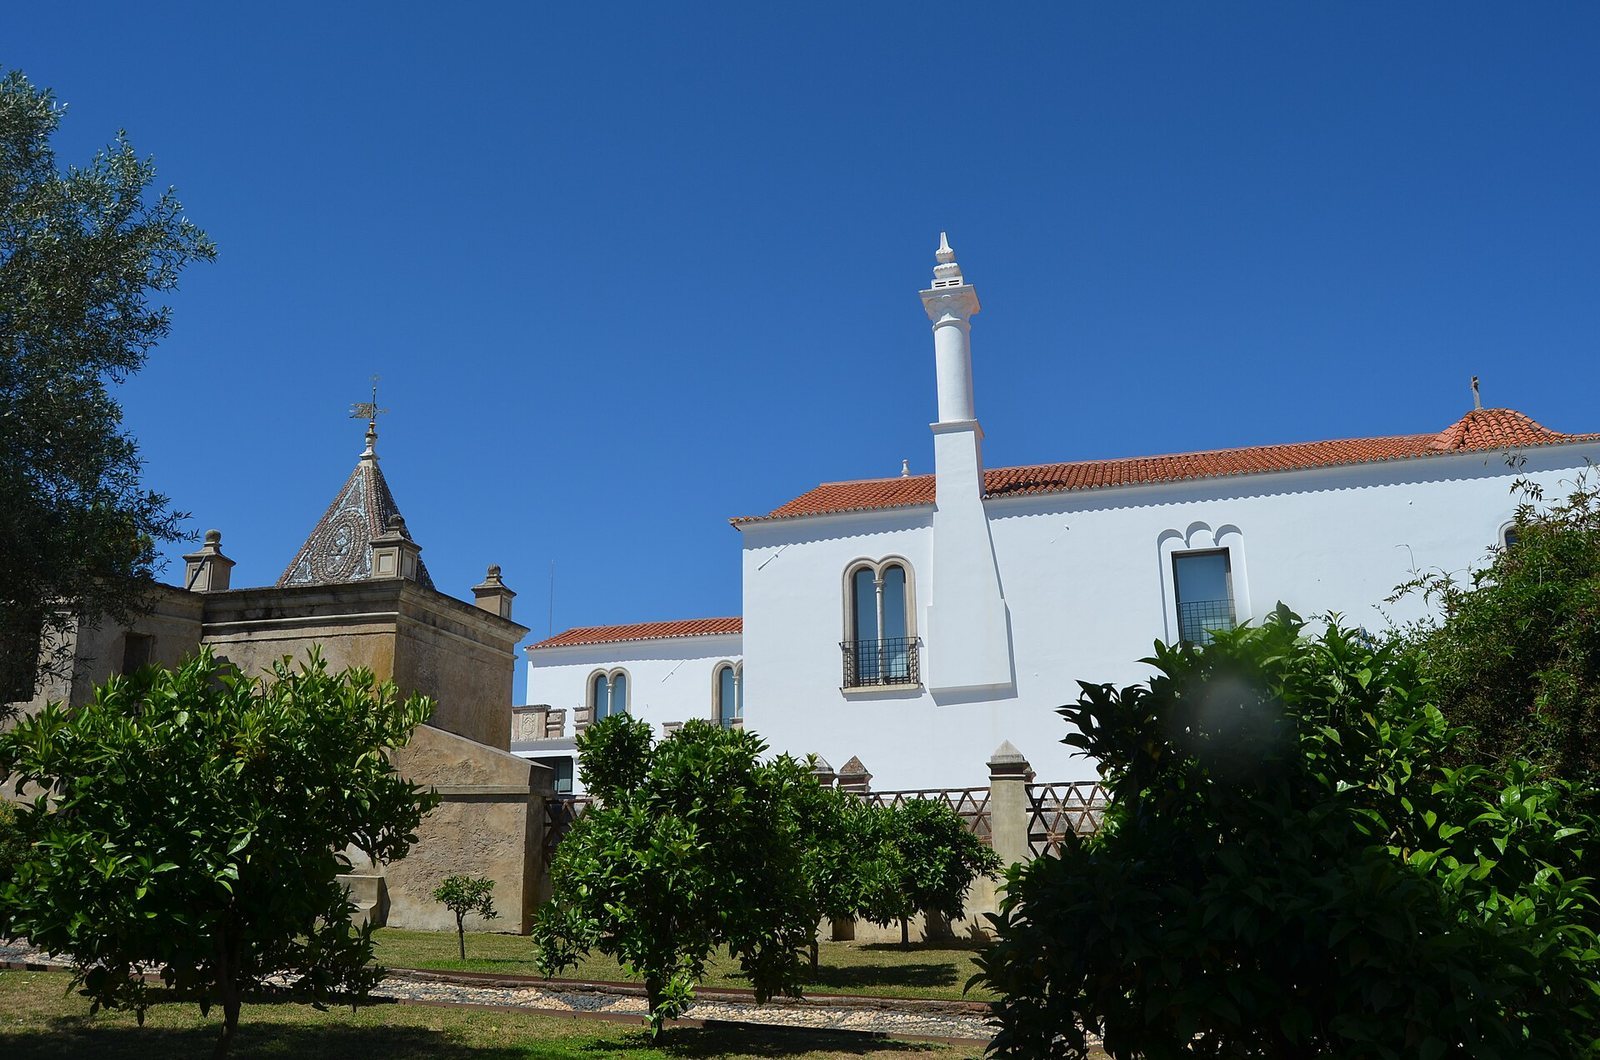
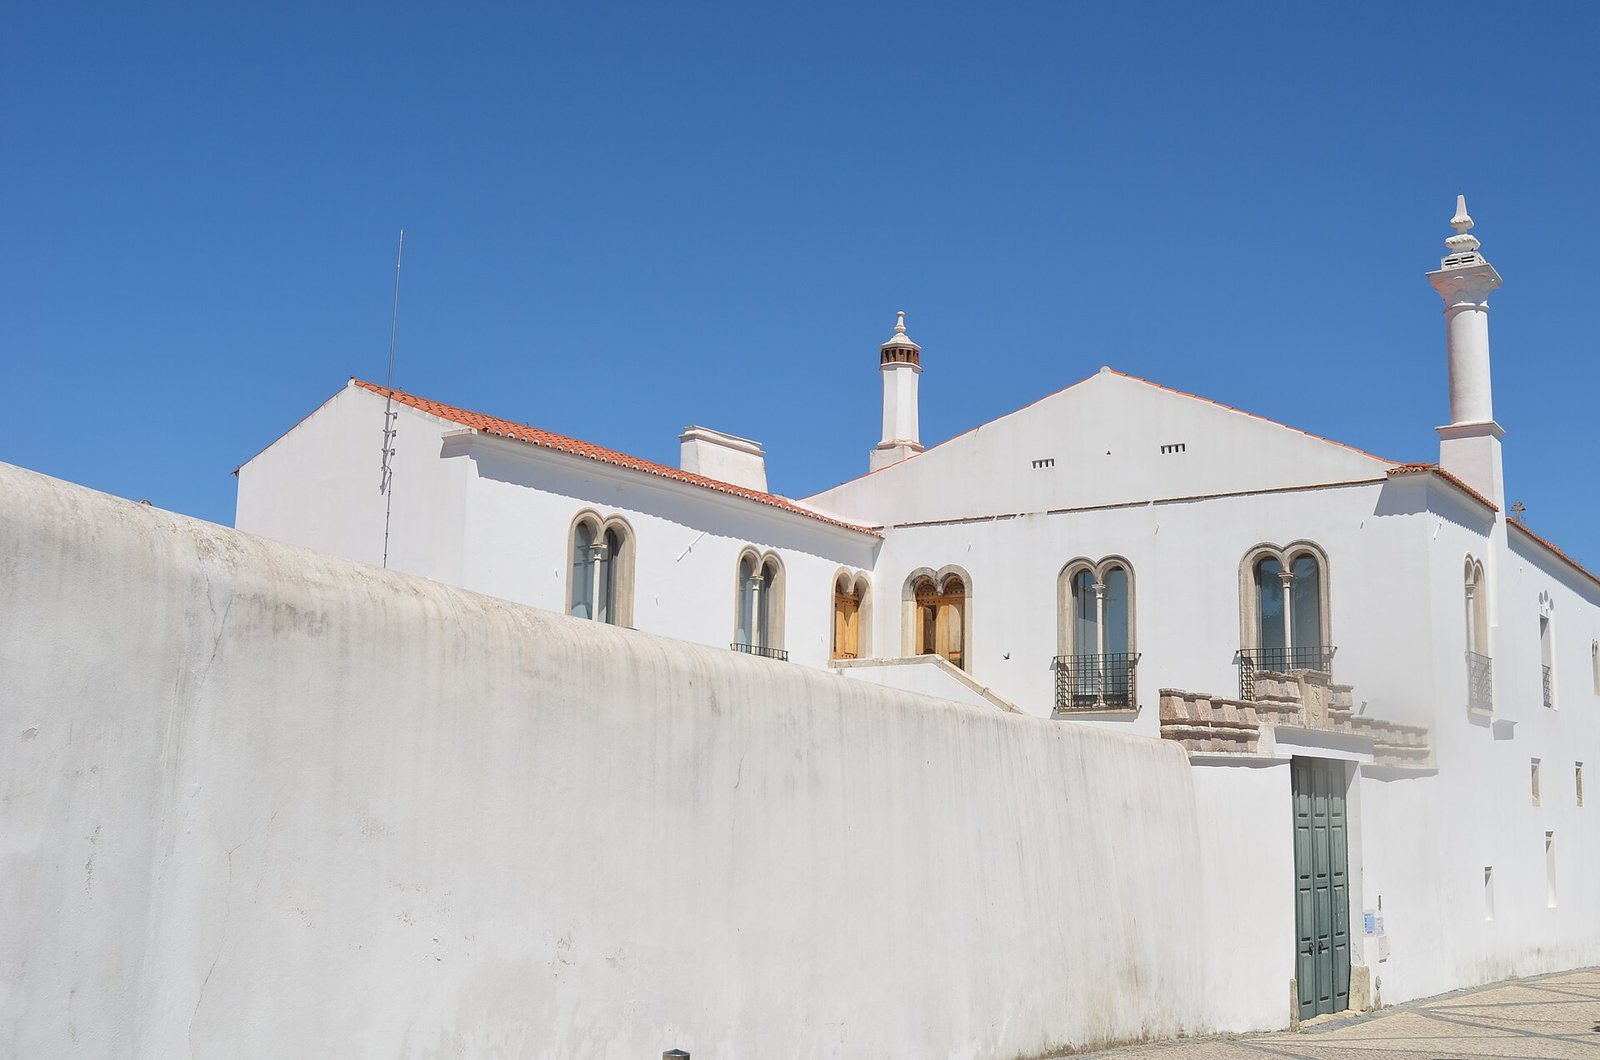
The palace’s architectural character reflects its Gothic basis and later stylistic influences. Its façades feature mosaic-like patterns made by embedding decorative materials into their surfaces.
Chapel
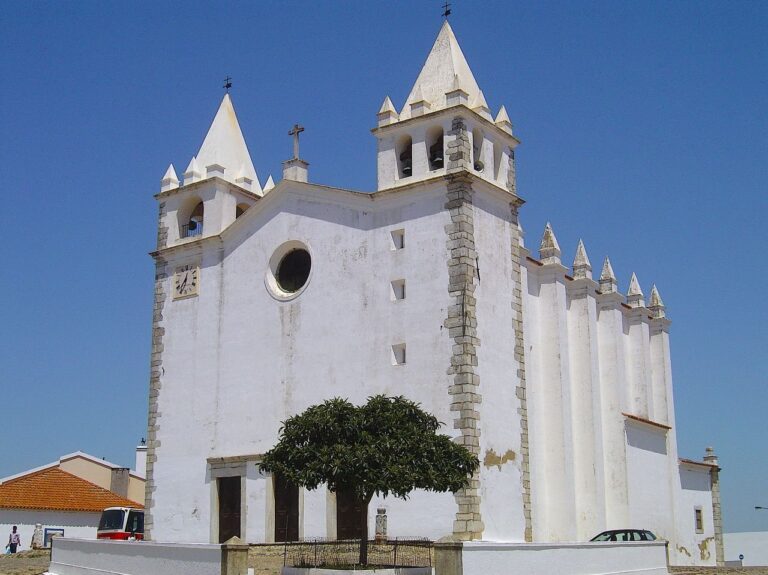
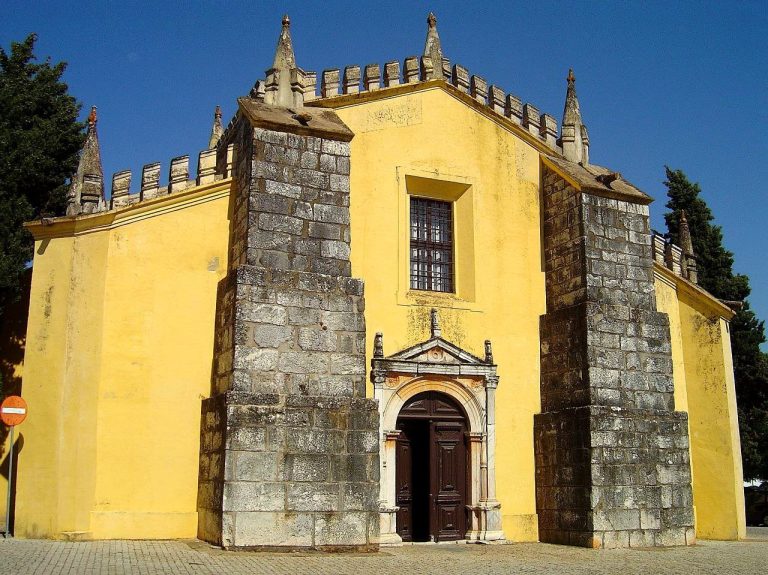
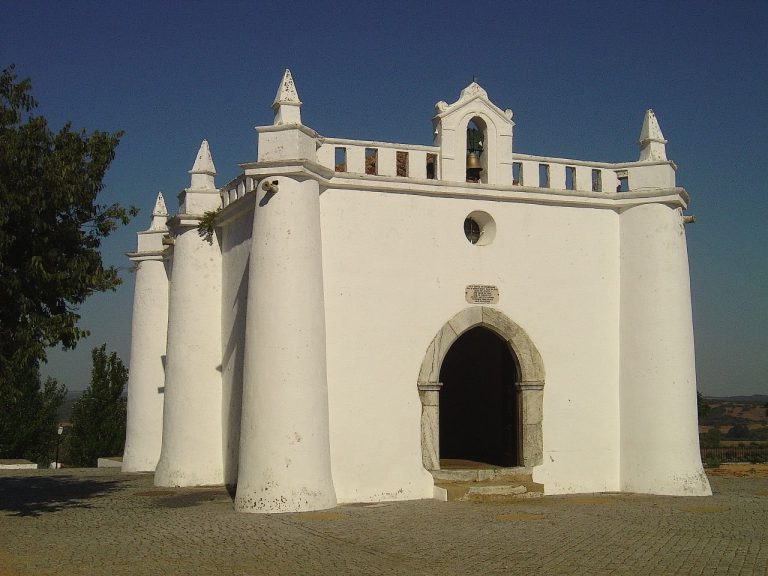
The chapel beside the palace is dedicated to Our Lady of the Conception. It was originally dedicated to Saint Jerome; its dedication changed after the Brotherhood of Our Lady of the Conception established itself there in 1680.
Garden
Layout and decorative features
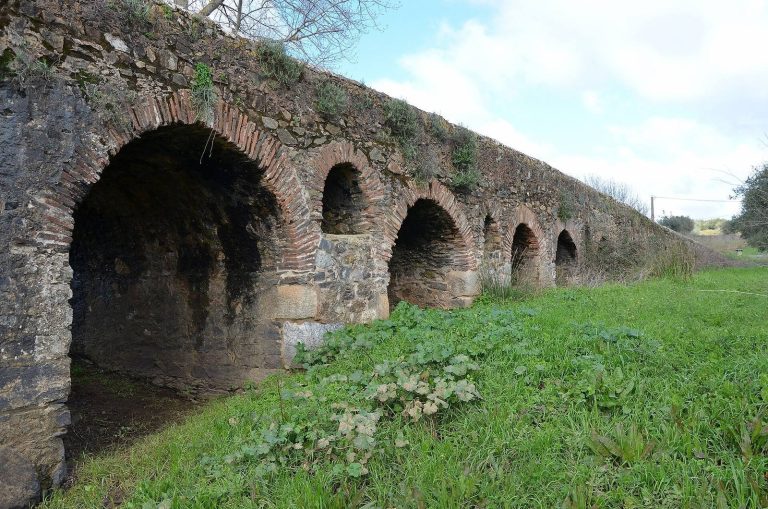
Also known as the Garden of the Little Shells, the garden has a rectangular plan. Its features include a small prayer space, a well, a water-lifting wheel, a tank, an aqueduct, a fountain, and conversation windows, openings with built-in ledges or seats where people could talk. Granadan-style paving refers to a stylistic connection with Granada, Spain. Inlaid decoration appears on the garden walls and boundary walls. Excavated evidence distinguishes a functional area, with a courtyard and space for water-raising equipment, from a recreational area marked by decorative features. Niches and the aqueduct helped separate these zones.
Archaeological remains
Excavations revealed buried walls, floors, and deposits of fill and collapse debris dating to before the 16th century, showing that the area was used earlier. Other deposits and structures probably relate to 17th-century landscaping, while layers from the 19th and 20th centuries reflect ground levelling. The garden’s earlier building had three rooms. One was a kitchen with a fireplace; another may have served as a resting room or provided access to the garden, and included a built-in wall cupboard. The smallest room may have been used for storage. This building may be the gardener’s house mentioned in a 1680 document.
Other excavated features include conversation windows, planters, garden beds, channels, sections of the paving, and decorative elements. Finds consisted mainly of ordinary pottery and construction ceramics.