Castro of Borneiro: A Castro Culture Fortified Settlement in Spain
Site at a Glance
- Rating
- 4.6
- Popularity
- Medium
- Country
- Spain
- Primary era
- Iron Age
- External website
- Open
- Eras represented
- Iron Age, Classical
- Civilizations
- Unclassified
- Site type
- Military
- Remains
- Fortified Town
On this page14 sections
History
Castro of Borneiro is a fortified settlement of the Castro culture in Spain, occupied from the sixth century BCE to the first century CE. The Castro culture was an Iron Age settlement tradition of northwestern Iberia, known for defended communities with stone houses and rounded buildings. No signs of Romanization have been identified at Borneiro.
Settlement and abandonment
The settlement stood on an elevated hill in Borneiro parish, Cabana de Bergantiños, where its position allowed control of the surrounding territory, including the mouth of the Anllóns River and the Corme and Laxe estuary. It was near potable water and occupied a defensible slope surrounded by higher peaks. An estimated 300 to 400 people lived there, probably relying mainly on agriculture and animal husbandry.
The settlement was not deserted in a single sudden event. The nature, condition, and location of the finds indicate a gradual abandonment over time.
Discovery and archaeological investigation
Isidro Parga Pondal and Ciriaco Pérez Bustamante discovered the site in 1924. Sebastián González García-Paz led the first excavations during the 1930s. Jorge Juan Eiroa directed further work from 1970 to 1972 with a University of Zaragoza team, followed by an excavation period directed by Ana Romero Masiá that began in 1980 and continued for eleven years.
These investigations exposed 36 structures, representing approximately three quarters of the settlement. Borneiro was also the first Galician castro to receive a scientific radiocarbon date. Radiocarbon dating estimates the age of organic remains by measuring the decay of radioactive carbon, providing an archaeological date rather than a written historical record.
Later interventions and protection
Further work took place in 1996 and 2007. The 1996 intervention consolidated the remains with cement. In 2007, an excavation directed by Fidel Méndez examined the outer area, revealed an extra-mural district, exposed the entrance, and identified previously unexcavated terraces containing structures and a wall. Mortar was later used for consolidation, but rain damaged it across many sections.
In 2011 the Castro of Borneiro was designated an Asset of Cultural Interest. By 2017, deterioration was attributed to prolonged lack of consolidation work, weather, visitors climbing on walls, and the removal of stones from buildings and fortifications. Concrete stairs installed during access improvements in the late 2010s also had a substantial visual impact on the surrounding landscape. Objects recovered during excavation are exhibited at the Archaeological and Historical Museum of A Coruña.
Remains
Fortifications and entrances
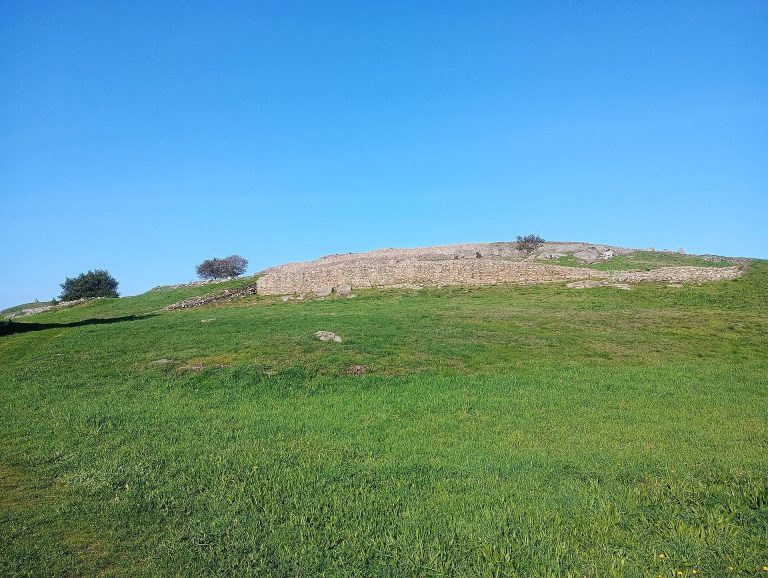
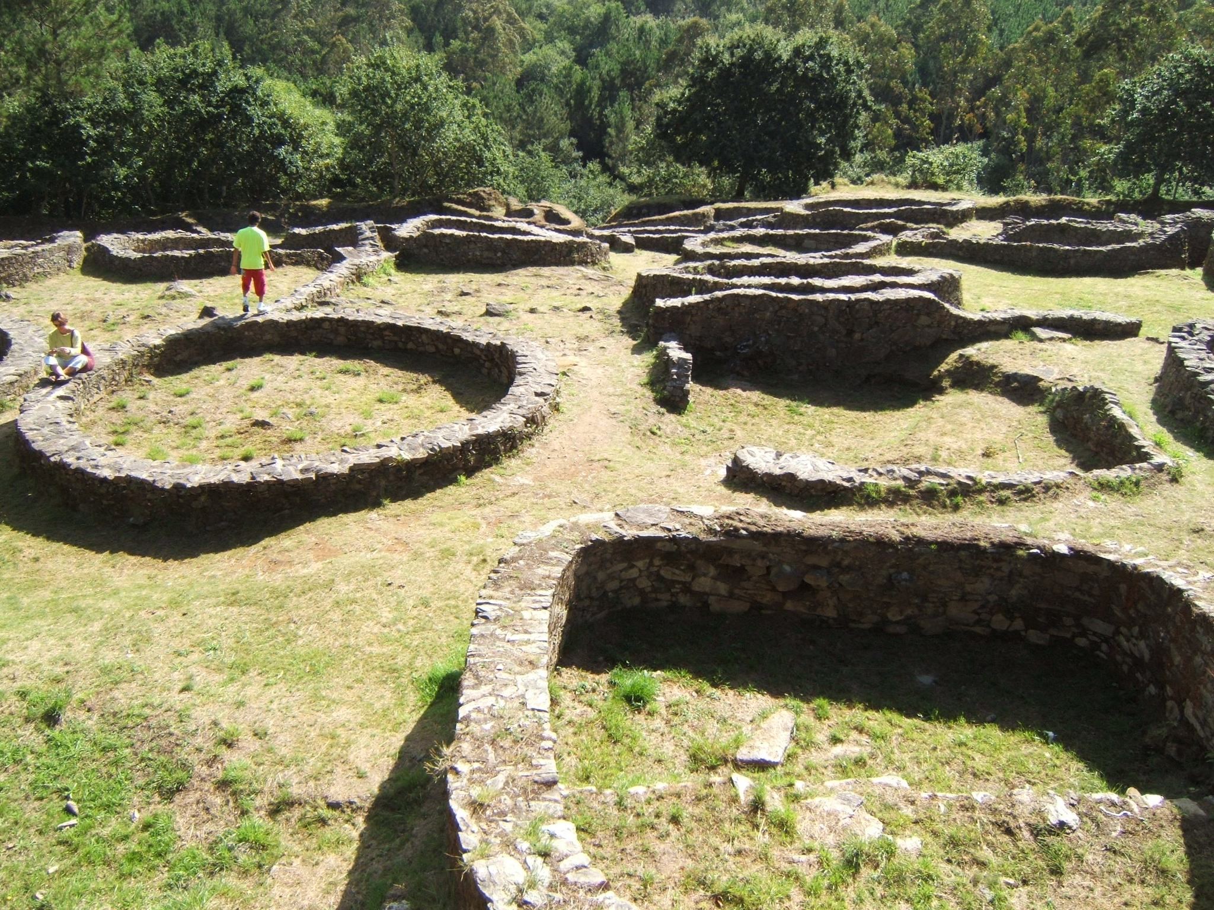
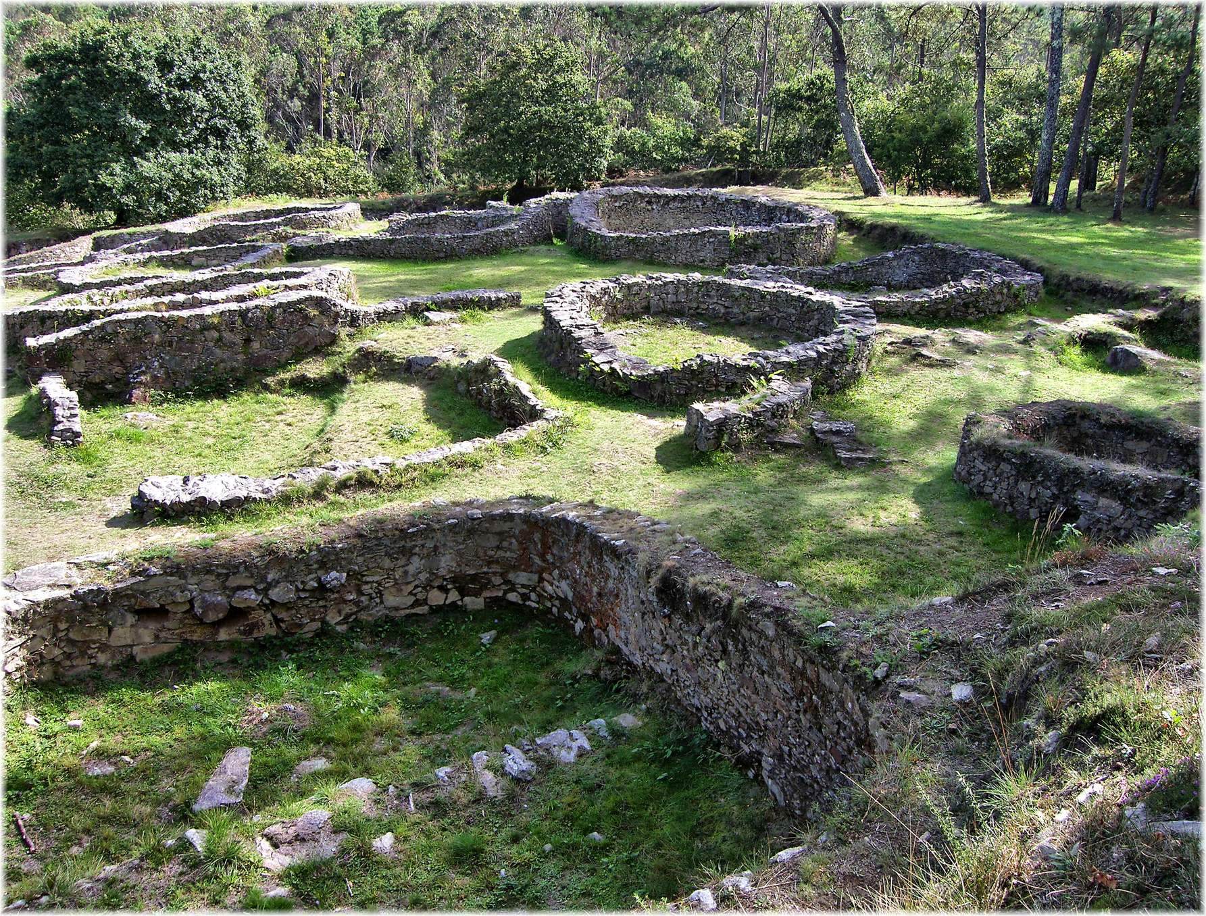
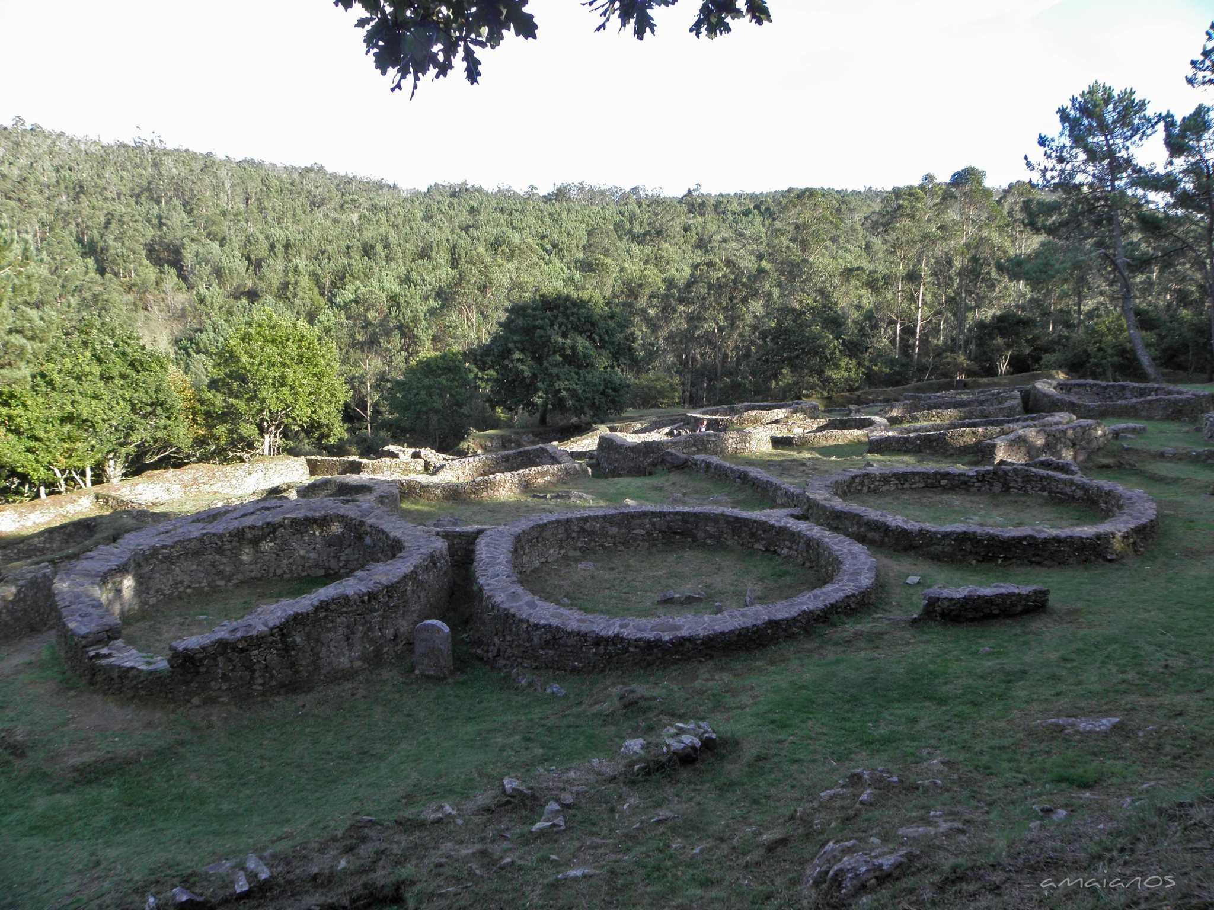
The settlement lies on an east-facing slope beside a small stream, roughly four kilometres from the coast, at an elevation of about 200 metres. Its main oval plan measures approximately 104 metres from end to end and 56 metres across. The principal enclosed area, known as the croa, is the central or elevated enclosure of a fortified settlement and measures about 90 by 55 metres.
Principal enclosure
The croa is surrounded by a ditch and defensive walls, apart from its eastern side, where the steep slope provided natural protection. The wider defensive system consisted of three lines of walls and ditches. The walls averaged about four metres in thickness and survive in places to more than five metres high. They may originally have carried a wooden palisade.
Monumental entrances
Two monumental entrances have been identified. The principal entrance stood on the eastern side and was protected by a guard post. Excavation also revealed the remains of a covered passage, including the reconstructed left corner of its corbelled vault.
Houses and material remains
Residential buildings
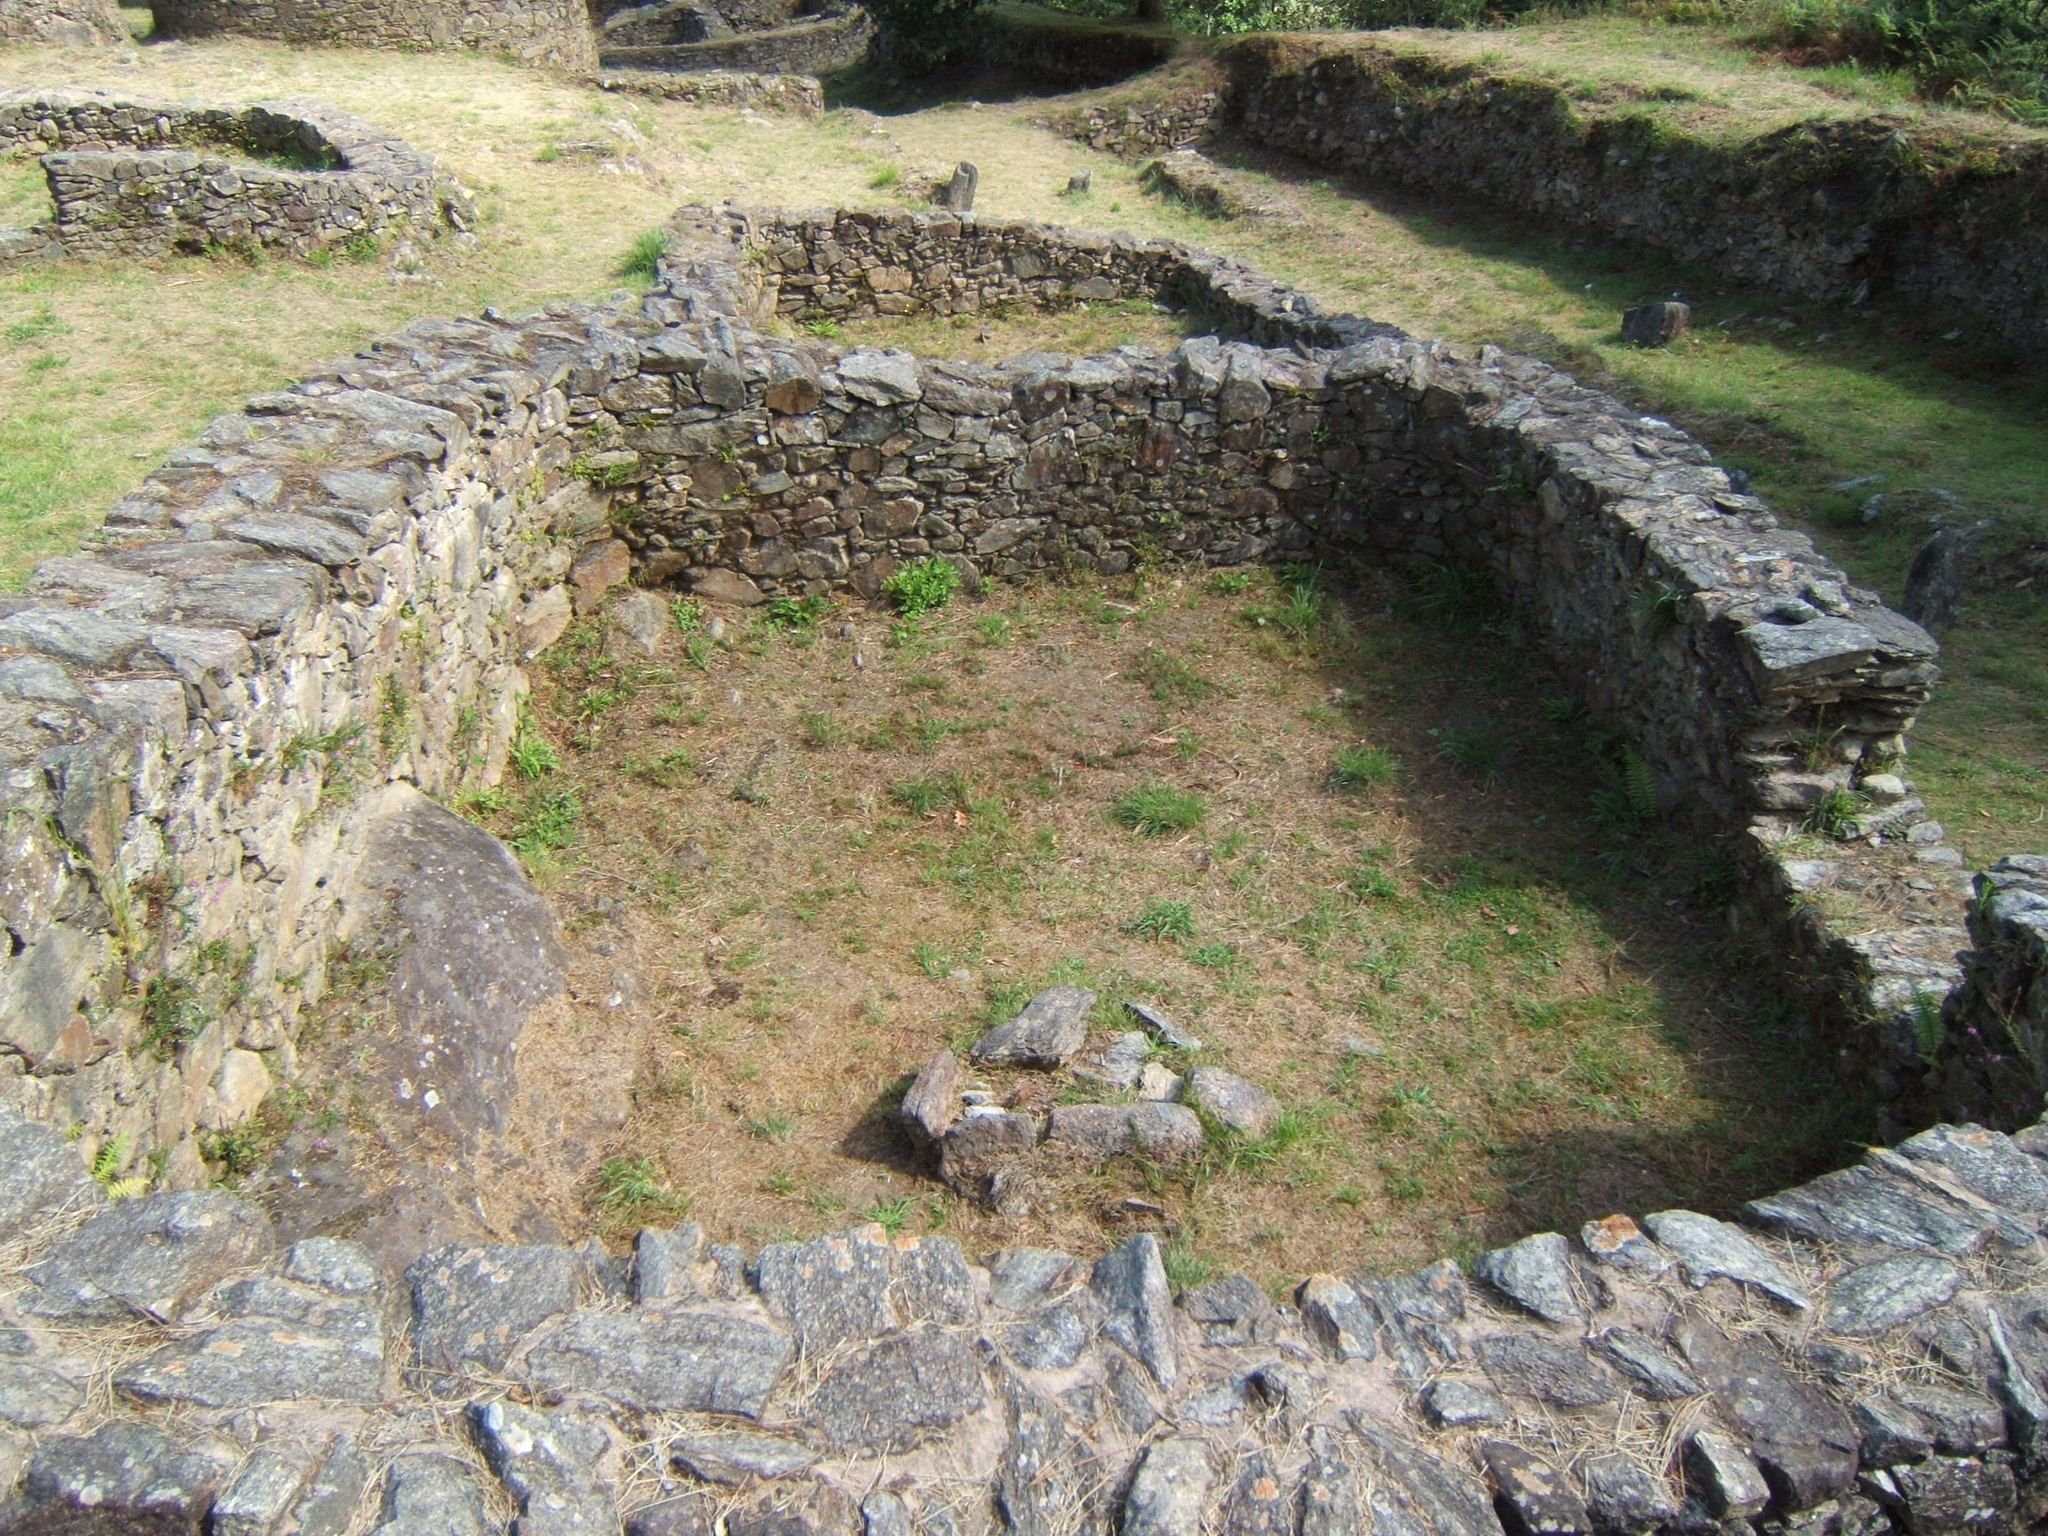
The excavated dwellings are circular or quadrangular with rounded corners. They are unusually large compared with houses at other fortified settlements of the same broad tradition. Some were built from carefully cut stone, while others were attached directly to the fortification wall. The exposed structures are partially consolidated.
Tools, vessels, and craft materials
Excavations produced many fragments of indigenous pottery, bronze and iron tools and vessels, stone hand mills, whetstones, spindle whorls, brooches, glass-paste beads, metal-casting moulds, crucibles, gaming pieces, and a Neolithic-type axe. Shell middens, consisting of discarded shellfish remains mixed with fish bones, provide evidence of aquatic food use.
Bronze objects include rings, necklace beads, and domestic vessels such as cauldrons. A bronze needle measures 12.5 centimetres in length and has a circular section, a lozenge-shaped eye, and a flat upper end. The smaller group of iron objects includes knives, sickles, chisels, and picks associated with domestic, agricultural, or metalworking activities. The movable finds are displayed at the Archaeological and Historical Museum of A Coruña.
Extra-mural district
Public buildings and water installations
East of the main enclosure, beside the principal entrance, lies an extra-mural district. It contains a large oval house, two fountains with drainage outlets, and a circular oven probably covered by a vault. These buildings are interpreted as having had a public character.
Sauna installation
The extra-mural area also contains a sauna installation with a pedra formosa, a large stone slab used in certain prehistoric bathing structures to control passage between chambers. The slab was set into grooves in the masonry on both sides of the opening, like a guillotine blade. One face was polished and the other rough, and the slab had no decoration. The installation may have served ritual purposes as well as bathing.