Crofton Roman Villa: Centre of a Roman Farming Estate
Site at a Glance
- Popularity
- Medium
- Country
- United Kingdom
- Primary era
- Classical
- Eras represented
- Classical
- Civilizations
- Roman
- Site type
- Domestic
- Remains
- Villa
On this page12 sections
History
Crofton Roman Villa was a Roman estate residence in Crofton, Orpington, United Kingdom. It served as the centre of a farming estate of about 500 acres in the Cray Valley, a region with a long history of agriculture. The villa was the largest Roman building in the valley and stood roughly 19 km south of Londinium, the Roman city on the site of present-day London.
Early settlement and expansion
The villa was occupied from approximately AD 140 to 400. Settlement evidence from the mid-first century AD, including pottery, a brooch, and a ditch around a presumed house, may point to activity associated with an earlier villa.
The first identified stone building dates to about AD 170 to 200. It was enlarged around the end of the second century, substantially extended in the early third century, and altered again around AD 225 and in the middle of that century.
Late Roman use
In the late third century, the northern half of the villa was demolished, while the southern part remained in use. New rooms were built, some with underfloor heating. Two coins of the emperor Arcadius suggest that activity continued into the early fifth century.
Discovery and preservation
Construction of a railway line and station in 1870 damaged parts of the villa. Road works brought Roman objects to light in 1926, prompting the site’s discovery. An initial excavation followed in 1927, but its results were not published. Scientific excavations in 1955 to 1961 investigated a narrow strip beside the road, mostly during weekend work.
In 1988 and 1989, the Kent Archaeological Rescue Unit, an organization that investigates remains threatened by development, carried out more extensive excavations. A car park was planned despite the site’s classification as an ancient monument. The remains proved more extensive than expected, and public pressure helped secure their preservation. The excavation findings were published in a book in 1996.
Remains
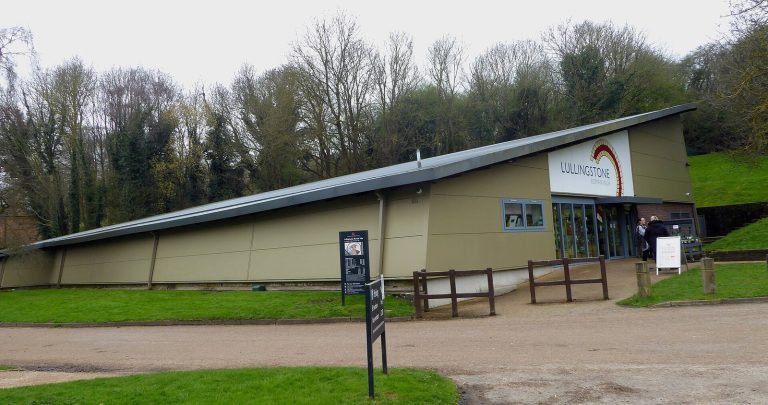
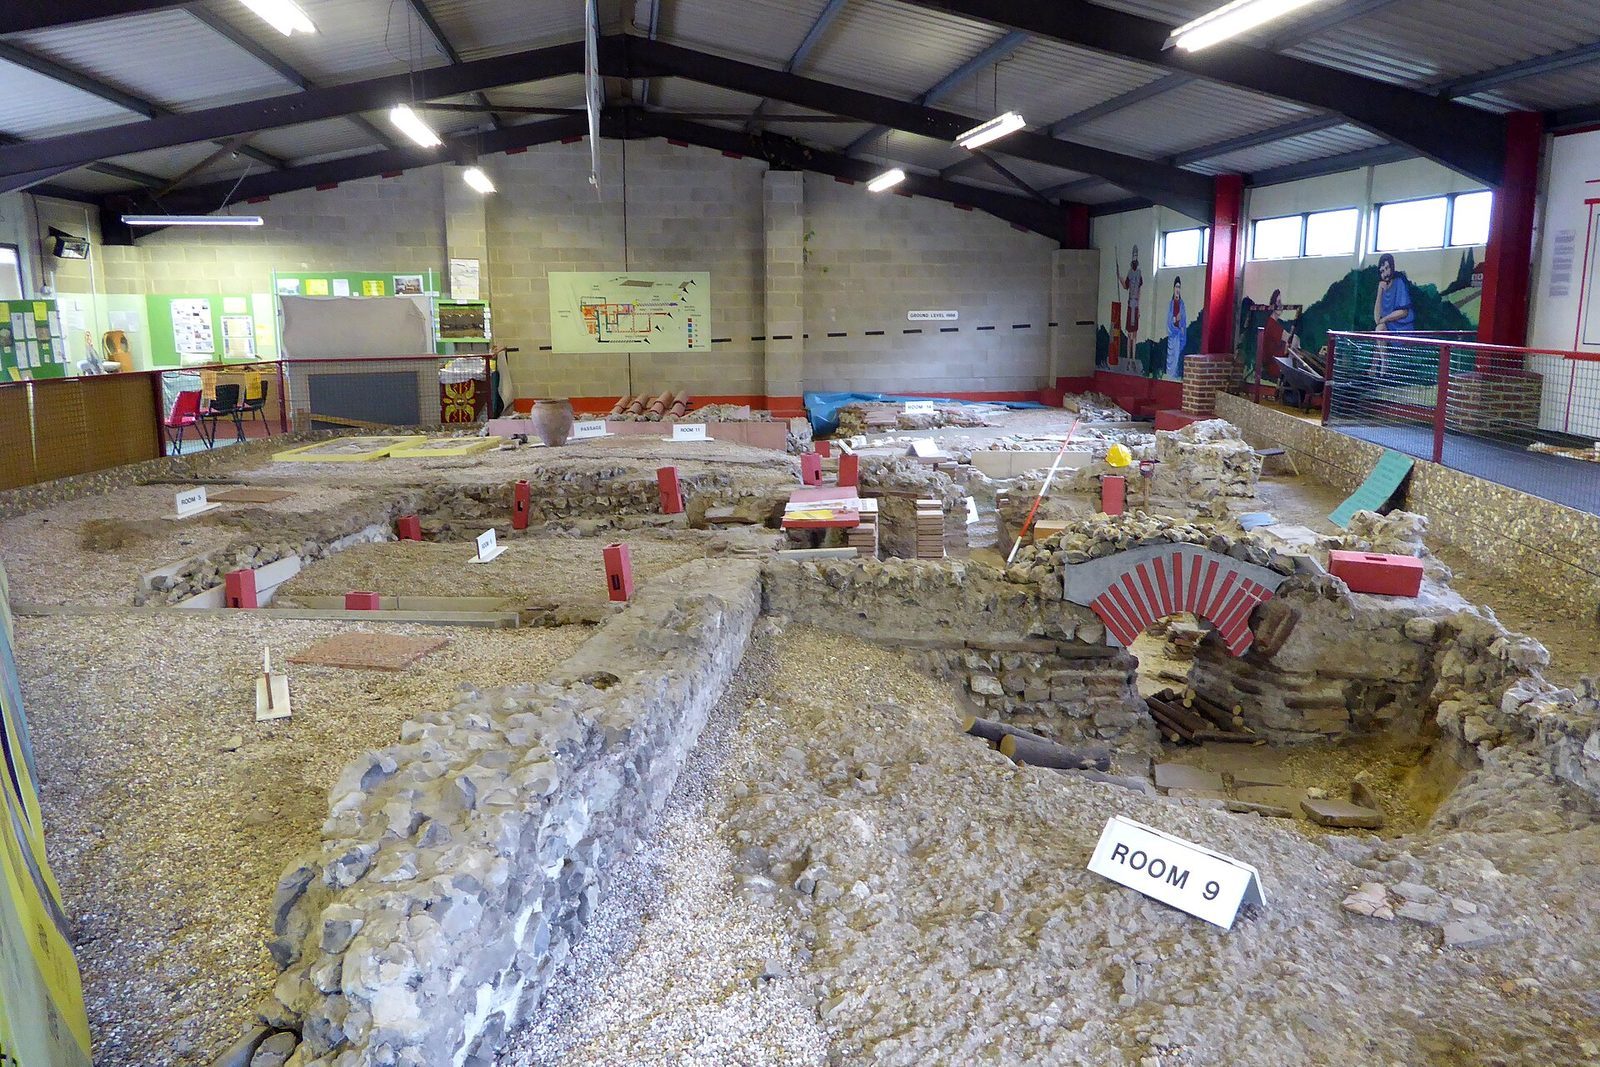
The villa stood on a slope in the Cray Valley, and soil moving downhill covered parts of the ruins. This burial may help explain why some walls survived comparatively well despite stone robbing. The building grew from a long block with a western corridor into an expanded plan with an eastern corridor and rooms to the south. Its remains are now protected beneath a modern building.
Plan and construction
Building plan and floors
The first stone building measured about 30 by 10.4 m. It contained four large rooms and one smaller room, with a corridor along its western side; most rooms had compacted-earth floors. A terrace cut into the hillside provided level ground in front. An enlargement around the end of the second century brought new floors, including durable Roman mortar flooring called opus signinum and a clay floor. A pit in the clay-floored room held the skeleton of a sheep or goat, which may have been a sacrifice.
During the early third-century expansion, the villa reached about 37.5 by 14 m and covered roughly 562 m2. The excavated sequence shows growth from six rooms to 12 or 13, while at its greatest extent the building may have had at least 20 rooms. One room had a red floor made from small set pieces, known as opus tessellatum, and another had opus signinum.
Walls and painted interiors
Builders used local flint for the walls, set on foundations of compacted lime about 50 to 60 cm wide. One fallen wall assigned to the second villa period retains a window opening 1.2 m high. Numerous roof tiles found west of the villa appear to have fallen there when the building collapsed. Painted walls decorated rooms in every phase. Excavators recovered 956 fragments of painted plaster, sorted into seven groups. The surviving pieces cover about 8 m2, although the original painted surfaces may have covered around 500 m2. Larger fallen sections allow part of one room’s decoration to be reconstructed, with simple red-bordered panels on a white ground. Other fragments show plants and painted architectural forms.
Heating system
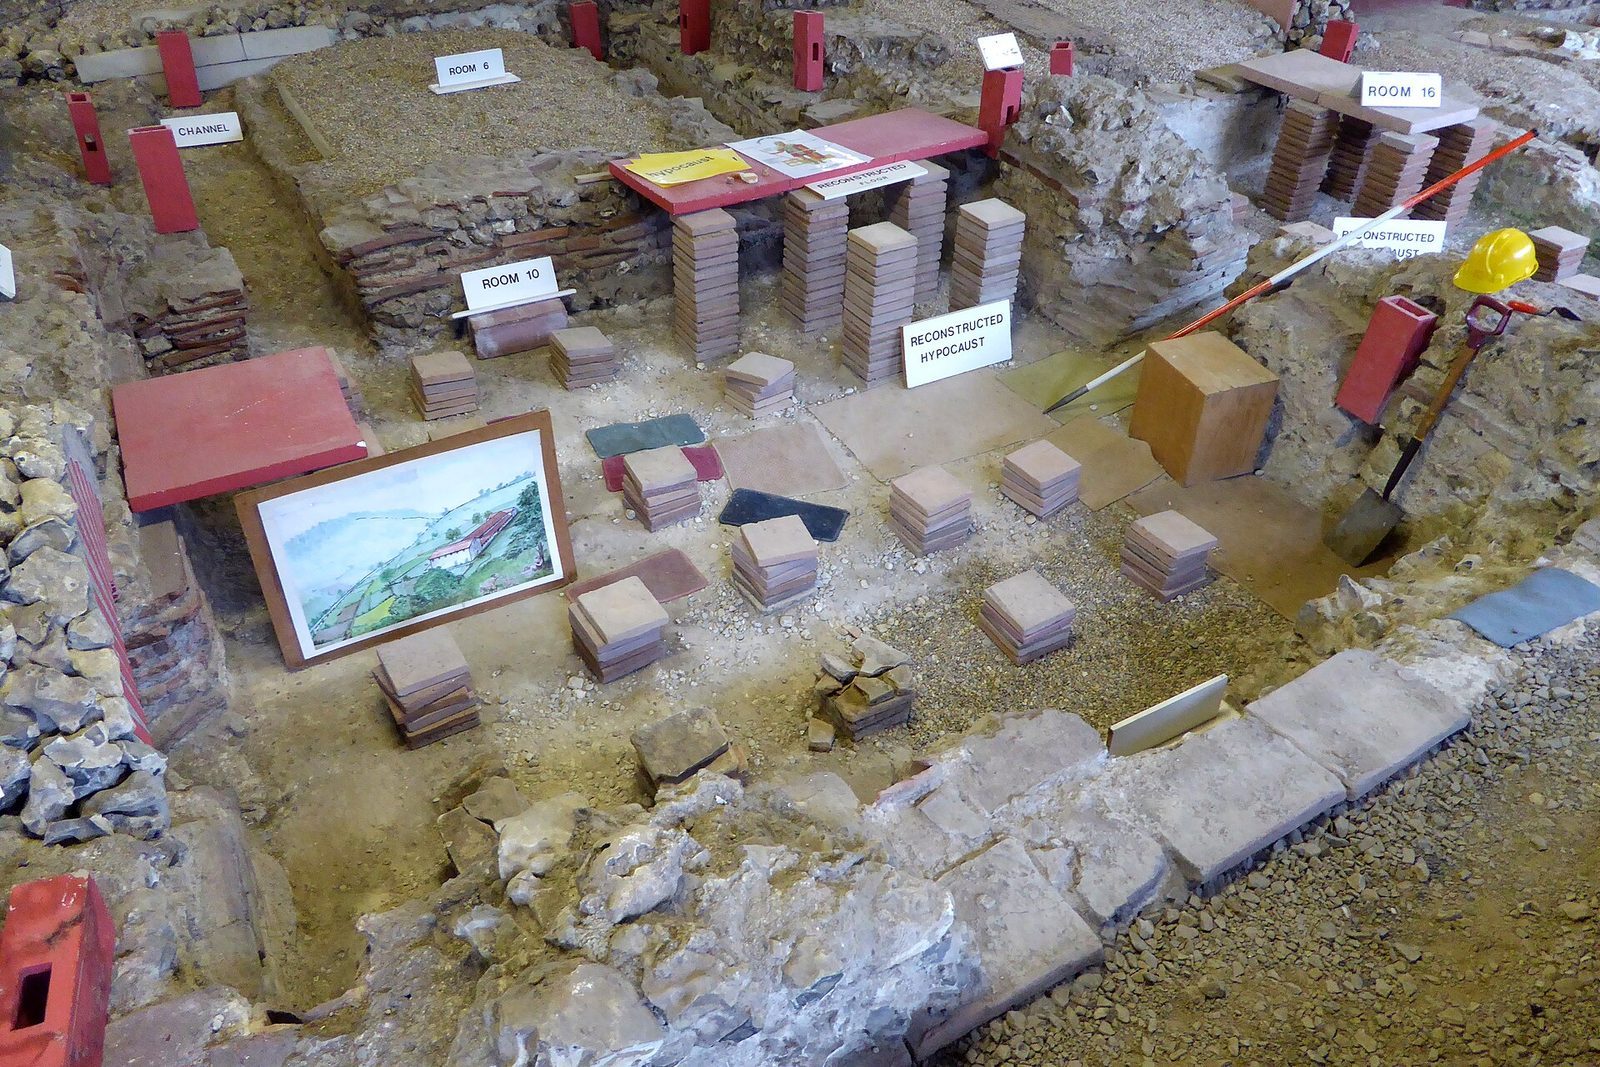
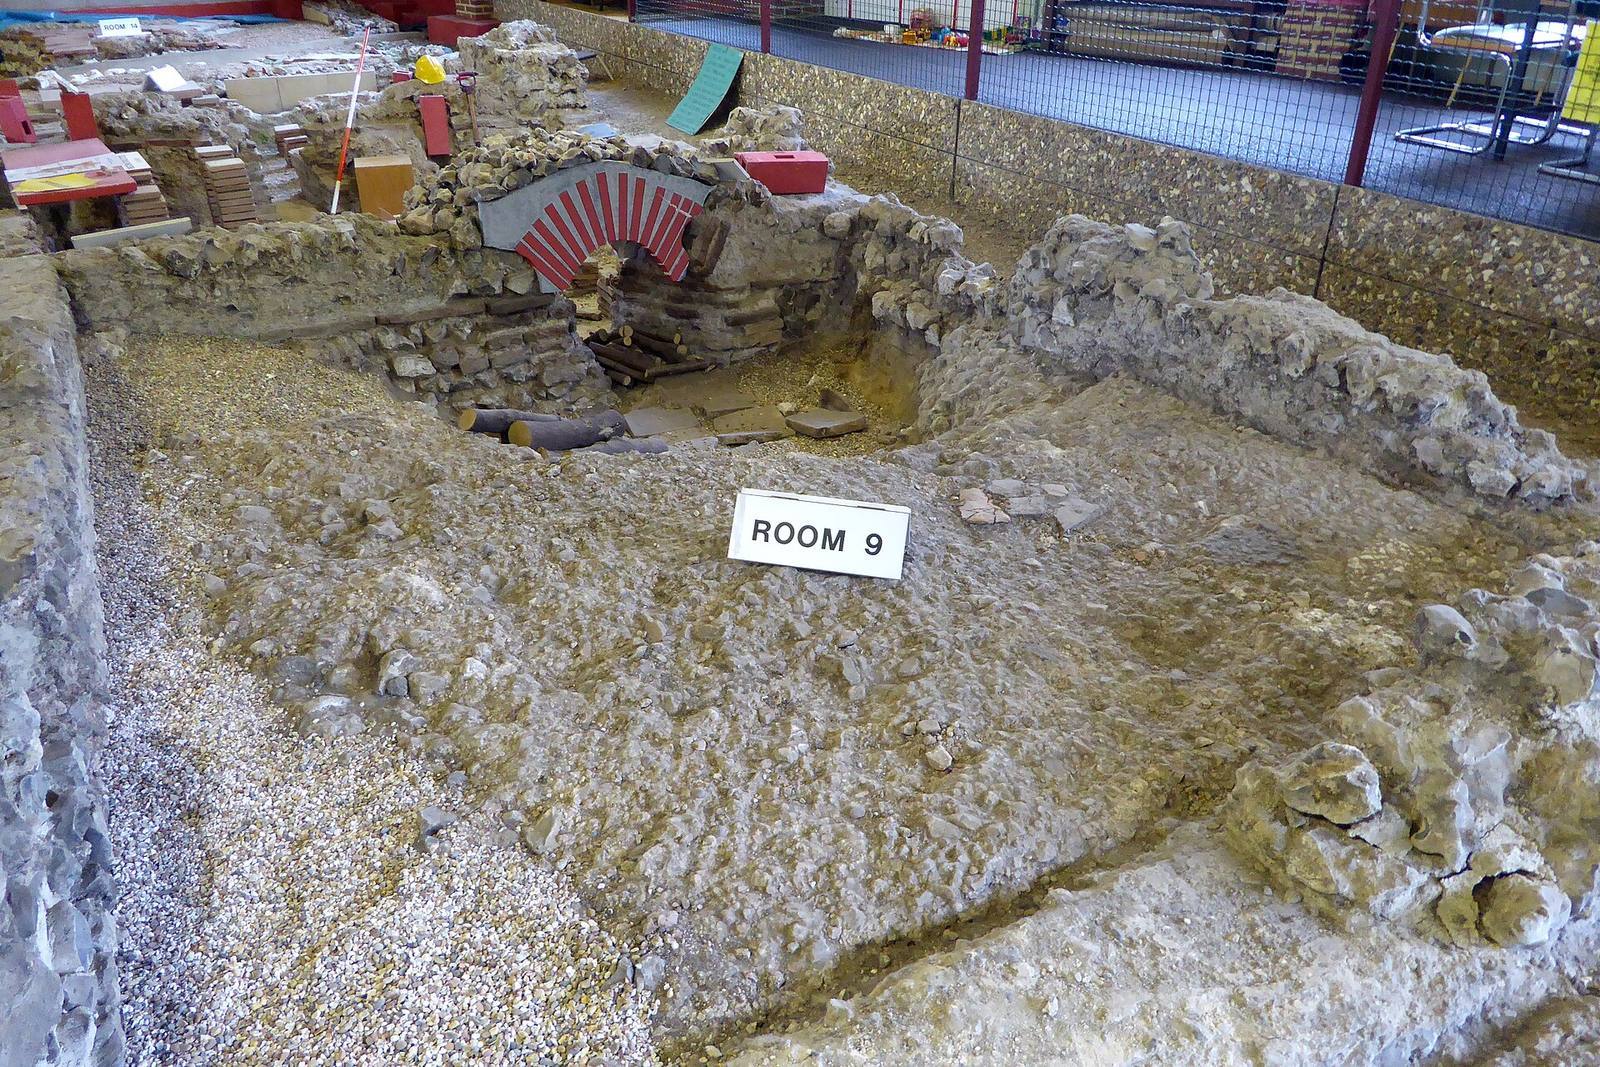
The late third-century rooms used two forms of hypocaust, an underfloor hot-air heating system. In Rooms 10 and 16, rows of pillars supported the floors and let hot air pass beneath them. One room also had heated walls, supplied through ceramic tubes. Rooms 6, 13B, and 14D used channels beneath their floors instead. The furnace opening and hearth were in Room 9, on the villa’s north side, and remain well preserved. Ten rooms can be seen today. Two retain traces of opus signinum, and three show evidence of tiled or small-piece floors. Room 11 retains part of an opus tessellatum floor; Rooms 14 and 16 preserve hypocaust features.
Grounds and finds
Ditch and pits
A ditch west of the villa measures at least 25 m long, about 2.5 m wide, and 30 to 70 cm deep. It may originally have extended to 50 m. Probably dating to the late third century, it may have drained rainwater running down the slope. A nearby group of pits dates to the second century and may mark the remains of a fence.
Small finds and household materials
Most small finds came from beside the building. They include two brooches, a finger ring, a bracelet, and an ear-cleaning implement. Pottery includes red-slip Roman fineware called terra sigillata, mortaria, sturdy vessels used for pounding or mixing ingredients, and about 10,000 sherds of generally plain pottery, mostly from British potteries. Numerous Roman glass finds suggest that most windows were glazed; one fragment bears incised letters.