Albingaunum Amphitheatre: A Roman Arena at Albenga
Site at a Glance
- Popularity
- Medium
- Country
- Italy
- Primary era
- Classical
- Eras represented
- Classical
- Civilizations
- Roman
- Site type
- Entertainment
- Remains
- Amphitheatre
On this page8 sections
History
The Albingaunum amphitheatre is a Roman arena at Albenga, Italy, built in the second century AD, although its date is uncertain and is based partly on its masonry. It may have replaced an earlier settlement. Archaeological material has been interpreted as evidence of a pre-Roman community, possibly Ligurian, that may have been cleared to make way for the amphitheatre.
Late Roman use and later occupation
The amphitheatre fell out of use sometime between the mid-fifth and mid-sixth centuries. A cemetery was established within its footprint in the fifth century, while the arena was still active. It included burials in amphorae, graves covered with tiles, and simple pits, and was associated with the nearby Abbey of San Martino.
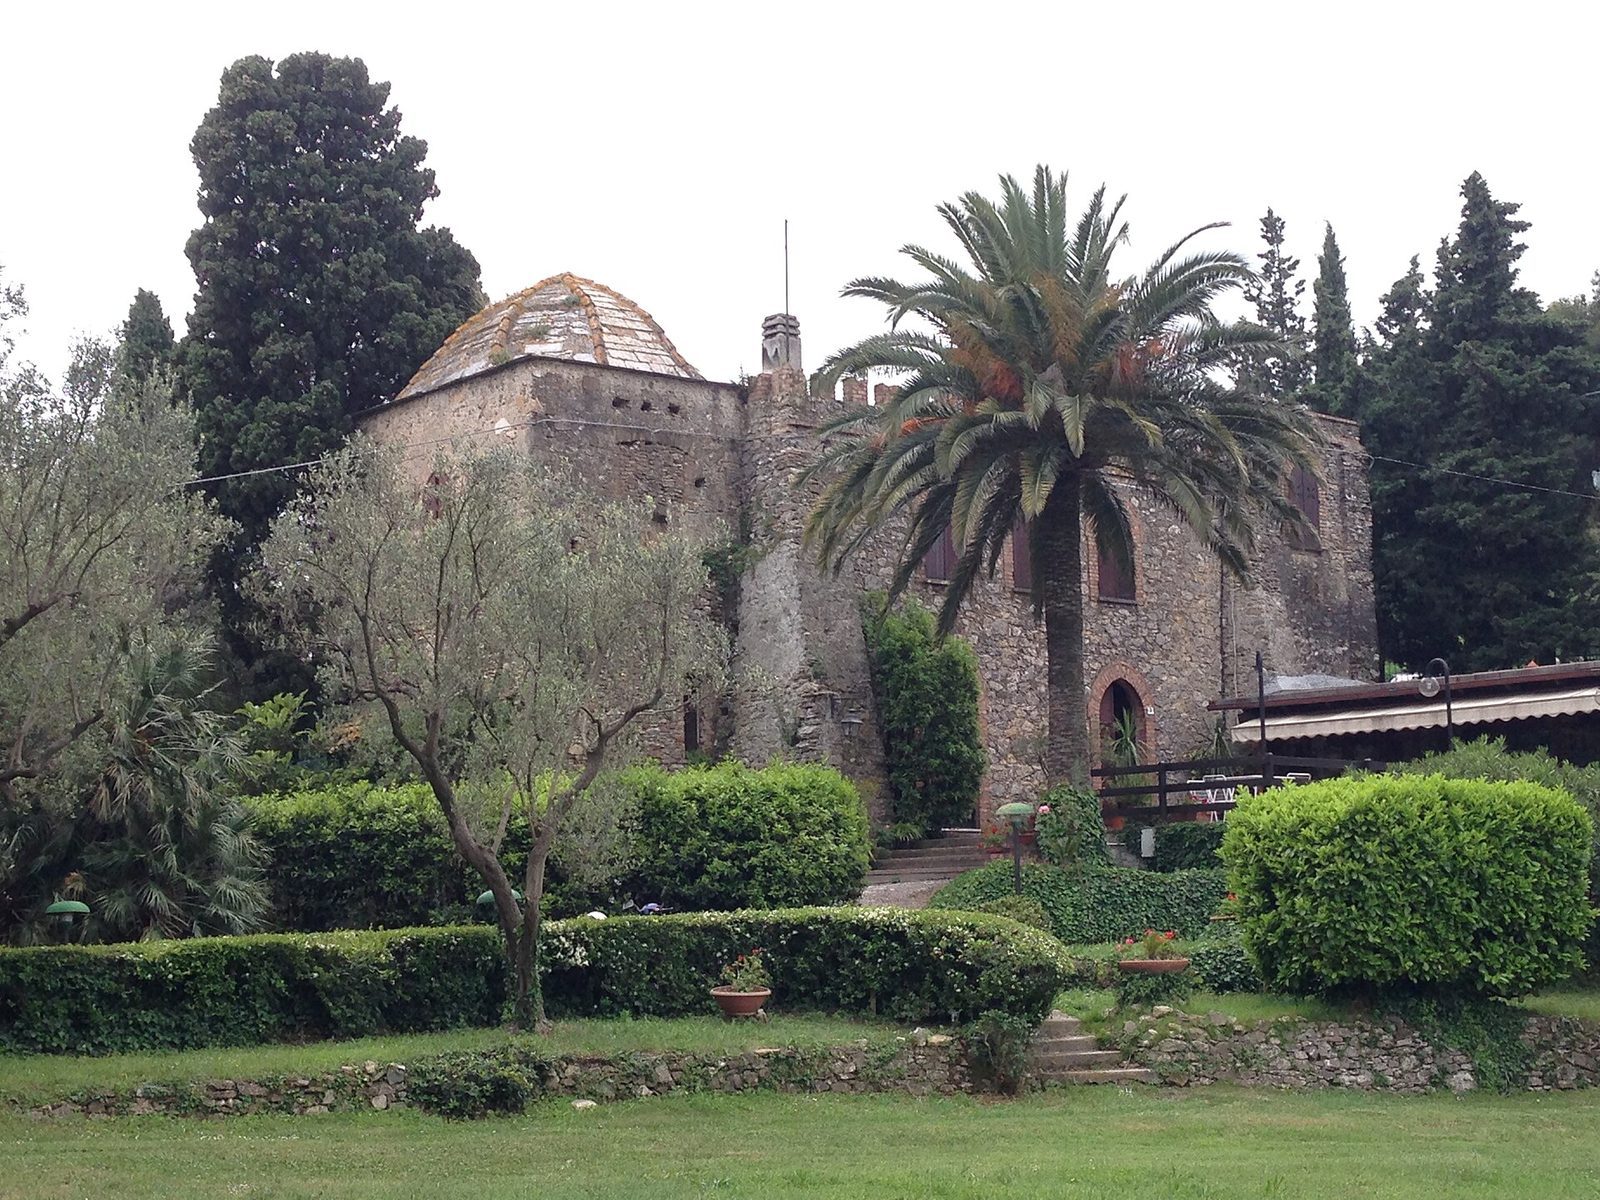
The nearby Church of San Martino was built with material taken from the amphitheatre. After the monks left, the land passed into private ownership, and the church and abbey were converted into residences.
Rediscovery and archaeological work
In the early twentieth century, architect and archaeologist Alfredo d’Andrade recognized that masonry near the abbey might belong to a Roman amphitheatre. His assistant Angelo De Marchi surveyed the visible remains in 1911. The first excavations followed in 1934, organized by the Ingauna Historical-Archaeological Society in cooperation with the Royal Superintendency and the Municipality of Albenga. Nino Lamboglia led the work with engineer Francesco Cardani and Mario Menegazzo. The team exposed sections of the north and an internal wall, but work stopped when the landowner, Ambrogio Navone, declined to release an artichoke field for further excavation.
During the Second World War, German troops put the hill to military use and built a small bunker in the arena. The excavated area was later covered and overgrown, and a wall thought to mark the amphitheatre’s southern edge was demolished.
The state authority responsible for archaeology and heritage protection placed the site under protection in 1953. In 1973, a new owner began work to create a campsite, probably damaging part of the amphitheatre wall. The authority stopped the work, took control of the area, and arranged further excavation. Fieldwork begun late that year continued through 1975, with later campaigns in 1984 and 1985, and in 1987. Work was interrupted for a time after Lamboglia’s death in 1977.
Remains
The amphitheatre occupies about 3,000 square metres at the end of a rocky spur of Monte Bignone, also called Monte San Martino, roughly 50 metres above sea level. It stands west of ancient Albingaunum, outside the city boundary, beside the Via Julia Augusta, a Roman road that connected the area with the southern necropolis. Its compact plan was adapted to the hilltop, where the naturally level ground was too limited for the building. The estimated dimensions are 72.8 by 52.2 metres, with an arena measuring about 50 by 30 metres. Its outline is reconstructed as an ellipse or an oval formed from four curves, though the precise shape remains uncertain.
Enclosure and northern seating
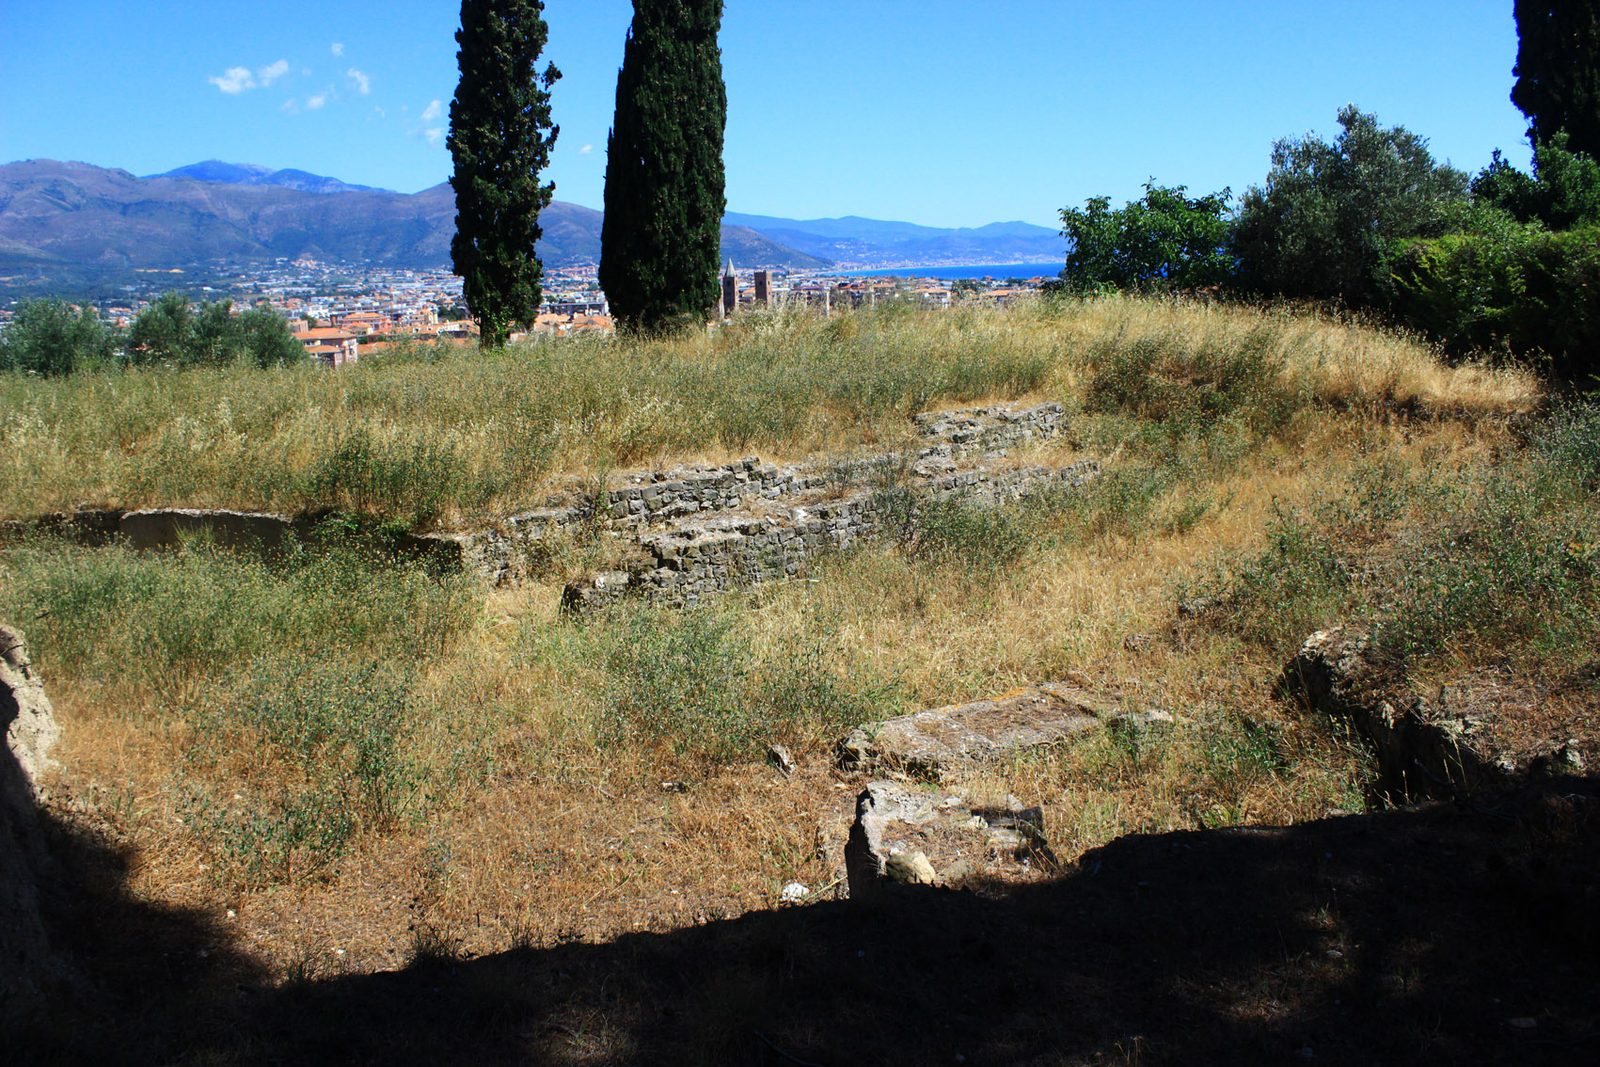
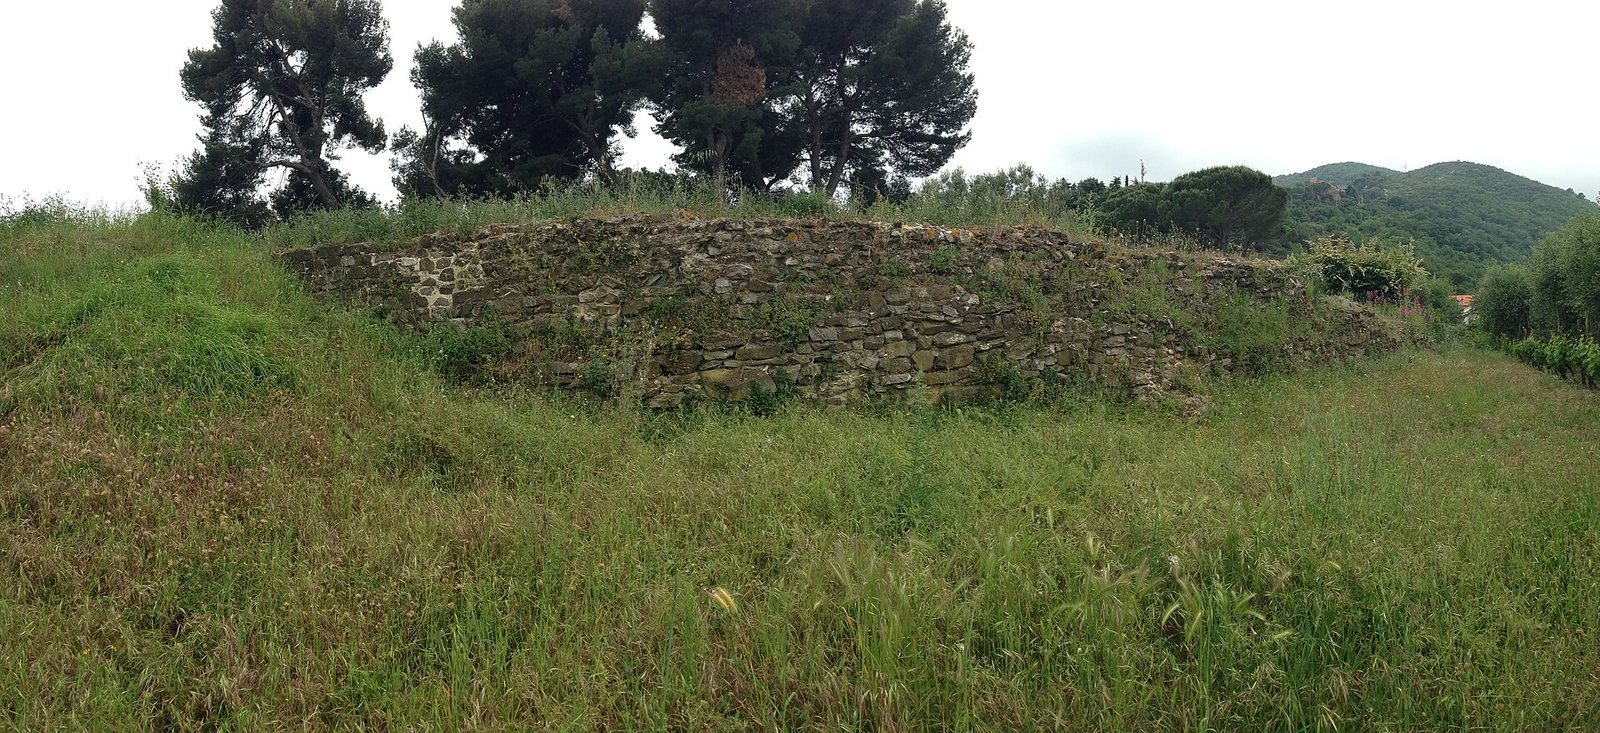
The exterior formed a massive enclosure, interrupted by projecting buttresses and open at the entrances. Small sandstone blocks were laid in horizontal courses; the masonry is fairly regular, though some surfaces are roughly finished. Builders levelled the rock and made a curved outer retaining wall supported by buttresses. The northern side rests on a terrace filled with earth, while the southern side follows a slope. On the north, three pairs of walls radiate inward to divide the seating into compartments filled with earth. Buttresses against the outer seating wall hold back the terrace, and internal stairs provided access to the seats. This northern section is the principal visible part of the amphitheatre and overlooks the town.
Arena and eastern entrance
The arena floor was levelled, and the area lies beneath levelled ground. A wall separating the arena from the seating was decorated with a painted palisade pattern of alternating blue diamonds and red bars. At the eastern end of the long axis, an entrance passage leads directly into the arena along a gently sloping ramp. It has a broad stone threshold and walls that narrow slightly toward the arena, with a side corridor on the right and a service room on the left. The passage survives.
Southern side
The southern layout is less certain than the northern one. The relationship between the natural rock and a possible upper level of masonry seating remains unresolved. A curved wall recorded by Lamboglia in 1934, and later represented in an archival drawing and photograph, was made from sandstone blocks matching the amphitheatre masonry and followed the expected line. This evidence supports a reconstruction of masonry seating along the southern side.
Earlier archaeological material
Excavations uncovered layers and fragments assigned to the first through third millennia BC, as well as material dated to the fourth and third centuries BC. These finds have been associated with the possible settlement that preceded the amphitheatre.