Church of Santiago de Gobiendes: An Asturian Pre-Romanesque Parish Church
Site at a Glance
- Popularity
- Low
- Country
- Spain
- Primary era
- Medieval
- Eras represented
- Medieval, Modern
- Civilizations
- Kingdom of Asturias, Spanish
- Site type
- Religious
- Remains
- Church
On this page9 sections
History
Origins and early record
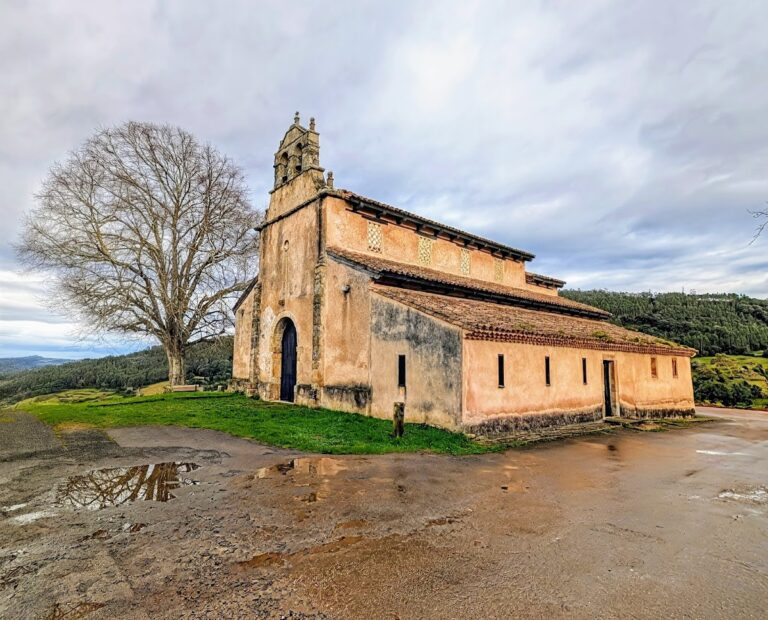
The Church of Santiago de Gobiendes is a Roman Catholic parish church in Asturias, Spain, built in the Asturian pre-Romanesque tradition, an early medieval architectural tradition of Christian Asturias. It is generally dated to the late ninth or early tenth century, although its consecration date is unknown. Its conception may belong to the final quarter of the ninth century, during the last period of the Asturian monarchy, the ruling power in northern Iberia at the time. Architectural similarities to San Salvador de Priesca, another church of this tradition consecrated in 921, support this dating.
Dedicated to Saint James the Greater, one of the Twelve Apostles, the church belongs to the parish of Gobiendes and the Diocese of Oviedo, and is served by diocesan clergy. It is mentioned in a donation by Ordoño II, king of León, to the church of Oviedo, dated 8 August 921. A copy of the document appears in Oviedo Cathedral’s Book of Testaments, a collection of documentary copies, although the document’s authenticity has been questioned.
Alterations and conflict
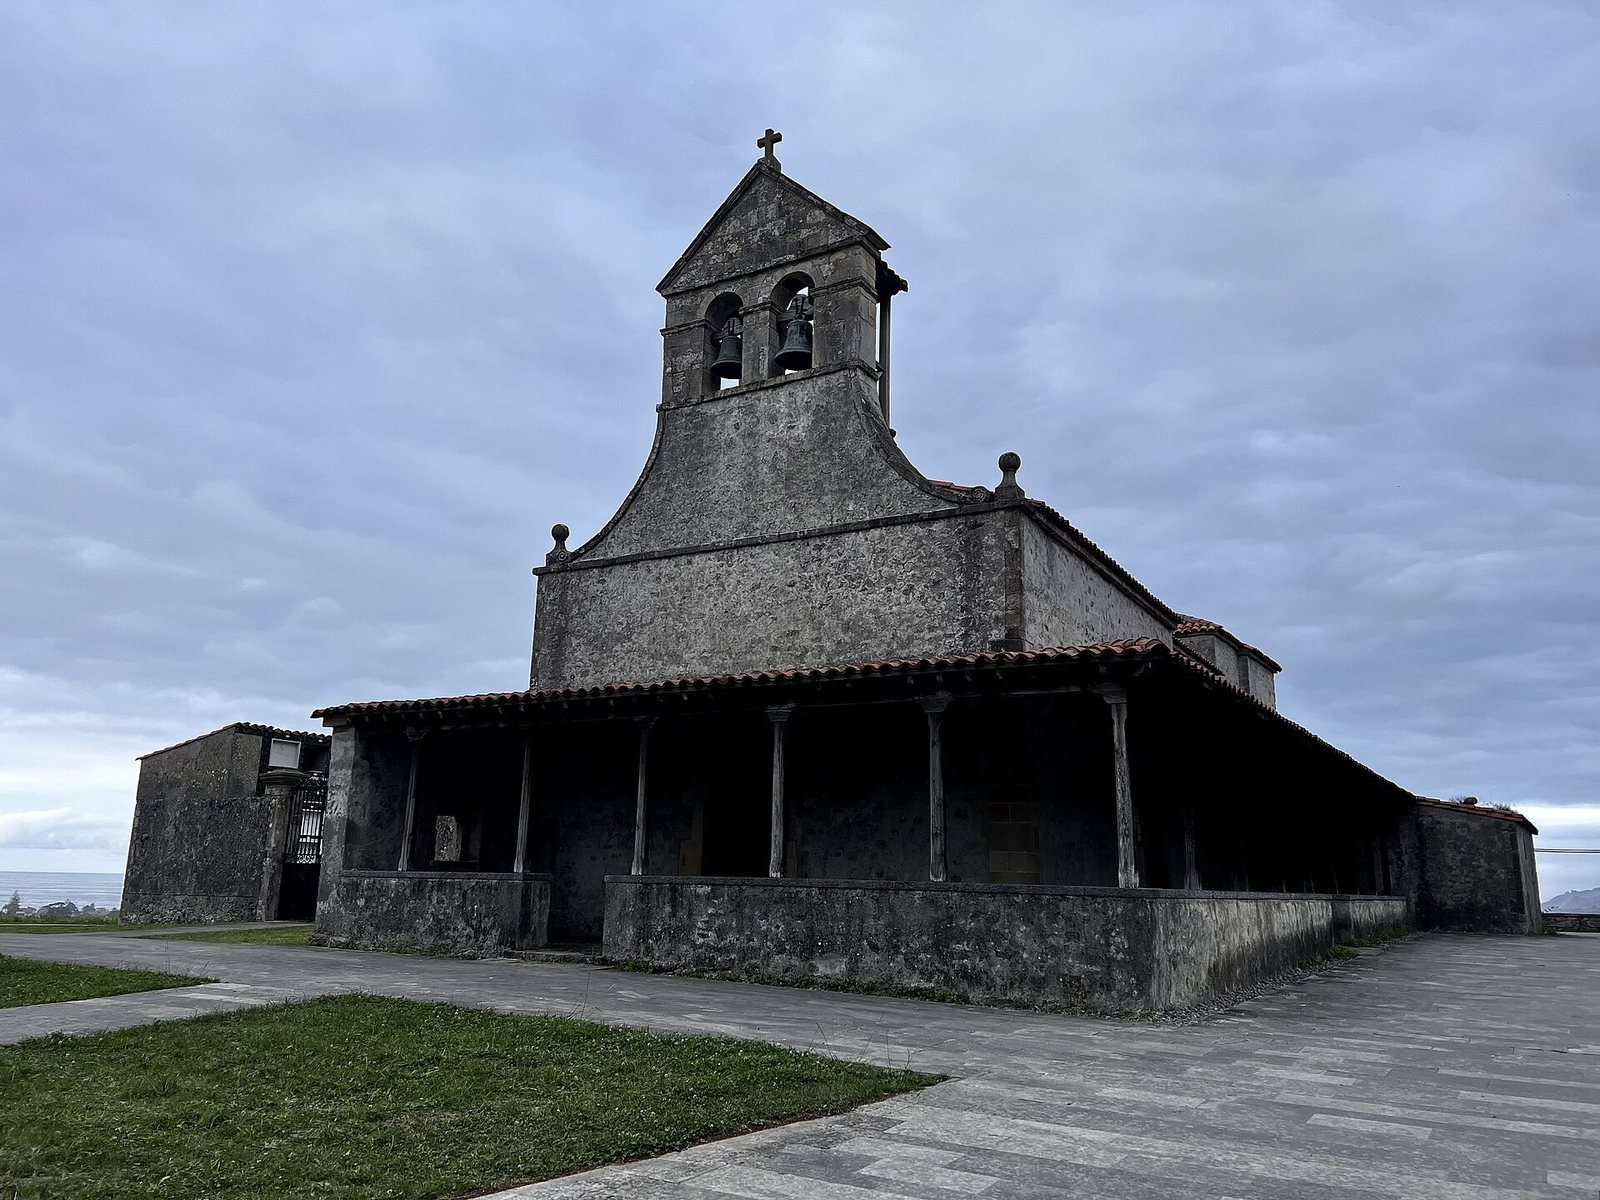
The central apse was enlarged in the seventeenth or eighteenth century, when partitions separating the sanctuary from the worshippers’ area were removed. In 1853, a larger apse replaced the existing one, a portico was added, and the original three-part portico was destroyed. Nineteenth-century work also extended the nave westward; an open bell gable was added later.
During the Spanish Civil War, the conflict in Spain from 1936 to 1939, the church building escaped damage, but its images were burned in a bonfire outside the church.
Protection and restoration
On 3 June 1931, the Provisional Government of the Second Spanish Republic declared the church a Historic-Artistic Monument. It is also designated an Asset of Cultural Interest, Spain’s legal category for protected cultural property. The church was restored in 1946 and again between 1983 and 1988.
Remains
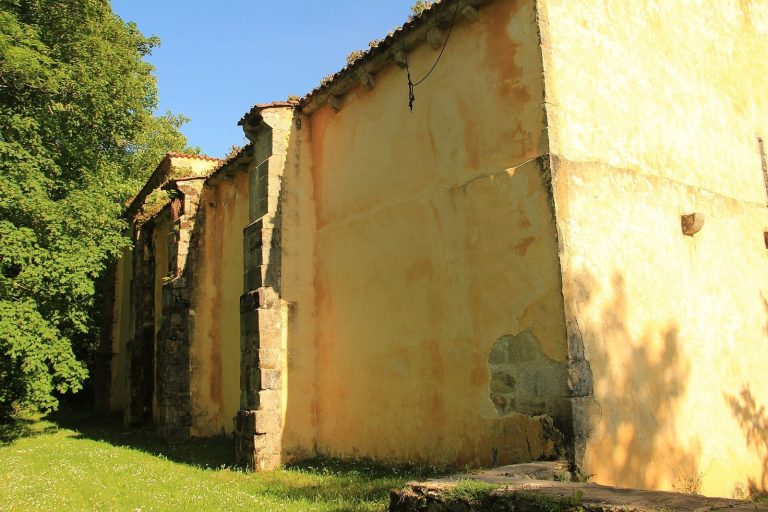
The church stands on a rise above the Cantabrian coast, about four kilometres southeast of Colunga. Its rectangular basilican plan, with a central nave flanked by two side aisles, measures approximately 26 metres by 12 metres; the central nave is 8.6 metres wide. The building combines an Asturian pre-Romanesque layout with later alterations.
Nave and arcades
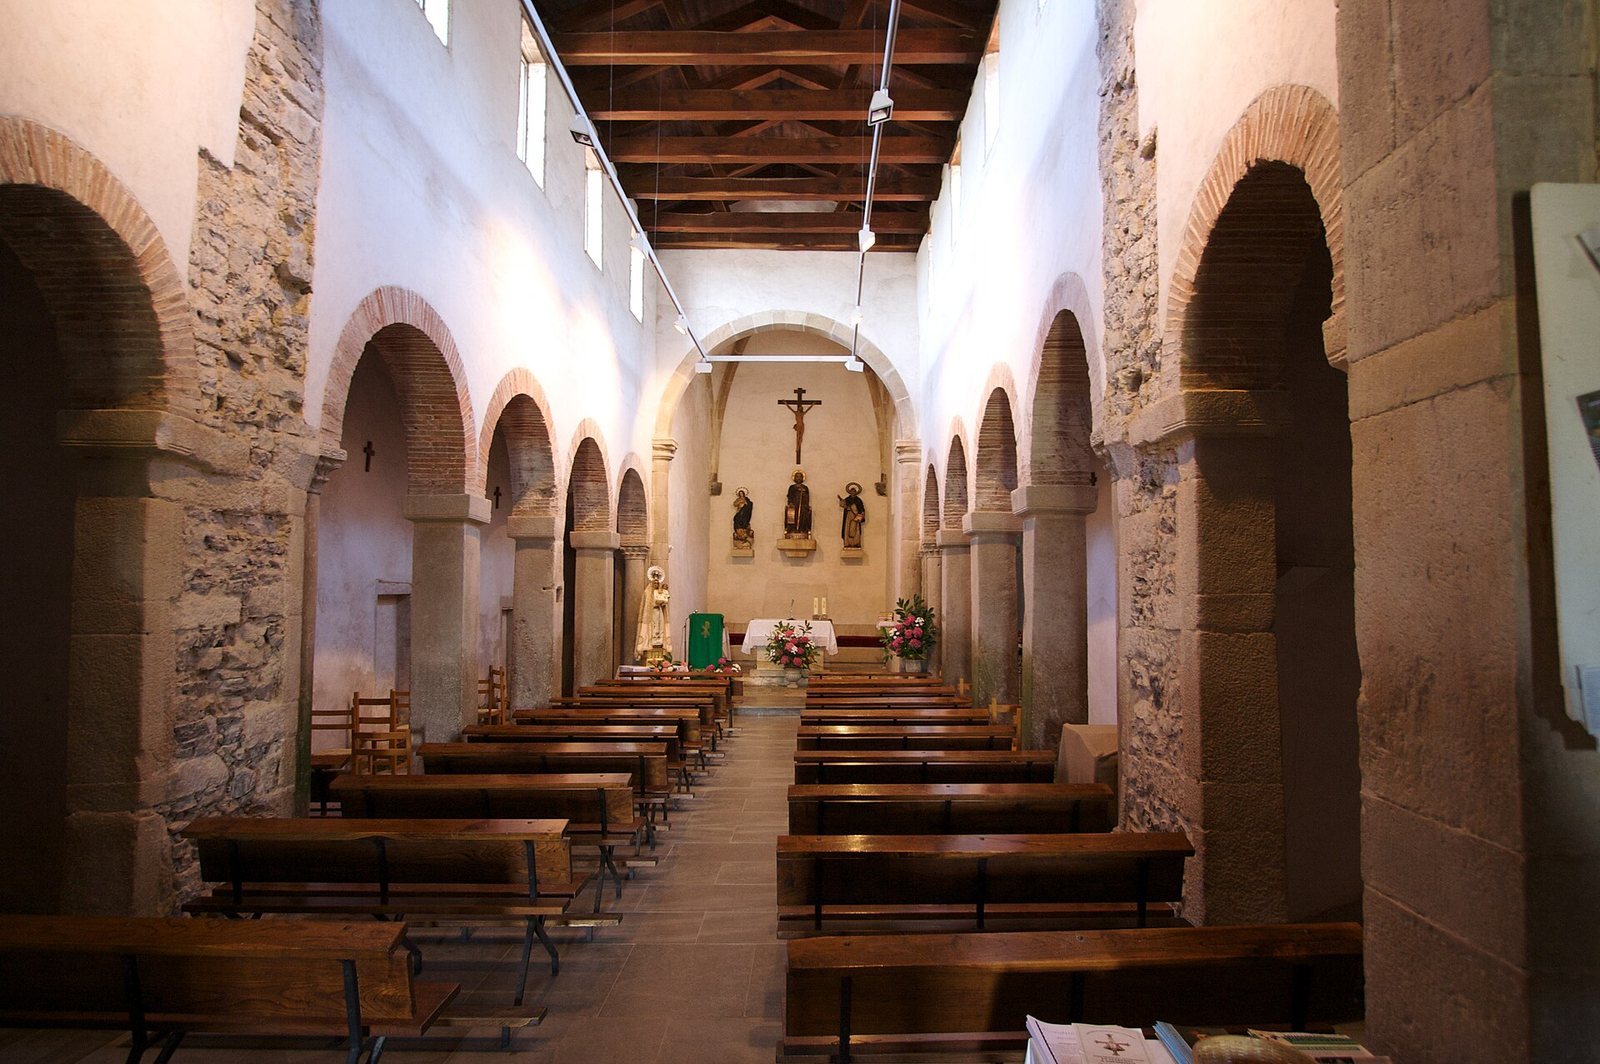
The original nave is divided into four bays and has a wooden-beam ceiling. Four rectangular windows open on each side of the central nave, while the narrow side aisles have wooden roofing. Four semicircular brick arches separate the central space from the aisles, resting on square pillars with capitals shaped to support the arches. Corinthian columns mark the ends of the arcade. Their capitals have two rows of acanthus leaves, and their shafts carry rope-pattern rings; interlace decoration appears on the upper slabs of the capitals. Restoration recovered the nave’s original volume, exposed upper-wall windows, and returned the floor to an earlier level.
Chancel and surviving fittings
Central and side apses
The eastern end contains a rectangular chancel with three apses, altar-end spaces covered by curved, tunnel-shaped ceilings. The central apse rises above the two side apses and is rectangular in its present form. A broad arch supported on columns connects it with the nave. The columns have capitals with two rounded mouldings divided by a concave groove. Fragments of decorative arches that do not open through the wall survive on the central chapel’s walls.
Windows and reused fragments
The side apses retain their original alabaster window infill. A twin window framed by an alfiz, a rectangular border around an arch, was reused in the south wall of the enlarged chancel. Its arches rest on a narrow pier and a capital carved with a sun wheel. A similar twin window, along with capitals and column fragments from the original main apse, survives in the sacristy, a room for church furnishings. The two windows are thought to have come from the original choir chapel and to have been placed one above the other; the upper one may have given access to a chamber above the central apse. Colored stucco fragments uncovered during restoration suggest that the church may once have had mural paintings.