Saint-Frambourg Collegiate Church: A Royal Chapel in Senlis
Site at a Glance
- Popularity
- Medium
- Country
- France
- Primary era
- Medieval
- Eras represented
- Classical, Medieval, Modern
- Civilizations
- Carolingian, French, Roman
- Site type
- Religious
- Remains
- Chapel
On this page17 sections
History
Royal chapel and early churches
Saint-Frambourg Collegiate Church is a former royal chapel and collegiate church in Senlis, France. Tradition links its foundation to Queen Adelaide of Aquitaine after Hugh Capet was elected king of the Franks at Senlis in 987, establishing the Capetian royal dynasty. The chapel was reserved for the royal family rather than serving as a parish church. Archaeological investigations have revealed a Carolingian church beneath it, as well as earlier Gallo-Roman remains.
A chapter of twelve secular canons served the chapel. The king appointed them, and they were independent of the bishop of Senlis while remaining subject to the Holy See, the Catholic Church’s central authority under the pope. The canons prayed for deceased members of the royal family. Although ordinary worshippers could not attend their services, visitors were sometimes encouraged to venerate the relics and make offerings. A reform in 1245 required the canons to live in Senlis for six months each year. The chapter also held its own jurisdiction and other church and seigneurial rights. In 1675, the treasurer’s office and two canon positions were suppressed.
The chapel’s dedication to Saint Fraimbault was associated with the transfer of the saint’s relics from Lassay to Senlis. The transfer took place sometime between the late ninth and late tenth centuries, but its date and circumstances are unknown. The saint’s head remained at Lassay. Later traditions proposed that Adelaide arranged the transfer, or that clergy fleeing Norman incursions carried the relics to Senlis; another possibility connected their arrival with Viking incursions in Maine. During the French Revolution, the relics held in Senlis were buried beside a cemetery wall. They were exhumed in 1854 and placed in a reliquary in Senlis Cathedral.
The earlier Carolingian church was probably demolished around 990–992 to make way for a pre-Romanesque collegiate church, built around the year 1000. This church preceded the Gothic building that survives above the archaeological remains.
Gothic rebuilding
Work on a Gothic replacement began in 1169, cutting into the Roman enclosure and removing parts of the earlier church. That year, Louis VII, king of France from 1137 to 1180, visited Senlis after the chapter’s treasurer was appointed abbot of Foigny. The king endowed a lamp to burn perpetually before the relics. In 1177, the canons displayed the relics in a ceremony intended to attract donations for the building work.
Construction proceeded in two main campaigns. The first, from about 1169 to 1195, began at the choir and completed roughly three quarters of the church. After a pause of at least ten years, work resumed around 1205 or 1210 and continued to about 1225 or 1230, completing the western end, including the façade, portal and lower bell tower. The church was substantially finished around 1220–1230; work on the tower’s upper parts continued during the second half of the thirteenth century and was complete by its end. Papal indulgences in 1257 and 1258 encouraged donations toward the remaining work. Side chapels were added between buttresses later in the century. A chapel dedicated to Saint Sebastian was built on the south side in 1408 and demolished around 1750. Other chapels were associated with Saint John, Saint Guinefort and Saint George.
Revolution, reuse and restoration
The church closed during the French Revolution, and the chapter was dissolved. In autumn 1793 the building became a Temple of Reason, part of a revolutionary civic movement that promoted Reason, and was later sold as national property. Following the Prussian invasion of 1815, the Prussian army used it as a riding school. Storage and commercial uses followed. In the early 1820s, its owner, M. Leblond, dismantled the bell tower and sold carved architectural pieces, including window arches later reused in a Neo-Gothic chapel at Bellefontaine.
Classified as a historic monument in 1862, the building nevertheless fell into disrepair. Its remaining original roof collapsed in 1914. After the First World War, a garage and car-body repair shop occupied the former church.
On 23 April 1973, the Hungarian-born pianist György Cziffra acquired the disused chapel to establish a concert auditorium, encouraged by French writer and politician André Malraux. Rescue excavations preceded restoration. Further archaeological work in 1975, 1988, 1996 and 2000–2001, followed by structural investigations from 2003, clarified the sequence of Roman, Carolingian and medieval remains and changed interpretations of the earlier churches. Excavations also examined burials of canons dating from the thirteenth to seventeenth centuries. A sarcophagus found in 1988 belonged to a burial from the pre-Romanesque church, not to Adelaide, despite a local claim.
The Cziffra Foundation, established for the project and recognized as serving the public interest in 1975, managed the auditorium. It opened as a concert venue in 1977 and was dedicated to Franz Liszt. Following damage to a temporary roof covering in 1990, a replacement roof was installed between 1999 and 2001. After a dispute over the building’s future and a period of closure, the foundation acquired it in 2016 through a donation from patron Henry Hermand and an agreement with Cziffra’s heirs. The building remains in use as an auditorium.
Remains
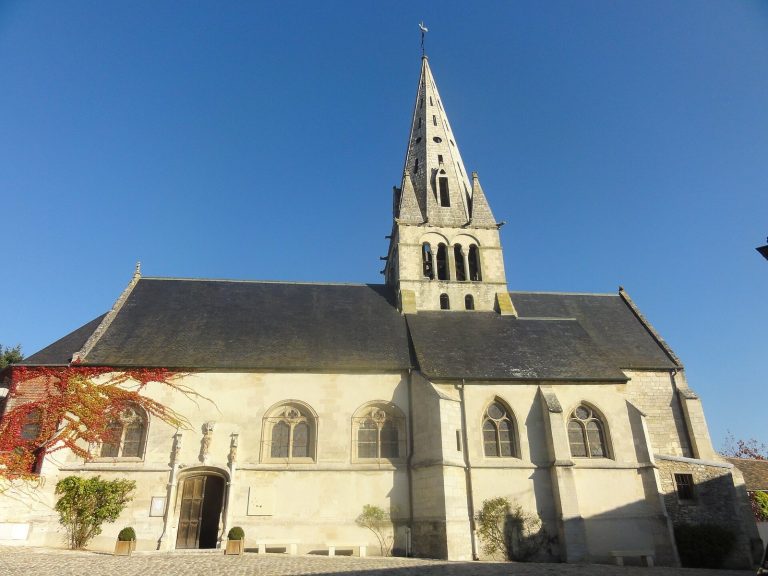
The church stands at the eastern edge of the former Gallo-Roman town, about 100 metres south of Senlis Cathedral. Its west façade faces Place Saint-Frambourg, while the rounded east end faces Rue Saint-Hilaire. The building’s axis angles about 28 degrees southward at the choir end. The Gothic church is a single-vessel building, meaning it has one main worship space rather than side aisles, and incorporates the remains of earlier structures below.
Roman and early medieval remains
Roman occupation and enclosure
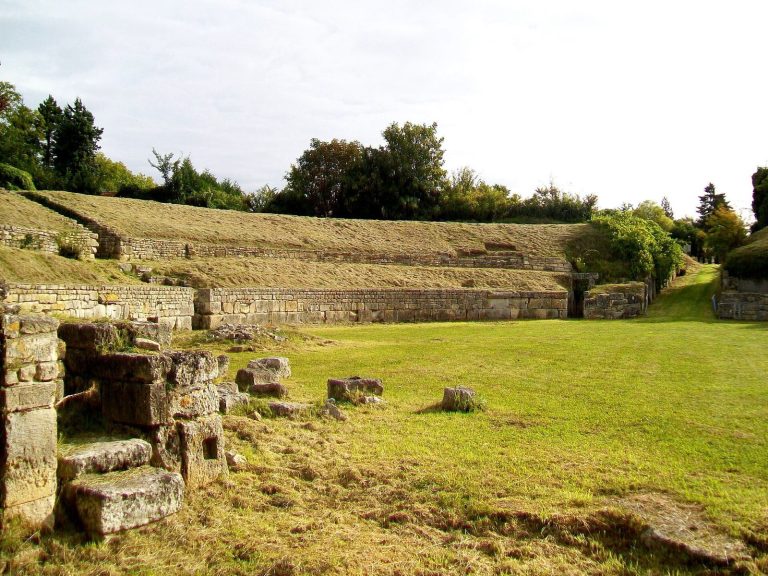
Gallo-Roman structures beneath the church predate the town wall. They include a domestic oven more than four metres below the level of Adelaide’s chapel. Roman enclosure tower 9 stood behind the earlier churches and was levelled when the Gothic building was constructed. The building works cut down the wall for about 120 metres, removing an estimated 2,800–3,000 cubic metres of material. Debris from the tower filled the former ditch east of the wall, and the enclosure was incorporated into the church’s foundations.
Carolingian church
The Carolingian church appears to have had a single nave, or main worship space, ending in a flat east wall against the Roman enclosure. Its substantial western structure is interpreted as a square tower with a bay on each side and small round towers at the north and south ends. Reconstructions also propose a small western chapel, possibly with a rounded end, though the surviving evidence does not establish the whole plan. The later chapel may have reused about two thirds of the western structure, while the tower itself was probably dismantled.
Pre-Romanesque church and archaeological crypt
The pre-Romanesque church had a rectangular basilican plan, with a central nave and side aisles. It was about twice as long as it was wide, and four columns on each side separated the nave from the aisles. Two broad supports marked its flat east end. The side walls have not been located, probably because the later Gothic walls were built over them.
Remains of this church are preserved in the archaeological crypt, where the walls and columns were levelled about 1.60 metres above their original floor. Five of the eight columns survive, standing 3.10–3.30 metres apart on rectangular bases. Their plastered drums were reworked from stone taken from demolished Gallo-Roman buildings. Graffiti scratched into the plaster include a unicorn resting a hoof on a Corinthian capital, accompanied by the inscription “VNICORNIVS.” The floor is plastered at the east end and paved over sandy mortar in the west. The eastern wall, 0.80 metres thick, incorporates small squared stones of the kind used in contemporary Gallo-Roman buildings.
Two broad supports at the east end retain multicoloured wall paintings from the mid-eleventh century. The figures in bishops’ dress are identified as Frotland I, who died in 1058, and Raoul II, who died in 1029. Their upper bodies are missing, with only the lower portions of their hands remaining visible. Structural investigation beginning in 2003 established that the two buried levels had no medieval connection between them, changing the interpretation of the remains as a crypt. A reinforced-concrete slab, laid three metres above the earlier church floor, now separates the archaeological area from the Gothic church above.
Gothic church
Plan, interior and vaults
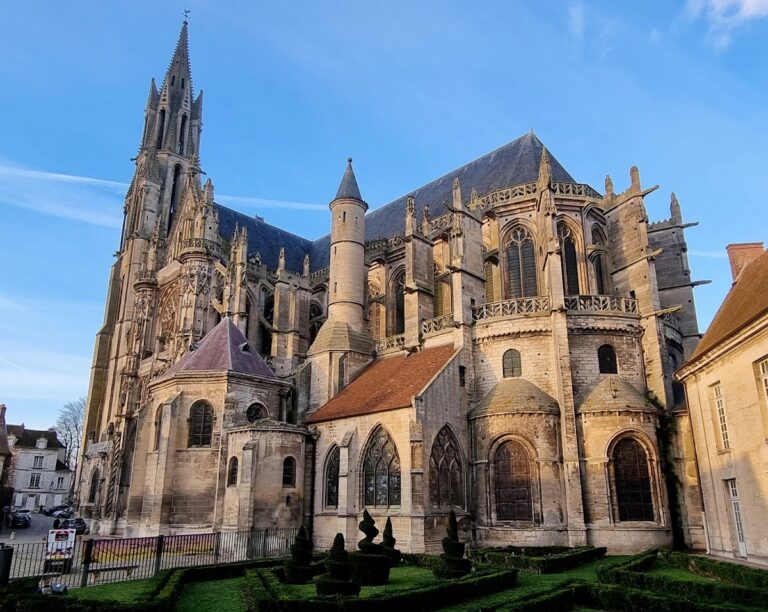
The Gothic church measures 46 metres long by 9.70 metres wide inside. Its plan consists of a nave of four double bays, a straight half-bay at the choir and a five-sided, rounded apse, the eastern end of the church. The exterior measures 50 metres long, 22 metres high and 13.30 metres wide. The walls are 1.65 metres thick at window-sill level, increasing to two metres in the first bay. Vaults rise 14 metres, except in the taller first bay, and the roof ridge reaches 22 metres.
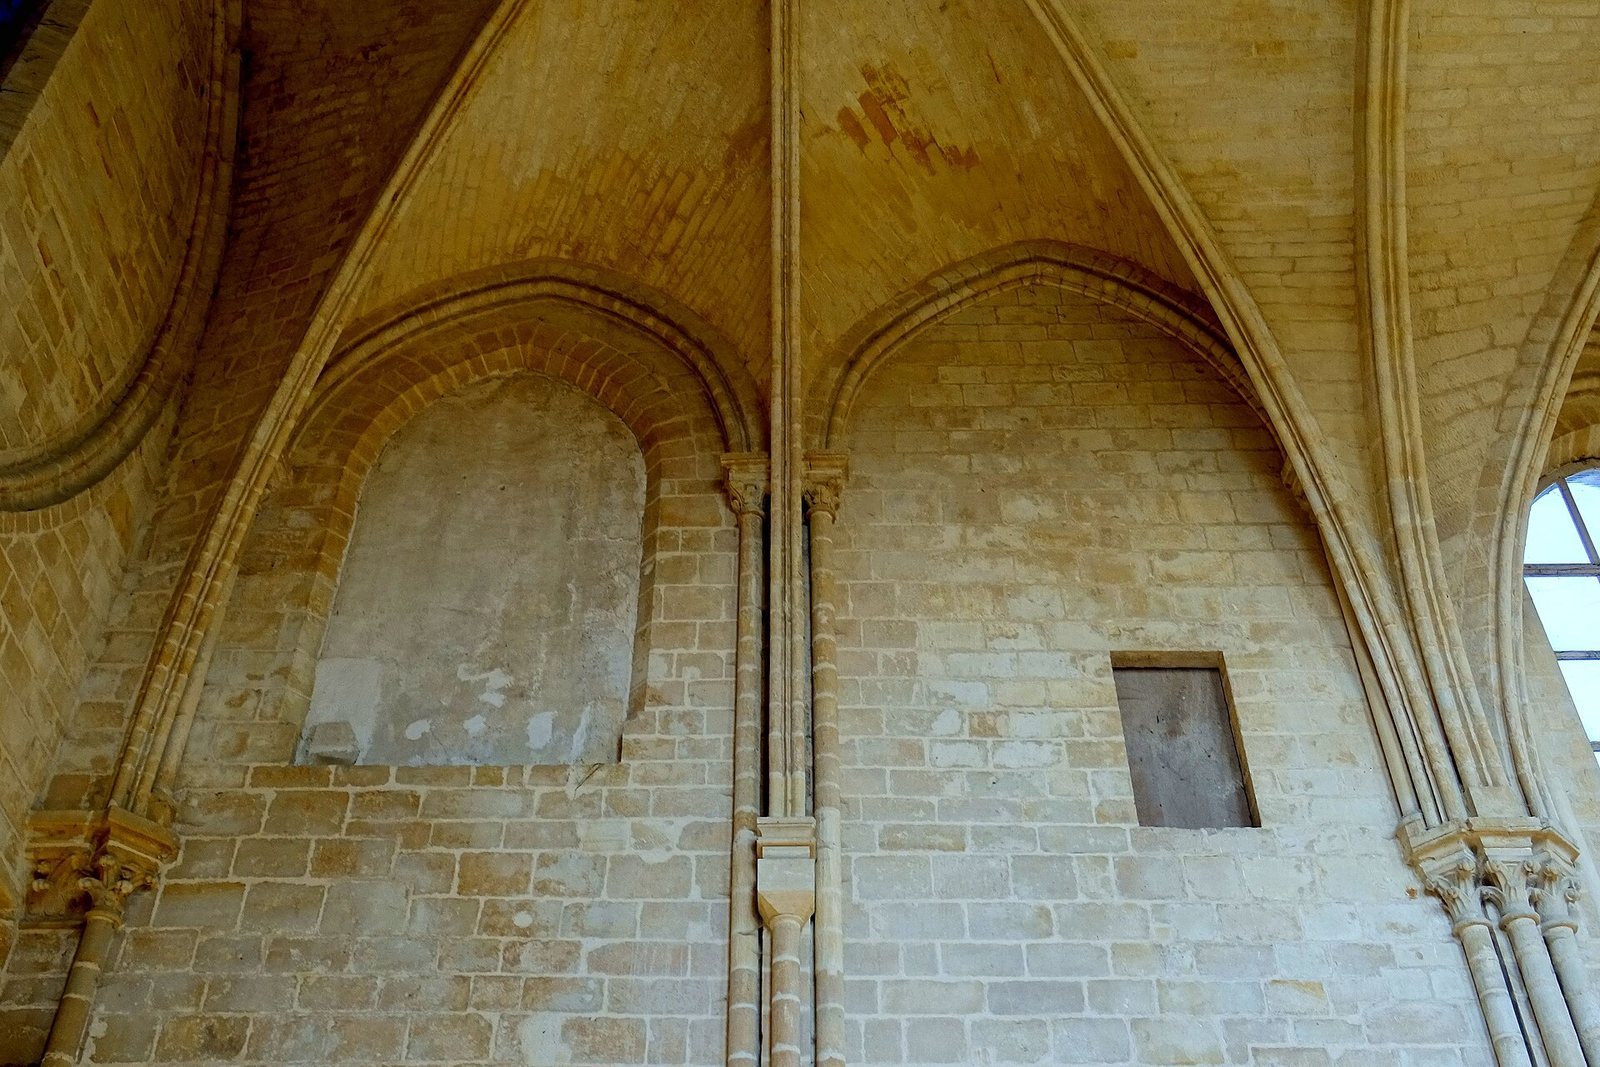
Each double bay has a rib vault, a vaulted ceiling supported by intersecting ribs, divided into six sections. The straight choir bay and apse share an eight-section vault, with the apse’s three central sections narrower than the others. The church’s generally single-storey interior has large windows extending well below the vaults. Its open, unified layout has neither side aisles nor a transept.
Exterior walls and windows
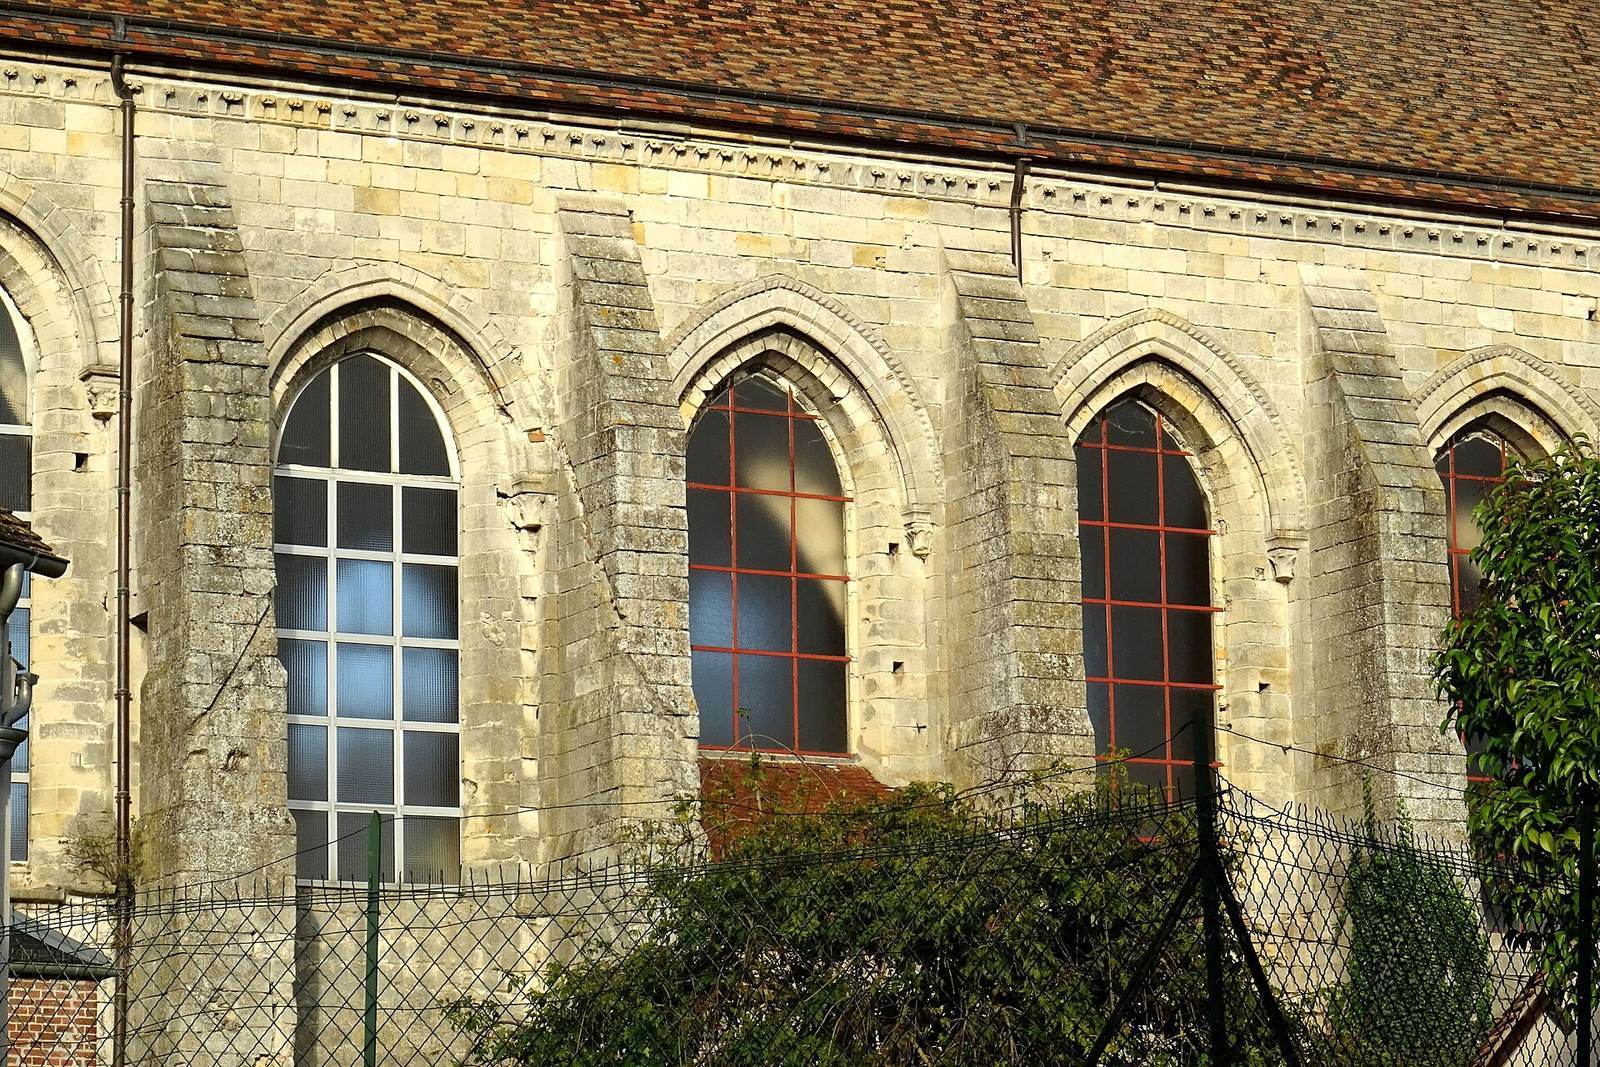
Projecting buttresses reinforce the exterior, which has little horizontal division apart from a carved band near the top of the walls. The buttresses measure about 1.25 metres wide and 1.50 metres deep at their bases along the nave; those around the choir are about 1.65 metres wide and more than two metres deep. Their stepped faces have ten offsets along the nave and seventeen around the apse. A long sloping course reduces the wall thickness by about 60 centimetres at window-sill height. The high substructure of the apse gives it a fortress-like form. Small openings below its windows ventilate niches and cupboards for relics.
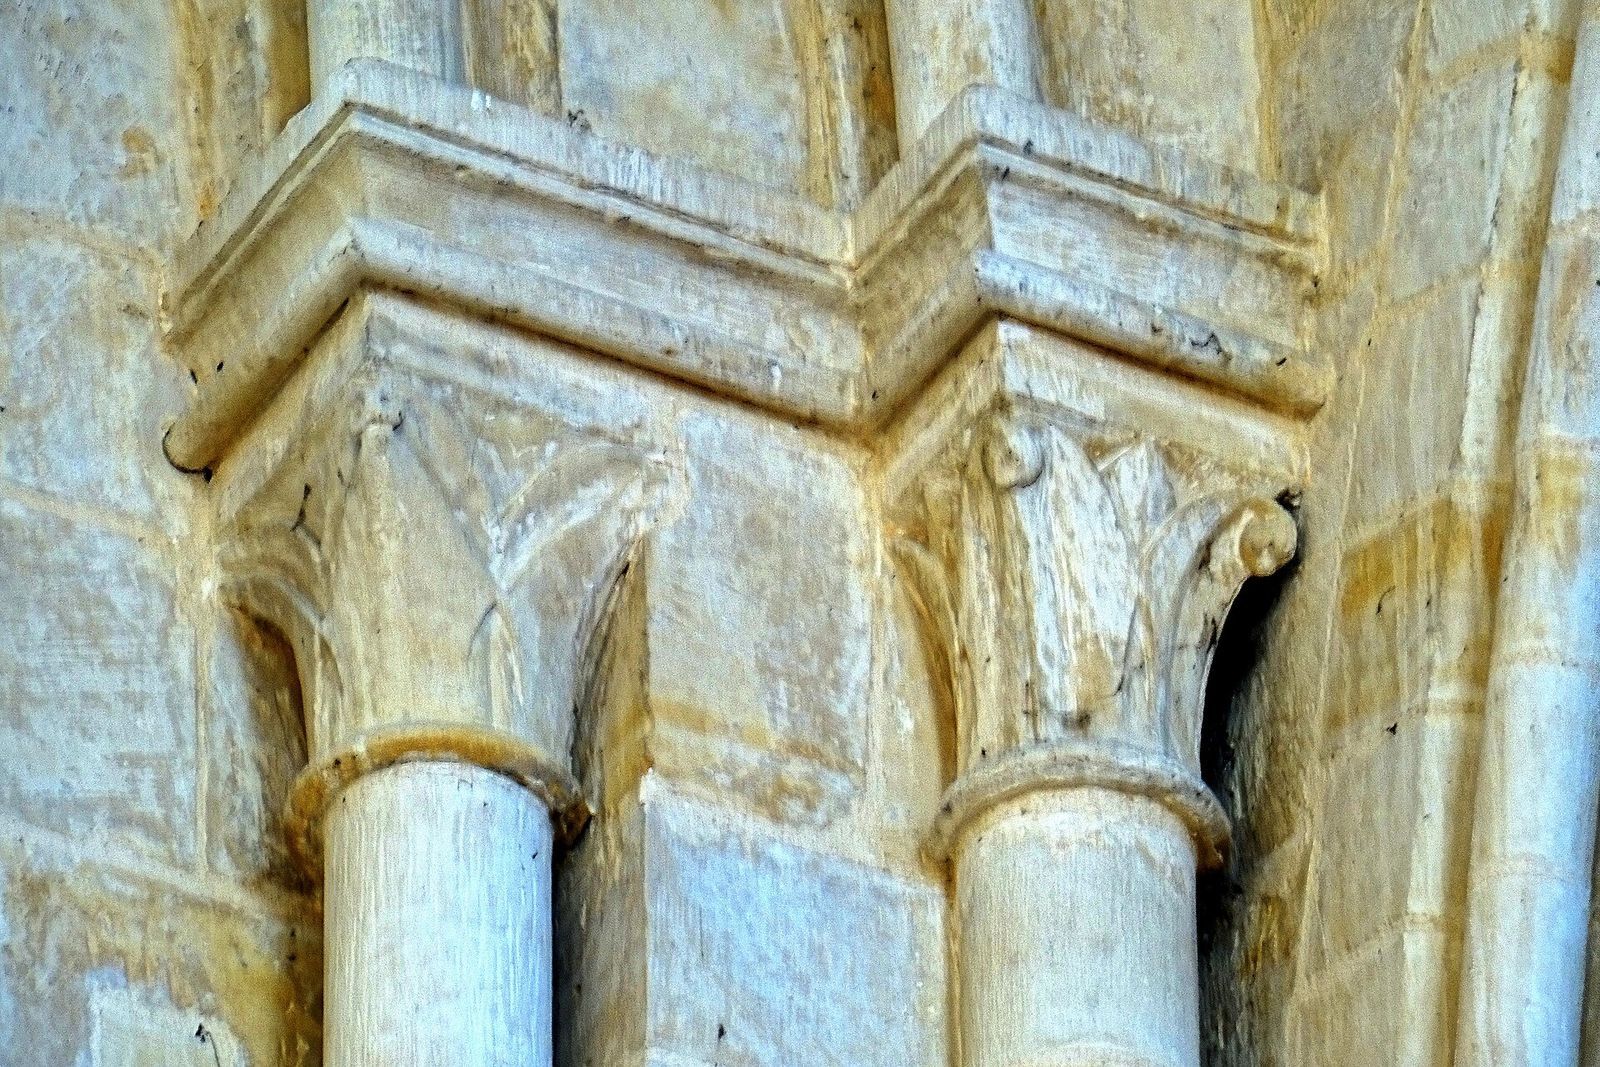
The windows are about 6.10 metres high, 1.60 metres wide along the nave and 1.70 metres wide in the apse. Broad bevelled surrounds and inward-sloping sides draw light into the building. Slim columns beside the windows support carved capitals and moulded arches. Windows from the first building campaign also have a band of diamond-point ornament, a detail not found on those from the later campaign.
West façade and bell tower
The west façade has two main levels separated by a passage. Its upper level contains a rose window, a large circular window about nine metres in diameter, enclosing a group of three windows. The narrow portal below is framed by slender columns and carved ornament that includes foliage, interlacing patterns, a bird and a small human figure. Its upper panel was bare before restoration and now carries a commemorative inscription. Repairs from around 1980 included work on the façade’s buttresses and the portal columns, each carved from a single block of stone.
On the north side of the façade, the base and ground-level traces of the former bell tower survive. The tower was attached to the church, unusually elongated, and topped by a saddle-shaped roof. It contained a chapel on an upper level, connected to the nave by an opening, as well as a stairway. Three three-lobed arches that once formed part of its openings were reused at Bellefontaine. A modern stairway now occupies the tower base in place of its narrow early-thirteenth-century spiral stair. Possible supports for a western gallery remain in the façade; the gallery may have held the organ sold during the Revolution.
Choir and relic fittings
Five cupboards for relics are built into the apse wall. Their arrangement includes two rectangular openings, with a small window lighting the central opening. Deep, pointed niches occupy both sides of the straight choir bay. The last half-bay before the choir has round-headed doors on either side, which originally opened onto the levelled Roman enclosure while the earlier chapel still stood farther west.
Chapels, roof and later work
Side chapels and former sacristy
Small chapels open between the nave buttresses beneath the windows. On the south side, the chapel dedicated to Saint Sebastian dates to 1408 and was demolished around 1750. The remaining southern chapel had been altered and blocked off before its earlier arrangement was restored in autumn 2021. A nearby former chapel was converted into a garden shed. The north chapel has a small circular opening and a late Rayonnant Gothic rib vault, a form of Gothic design that emphasizes broad areas of glazing and tracery. Its arcade has flame-like Flamboyant Gothic curves, indicating a later alteration or rebuilding.
A former sacristy adjoins the south side of the fourth nave bay, set at right angles to the church. Its construction date is unknown, and its fabric appears to represent two building stages. The portion nearest the church has a rectangular window divided by a central upright; the farther portion has a round-headed window.
Roof, glazing and restoration
The roof has two slopes, a gable at the west end and a conical finish over the apse. Its replacement timber structure was installed between 1999 and October 2001, and a cross placed on the western gable on 4 September 2002 marked completion of that work. The covering uses 65,000 red, black and yellow tiles arranged in alternating geometric patterns of crosses and lozenges. Special ridge tiles and a crown-shaped finial were made for the chapel; the finial bears the names Georges and Soleilka Cziffra.
During the 1976–1977 interior restoration, the vault over the third bay was consolidated and columns and bases were replaced where needed. Most replacement capitals were left plain, while two in the apse were carved. Workers washed the walls and vaults to remove limewash applied in 1777. Three stained-glass windows designed by Joan Miró and made by glass artist Charles Marq were installed in the western group of three windows in 1977; five related windows were later added in the apse. A buried statue of a bishop-saint was found near the portal during the restoration.
Clearance and restoration work from around 1980 removed buildings that obscured parts of the church and Roman enclosure, including structures along the north side and a house over the enclosure. Demolition of a house at the northeast corner exposed the exterior of the apse. The zinc covering installed after deterioration of the earlier roof was partly torn away by a storm in February 1990; the later reconstruction restored the roof and western gable.