Church of the Annunciation: A Jesuit Church in Seville
Site at a Glance
- Popularity
- High
- Country
- Spain
- Primary era
- Early Modern
- Eras represented
- Early Modern, Modern
- Civilizations
- Crown of Castile, Spanish
- Site type
- Religious
- Remains
- Church
On this page21 sections
History
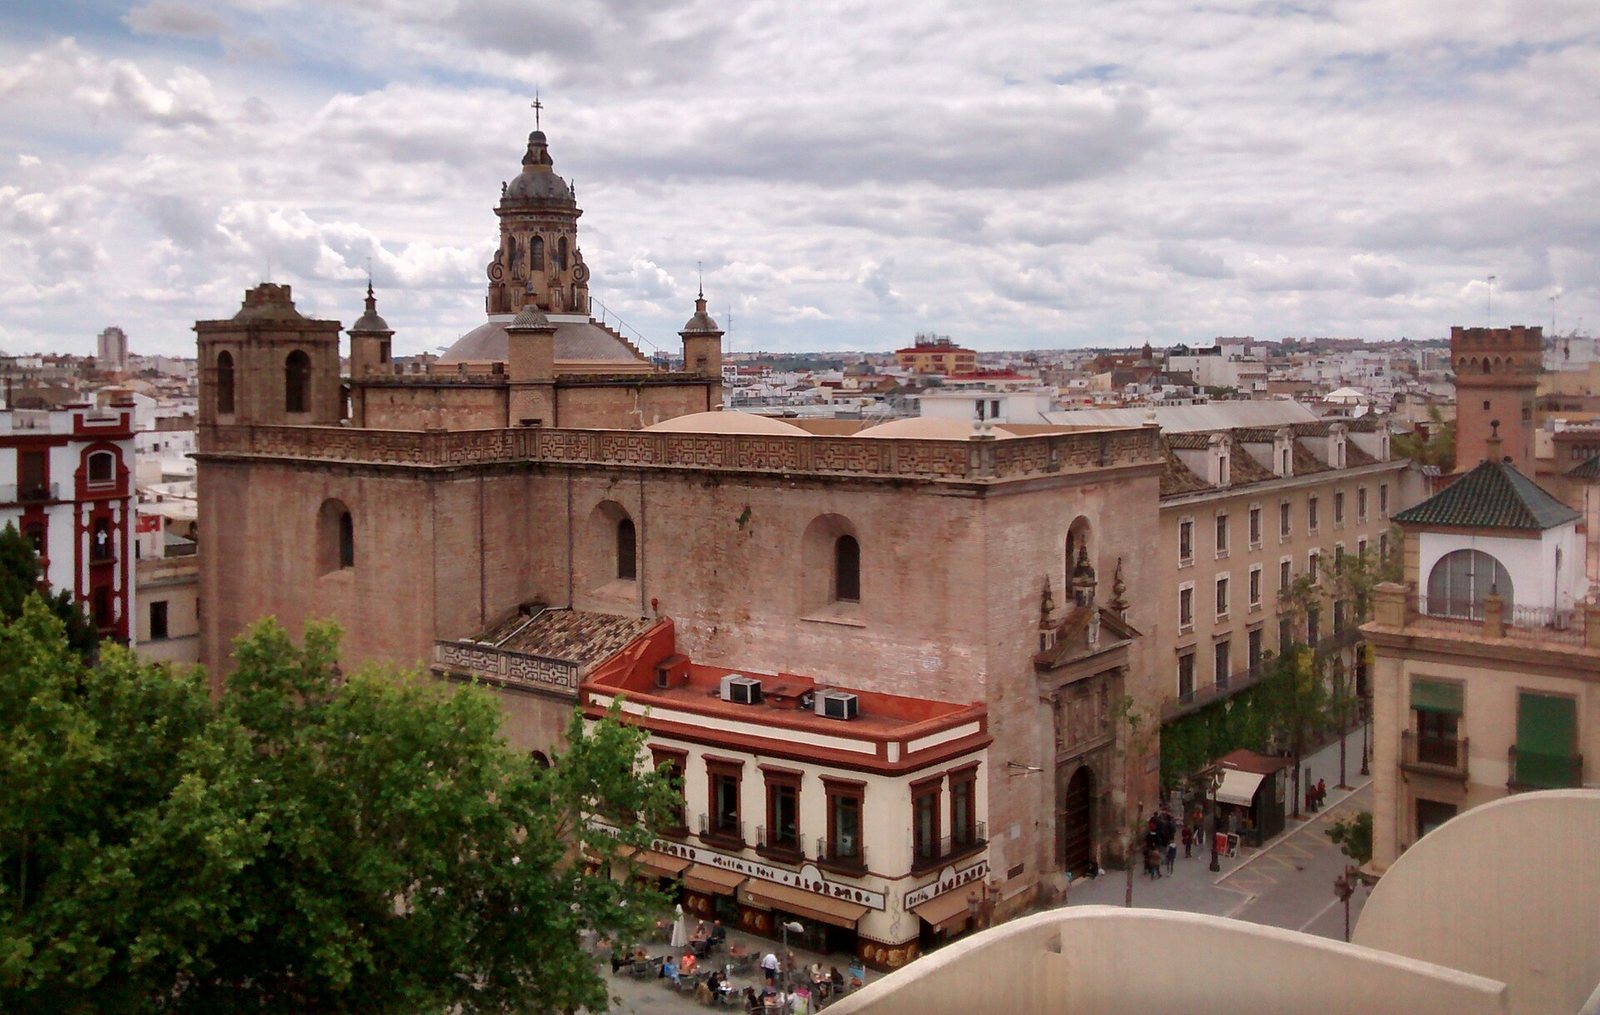
The Church of the Annunciation is a Catholic church in Seville, Spain, founded by the Society of Jesus in 1565 as the church of its professed house, a residence for Jesuits who had taken their final vows. The church is Renaissance in style and Herrerian, a restrained approach associated with the architect Juan de Herrera. Its compact, box-like design influenced later churches in Andalusia and Spanish America.
Jesuit foundation
Bartolomé Bustamante designed the professed-house complex, while Hernán Ruiz II also worked on Jesuit houses in Seville and Córdoba. The church’s first stone was laid on September 2, 1565, and it was blessed on December 27, 1579. In 1578, a crack in one wall led the Jesuits to consult Juan de Herrera, the royal architect, and local builders. They expected the crack to close as the walls settled. Giuseppe Valeriano, an Italian architect who came to examine the building, feared it might signal structural failure and proposed changes, but rector Diego de Acosta rejected his recommendations.
In the early seventeenth century, a chapel in the professed house became the meeting place of the Congregation of the Blessed Sacrament and Christian Doctrine, a Catholic lay religious group. The painter Juan del Castillo joined it in 1611.
University and later institutional uses
The Jesuits were expelled from Spain in 1767, leaving their Seville house and church unused. In 1771, following a proposal by Pablo de Olavide, Seville’s chief municipal official, and with authorization from King Carlos III, the University of Seville moved into the former house. The institution became the Literary University and separated from the College of Santa María de Jesús. The church took on the role of university chapel.
Burials and the pantheon
In 1836, dean Manuel López Cepero proposed gathering tombs and human remains from religious buildings damaged by war or affected by confiscations. The Ponce de León family tombs were transferred from the Monastery of San Agustín to the church in 1840, with the heirs’ authorization. French forces had destroyed the original tombs in 1810, and replacement stones were made in 1818 at the Duchess of Gandía’s expense. After the Ponce de León monuments later entered the Pantheon of Illustrious Sevillians, they were moved into it. The crypt was refurbished for the pantheon between 1970 and 1972 at the initiative of Florentino Pérez Embid, then director general of Fine Arts.
Twentieth-century use and protection
The Brotherhood of the Students, a Catholic lay religious brotherhood, was founded in the church in 1924. Its principal image was the Christ of the Good Death. The church was declared a historic-artistic monument and part of Spain’s National Artistic Treasure on June 3, 1931. The university moved its headquarters to a former tobacco factory in 1954, and the Brotherhood of the Students followed in 1966, settling in the factory’s chapel.
A dispute over ownership followed. On February 12, 1969, Seville’s territorial court ruled that the church should be returned to the Society of Jesus, which had been re-established in the nineteenth century. The Supreme Court ruled on January 24, 1970, that the church belonged to the state. In February of that year, the Ministry of Education and Science authorized the Brotherhood of the Valley to establish itself there, and the church has served as its headquarters since 1970. It is also listed as an Asset of Cultural Interest, with a declaration dated February 13, 1969. The University of Seville continues to hold the solemn opening of its academic year in the church.
Remains
The church has a Latin-cross plan, with a long nave intersected by a crosswise transept. Brick forms the entire exterior, while the interior combines vaulted spaces, painted decoration, and a series of altarpieces. The principal entrance faces the foot of the church; other doors and chapels connect the building with its former setting and later religious uses.
Structure and exterior
Plan, vaults and choir
The first two sections of the nave have curved vaults over square spaces. Tunnel-shaped vaults cover the transept arms and main chapel, while a dome-shaped vault rises over the central crossing, where the nave and transept meet. A high choir loft occupies the foot of the nave, above a broad, gently curved arch. The raised area around the main altar stands five steps above the church floor.
Main portal
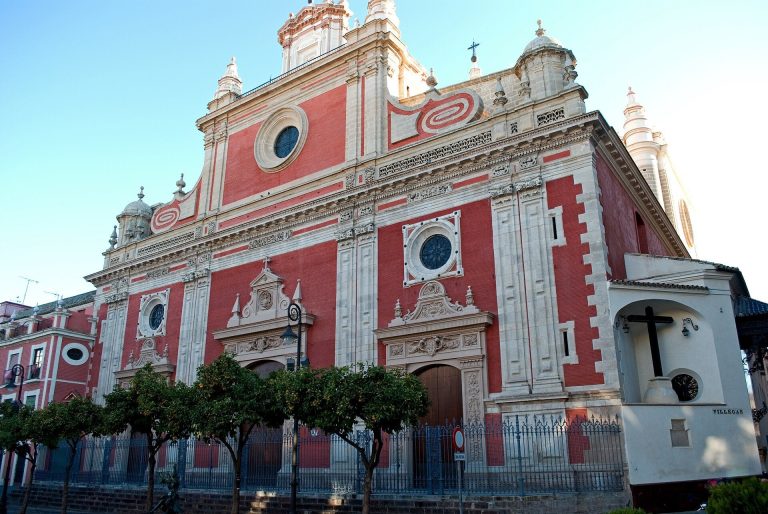
The brick façade’s principal doorway is framed by two substantial Ionic columns, with scroll-shaped capitals, that support a tall upper band and a straight-topped pediment. A large semicircular arch and two side niches form the lower level. Above, small panels, niches, and rectangular openings create a complex Mannerist composition, a late Renaissance style known for deliberately intricate forms. The central niche holds a Virgin and Child attributed to Juan Bautista Vázquez the Elder. The side niches contain eighteenth-century figures of Saint Joseph with the Child and an archangel, both by unknown makers. The portal’s design resembles one in folio 133 of Hernán Ruiz II’s architectural manuscript.
Transept doors and roof
The church originally had three entrances: the main portal and one door on each side of the transept. The doorway facing Encarnación Square was blocked in 1853 to make room for the Christ of the Good Death. Juan José Gómez Millán built a chapel for the image there in 1913, and a tile image of Christ by Antonio Kiernam Flores was placed on the square-facing façade in October 1953.
A second transept doorway, on the right-hand arm, connects the church to the cloister. Built in 1568, it has a semicircular arch between Doric pilasters and a straight-topped pediment. It was first known as the Door of Saint Anne and later as the Door of the Immaculate Conception. Its design also resembles one in Hernán Ruiz II’s manuscript, in this case folio 87.
Dome and bell tower
A lantern rises above the dome, whose exterior is clad in glazed blue-and-white ceramic tiles. Four smaller domes at the corners of the crossing roof use the same type of covering. The bell tower stands to the left of the main altar area. Its bell stage has semicircular openings between pilasters, and the tower has no crowning feature. A balustrade on the crossing roof was lost after the Lisbon earthquake of 1755 and reconstructed in 2023.
Interior decoration
Plasterwork and wall paintings
Plaster decoration covers the vaults, with broader, flatter patterns in the nave. The design corresponds to folio 43 of Hernán Ruiz II’s manuscript. In 1616 the church was stuccoed, and its vaults, dome, curved dome supports, and cornices were gilded. Fragments of seventeenth-century murals remain in the vault below the choir, including an image of the Lamb of God. Eighteenth-century wall paintings feature architectural and plant forms, angels, and Christian emblems.
During conservation between 1838 and 1842, dean Manuel López Cepero had the mural paintings covered with whitewash to give the interior a Neoclassical appearance. Paintings in the dome and crossing were uncovered in 1914, and the removal of the whitewash was completed in 1972.
Dome emblems
Sixteen emblems decorate the dome. Their execution is placed between 1756 and 1767 because Antonio de Solís’s account of the professed house, completed in 1755, did not mention them. Many interpretations draw on Carlo Bovio’s Rhetoricae suburbanum (1676) and Jacob Boschius’s Symbolographia (1702); Latin mottos accompany the images.
The emblems include a fruit-laden tree for the passing nature of worldly things and for poverty; a star associated with the Virgin Mary and chastity; and four sunflowers on one stem for obedience. Two doves holding an olive branch refer to missionary work, while a globe beneath a crown expresses the ambition to reach the whole world. A fountain represents the provision of teaching, a vase of three lilies joins virtue toward others with missionary vocation, and a sturdy tree evokes Jesuit endurance under oppression and refusal of rest. A damaged image, probably showing a hamlet, is linked to poverty and the Magnificat, Mary’s hymn of praise, through the phrase Because he has regarded.
Other emblems show a mirror, in which virtue flourishes through chastity; a shell, for the Society’s glorification of God through its hardness; and a door bearing a motto that the Society of Jesus dies if it delays. A ladder may refer both to the Virgin Mary in the writings of Saint Augustine and to missionary work and fruitful virginity. A crescent moon receiving sunlight signifies illumination from God and the readiness of the Church militant, the faithful on earth, to fall for the King. A tower represents a triumphant Society rising again after oppression. The final image places one dodecahedron inside another and pairs it with the phrase Honored Society and another line from the Magnificat, Because he has regarded.
Altarpieces and sculpture
An altarpiece is a decorated structure set behind or above an altar. Several in the church bring together paintings and sculpture from different periods.
Main altarpiece
The main altarpiece was approved by Jesuit superior general Claudio Acquaviva on February 9, 1604. Jesuit Alonso Matías designed and made it, and Gaspar de Ragis contracted to gild and paint it in multiple colors on May 16, 1605. It was inaugurated on May 25, 1606. Its base combines gilded wood with black marble. In the first tier, Juan de Roelas’s Circumcision of Jesus occupies the center, with Gerolamo Lucente da Corregio’s Adoration of the Magi to one side and Roelas’s Adoration of the Shepherds to the other.
The second tier centers on Antonio Mohedano’s Annunciation, flanked by Roelas’s paintings of Saint John the Evangelist and Saint John the Baptist. Unknown makers sculpted the statues of Saints Peter and Paul beside this level. The altar table supports a tabernacle with three small paintings by Roelas on its visible sides: the offering of the bread of the Presence, the Christ Child, and Samson fighting the lion. Above the base stand statues of Saint Ignatius of Loyola, dated 1610, and Saint Francis Borgia, dated 1624, both by Juan Martínez Montañés. Glued fabric was added to their clothing in the nineteenth century.
Epistle-side transept altarpiece
The central part of this altarpiece is thought to have been finished by 1585; its outer structure belongs to the seventeenth century. In the lower central section, an Immaculate Conception dated about 1615–1620 is in the style of Juan Martínez Montañés. Smaller, anonymous figures of Saint Francis of Paola, Saint Roch, and Saint Catherine stand beside it. Above is a group of Saint Anne, the Virgin, and the Child, with smaller figures of Saints Nicholas of Bari, Sebastian, John the Baptist, and John the Evangelist.
In 1585, Juan Bautista Vázquez the Younger had to return a payment from the Jesuits for a sculpture of Saint Anne and the Virgin Mary, partly because its size did not suit the altarpiece. A 155-centimeter statue of Saint Anne with the Virgin as a child, now displayed in the church, is considered to be that sculpture; it was repainted in 1949. Blas de Escobar reshaped the altarpiece’s outer part in 1655 as a triumphal-arch-like structure, with an upper section and side bays topped by triangular pediments. Francisco de Fonseca contracted to gild it in 1656. A relief of God the Father occupies the upper section, whose niches contain Saints Joachim, Anne, Peter, and Francis of Assisi.
Gospel-side transept altarpiece
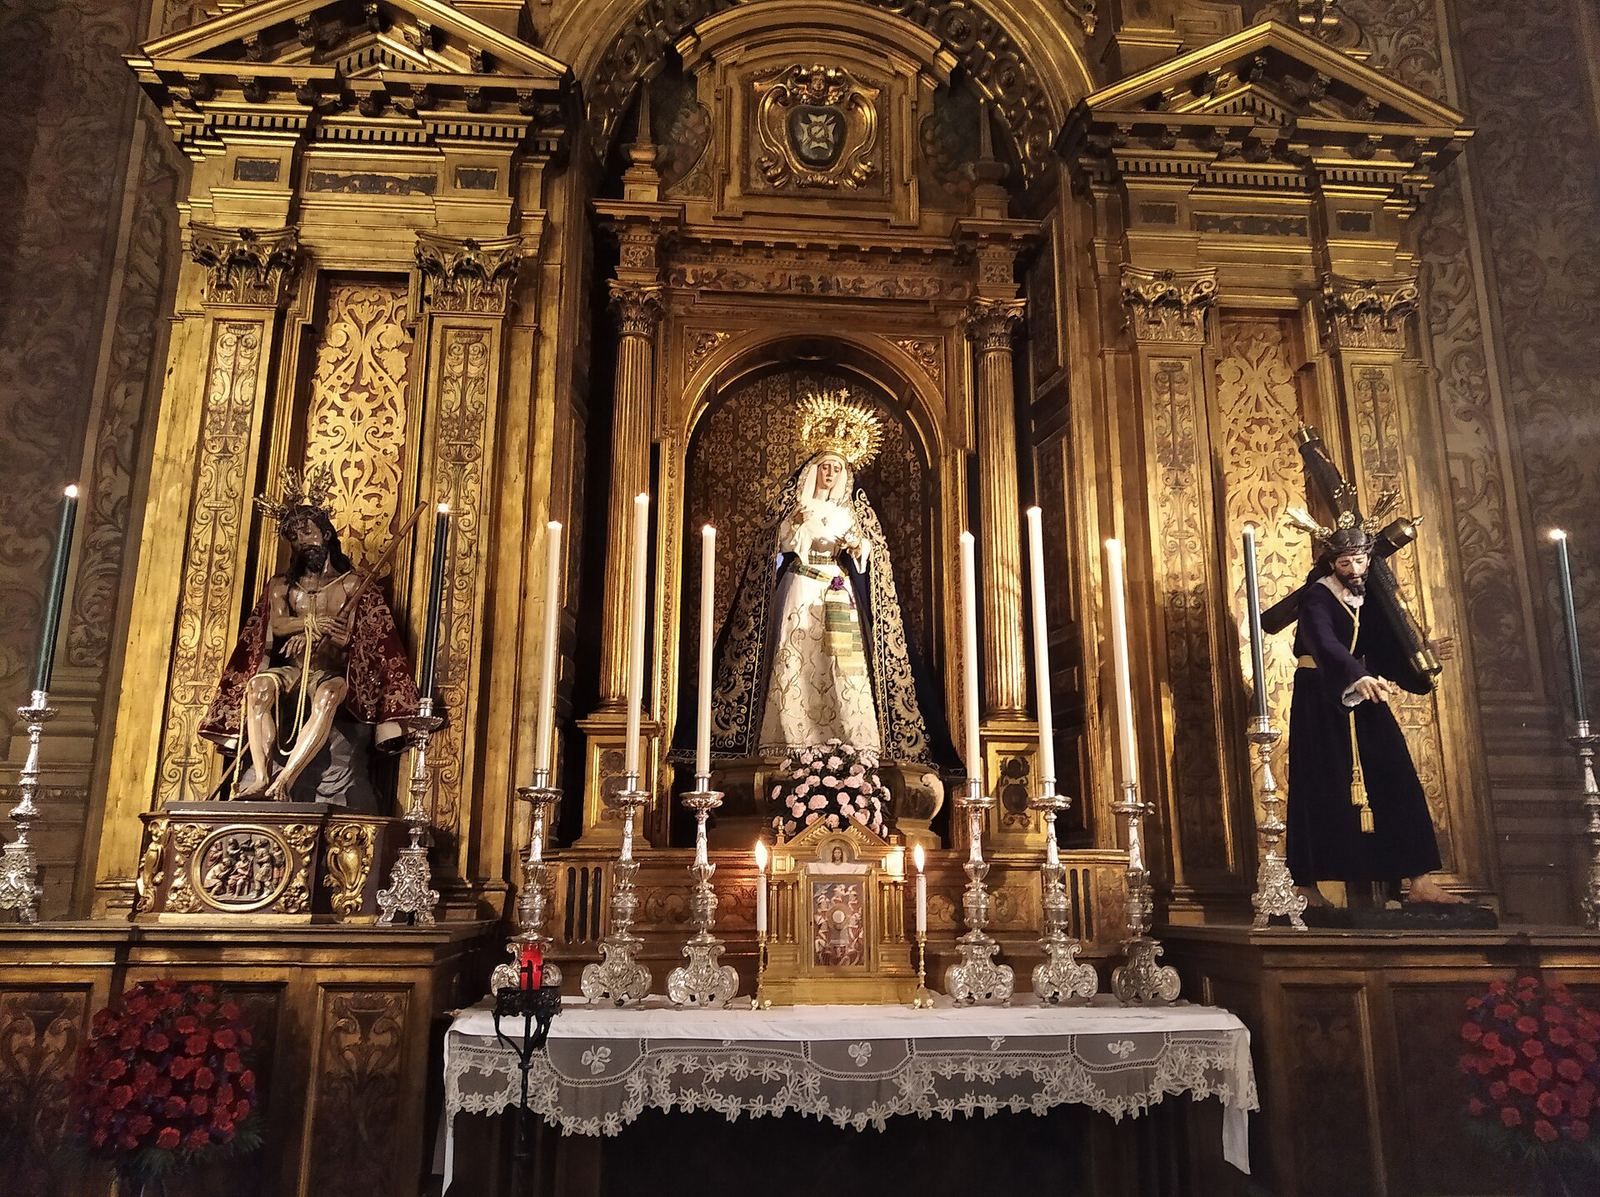
Made between 1836 and 1842, this altarpiece was modified by the Brotherhood of the Valley in 1970. It holds the brotherhood’s principal images: the Virgin of the Valley, Jesus carrying the Cross, and the Christ of the Crowning with Thorns. The Virgin is attributed to Juan de Mesa and dated 1618–1627, although her hands are dated to the eighteenth century by the Andalusian Institute of Historical Heritage. The anonymous image of Jesus carrying the Cross first appears in records in 1687. Agustín Perea made the Christ of the Crowning with Thorns in that year.
Virgin of Bethlehem altarpiece
This anonymous altarpiece, completed in 1588, contains nineteen paintings devoted to the Virgin and various saints. Its central image is Marcellus Coffermans’s Virgin of Bethlehem, painted about 1560. Anonymous paintings beside it show Saints Joachim and Anne, John the Evangelist on Patmos, and John the Baptist. The second tier contains an Assumption, Saint Augustine adoring the crucifix, and the Stigmatization of Saint Francis of Assisi; an anonymous Holy Trinity occupies the upper section.
Smaller paintings include scenes from the Virgin’s life, the Annunciation, the Epiphany, and the Adoration of the Magi, along with images of Saints Bernard, Ignatius of Antioch, Bonaventure, and Dionysius the Areopagite. The lower section and tabernacle door also contain paintings, including the Marriage of the Virgin and Saint Joseph and the Christ Child. Cedar statues of Saints Cosmas and Damian, made in the seventeenth century by Juan Pérez Crespo, flank the altarpiece. Although the saints lived in the second century, the figures wear clothing of the period in which they were carved.
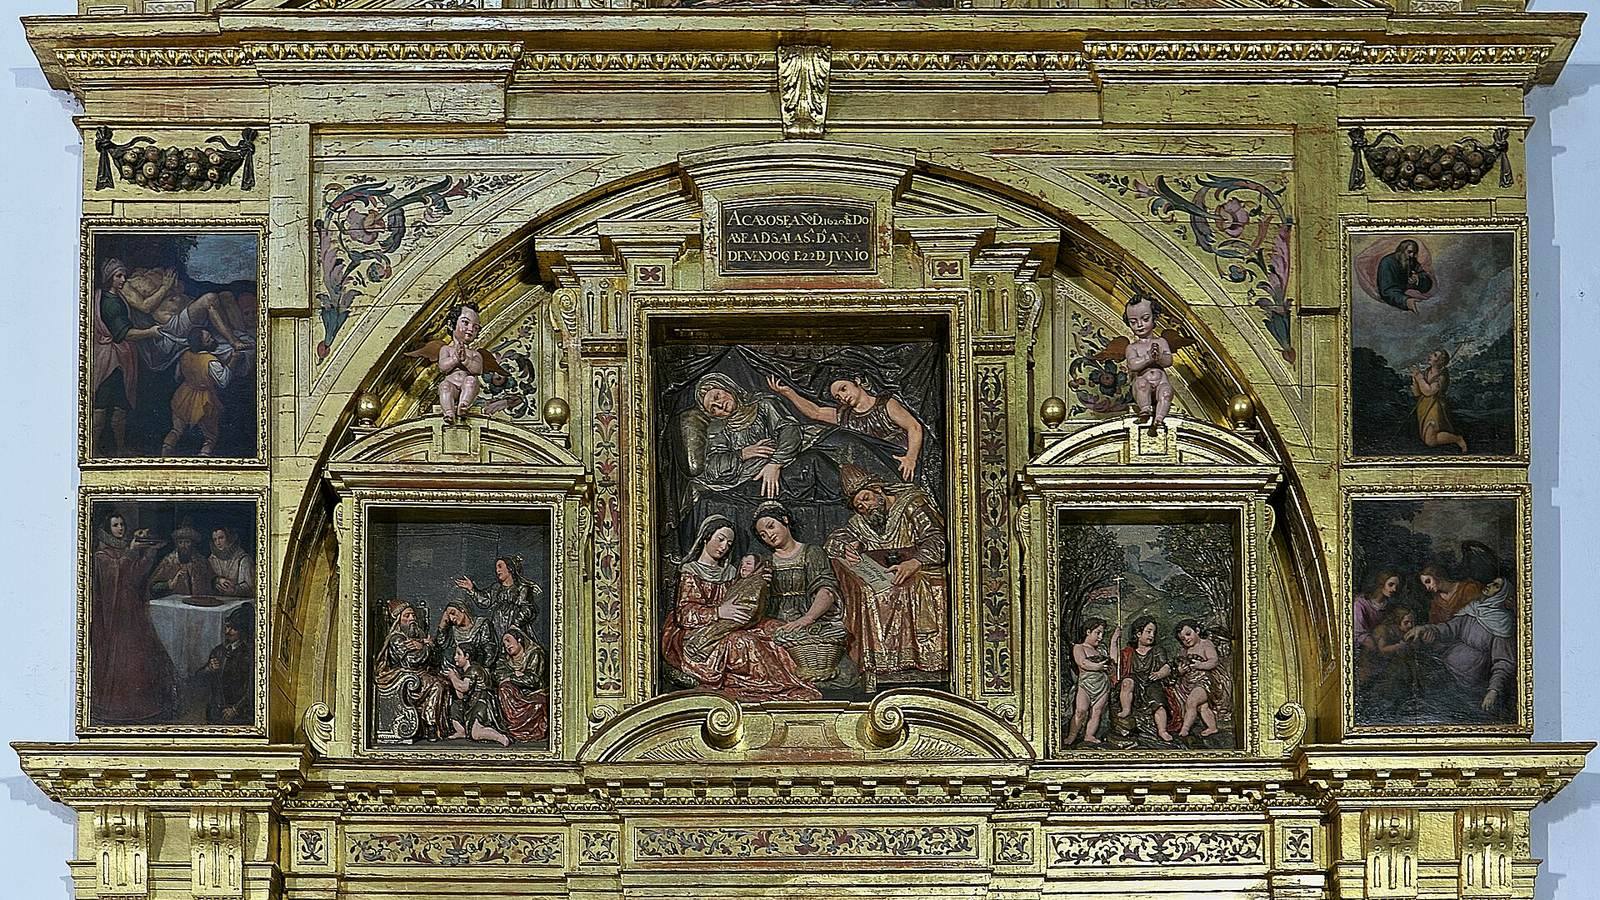
Saint John the Baptist altarpiece
The university acquired this altarpiece in 1972 from Seville’s Convent of Santa María del Socorro. Made between 1610 and 1620, its structure and reliefs are attributed to Juan Martínez Montañés; Juan de Uceda painted its pictures and the reliefs’ colored decoration. The reliefs trace episodes from the lives of John the Baptist and his family, from the Visitation of the Virgin to Saint Elizabeth through Christ’s baptism, John’s preaching and confrontation with Herod, and his beheading. They also show John as a child in the desert.
Paintings on the lower section, tabernacle door, and sides depict the four Evangelists, John the Baptist as a child, the transfer of his body, the Christ Child and John as a child, John with the Pharisees, the death of Saint Elizabeth, and God the Father appearing to the child John. The altarpiece was restored in 2019.
Crypt and tombs
The crypt contains the Pantheon of Illustrious Sevillians, with Jesuit burials and tombs associated with the Parra, Arguijo, Villasís, Eslán de Flores, Ortega, and Damián families. Among those buried there is Gustavo Adolfo Bécquer, the nineteenth-century Spanish poet and prose writer. The Ponce de León tombs commemorate Pedro Ponce de León the Elder, who died in 1352 and was lord of Marchena and Bailén; another Pedro Ponce de León, described as the fifth lord of Marchena; Juan Ponce de León, Count of Arcos and sixth lord of Marchena; and Fernando, Lope, and Isabel Ponce de León.