Stadium of Messene: An Ancient Greek Stadium and Gymnasium Complex
Site at a Glance
- Popularity
- Very Low
- Country
- Greece
- Primary era
- Classical
- Eras represented
- Classical
- Civilizations
- Roman
- Site type
- Entertainment
- Remains
- Stadium
On this page12 sections
History
Ancient and Roman-era use
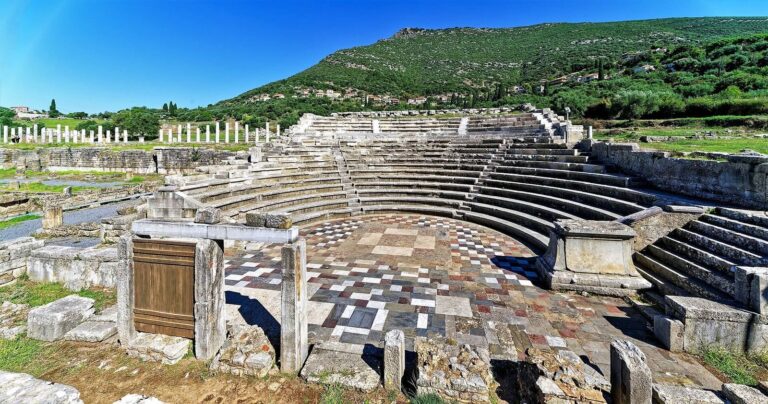
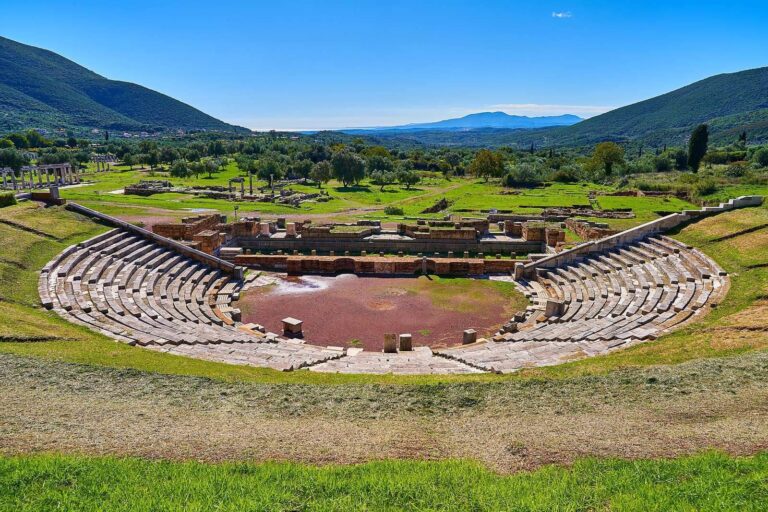
The Stadium of Messene was an ancient Greek spectator venue in Messene, Greece, and formed one architectural complex with the city’s Gymnasium, a public centre for physical training and education. It was one of four venues for spectators in ancient Messene. By the mid-second century AD, when the Greek travel writer and geographer Pausanias described the city, the stadium and Gymnasium retained much of their architectural form and sculptural decoration.
The city’s highest priestly office belonged to a priest of Zeus Ithomatas, a local Messenian title for Zeus, elected each year. His position was comparable to that of Athens’ annual archon basileus, a magistrate who also had religious duties. A Gymnasium official paid for repairs to the stadium’s stone seating.
During the middle and later Roman periods, members of the Messenian aristocracy paid the city to reserve seats, and their names appeared on the stone benches. Tiberius Claudius Nikeratos reserved an entire section, marking his claim with an inscription near the top of the curved end.
In these same periods, the stadium’s southern part went out of use. The northern curved end continued to host gladiatorial contests and fights with wild animals until the fourth century AD.
Collapse and restoration
After a catastrophic event in AD 365, the stadium and Gymnasium partially collapsed, were abandoned, and ceased operating. Coins bearing the names of the emperors Valentinian and Theodosius indicate that a small population remained in the ancient city.
Restoration work at the stadium and on the Gymnasium’s colonnades took place from 2004 to 2009.
Remains
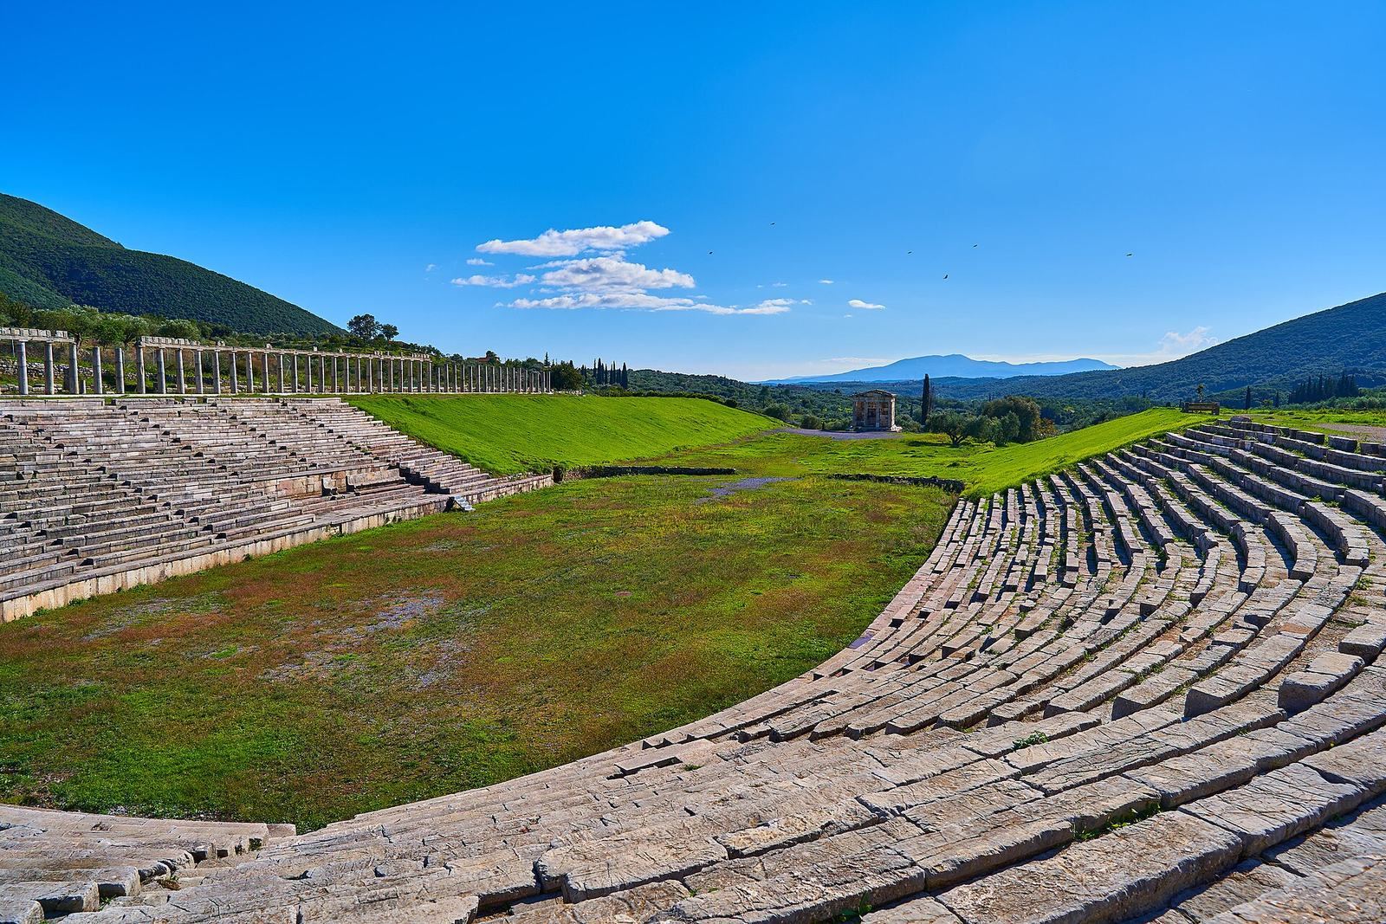
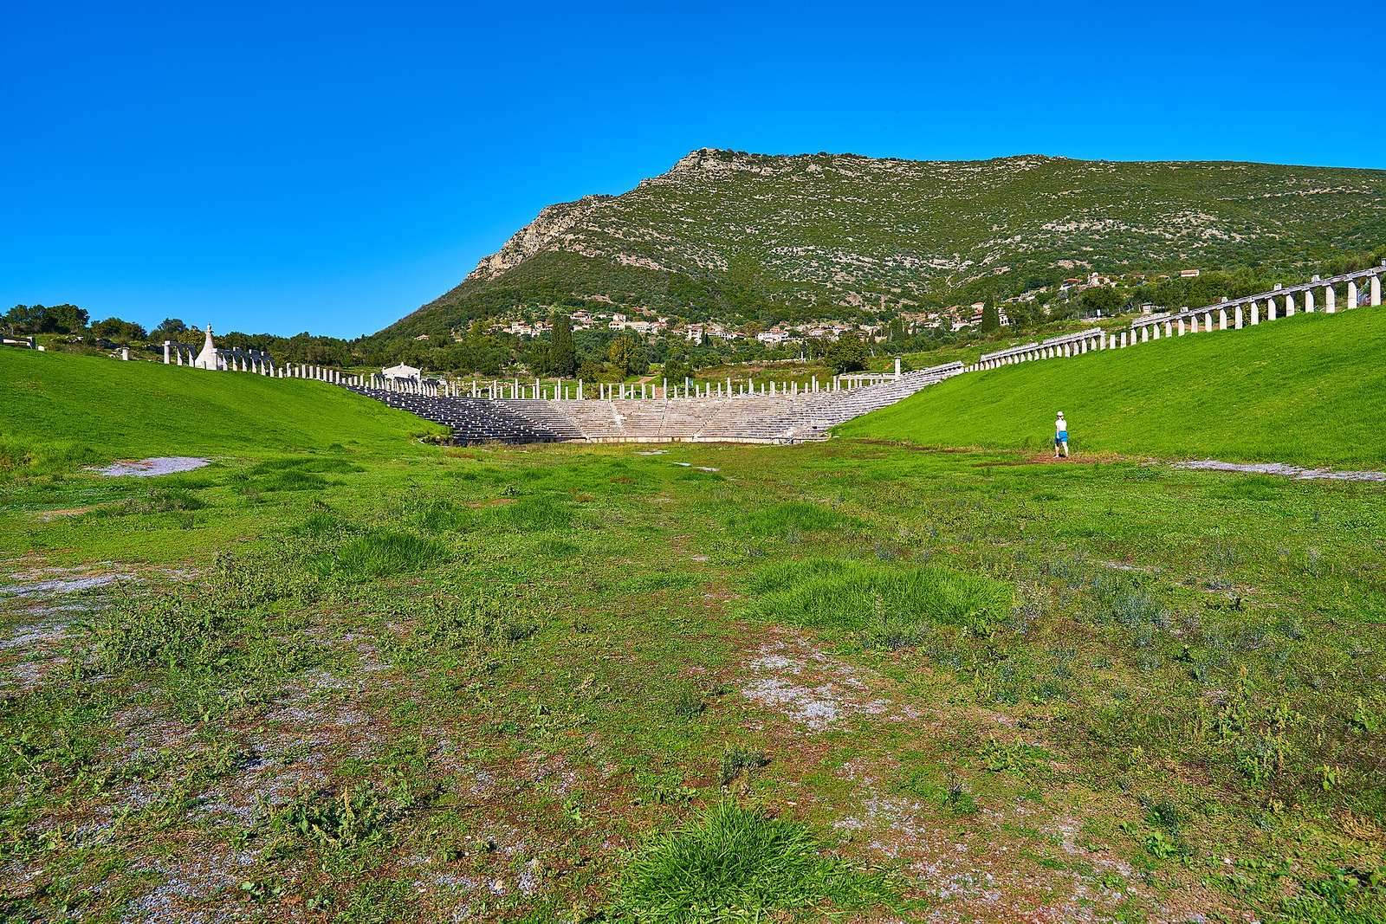
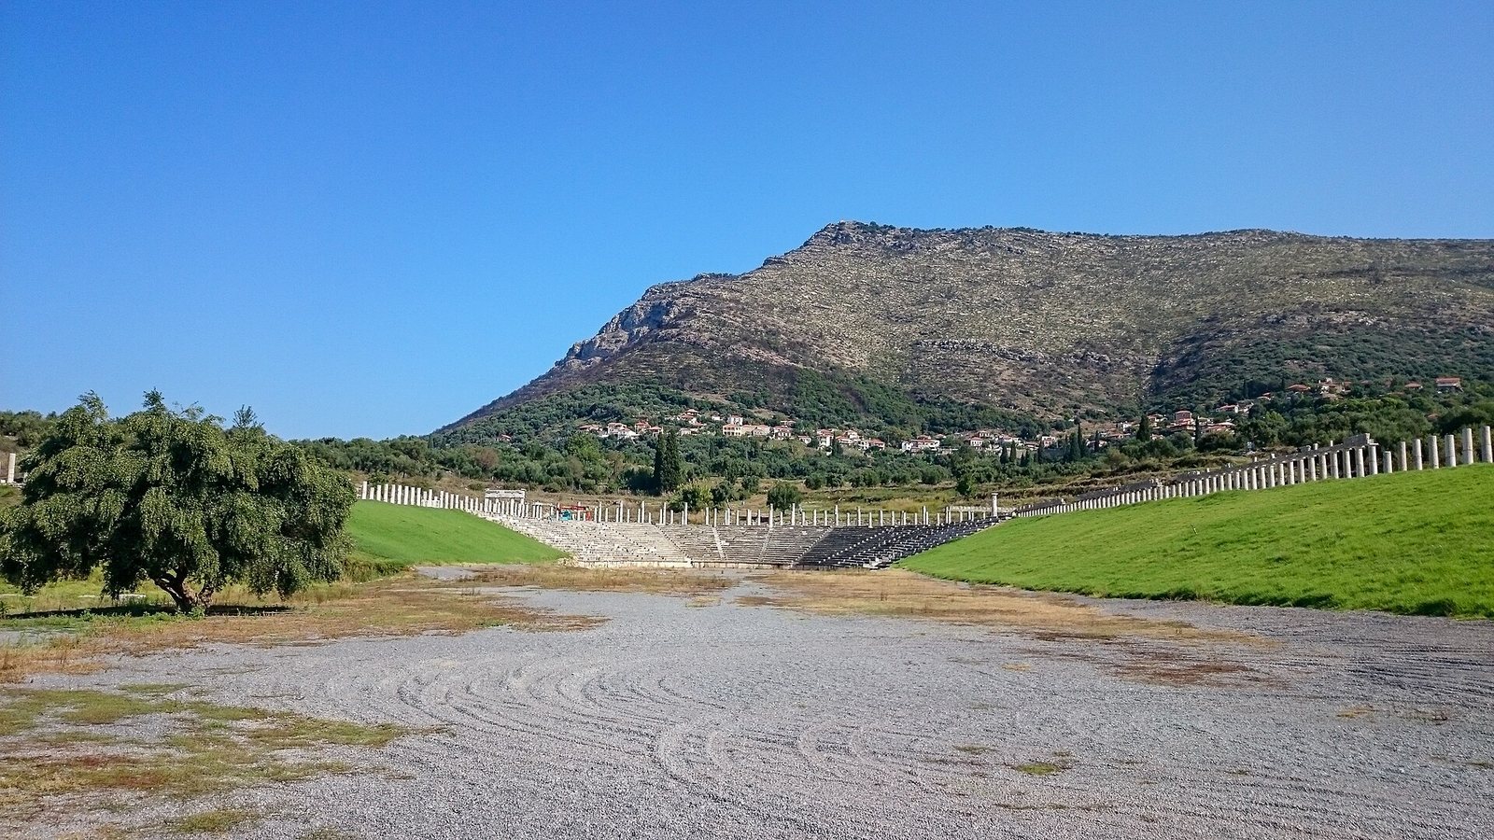
The stadium’s 176-metre track, equal to a Messinian stade, an ancient Greek measure of distance whose length varied by place, reached the city’s southern wall. Its northern end was horseshoe-shaped. Three colonnaded walks belonging to the Gymnasium enclosed the stadium in a P-shaped arrangement, though their alignment did not form a regular grid.
Stadium seating and track
Curved seating and lower passage
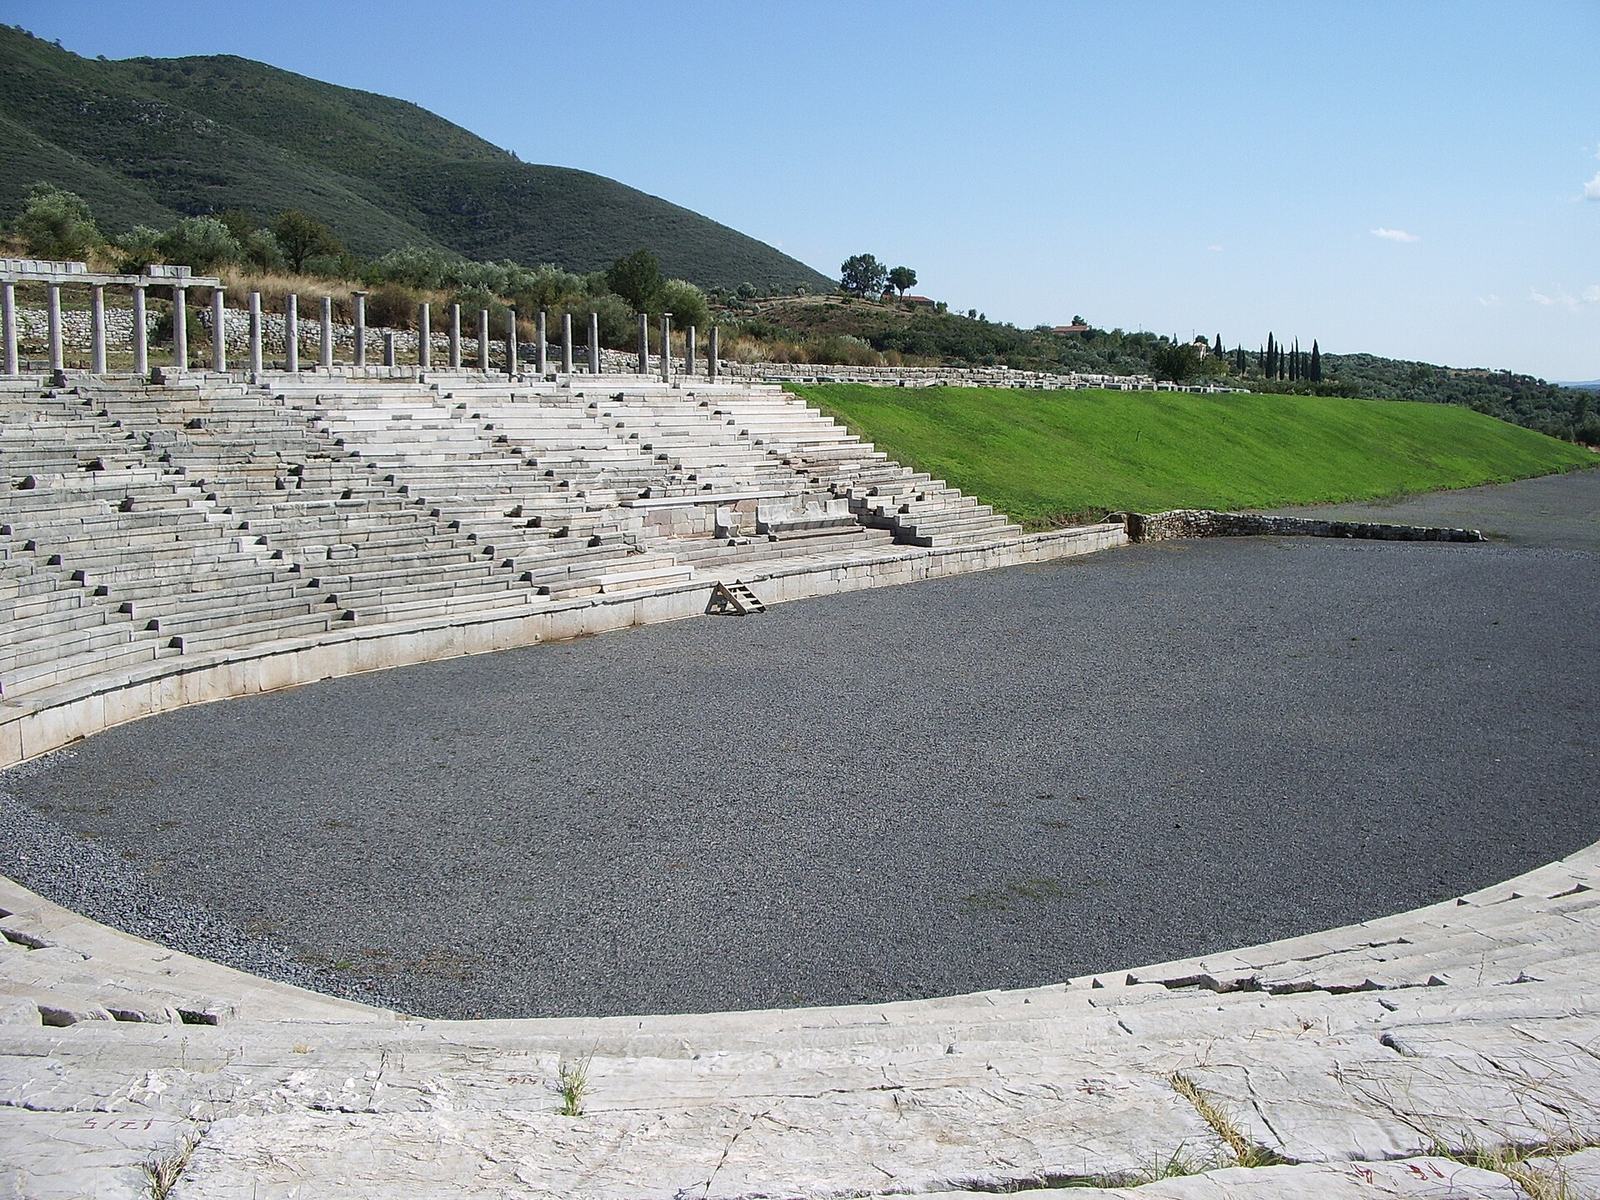
Stone seating extended for 64 metres around the northern curved end. It was divided into 18 sections, each with 18 rows, and had an estimated capacity of about 8,000 spectators. A broad passage ran around the curve below the seats. Upright stone slabs, standing about a metre above the track, bordered it; slabs laid across their tops formed a cover. A first-century AD inscription, whose widely spaced letters extended for about 50 metres along the curve, supports this arrangement.
At the end of the seating, a semicircular wall formed a smaller, oval track resembling a Roman arena. Beyond the seats on the eastern side, a platform for officials measured as wide as two seating sections.
Priestly seat
A paved surface continued the lower passage. Nearby, a slightly raised area stood on a three-tiered base, which carried a stone throne intended for the annually elected priest of Zeus Ithomatas. The throne had a carefully finished hollowed back and legs carved as lion paws.
Gymnasium colonnades
Eastern and northern walks
The eastern colonnaded walk, 196 metres long, ran alongside the length of the track. An inscription identified it as the “Olympic Stoa,” a stoa being a roofed colonnade or walkway. The northern walk, known as the “Middle Stoa,” was double, while the eastern and western walks were single. The three walks met at angles wider than a right angle, leaving the long side walks nonparallel. This differed from the regular street layout associated with the Hippodamian plan, an organized urban system linked with the planner Hippodamus, and may have reflected the local terrain.
Western walk and exercise court
The western walk measured 136.6 metres and ended at a broad rectangular courtyard surrounded by columns. The courtyard served as a place for wrestling and other exercise. After a hasty reconstruction, the eastern colonnade fell, while the northern and western colonnades remained standing.
Southern platform and family tomb
Where the stadium met the city’s southern wall, part of the wall had been cut away to create a platform projecting southward. A four-column temple in the Doric style, characterized by relatively plain columns and capitals, stood there with a front porch. The temple fell, probably after violent human action. Finds indicate that it served as a tomb for members of the Saithid family from the first through the third century AD.
Recorded sculptures and tomb
Pausanias recorded statues of Hermes, Heracles, and Theseus, figures from Greek religion and mythology, made by Egyptian artists. He also noted the tomb of Aristomenes, a legendary Messenian hero, at the stadium.