Messene: The Ancient Capital of Independent Messenia
Site at a Glance
- Popularity
- Very High
- Country
- Greece
- Primary era
- Classical
- Eras represented
- Bronze Age, Classical, Medieval
- Civilizations
- Ancient Greek, Byzantine
- Site type
- City
On this page18 sections
History
Messene is an ancient Greek city in the foothills of Mount Ithome in Greece, founded in the winter of 370–369 BC by the Theban general Epaminondas as the capital of an independent Messenia. Its establishment after Thebes defeated Sparta formed part of a wider effort to limit Spartan power beyond Laconia.
Before the city’s foundation
An earlier settlement at Ithome was inhabited by Achaean Greeks during the Bronze Age. At that time, the palace at Pylos controlled Messenia’s political and economic life. A Linear B tablet from Pylos, written in an early form of Greek, names a region called Mezana. Archaeologist John Bennet has suggested that the name may be an early form of Messene, though the identification is uncertain.
The area later came under Spartan authority. After prolonged conflict, many inhabitants went into exile, and the Spartans destroyed the settlement, which was abandoned for a time.
Foundation and return of the exiles
Epaminondas founded Messene after the Theban victory at Leuctra in 371 BC, which weakened Sparta, and the subsequent invasion of Laconia. He freed Messenia from Spartan control and established the new city as a center for the independent Messenians. Its construction took place around the same time as Megalopolis; Epaminondas also supported fortified cities at Mantinea and Megalopolis as part of efforts to check Spartan influence.
The new community included exiles summoned home by Theban heralds from Italy, Sicily, Euesperides in Libya, and elsewhere. Many had lived away from Messenia for about three centuries, and spoke a Doric dialect of Greek. Returnees, particularly those coming from Sicily and North Africa, took charge after the allied armies departed. Freed helots, people formerly compelled to work under Sparta, and perioikoi, free communities subject to Spartan authority, probably joined them.
Foundation traditions connect the choice of site to the miraculous discovery of a testament belonging to Aristomenes, a legendary Messenian hero remembered for resisting Sparta. Priests and seers were said to have helped select the location. The city took its name from Queen Messene, a figure in Greek myth described as the daughter of Triopas, king of Argos. Foundation rites included offerings to local gods and heroes, as well as invocations of earlier rulers and Queen Messene. Tradition also says that engineers and craftspeople helped complete the walled city in 85 days, while Boeotian and Argive flute music accompanied the start of construction.
Roman and early Byzantine periods
Messene remained a cultural center, and perhaps also a political center, of Messenia into the Roman period and at least through the end of the fourth century AD. The earthquake of AD 365 probably caused substantial damage. Alaric’s Gothic incursion in 395 is thought to have dealt the city a decisive blow. As the population dwindled, people began moving to safer settlements, and parts of Messene were deserted.
Settlement and the city’s standing revived from the fifth century AD, when Messene became a bishop’s seat and was included among the empire’s important cities. From the late sixth to early eighth centuries, Slavic groups lived alongside Roman inhabitants, a term that here refers to people of the eastern Roman Empire. The settlement was probably called Voulcano or Vourkano during this period, names also used for a monastery on Mount Ithome.
Medieval and early modern settlement
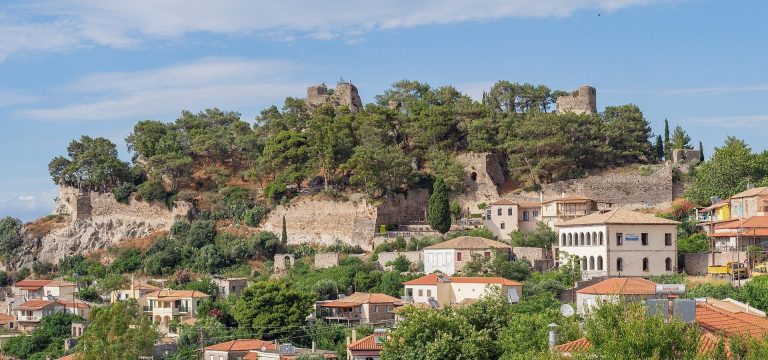
Messene developed into a substantial village during the Middle Byzantine period, the middle phase of the Byzantine Empire, or medieval eastern Roman state. Settlement continued under Frankish rule, associated with western European rulers in parts of Greece, and later under the Ottoman Empire. In the early modern period, the village was known as Mavromati and occupied the upper city around the ancient Klepsydra spring. The modern village kept the name Mavromati until 2002.
Excavation and restoration
Archaeological work began on 10 April 1829, before the Greek state was established. Guillaume-Abel Blouet, a French architect and archaeologist, directed the work as part of the French scientific expedition to the Morea, a historical name for the Peloponnese. The Archaeological Society at Athens began systematic excavation of public buildings in the agora, the ancient marketplace and civic center, in 1895. Themistoklis Sofoulis directed that work; George Oikonomos continued excavations in 1909 and 1925, and Anastasios Orlandos led regular summer campaigns from 1957, bringing much of the sanctuary of Asclepius to light.
In 1986, the Archaeological Society appointed archaeologist Petros Themelis to direct excavations. From 1987 until his death in 2023, excavation proceeded alongside the stabilization and restoration of monuments. The work brought to light public and sacred buildings described by Pausanias, the Greek travel writer who visited Messene in AD 155–160, during the reign of the Roman emperor Antoninus Pius (AD 138–161). Excavations by the Open University of Cyprus began in 2020–21 east of the Asclepius precinct, at an early Christian church.
Remains
The remains include a fortified city laid out on a regular street grid, with civic and sacred precincts, performance buildings, and Christian churches. The city’s boundaries, mountain setting, and surviving structures preserve evidence of its ancient plan and its later use.
City defences and plan
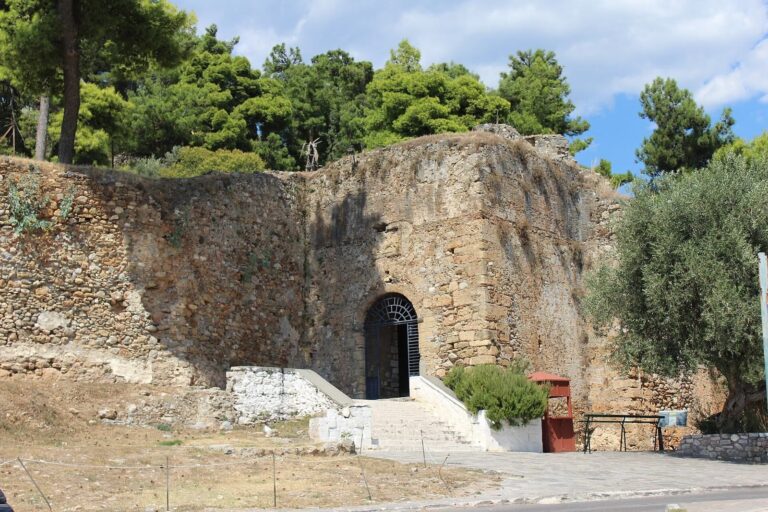
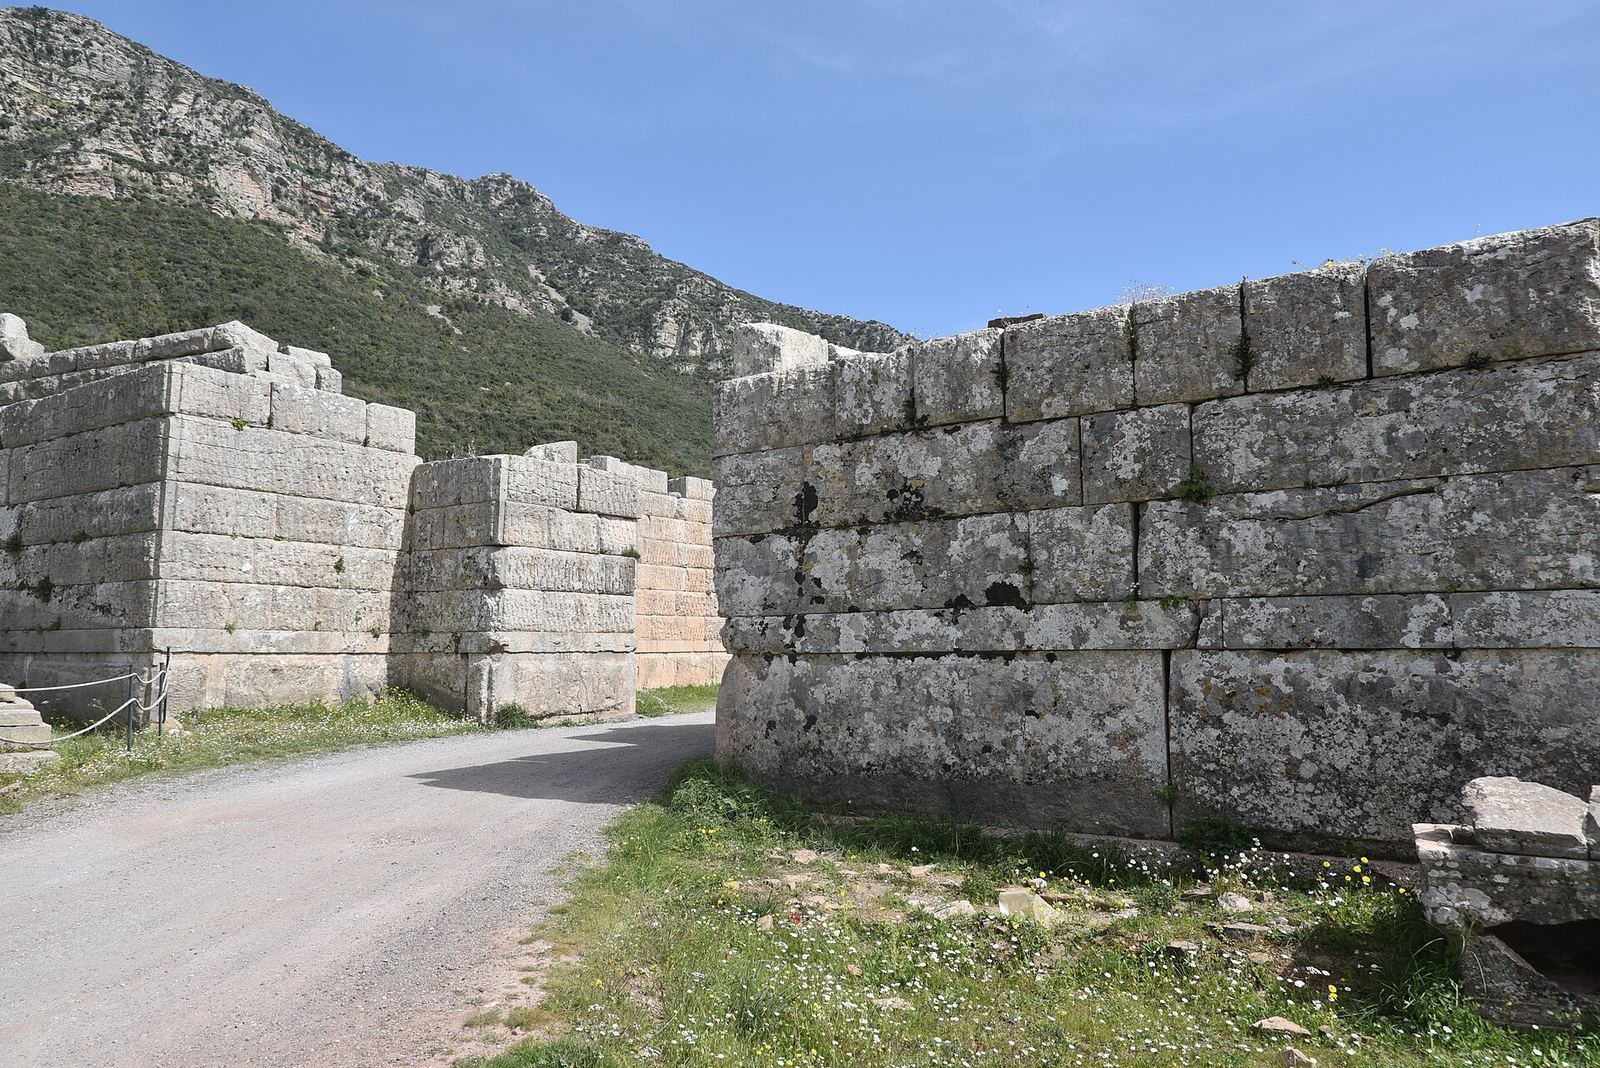
The circuit wall extended for about 9 km and stood roughly 7–9 m high. By Pausanias’ time it was built entirely of stone, unusual in an era when upper wall sections commonly used mudbrick. About 30 regularly spaced, two-storey stone towers strengthened the circuit. Their plans included square, round, and horseshoe-shaped forms; doors opened onto a protected walkway along the wall top, and the towers may also have housed troops. The wall survives best to the north, on either side of the Arcadian Gate, and its course can be followed along almost the entire circuit through standing sections and foundations.
The northern Arcadian Gate, also called the Gate of Megalopolis, and the Lakonian Gate were both rectangular, with protective structures beside their openings and lintels made from single, massive limestone beams. A road passed north through the Arcadian Gate, crossed the ridge between Mounts Ithome and Eva, and continued toward the Lakonian Gate. The wall followed the ridge but did not enclose Mount Eva. Mount Ithome, agricultural land, and captured springs lay within the city; the water supply was considered adequate to withstand a siege indefinitely. The major spring of Klepsydra was at Mavromati. Streets ran north–south and east–west, forming a regular grid shared by the city’s buildings.
Public architecture and sanctuaries
Theatre and Ecclesiasterion
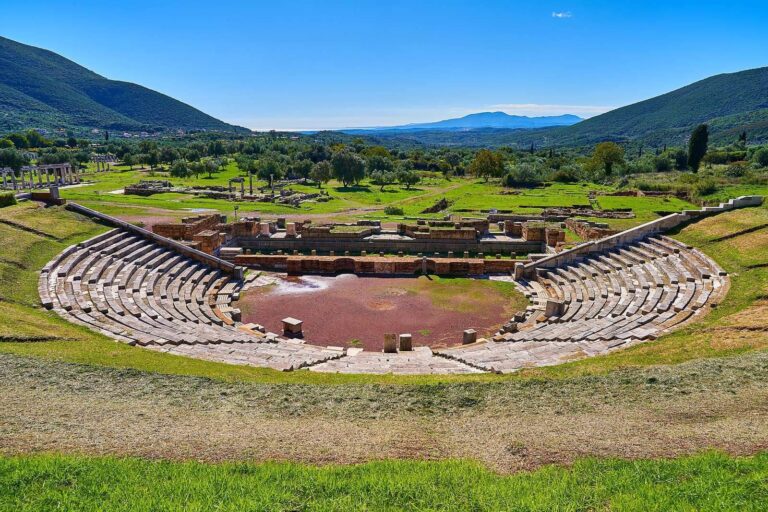
The theatre dates to the Hellenistic period, the era following Alexander the Great’s conquests. It was rebuilt under Augustus and his successor Tiberius, then reconstructed again in the mid-second century AD. Its destruction began in the late third or early fourth century. During the early Christian period, stones from the building were reused in houses and in a basilica a short distance to its southeast.
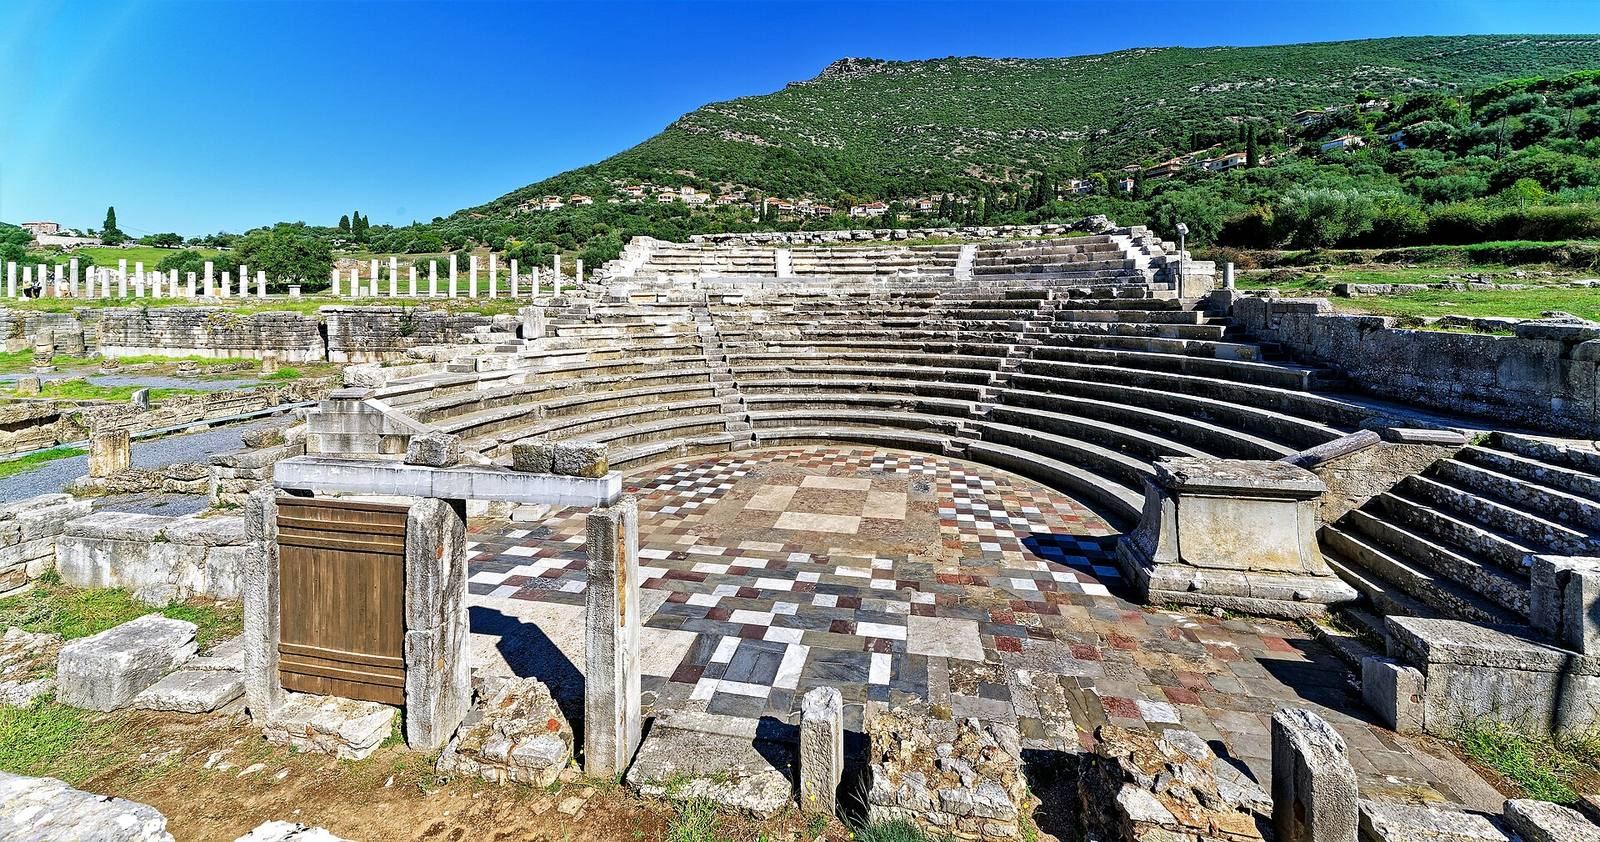
The Ecclesiasterion, a theater-like civic assembly building also called the Odeon, is preserved in excellent condition. It has a semicircular performance area, a stage, and the front structure of the stage building. A large base at the eastern end of the performance area supported a bronze equestrian statue representing the benefactor Tiberius Claudius Saithidas.
Agora and sacred precincts
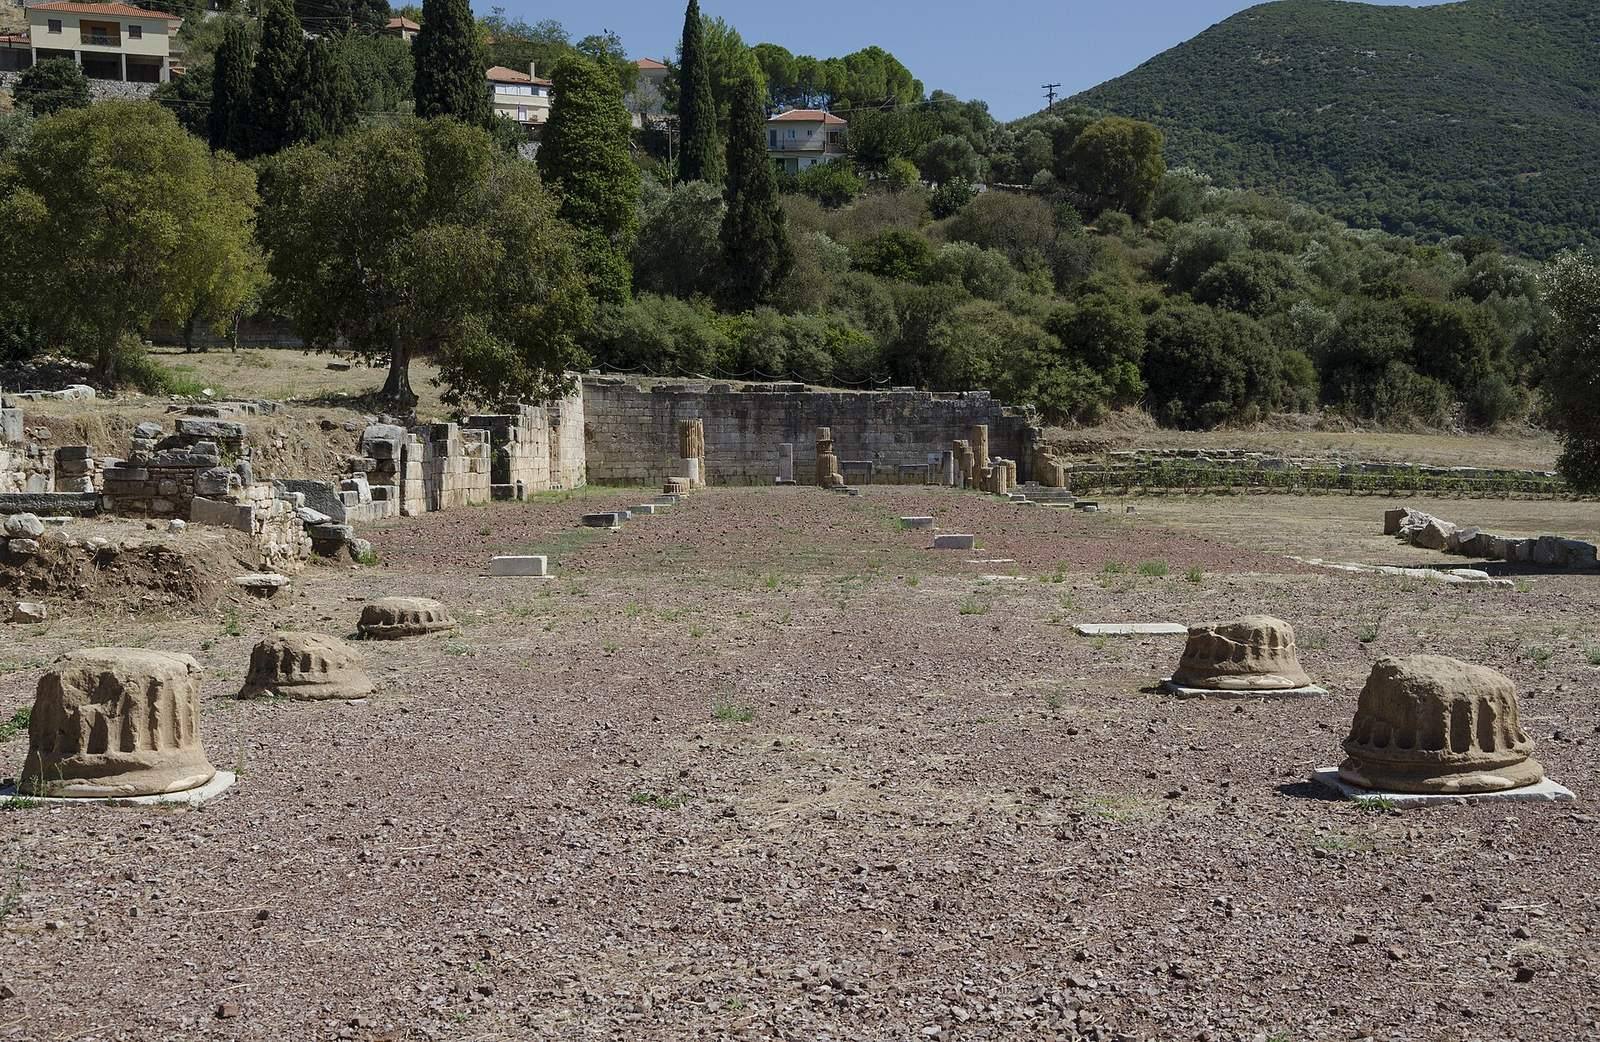
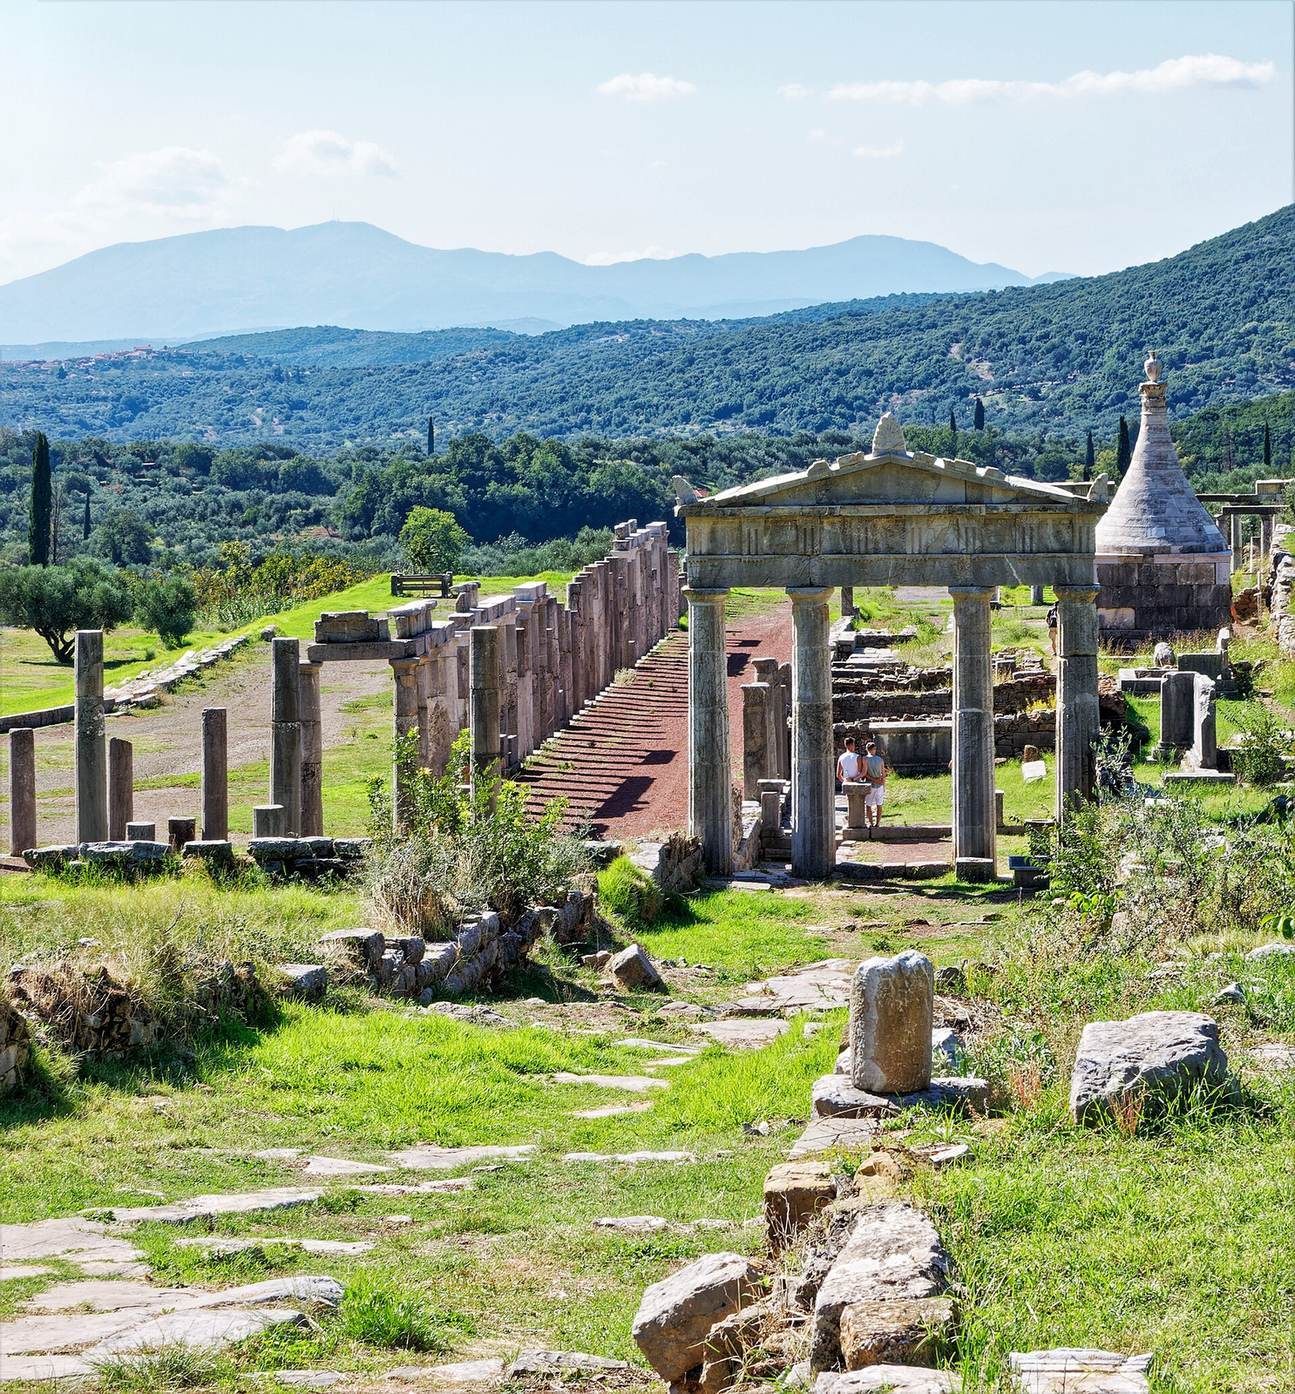
The excavated areas include the western side of the agora and the sanctuary of Asclepius, the Greek god of healing. Other excavated monuments include a sanctuary of the Egyptian deities Isis and Sarapis and the fountain of Arsinoe. The sanctuary of Zeus Soter, Zeus in his role as protector, ranked among the city’s leading cult sites after the sanctuary of Zeus Ithomatas, a local form of Zeus associated with Mount Ithome.
Christian buildings and reuse
House church
A luxurious Roman house was adapted in the third or fourth century AD to provide the Christian community with a prayer room and assembly hall. This house church was destroyed in the AD 365 earthquake and then abandoned. It is one of the few known examples of an early residence adapted for Christian worship and communal gathering.
Basilicas
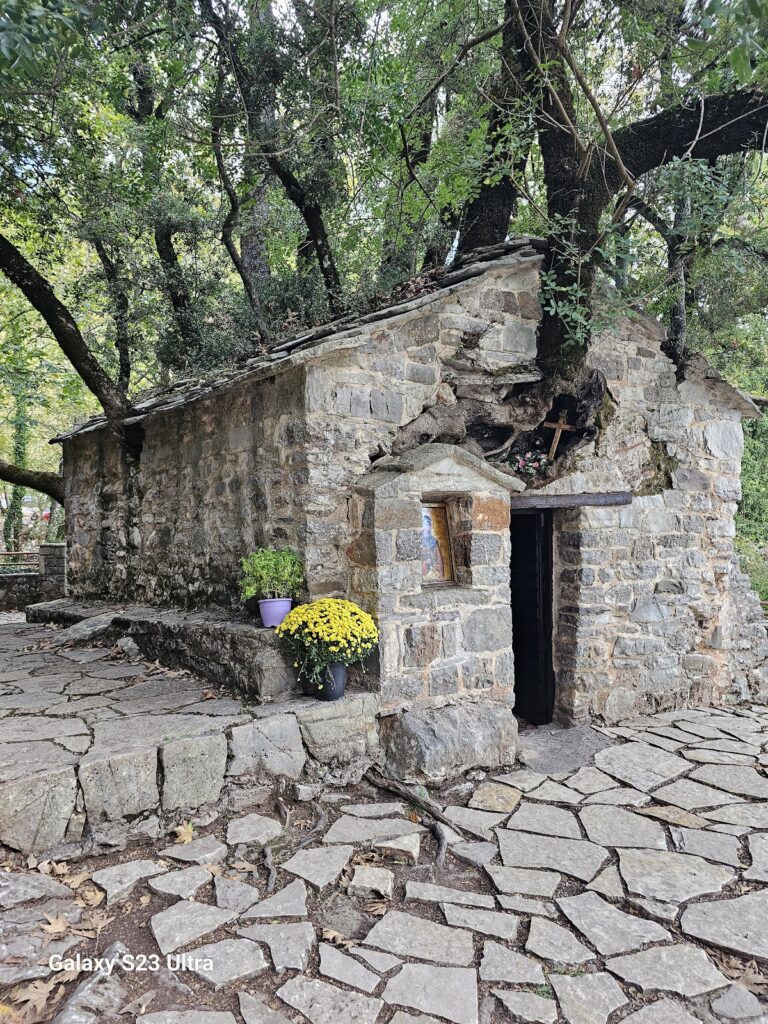
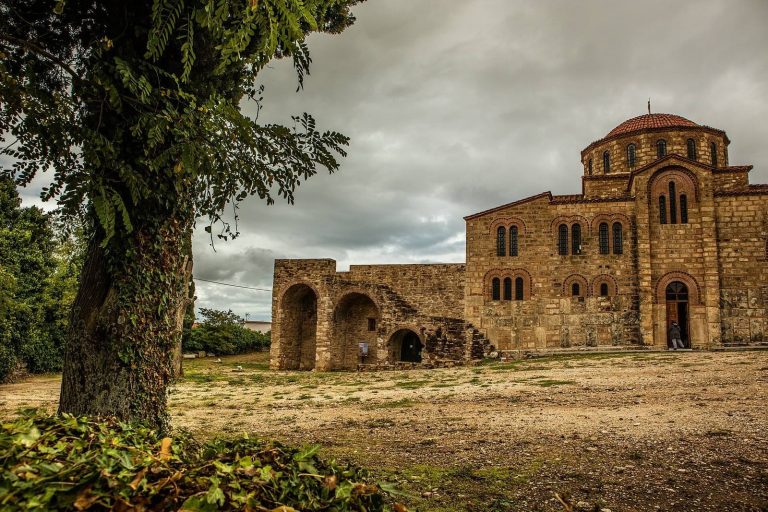
A large basilica, a type of building used for early Christian churches, dates to the sixth century. It has three aisles and stands near the old theatre, in an area where a Christian cemetery had developed. Two other basilicas are associated with the agora and the sanctuary of Asclepius.
Gymnasium, mountain sanctuaries, and civic structures
Gymnasium and civic buildings
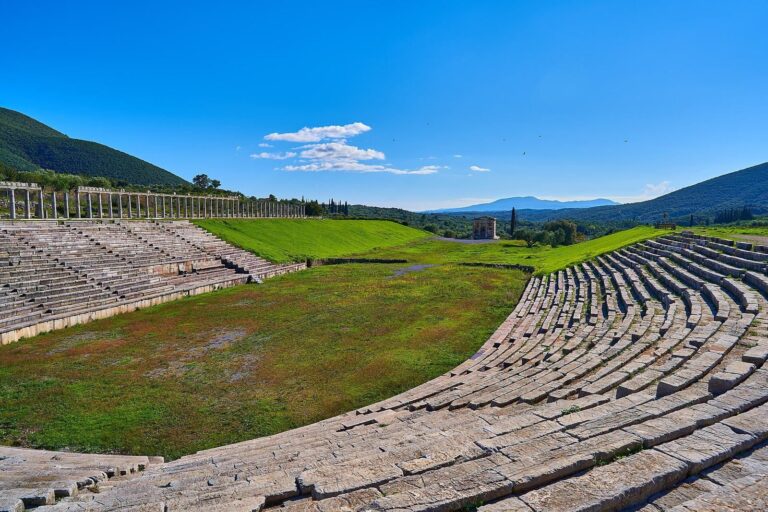
The gymnasium and stadium are among the city’s identified structures, alongside a late Roman villa, a market, a council chamber, and a monumental entrance to the market. A hero shrine, probably dedicated to Aristomenes, stood in the gymnasium.
Acropolis and mountain shrines
The temple of Zeus Ithomatas stood at the summit of the city’s elevated citadel on Mount Ithome. Pausanias described a statue of the god made by Ageladas, a sculptor from Argos. The statue had first been created for Messenian helots settled at Naupactus after the Third Messenian War, a revolt against Spartan rule. Foundations on a shoulder of the mountain probably belong to a sanctuary of Artemis Laphria, a form of the Greek goddess Artemis. Pausanias also described a place of sacrifice, springs, and the tomb of Aristomenes.
Museum
A small, two-storey museum stands within the old city walls at the western edge of the modern village. The former excavation director Anastasios Orlandos built it, and Petros Themelis later carried out a full renovation. Its upper floor contains three exhibition rooms, with mainly Hellenistic and Roman sculpture, and a balcony; storage areas occupy the ground floor. Architectural elements and inscribed bases are displayed in the courtyard and covered sheds.