Church of St. John the Baptist at the Béguinage: A Baroque Church in Brussels
Site at a Glance
- Popularity
- Medium
- Country
- Belgium
- Primary era
- Early Modern
- Eras represented
- Medieval, Early Modern, Modern
- Civilizations
- Belgian, Duchy of Brabant, Holy Roman Empire, Spanish
- Site type
- Religious
- Remains
- Church
On this page21 sections
History
Formation of the beguinage
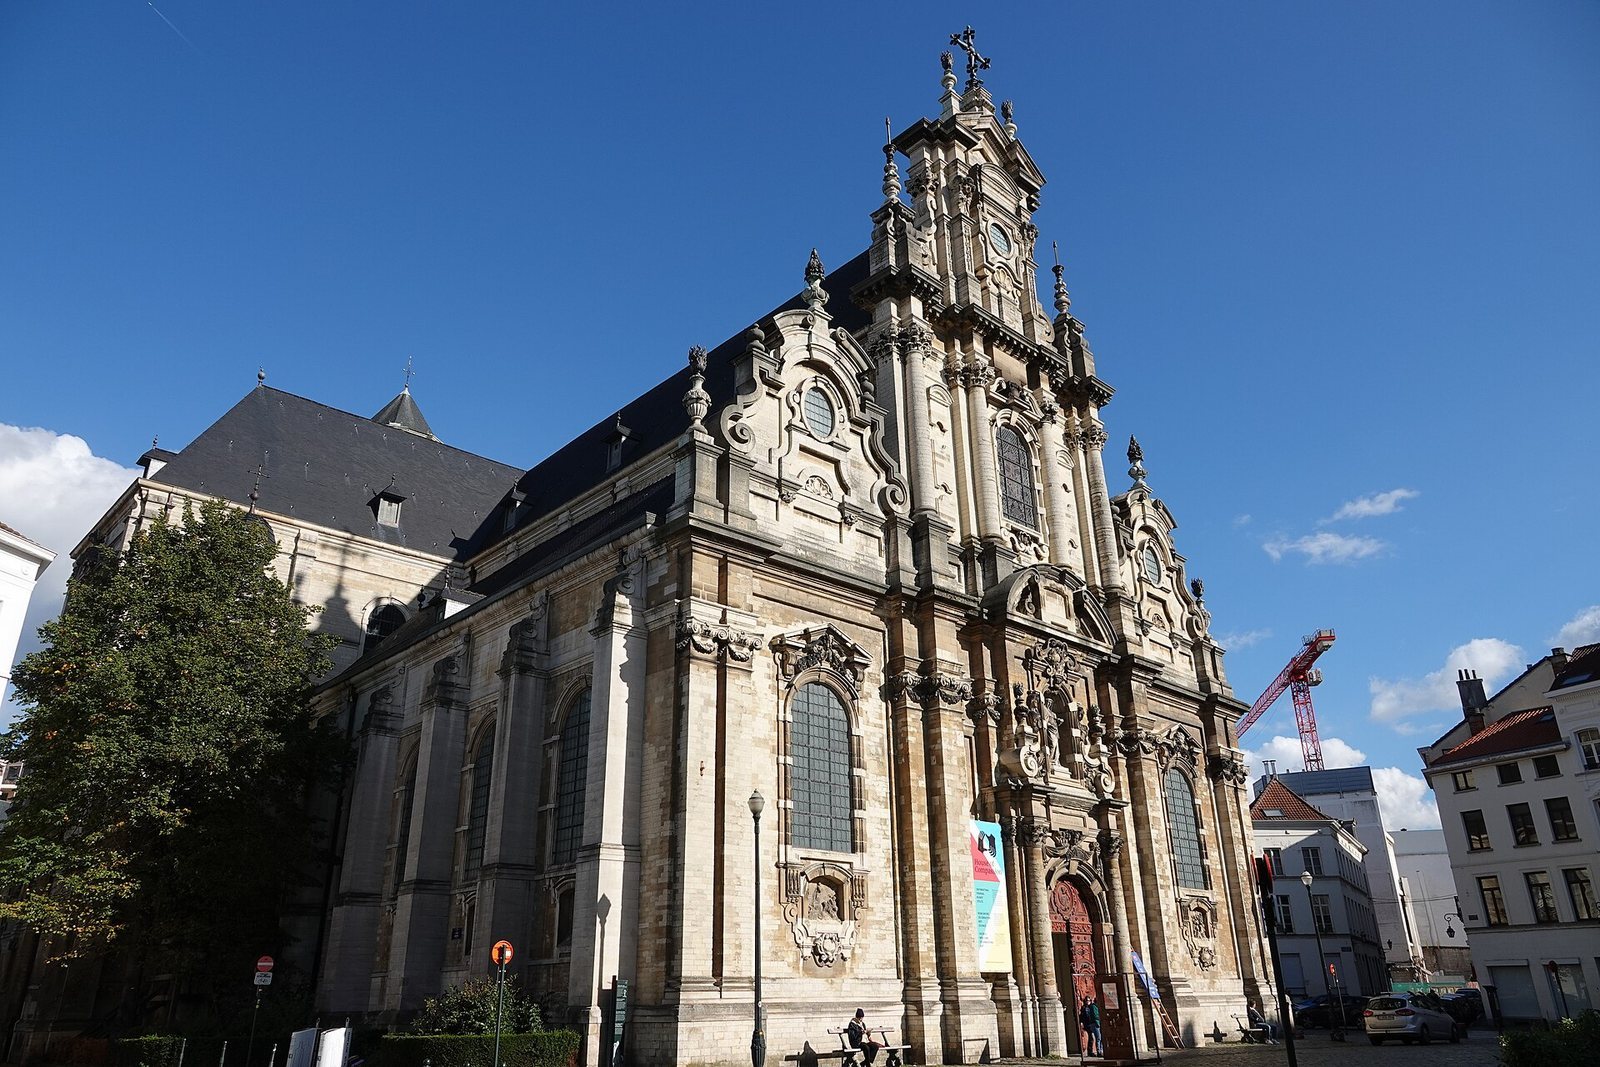
The Church of St. John the Baptist at the Béguinage is a 17th-century Italian-influenced Brabantine Baroque church in Brussels, Belgium, built for a community of beguines. A beguinage was a religious community where lay women pursued devotional and charitable lives without taking permanent monastic vows. Beguines first lived separately in Brussels. In 1246, Boniface of Lausanne blessed their cemetery, and an infirmary existed by 1248.
With permission from John I, Duke of Brabant, and Bishop Nicolas III de Fontaines, the community was formally established in 1250. In 1252, the chapter of St. Gudula approved its foundation near Laeken Gate, while the bishop of Cambrai authorized the women to create an enclosed community. The beguinage was connected with the Church of St. John the Baptist in Molenbeek. Its first place of worship was a small chapel dedicated to Our Lady of the Vineyard.
As the community grew, a larger Gothic church dedicated to John the Baptist was built on the present church’s site toward the end of the 13th century. At its height, the beguinage included about 1,200 beguines and roughly 1,000 houses across seven hectares. It combined religious life with work and charitable care. Residents tended fields, orchards, and gardens, and ran a hospital, laundry, bakery, and bleaching works. They produced wool textiles for Brussels and began making lace in the 16th century. Their activities also included caring for sick and older people, operating a mill on the Senne, and maintaining a windmill that served city residents.
Destruction and Baroque rebuilding
Calvinists, followers of the Protestant reformer John Calvin, sacked the Gothic church in 1579 and attacked it again in 1584, when it was partly destroyed. The beguinage recovered after Spanish authority was restored, but the church’s repairs advanced slowly. In response to the damage to its painted decoration, the beguines commissioned Brussels painter Theodoor van Loon to help restore it. Four of his paintings underwent restoration in 2018.
Work on a new church began in 1657, and the building was consecrated in 1676. Its architect is unknown. Lucas Faydherbe has sometimes been named, but the attribution is uncertain, and the building’s original characteristics make his authorship, or that of another leading Baroque architect of the period, unlikely. Construction cost 330,000 florins. The resulting debts prompted high entry fees and altered the character of the community.
The 1695 bombardment of Brussels damaged the church. During its rebuilding, the beguinage’s enclosing wall disappeared, joining the precinct physically to the city. The community continued until the French Revolution, when its members were dispersed in 1797.
Decline and transformation of the precinct
High entry costs contributed to the beguinage’s decline during the 18th century. In the early 19th century, poorly maintained houses were made available to older people in poverty. Many of the buildings were judged dilapidated in 1824 and demolished to make way for a large hospice. The infirmary was renovated and incorporated into the Grand Hospice Pachéco. By 1856, the remaining beguinage houses had disappeared, and the grounds were gradually divided as streets were laid out.
Parish and community work
The church has continued as a Catholic parish dedicated to John the Baptist. It belongs to the Archdiocese of Mechelen–Brussels and follows the Roman Rite, the principal liturgical tradition of the Roman Catholic Church. It was protected as a historic monument in 1936.
In October 1998, political refugees awaiting regularization occupied the church. The occupation lasted until January 1999 and followed the expulsion of Nigerian asylum seeker Semira Adamu, who died after police violence. Daniel Alliët, parish priest from 1985, worked with poor people, older residents, and asylum seekers. People without residence papers occupied the church on five occasions. The occupations in 2014 and 2015 were followed by an increase in the recognition rate for Afghan refugees.
In 2014, Archbishop André Léonard sought to revive the parish with French priest Michel-Marie Zanotti-Sorkine and the Fraternity of the Holy Apostles. Protests led to Alliët remaining in his post. The following year, the BegijnhofVrienden association began helping homeless migrant and refugee single mothers with children. In March 2020, Alliët launched the House of Compassion project, reshaping the church as an interreligious center for welcome, listening, social solidarity, and justice while retaining its Catholic role. An electrical fault caused a fire in 2000 that destroyed the roof over the church’s main body, crossing arm, and choir.
Remains
The church is the principal surviving structure of the Great Beguinage. Built of natural stone, it stands on the foundations of the earlier Gothic church. Those foundations account for its Latin-cross plan, in which a long main axis is crossed by a shorter arm. The listed dimensions are 20 metres in length and 62 metres in width.
Exterior
Facade
The façade combines pilasters, which are shallow attached columns, with columns and their carved top sections. Torch holders, horizontal architectural bands, and round window openings add detail to the front. Onion-shaped roof ornaments and decorated wall surfaces also characterize the exterior.
Bell tower
A Baroque bell tower rises at the rear of the church. Its design interprets the form of a town-hall tower.
Interior architecture
Broad side aisles flank the main body of the church. Full round arches span between raised Gothic columns to form the vaults. Above them, a projecting horizontal ledge frames recessed ornamental panels. Cherubs, angels, and scrolling decoration enrich the interior.
Altars and furnishings
Choir and high altar
The choir ends in a hemispherical form and is framed by large Corinthian-composite columns, whose capitals combine ornate classical designs. A horizontal band between the choir’s two levels carries a carved leaf pattern. In the curved end of the choir, a monumental statue shows John the Baptist as the risen Christ. Augustin Feijens made it in 1840.
The high altar was made at the end of the 18th century and acquired from Kortenberg Abbey. It replaced a Baroque altar destroyed during the French Revolution. Its restrained Louis XVI decoration uses white and black, with a central medallion depicting the Holy Family.
Confessionals and pulpit
Six early 18th-century confessionals stand against the side-aisle walls. Each has a covered niche for a confessor and a curved, interrupted top decorated with figures and angel heads. Allegorical female figures carry symbols associated with the sacrament of reconciliation.
The oak pulpit was made in 1757 by Lambert-Jozef Parant after a design by Andries Jozef Smeyers. It came from the Dominican church in Mechelen. A large wooden rock supports the platform and staircase, while carved scenes show Saint Dominic opposing heresy, including a heretic beneath his feet.
Sculpture
Two painted wooden statues by Walter Pompe, made around 1767, stand on pillars at the entrance to the choir. One depicts Melchizedek with bread and a wine jug, imagery linked to the Eucharist. The other represents Aaron, the brother of Moses and first high priest in biblical tradition. The church also has a boxwood Madonna by Maria Faydherbe and a polychromed 17th-century image of Christ at the Cold Stone, a devotional portrayal of Christ seated in sorrow before the crucifixion.
Paintings and other works
Paintings
Six paintings by Theodoor van Loon were present in the church in September 2020. They depict the Coronation of Saint Ursula by the Child Jesus, the Adoration of the Magi, a Pietà with Saint John and Mary Magdalene, the Deliverance of Saint Peter, the Annunciation, and the Holy Trinity with the Virgin and Saint John the Baptist accompanied by musician angels. Catharina De Visscher, a single beguine, commissioned and paid for the Saint Ursula painting.
At the end of the south transept, a monumental Calvary with Mary Magdalene by Gaspard de Crayer is flanked by two evangelists painted by Charles Eyckens. Other paintings include Victor Honoré Janssens’s Clothilde before Leonardus and Elisabeth Seldron’s The Presentation in the Temple and The Circumcision of Jesus.
Entombment, Stations, and north chapel
A stone Entombment from an Antwerp workshop sits beneath a wooden funerary canopy in the south transept. Geefs of Antwerp made the plaster Stations of the Cross, installed in 1862. Among their subjects are Simon of Cyrene helping Jesus carry the cross, Jesus falling for the third time, and the burial of Jesus. By 2017, these three stations were at St. Catherine’s Church.
In the north chapel, Kurdish artist Kiro Sino made The Tree of the Golden Rule in 2017. The work presents the principle, “Do not do to others what you would not want them to do to you,” in connection with religions from different parts of the world.
Floor tombstones
The floor contains about 100 tombstones of beguines dating from the 16th to 18th centuries. Nearly 70 were still legible and identifiable in 2023. Among them are the marble tombstone of Maria Anna von Braunschweig-Lüneburg and one bearing a chronogram for Reverend Thomas Verbesselt.
Roof and present interior
Roof reconstruction
The roof over the main body, crossing arm, and choir was rebuilt between 2006 and 2008 in its earlier form. Usable beams were reused and supplemented with oak from the Loire region. Wood-to-wood joints reflect Baroque carpentry, and 3,000 square metres of slate from Spain cover the reconstructed roof.
House of Compassion spaces
The interior arrangement includes areas for meetings and reception, exhibitions and discussion, as well as quieter spaces for prayer and reflection. A large table occupies the central nave for shared meals and gatherings.