Monastery of Santa María de Mezonzo: A Medieval Monastic House in Galicia
Site at a Glance
- Popularity
- Medium
- Country
- Spain
- Primary era
- Medieval
- Eras represented
- Medieval
- Civilizations
- Kingdom of León
- Site type
- Religious
- Remains
- Church
On this page11 sections
History
The Monastery of Santa María de Mezonzo stands at O Priorato in Vilasantar, A Coruña, Spain, and is dedicated to Saint Mary. Its origins may reach back to the Kingdom of the Suebi, an early medieval kingdom centered in northwestern Iberia, though its foundation is generally placed in the tenth century. Abbot Reterico established it as a double monastery, a religious house for male and female communities. The church was rebuilt in the twelfth century during the flourishing of Romanesque, a medieval architectural style in Galicia.
Foundation and early history
Reterico’s donation of the monastery to Alfonso IV the Monk is dated September 17, 930. Alfonso was a tenth-century king of León and Galicia. The monastery also maintained an important library. Pedro de Mezonzo grew up and studied there, then served as its abbot. He later became abbot of Sobrado dos Monxes and Altares before becoming bishop of Iria-Santiago. The Marian prayer Salve Regina is attributed to him.
Changes in monastic affiliation
By 995, an exchange had brought the monastery under the authority of Santa María de Sobrado dos Monxes. It later adopted Cistercian observance, a reform movement within the Benedictine tradition associated with Bernard of Clairvaux, an influential Cistercian abbot. In time, the house became a priory, a religious house subordinate to a larger monastery, under the Benedictine monastery of San Martín Pinario.
The monastery was declared a Historic-Artistic Monument in 1931 and is listed as an Asset of Cultural Interest in Spain from June 3, 1931.
Remains
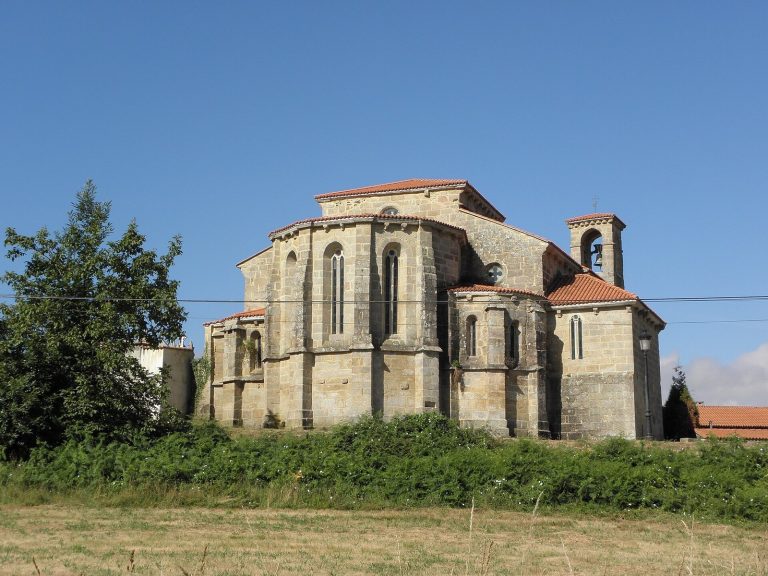
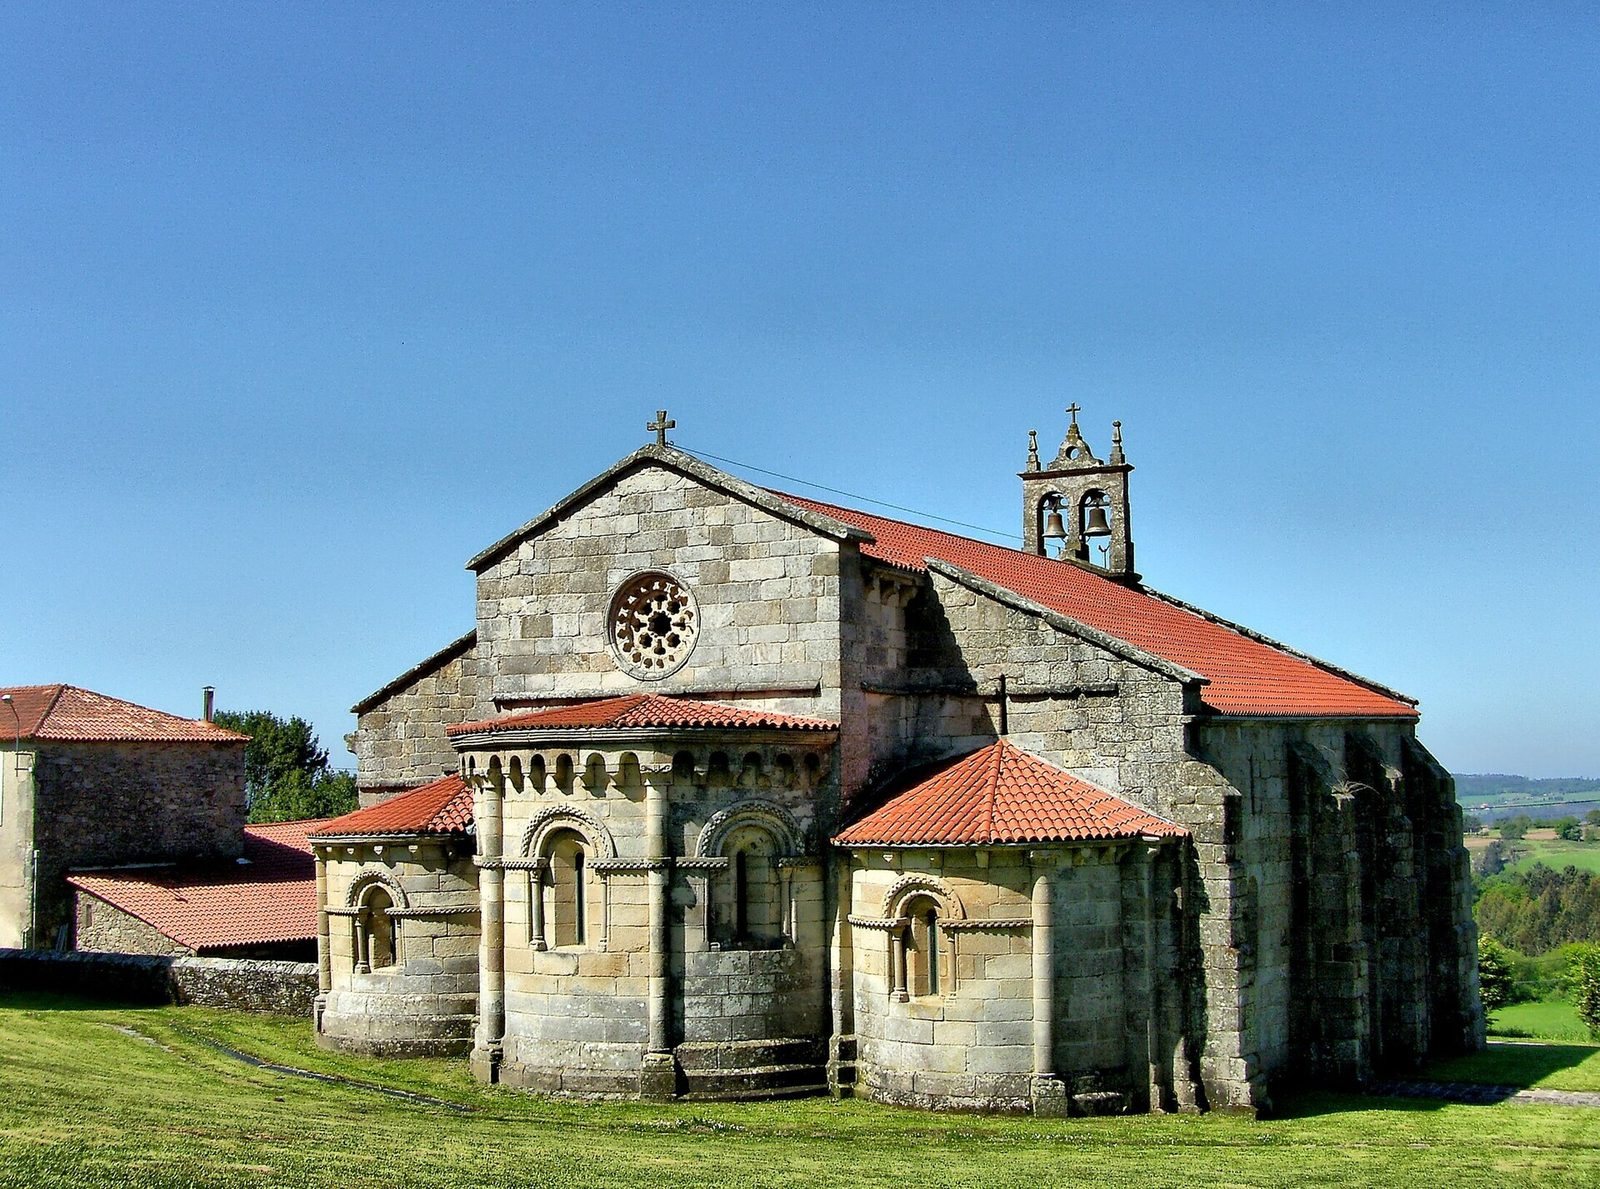
The church is the monastery’s principal surviving structure. It has a long plan with three naves and three rounded sanctuary projections, or apses, at the eastern end.
Plan and interior
Each nave is divided into three bays, or structural sections. The central apse is larger to match the greater width of the central nave, while the third bay forms an approximate crosswise section. The arches separating the naves and crossing them are pointed. Carved column tops feature figures or plant and geometric patterns, and support a timber roof with two slopes. Marble columns also survive. The tall arches at the entrances to the apses are pointed; the first bay of each has a pointed, tunnel-shaped ceiling, while the apses have quarter-sphere ceilings. A holy-water font at the church is believed to date from the Suebi period.
Exterior
Eastern end
The three apses rise above sloping ground and are divided into sections by attached half-columns. Their windows align with openings inside the church and have rounded arch surrounds supported by small columns set into the sides of the openings. A continuous decorated band links the windows of each apse. The central apse has an elaborate projecting ledge with small arches, while those on the side apses rest on projecting supports. Above the central apse, the gable carries a large openwork circular window with eight unequal lobes. Narrow, elongated windows open above the apses in similar positions.
Western façade
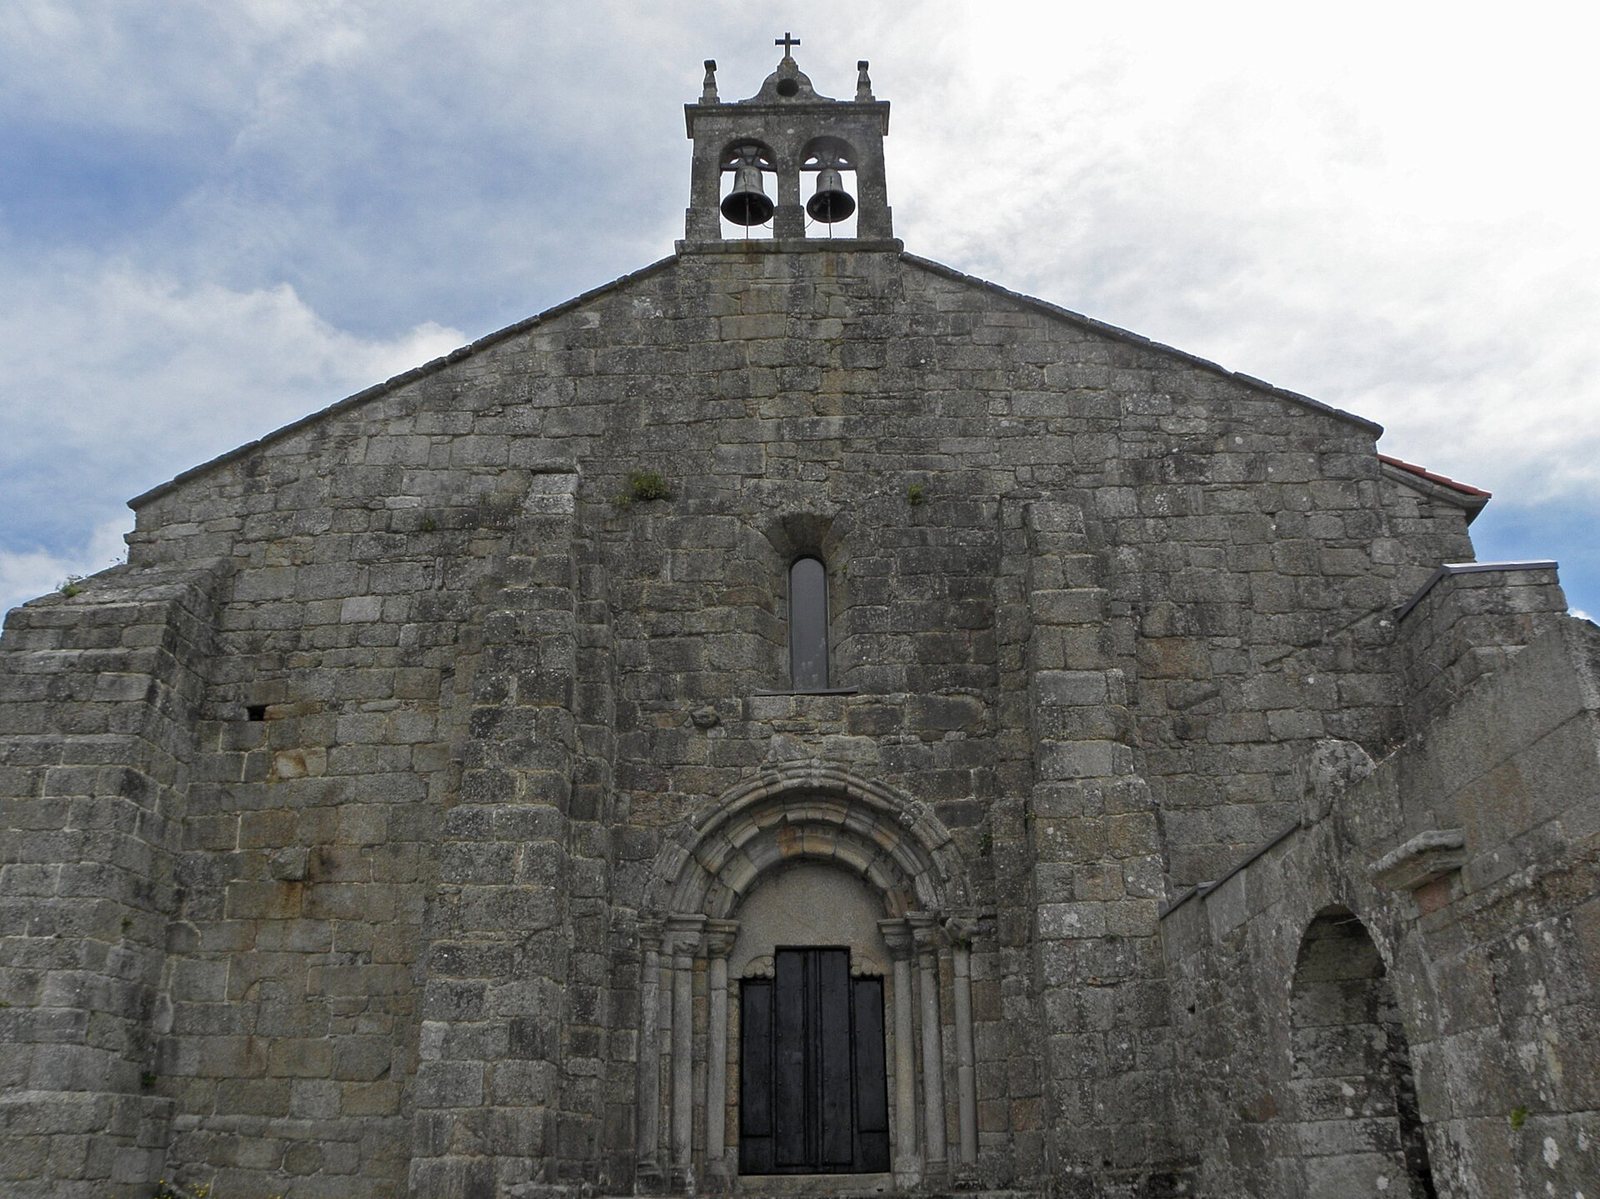
Substantial projecting wall supports strengthen the corners and center of the west façade. The Romanesque doorway between the two central supports has three rounded arch bands resting on columns at the doorway sides. Its irregularly shaped column tops are badly worn, and some of the shafts may have come from an earlier church built before the Romanesque period. The panel above the doorway has projecting supports integrated into its sides; sculpture may once have stood above it. A splayed, round-arched window sits over the entrance, and similar windows appear along the façades.
Southern portal
Between wall supports on the south side, a doorway has two slightly pointed arch bands resting on columns with foliage-carved tops. The inner band contains a row of small arches, and the three-lobed panel above the entrance is supported by the doorway sides.
Northern portal
The less elaborate north doorway lies between the central wall supports. Its two rounded arch bands rest on columns with better-preserved carved tops, while the nearly plain panel above the entrance rests on curved supports. The upper part of the left column’s shaft is veined marble; its lower part and the other portal elements are granite.
Bell structure and former tower
The main façade has a simple wall-like bell gable with two openings, now the church’s only tower-like feature. Hipólito Sá Bravo described a separate tower that may have been built over remains of a structure from the original monastery.