Church of the Former Augustinian Monastery in Huécija: A Baroque Catholic Church
Site at a Glance
- Popularity
- Low
- Country
- Spain
- Primary era
- Early Modern
- Eras represented
- Early Modern, Modern
- Civilizations
- Crown of Castile, Spanish
- Site type
- Religious
- Remains
- Church
On this page14 sections
History
Foundation and early destruction
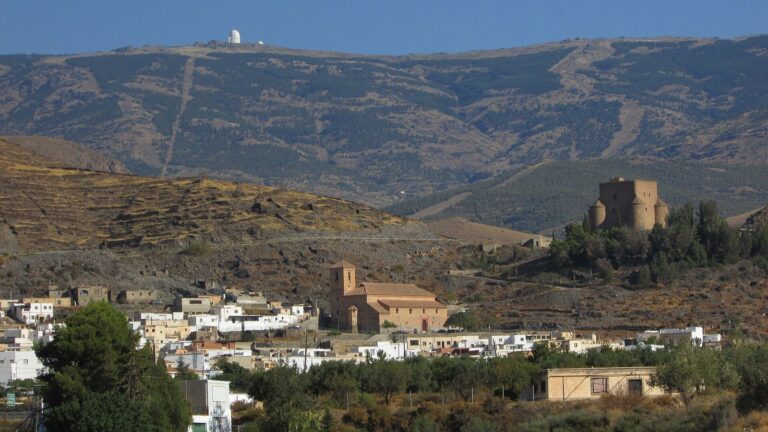
The Church of the Former Augustinian Monastery is a Catholic church in Huécija, Almería, Spain, associated with an Augustinian house founded in 1511 and rebuilt in Baroque style, an ornate European architectural style, between 1723 and 1729. It is a local landmark and an example of Baroque architecture in Almería province.
Teresa Enríquez, a Spanish noblewoman and religious patron, founded the religious house to teach Christian doctrine to Moriscos, Muslims in Spain who had converted to Christianity, often under pressure. The Augustinians are members of a Catholic order that follows the Rule of Saint Augustine. The original church was dedicated to Santa María de la Regla, a title of the Virgin Mary.
An earthquake on 22 September 1522 destroyed the church roof and damaged parts of its walls. In 1568, during the Morisco rebellion in the Alpujarras, an uprising against Spanish rule, the convent was attacked and burned. The friars inside were killed as martyrs.
Rebuilding and nineteenth-century change
Reconstruction began in 1723 to a design by architect Simón López de Rojas, approved by Gaspar Cayón, a senior building official at Guadix Cathedral. Disputes between the Augustinians and López de Rojas halted work in 1728. He left, and Cayón directed further changes before the church was completed in 1729.
French troops plundered and vandalized the convent after arriving in 1808. On 24 June 1814, a royal decree by Ferdinand VII restored the convent’s properties. The former convent may have been used as a prison during the Coloraos Revolution, a liberal uprising in Spain in 1824.
After the nineteenth-century confiscation of church property, which transferred substantial ecclesiastical holdings to the state and private owners, the convent passed to the state. The monastery closed, while the church became an auxiliary parish church for the municipality and remained in use. It is part of the Diocese of Almería, the area overseen by a bishop, and is associated with secular clergy, who serve outside religious orders.
Closure and conservation
The church closed to worship in 1984, when restoration began; work then stopped for many years. Later efforts aimed to recover paintings and decorative features and to repair damage to the building. A decree in 1992 designated it a Monument of Cultural Interest, Spain’s formal heritage-protection category.
Remains
The church is arranged on a cross-shaped plan around a single nave, with a polygonal sanctuary end, side chapels, and galleries. Its interior combines vaulted spaces and a dome, while the surviving exterior includes the tower, south façade, and altered remains of the convent.
Interior structure
Nave
The side chapels are set into buttresses, projecting supports built against the walls, with galleries above them. The nave has a barrel vault, a continuous arched ceiling, crossed by arches that rest on the buttresses. Curved recesses formed where the vault meets the walls contain windows. Above the vault, beams set into the walls support joists and sloping timber boards that form the roof structure.
Sanctuary and adjoining rooms
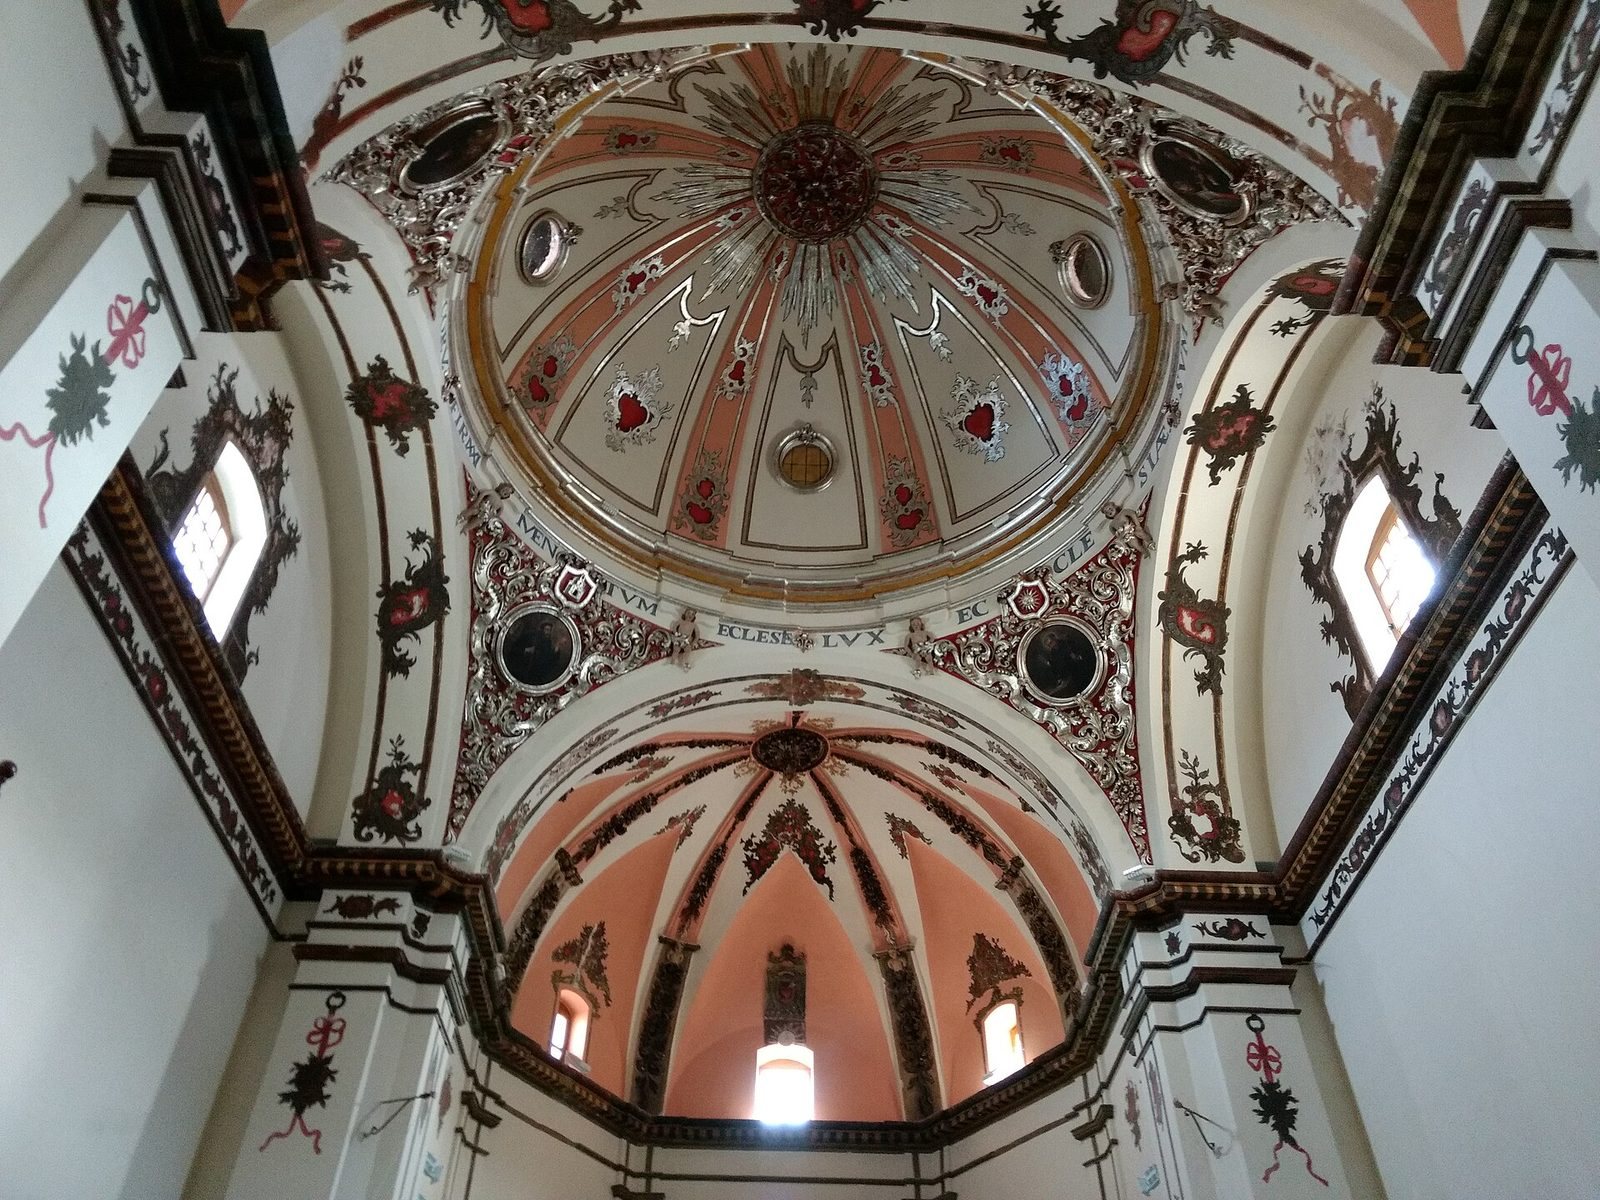
The polygonal chancel, or sanctuary end, is covered by a vault divided into five parts, with deep curved recesses. A hemispherical dome supported by pendentives, curved supports that carry a dome over a differently shaped space, lies between the chancel and nave vaults. In the sacristy area, a group of rooms has uncertain functions. A sacristy is a room used to prepare for religious services and store objects used in worship.
Interior decoration
Painted and sculpted ornament
The decoration is predominantly Rococo, a later style known for elaborate, delicate ornament. Stucco, decorative plaster, and paintings cover the pilasters, shallow supports attached to walls, as well as the vaults and dome. Horizontal decorative bands are colored pastel blue and pink. Three-dimensional figures hang from the dome’s ring, alternating with reliefs that rise toward its supports.
The dome is divided into eight sections and decorated with circular architectural features, painted motifs in gilded stucco, and frames. A large hanging ornament appears above the keystone, the central block at the crown of an arch or vault.
Exterior features
Tower and south façade
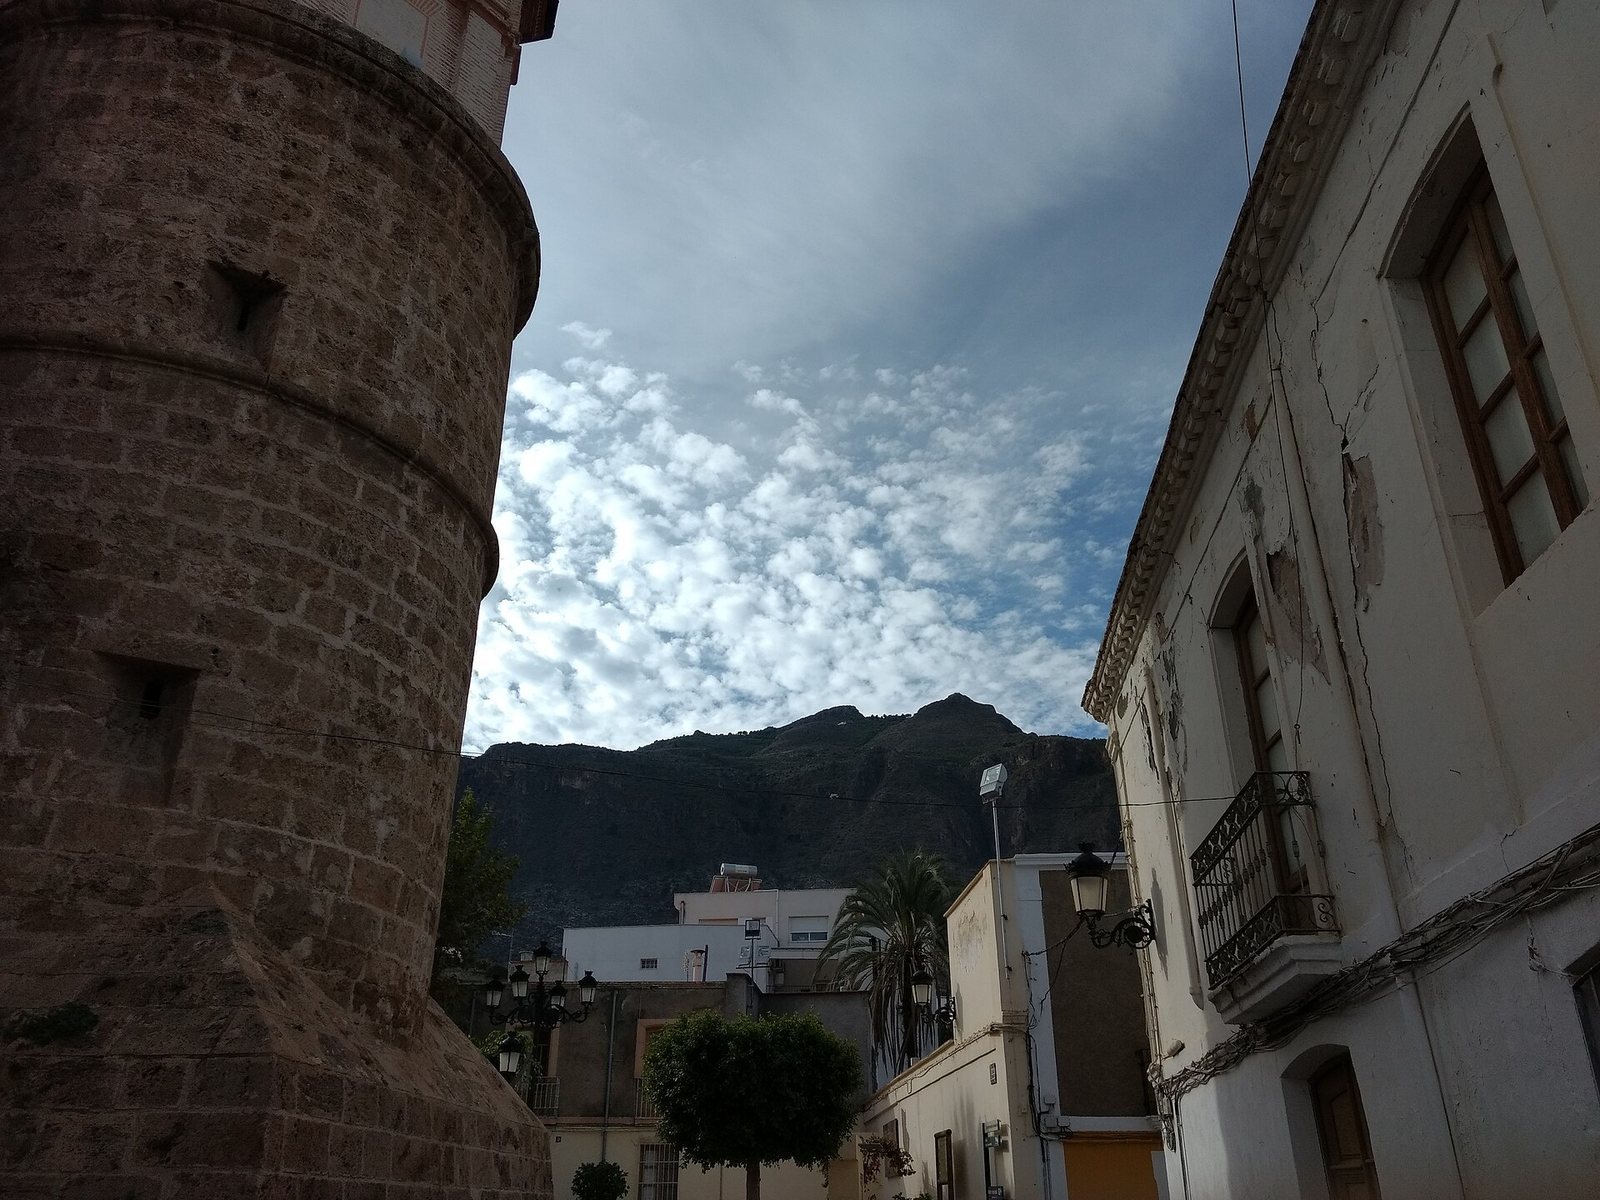
The tower and south façade are surviving parts of the original church. In the second half of the nineteenth century, a hexagonal brick level was added above the old fortified tower. It serves as a bell tower and has a tiled spire supported by a timber frame. The older tower bears a large coat of arms belonging to the Dukes of Maqueda, holders of a hereditary Spanish title.
Wooden portals
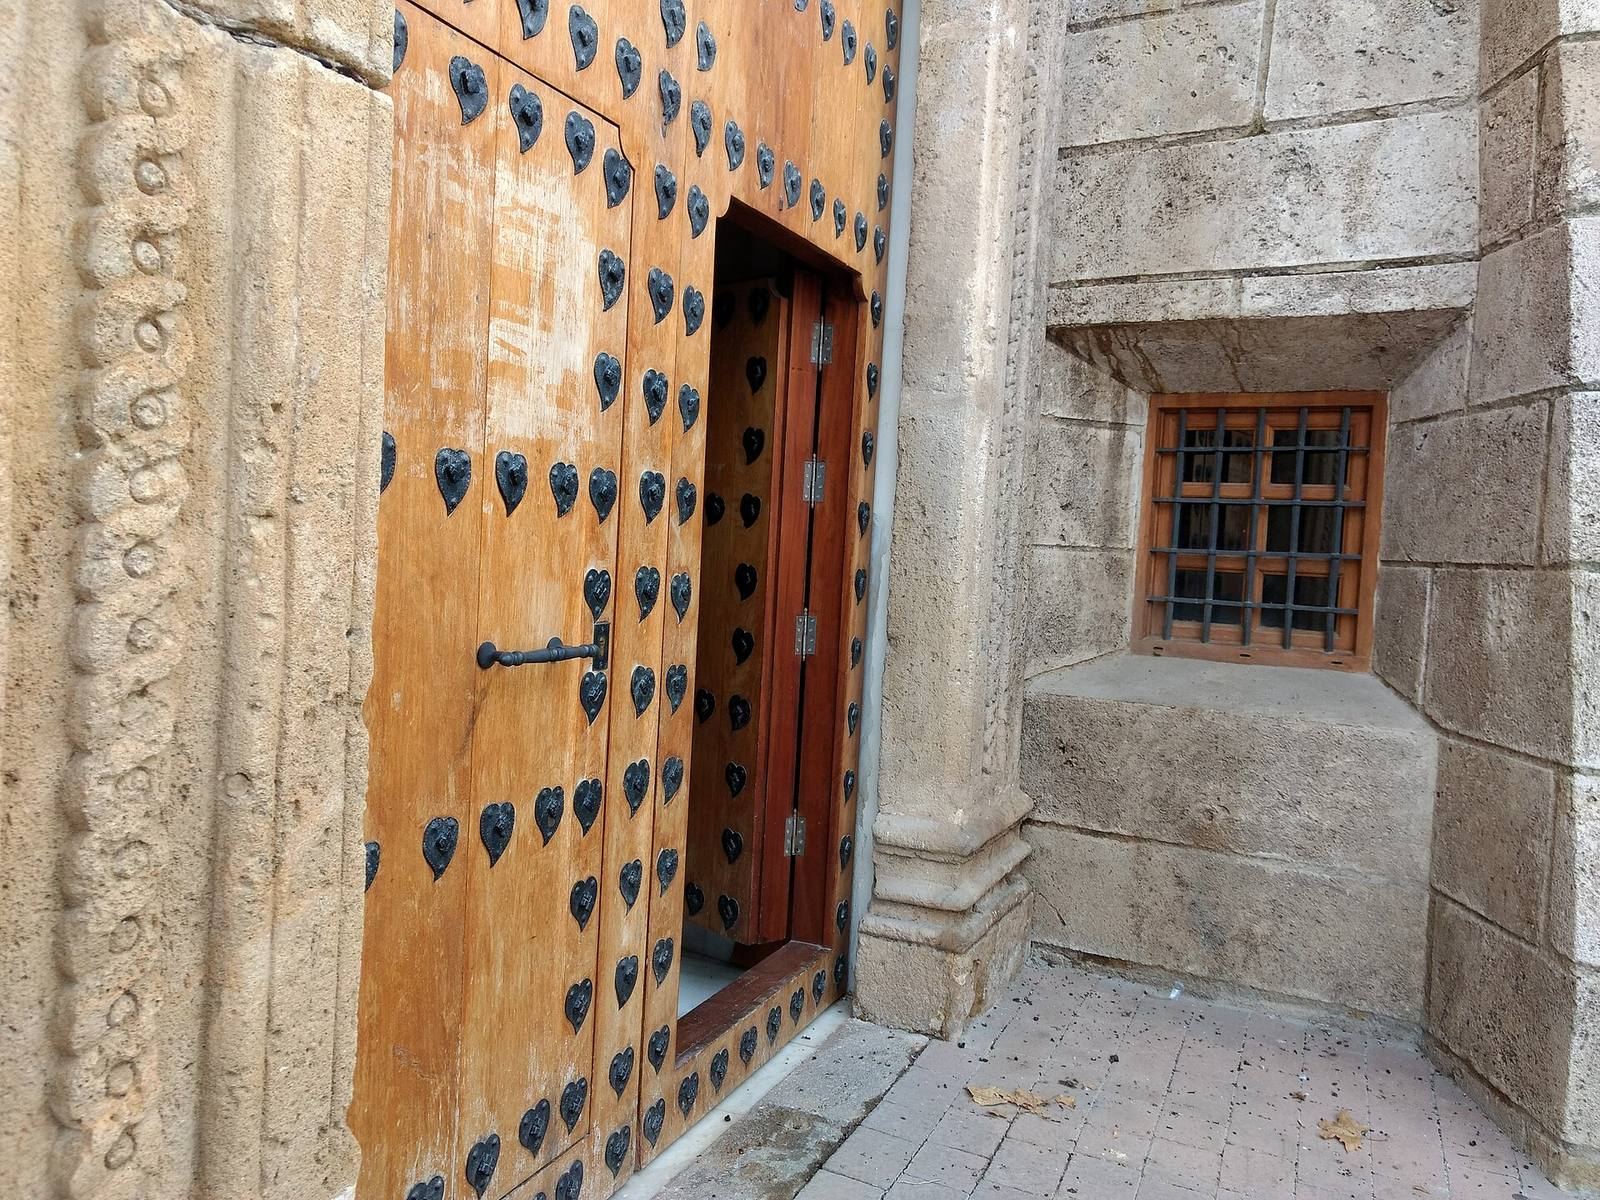
One wooden portal stands beside the tower and has nails with heart-shaped heads. Another is on the church’s right side and opens onto the square.
Convent remains
Some remains of the former convent survive on the building’s left exterior, although they have been substantially altered.