Lateran Baptistery: A Catholic Baptismal Building in Rome
Site at a Glance
- Popularity
- High
- Country
- Italy
- Primary era
- Classical
- Eras represented
- Classical, Medieval, Early Modern
- Civilizations
- Byzantine, Papal States, Roman
- Site type
- Religious
- Remains
- Baptistery
On this page15 sections
History
The Lateran Baptistery is a Catholic baptismal building in Rome, Italy, forming part of the Lateran Basilica complex. First built in the fourth century, probably under Emperor Constantine around 320–330, it served Rome’s early Christian community. Its octagonal design later influenced baptisteries in Italy and elsewhere in the Christian world.
Foundation and early Christian rebuilding
The building stands over an ancient bath complex, perhaps connected with an imperial palace or the residence known as Domus Faustae, associated with Constantine’s wife, Fausta. The earliest baptistery may have adapted a room in those baths. Tradition says Constantine was baptized there, but he received baptism shortly before his death in 337 at Nicomedia.
Pope Sixtus III substantially rebuilt the baptistery around 432–440. Further changes followed under Popes Leo I and Hilarius. Around 465, Hilarius added an atrium to the south and chapels dedicated to John the Baptist, the Holy Cross, and John the Evangelist. A second- or third-century garden pavilion was consecrated as the Holy Cross chapel before later being demolished.
Expansion and medieval repairs
A chapel dedicated to Saint Venantius was added in the seventh century. For generations, the Lateran Baptistery was Rome’s only baptistery, and its design provided a model for later buildings of this kind. Its octagonal shape also appeared in illuminated manuscripts as the Fountain of Life.
By the pontificate of Stephen IV, in 816–817, the building had fallen into disrepair. Pope Sergius III restored it during his pontificate, from 904 to 911.
Early modern alterations
Interventions under Pope Gregory XIII in the sixteenth century reorganized the interior and created a new entrance toward Piazza San Giovanni. Making this entrance required the demolition of the northern chapel of the Holy Cross.
In the seventeenth century, Pope Urban VIII sponsored interior restoration and decoration, with work to the architecture following plans by Gian Lorenzo Bernini around 1633. Pope Innocent X commissioned an upper tier of columns. Francesco Borromini made further changes to the building and its porch from 1655 to 1667. Popes of the Baroque period also revived public Easter Eve baptisms for adults described as Turks and Jews.
Remains
The complex centers on an octagonal baptismal hall, with a southern atrium and associated chapels. Galleries once connected the baptistery with the Lateran Basilica and the nearby Lateran Palace; later construction incorporated it into the basilica complex. Inside, a central font sits beneath a dome supported by two tiers of columns.
Central baptismal hall
Early structure
The first building may have been a single octagonal room about 20 metres across, corresponding roughly to the present outer walls. Its roof may have been a dome or a timber structure. Excavations found eight bases around the octagonal foundation. Reconstructions differ on whether reused porphyry columns stood at the inner corners, carrying arches and an entablature, or instead surrounded the central basin. The original arrangement remains uncertain, and the building may not have had vaults. Beneath the foundations lies a circular second-century Roman nymphaeum, an ornamental structure associated with a spring or water source.
Font and interior
The early basin was large enough to fill most of the interior and was used for baptism by immersion. It may have received water through pipes from the Aqua Claudia aqueduct, which still functioned in Constantine’s time. One reconstruction proposes that seven silver deer and a golden lamb stood around the basin, with water issuing from their mouths, and that a short porphyry column in the center carried a silver sculpture of Christ’s baptism. The original font may have come from a bath complex’s frigidarium, or cold room, possibly one associated with Constantine’s mother.
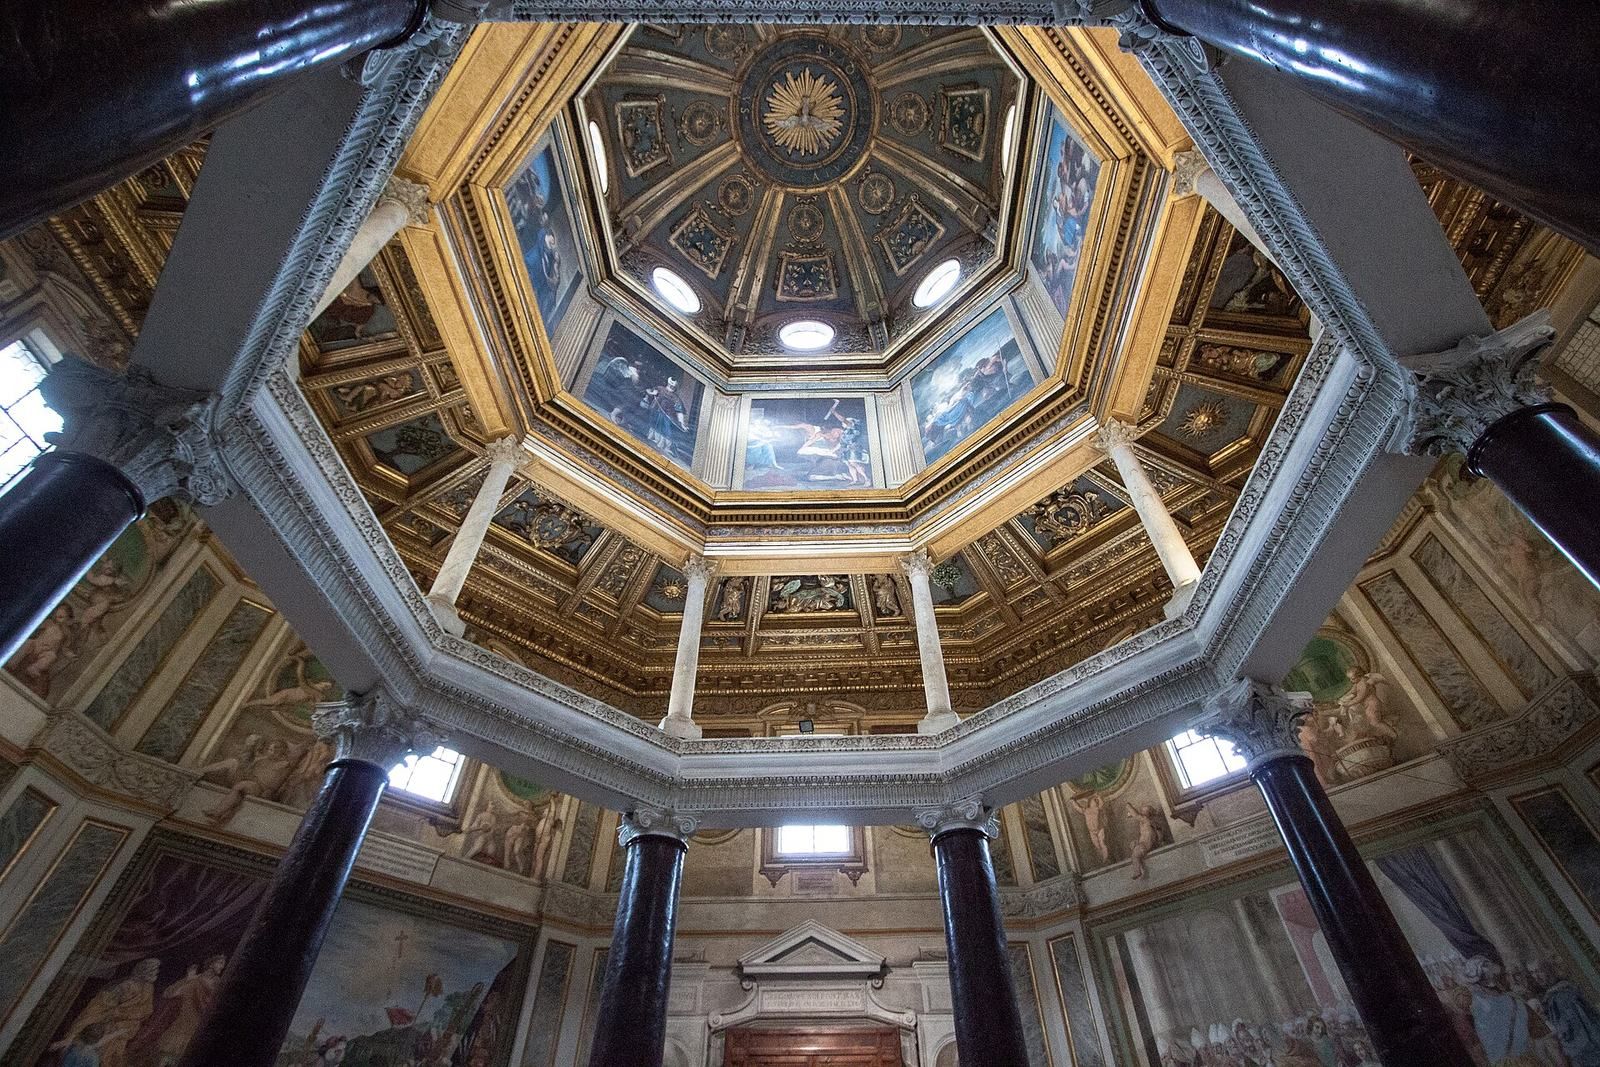
The present interior has an octagonal dome supported by two levels of columns around the baptismal font. The lower level comprises eight red porphyry columns, each 6.3 metres high, with composite capitals, the decorated tops of columns, and a marble entablature, the horizontal structure carried above them. Verses celebrating baptism are carved on the entablature. Above, eight slimmer white-marble columns support another entablature, followed by an octagonal enclosure, a dome with oval windows, and a lantern that admits light at the top.
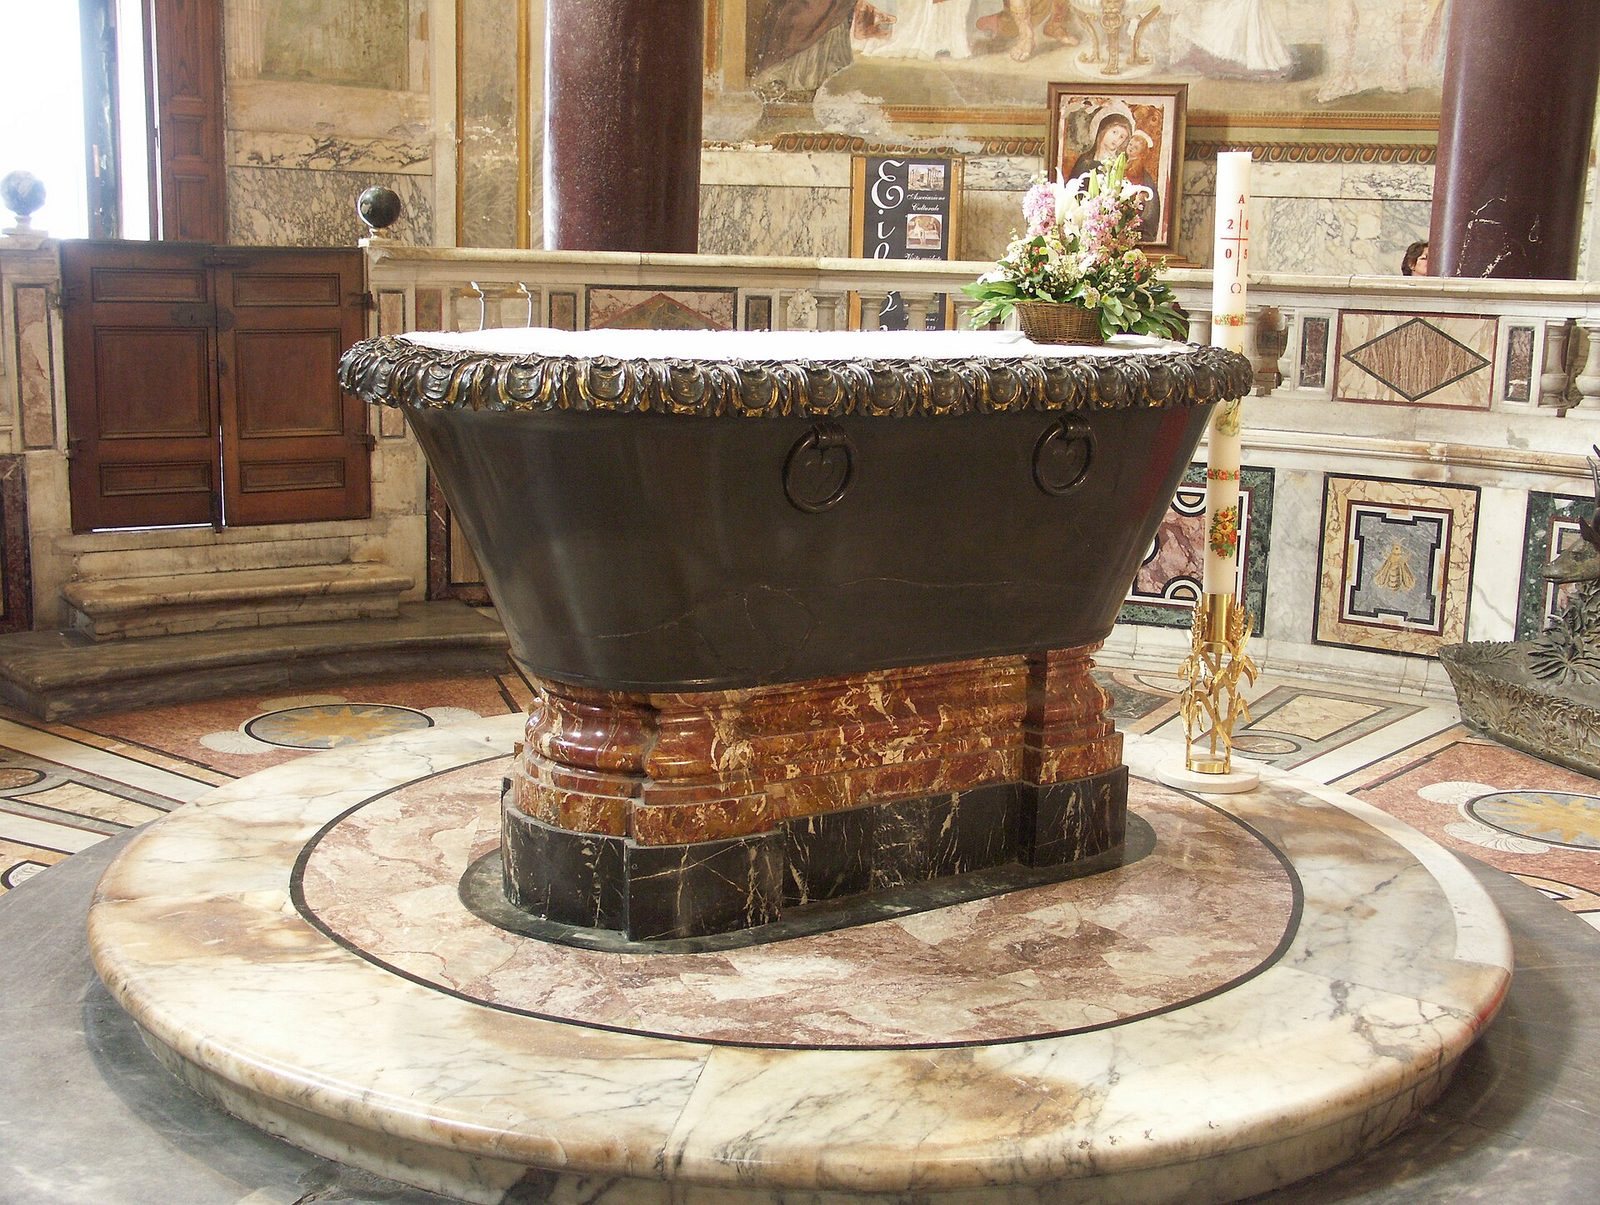
Under the dome, a large antique basalt basin serves as the font and is enclosed by a balustrade. A raised, ring-shaped ambulatory, or passage around a central space, encircles the inner octagon of columns. Its ceiling is decorated with recessed panels.
Southern atrium and chapels
Portico and eastern apse
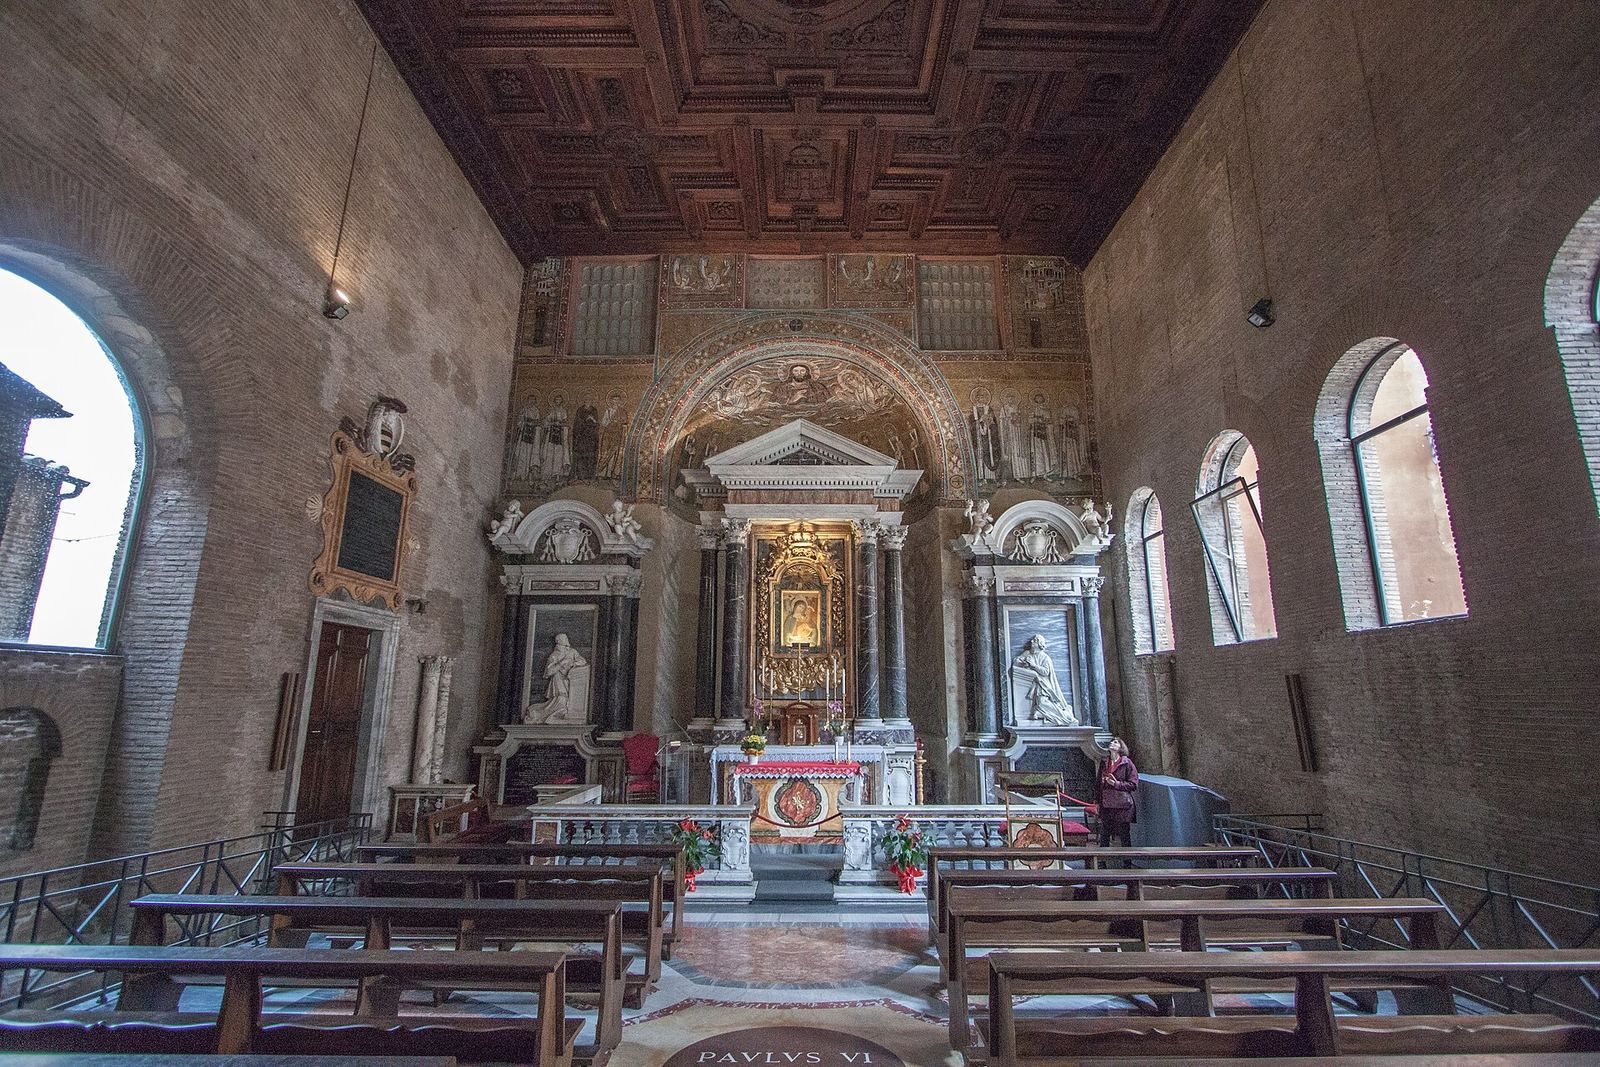
The southern atrium has a portico with two porphyry columns and two apses, semicircular recesses. The south portico originally had three large open entrances divided by a pair of porphyry columns. Later, the side openings were walled up and a door was placed in the central opening. The columns have carved capitals, bases, and entablatures.
The atrium’s apses received mosaics in the fifth century. The eastern apse mosaic has a candelabrum against a green ground, framed by golden vines and spirals. Above it, the Lamb of God, a Christian image of Christ as a sacrificial lamb, appears in a semicircle. Four doves face it in smaller semicircles below, while crosses hang above and among the vines. The crosses have been interpreted as symbols of the Evangelists and Apostles. The candelabrum may refer to the Holy Lance, a Christian relic traditionally identified as the spear that pierced Jesus at the crucifixion.
Chapels beside the atrium
Two symmetrically arranged chapels beside the portico are dedicated to Saints Rufina and Secunda, and Saints Cyprian and Justina. The chapel of Saints Rufina and Secunda has fifth-century mosaics. Of the three fifth-century chapels, the eastern one, dedicated to John the Evangelist, retains its original Greek-cross plan, with four arms of approximately equal length, and a mosaic vault dating to Sixtus III’s pontificate. Against a gold background, the Lamb of God appears in a circular medallion within a square. Garlands and cross-shaped bands extend outward, and eight surrounding fields contain animals and plants. The imagery has been interpreted as expressing Eucharistic symbolism and salvation through the Incarnation. The chapel has twelfth-century bronze doors; the chapel of John the Baptist also retains old bronze doors. Small chapels have occupied the atrium’s apses since the twelfth century.
Chapel of Saint Venantius
The southeastern chapel of Saint Venantius has gold-ground mosaics dating to the seventh century. Its apse mosaics were made between 639 and 642.
Exterior and later decoration
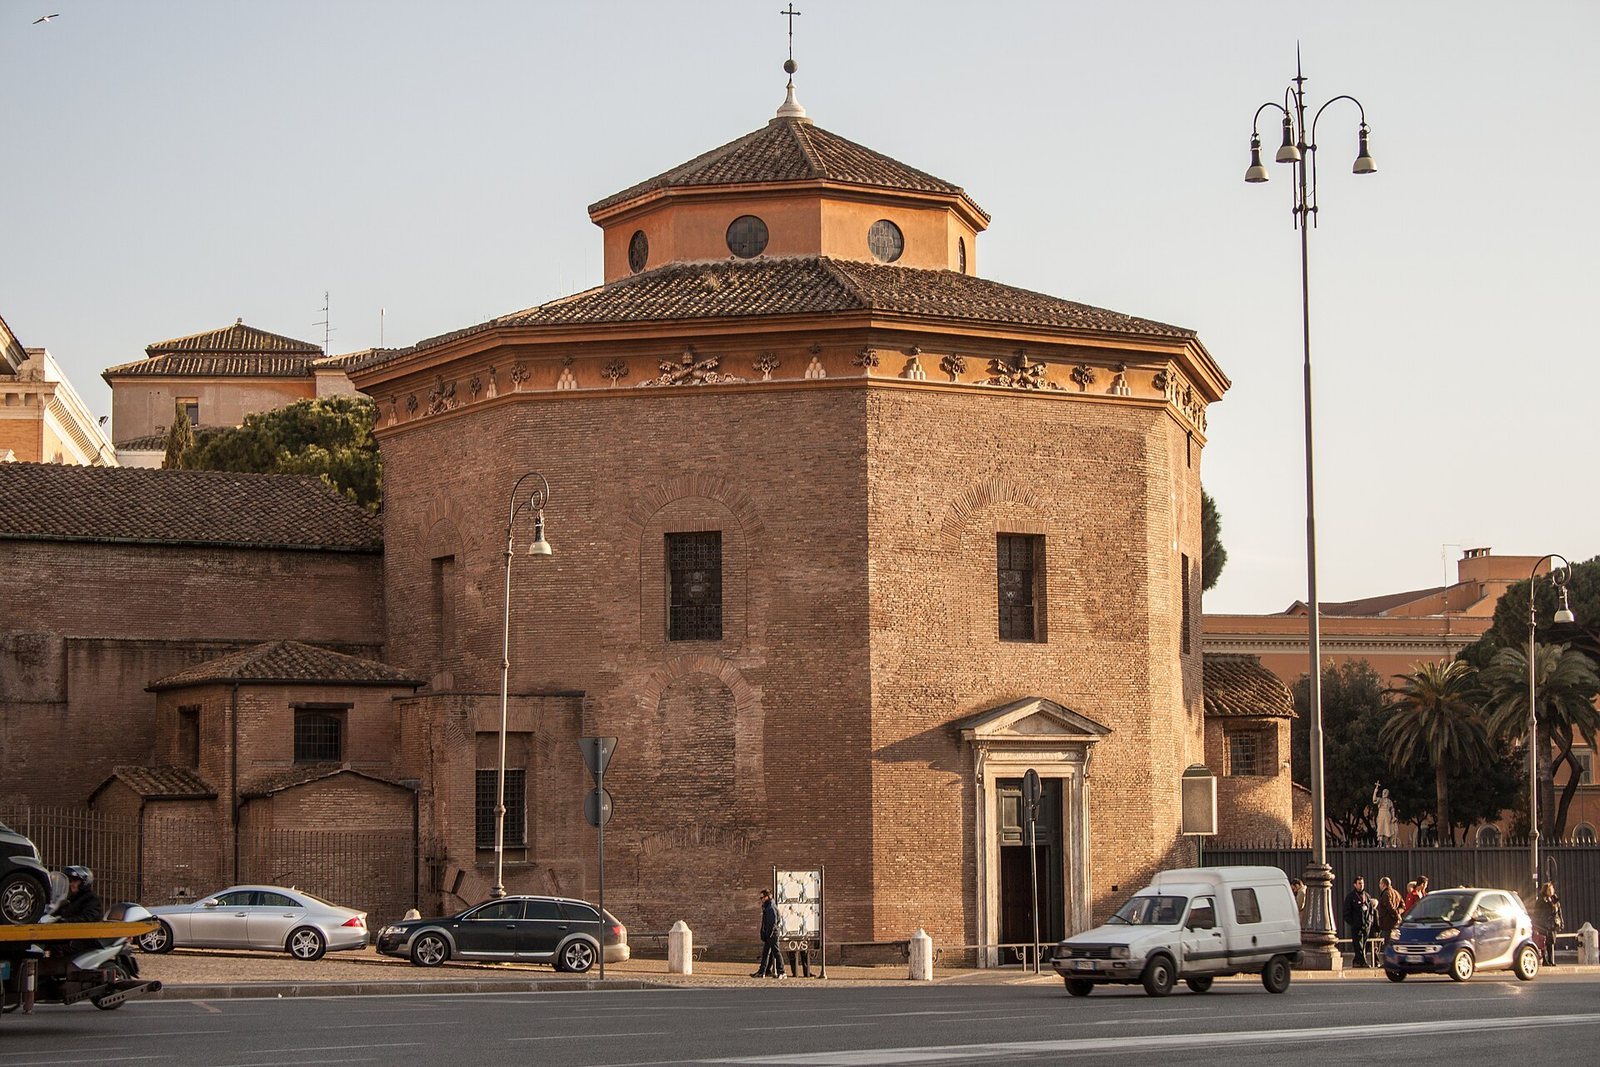
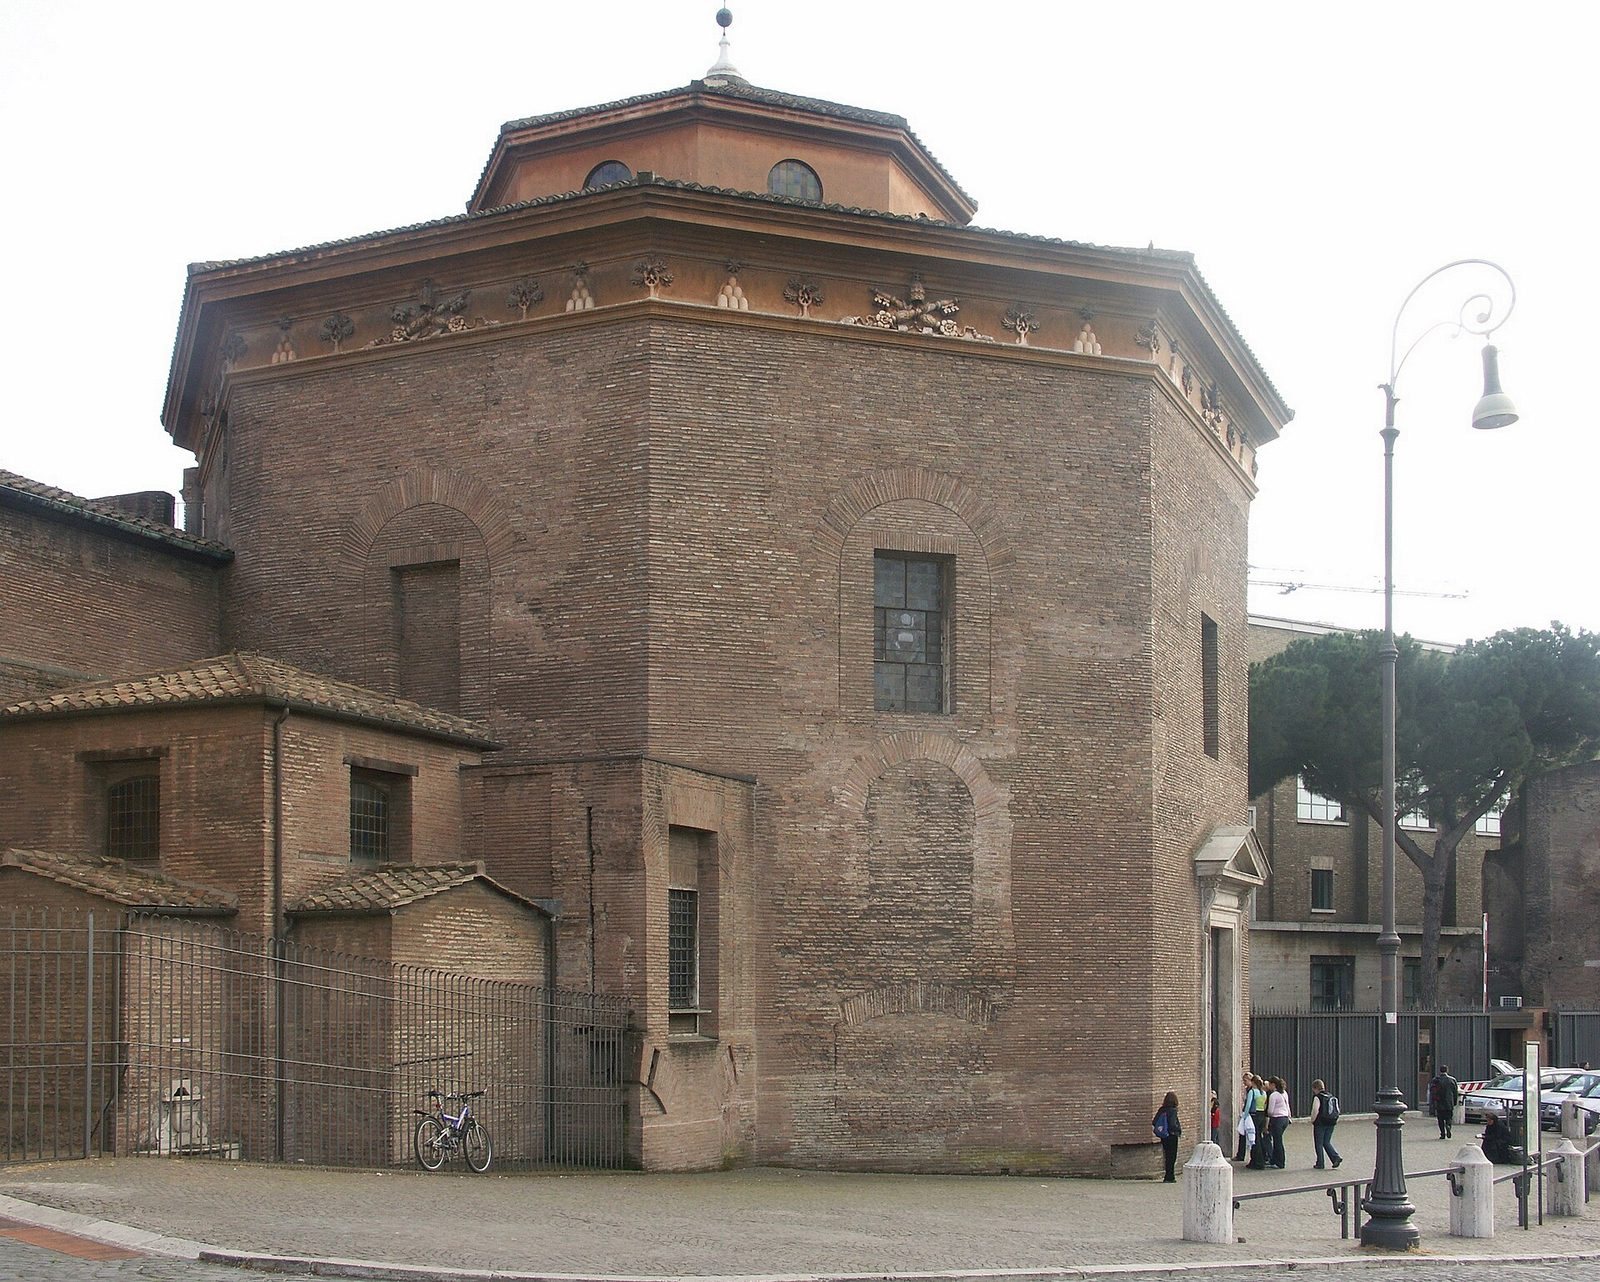
Brick exterior
The exterior is built of brick and shows traces of openings blocked at different times. In the late 1650s, Borromini designed a decorative frieze incorporating the arms of Pope Alexander VII. During his alterations, the roofs of the dome and portico were covered with lead.
Painted interior and portico
Interior paintings from Urban VIII’s pontificate depict episodes from Constantine’s life. Andrea Sacchi added a cycle to the ambulatory walls, including eight scenes in the upper tier showing the Battle of the Milvian Bridge on 28 October 312. Constantine’s forces defeated those of Maxentius, his rival for imperial power; the date was regarded as the beginning of the Christian era. Urban VIII’s coat of arms, featuring bees, appears in the pavement. The portico’s interior also took on a Baroque appearance during the seventeenth-century alterations.