Basilica of the Holy Spirit of Naples: A Baroque Church and Confraternity Complex
Site at a Glance
- Popularity
- Medium
- Country
- Italy
- Primary era
- Early Modern
- Eras represented
- Early Modern, Modern
- Civilizations
- Italian, Kingdom of Naples, Spanish
- Site type
- Religious
- Remains
- Basilica
On this page13 sections
History
The Basilica of the Holy Spirit of Naples is a Roman Catholic church on Via Toledo in Italy, founded as a small church in 1562 and dedicated to the Holy Spirit. It was built on the site of the former palace of the Duke of Monteleone, between two conservatories linked to the White and Green confraternities. Conservatories were institutions that cared for girls, while confraternities were religious associations. The facilities served girls from poor families and daughters of prostitutes in separate institutions.
Foundation and expansion
Between 1572 and 1576, Pignaloso Cafaro and Giovanni Vincenzo Della Monica directed an expansion of the church complex. The conventual buildings of the White Confraternity were incorporated into the church. Art historian Bernardo De Dominici later associated the basilica with the burial of painter Massimo Stanzione, but his stated date of 1586 conflicts with the chronology of Stanzione’s life, so the burial claim cannot be presented as a reliable event.
Eighteenth-century rebuilding
Nicola Tagliacozzi Canale designed the sacristy in 1748. In 1754, architect Luigi Vanvitelli chose Mario Gioffredo’s plan from four proposals for a major renovation. Work began in 1758 and concluded in 1775. Gioffredo retained the seventeenth-century portals and sixteenth-century side chapels while renewing the central space and raising the dome to bring more light into the nave.
A map from 1775 depicts the church, conservatory, and convent. A map from the following century shows that the area had since become more built up, and the later Schiavoni plan marks new buildings around the convent.
Modern changes
The church was restored in 1929. After the Second World War, part of the convent was demolished and rebuilt under architect Marcello Canino, altering how the older and newer buildings related to one another. Restoration of the church and adjoining premises followed in 1990, after the 1980 Irpinia earthquake. When the church reopened, it was entrusted to the Community of the Risen Jesus, a group within the Catholic Charismatic Renewal, a movement focused on spiritual renewal and charismatic gifts.
Remains
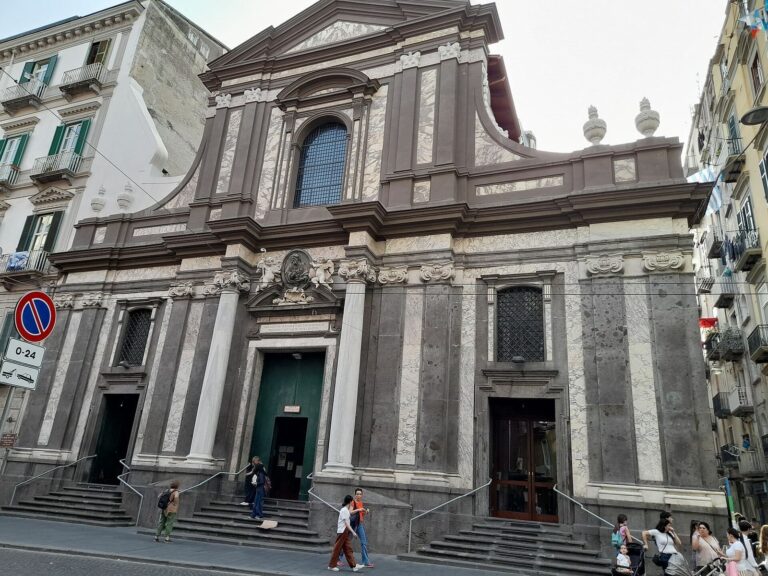
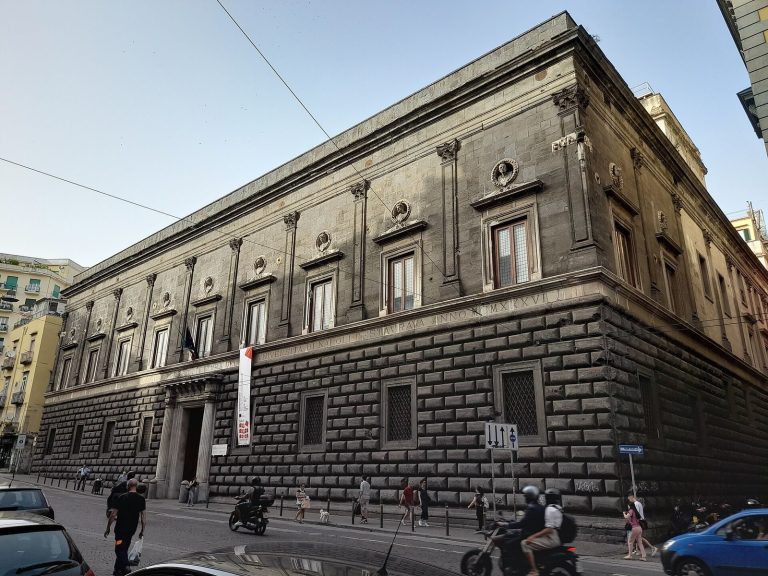
The basilica and its associated confraternity buildings form a group around Piazza Sette Settembre, with the church facing the square and related structures beside it. The exterior combines a restrained Baroque façade with a dome described as among Naples’s largest. The building rises more than 70 metres.
The basilica
Nave and entrance
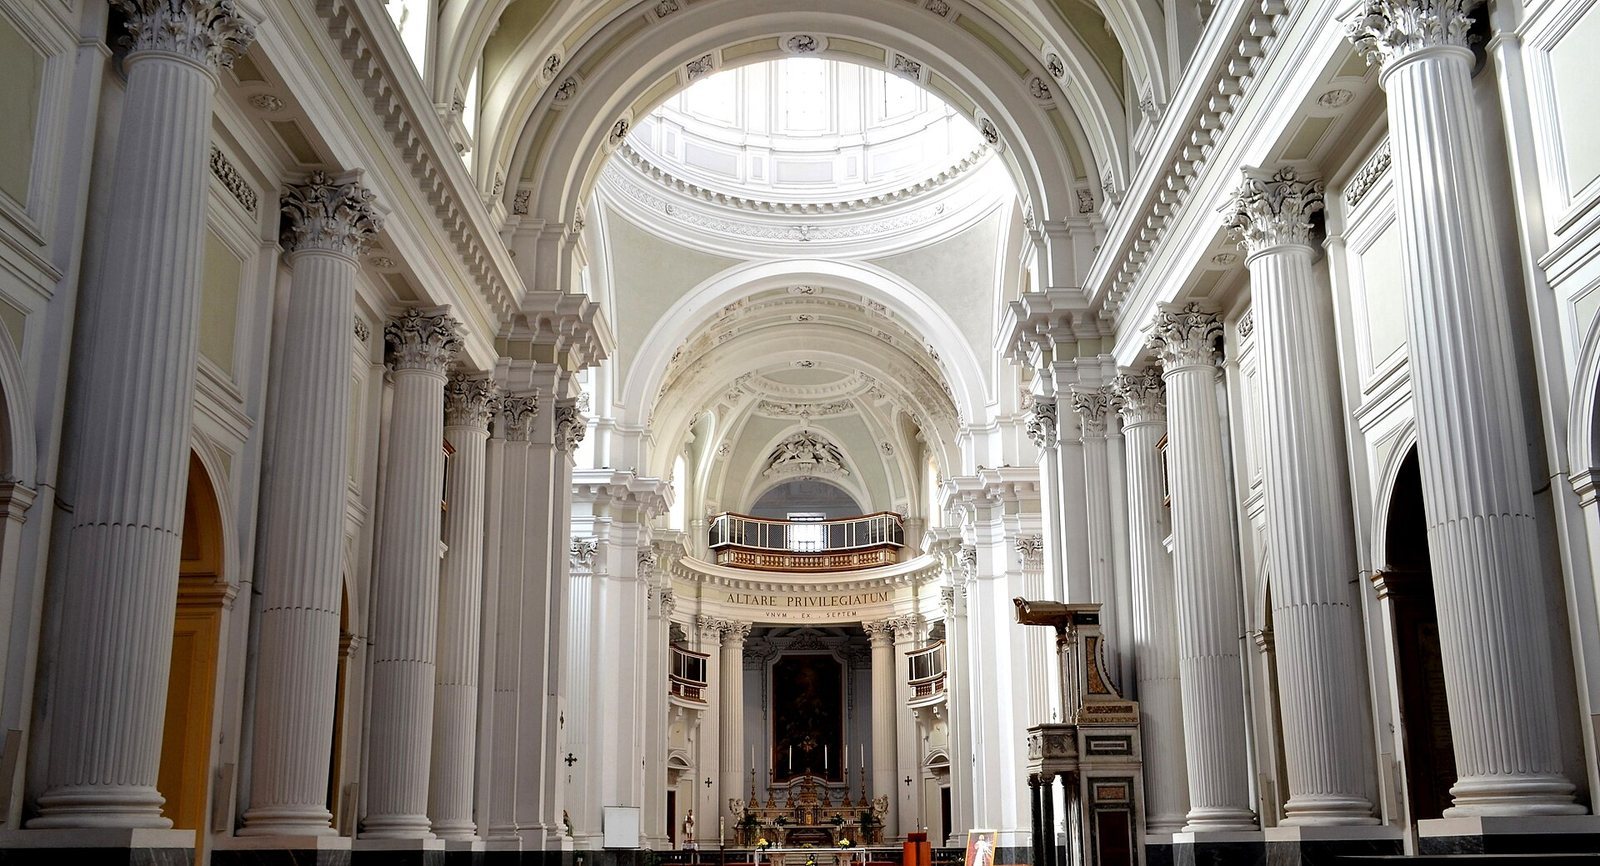
The interior has a single nave 80 metres long, a transept, the crosswise part of a church, a tribune, an elevated gallery or platform, and ten side chapels, five on each side. Fourteen large Corinthian columns, whose capitals are decorated with acanthus leaves, give the nave a formal character. Their arrangement reflects Vanvitellian style, the architectural approach associated with Luigi Vanvitelli, and is also associated with the Basilica of the Santissima Annunziata Maggiore. Two holy-water stoups near the entrance date to around the turn of the seventeenth century. Michelangelo Naccherino made the entrance tomb monuments of Ambrogio Salvio and Paolo Spinelli.
Transept and sanctuary
The transept end walls carry two large marble altars. Fedele Fischetti’s Madonna and Saints, dated 1773, is on the right, and Francesco Celebrano’s Assumption, also from 1773, is on the left. A niche in the transept holds Fabrizio Santafede’s Madonna, Saints and Pentecost.
The presbytery, the area around the main altar, contains an altar made by Antonio di Lucca in 1773, reworking a design by Andrea Falcone. Paolo Persico completed its sculptural decoration in 1774. Behind the altar, a painting of Pentecost by Francesco De Mura occupies the apse, the space at the end of the church. The dome rests on an additional supporting drum.
Sacristy
The sacristy, a room used for worship preparations, was designed and built by Tagliacozzi Canale. It contains a main altar, eighteenth-century furnishings, and paintings by Nicola Cacciapuoti. Its floor combines terracotta with majolica, a type of glazed ceramic ware.
Side chapels
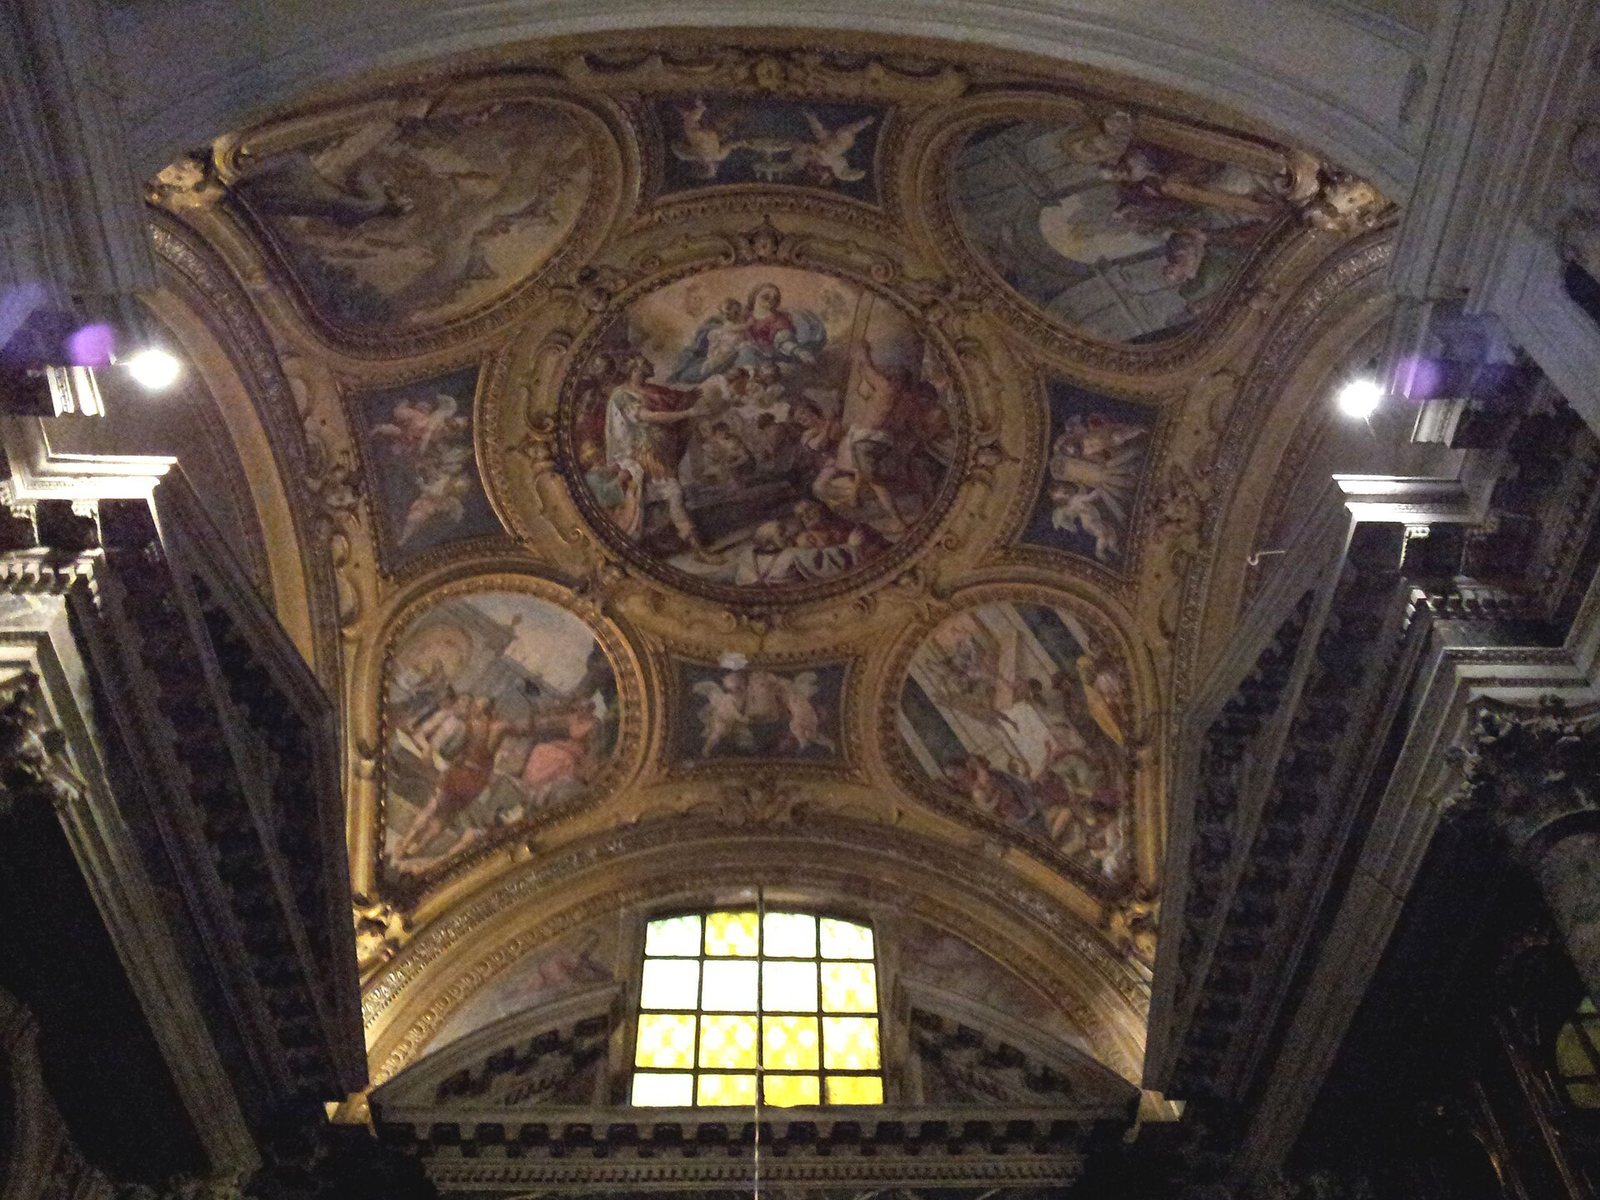
The first chapel on the left contains three works by Fedele Fischetti: Purification (1760) on the front wall, and Fall of Simon Magus and Conversion of Saint Paul (both 1759) on the side walls. The fourth chapel on that side belonged to the Riccardi family and has early seventeenth-century marble inlay by Costantino Marasi. Its central wall holds Fabrizio Santafede’s Madonna of Succour; a tomb for Cesare Riccardo, made by Naccherino, stands against the left wall.
The fifth chapel on the left contains Pietro Torres’s Baptism of Christ and Giovanni Vincenzo da Forlì’s Annunciation, dated 1602. In the fifth chapel on the right, Girolamo Imparato’s Madonna with Saints Francis of Assisi and Francis of Paola shares the space with an eighteenth-century Assumption by Nicola Cacciapuoti. Other chapel works include Matteo Bottiglieri’s bust of Ferdinando Cammarota, Tommaso de Rosa’s Martyrdom of Saint Erasmus, and Orazio Frezza’s Christ’s Farewell to His Mother, made after 1691.
Confraternity buildings
Conservatory and Green Oratory
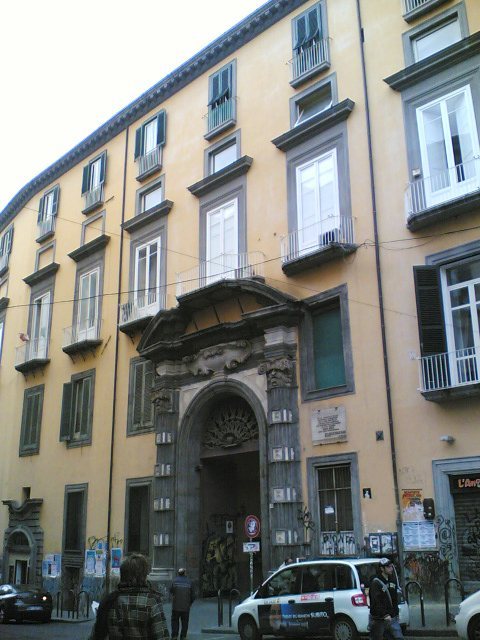
The Palace of the Conservatory of the Holy Spirit stands to the left of the basilica’s façade. Its surviving features include a monumental Baroque portal and an inner courtyard. The Oratory of the Green Confraternity, a chapel used by that association, lies to the right of the palace. Its altar holds a Nativity attributed to Paolo De Matteis and traditionally assigned to Giacomo Farelli.
White Oratory
The Oratory of the White Confraternity survives in the lane along the church’s right side. Its main altar holds Girolamo Imparato’s Madonna Enthroned with All Saints.