Saint Anastasia, Epanomi: A 16th-Century Dependent Monastic House
Site at a Glance
- Popularity
- Very Low
- Country
- Greece
- Primary era
- Early Modern
- Eras represented
- Early Modern, Modern
- Civilizations
- Greek, Ottoman
- Site type
- Religious
- Remains
- Fortified Monastery
On this page6 sections
History
Saint Anastasia, Epanomi, is a metochion, or dependent monastic house, in Greece, completed in October 1530 for the Monastery of Saint Anastasia the Deliverer from Bonds. It belonged to the Ecumenical Patriarchate, the Eastern Orthodox patriarchate historically based in Constantinople, now Istanbul, and the local Metropolis of Nea Krini and Kalamaria. A dedicatory inscription names the hieromonk, a monk ordained as a priest, Theonas as abbot and Sophronios as steward. Theonas was later recognized as a saint. The inscription presents a small tower as an offering to Saint Anastasia and asks her to protect the fortress and its inhabitants from visible and invisible enemies.
Foundation and setting
The complex was established on the site of a medieval settlement known by the names Kritsiana and Kritziana. Set several kilometers south of Epanomi, it overlooked agricultural land while remaining hidden from view at sea. This concealed position was a precaution in a region frequently threatened by pirate raids.
Later history
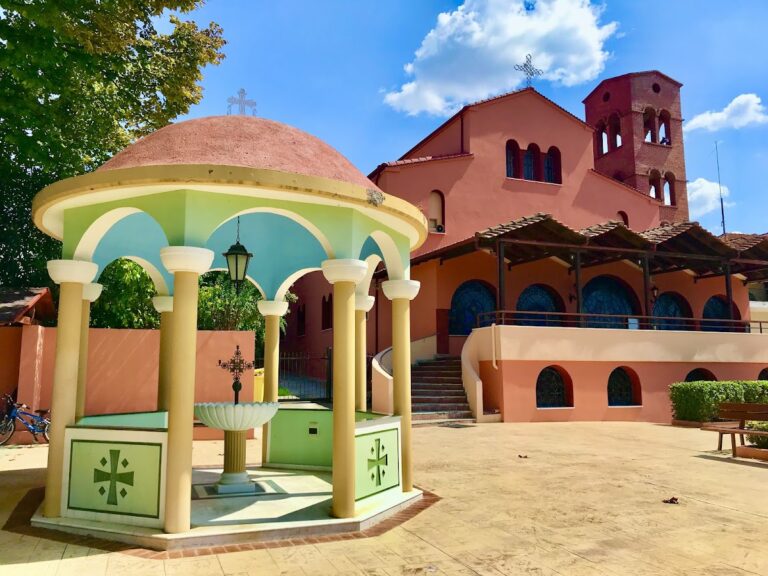
The uppermost floor of the central tower probably burned during the Halkidiki uprising of 1821, part of the Greek revolt against Ottoman rule. In 1965, the monastery church was demolished to make way for a new church. Archaeological rescue work followed in 1976 and 1986–87.
Remains
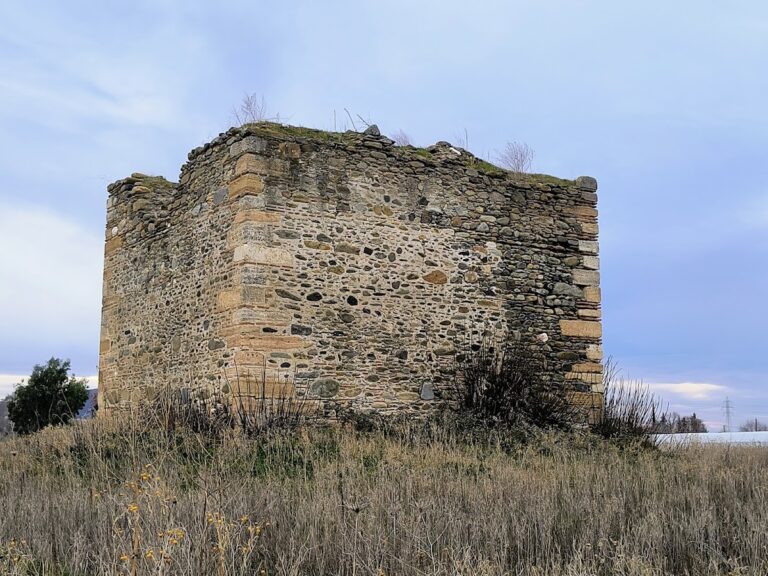
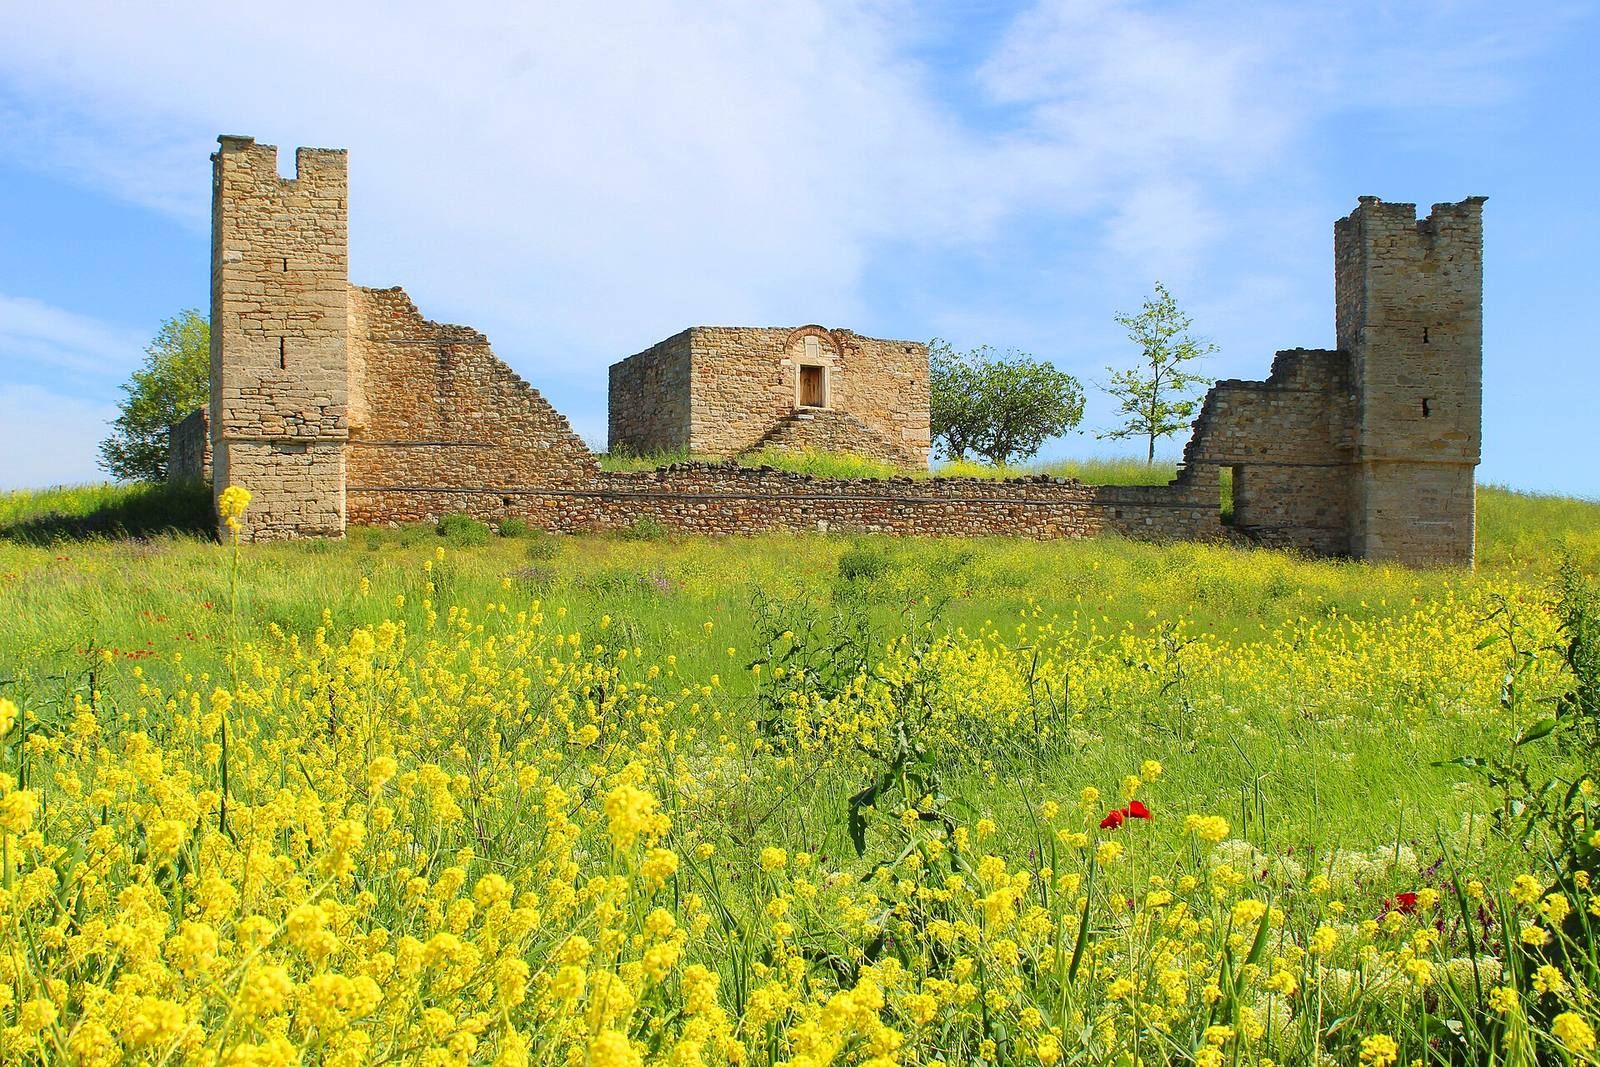
The ruined complex remains in comparatively good condition. Walls enclose a pentagonal area containing the central tower, monastic cells, a kitchen and a barn. The main gate is on the north side and incorporates older building material; a secondary gate is on the west.
Defensive towers
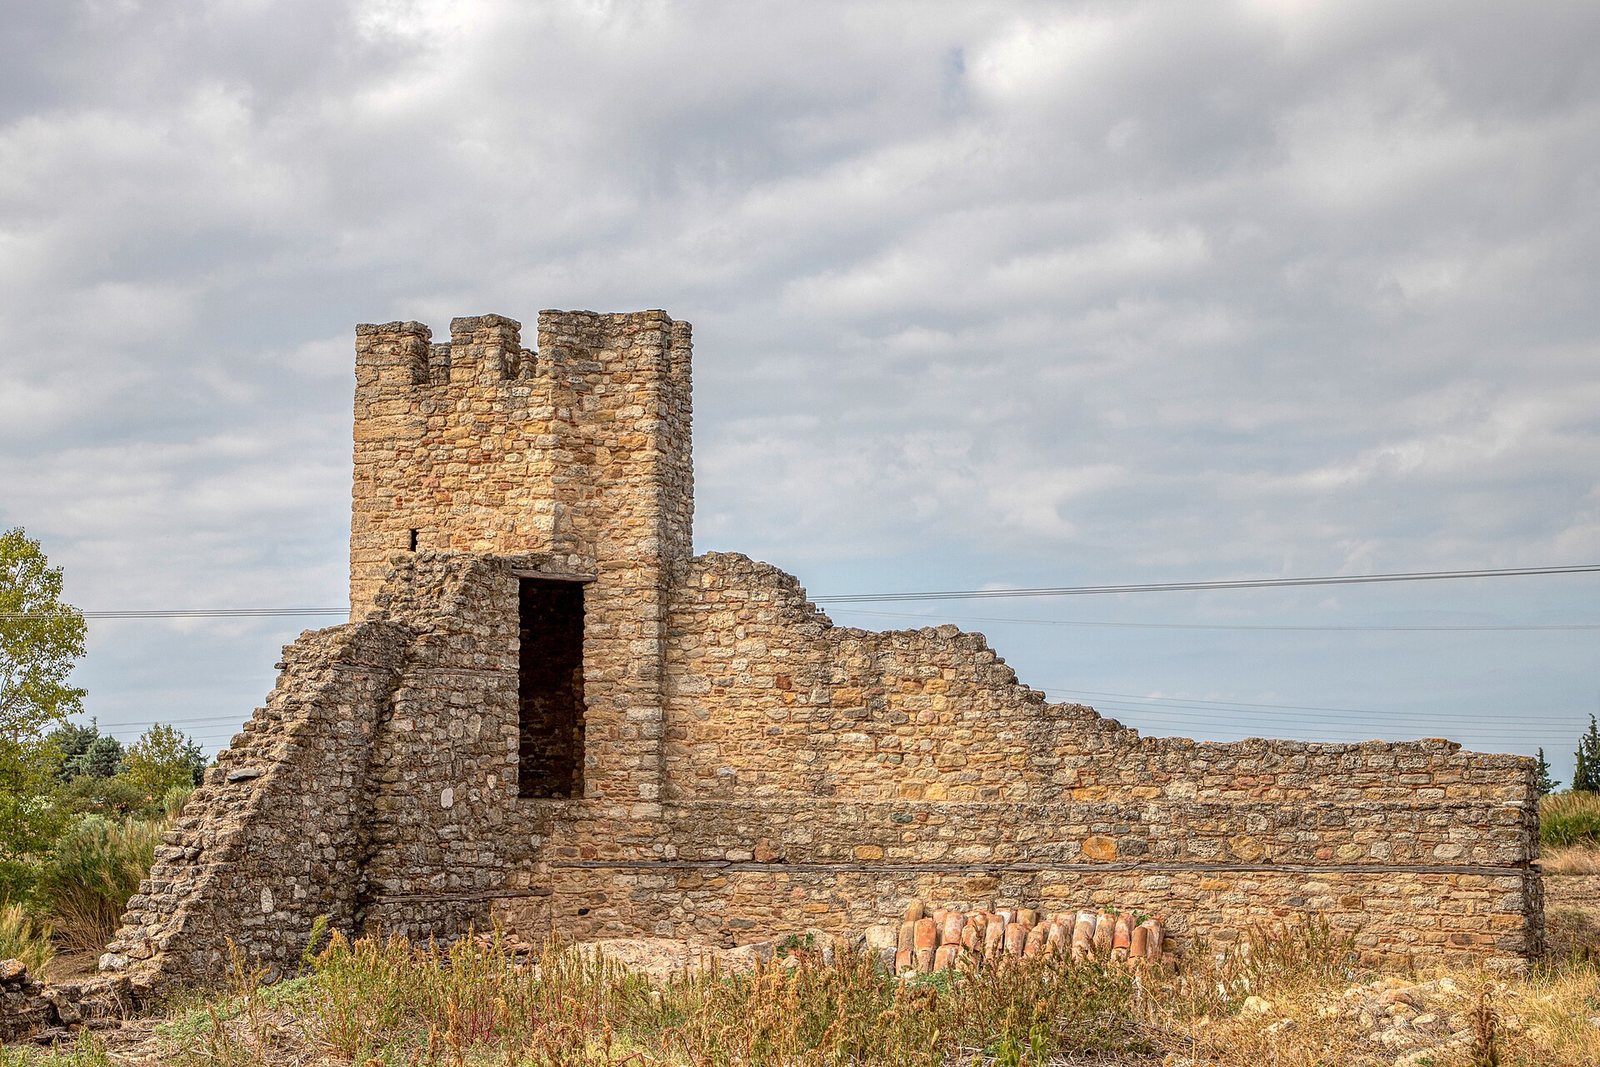
Two defensive towers stand on the northeastern and southwestern sides of the enclosure. Built of dressed limestone, they survive to heights of up to 10 meters and each has two storeys and an arched roof. Their paved ground floors helped stabilize the towers and support the adjoining wall. The eastern tower was later converted into an oven.
Central tower
The central tower has a square plan measuring 9 by 9.45 meters and stands 8.7 meters high, with a ground floor and two upper floors. Its main entrance is on the south, reached by a double staircase, and another entrance is on the east. The ground and first floors were used to store harvests. The second floor contained a hall, three rooms and a balcony, and served as the monastery steward’s residence.