Oberottendorf Church: An Early Baroque Lutheran Church in Saxony
Site at a Glance
- Popularity
- Very Low
- Country
- Germany
- Primary era
- Early Modern
- Eras represented
- Medieval, Early Modern, Modern
- Civilizations
- Electorate of Saxony, Holy Roman Empire, Kingdom of Saxony
- Site type
- Religious
- Remains
- Church
On this page14 sections
History
Medieval origins and the Reformation
Oberottendorf Church is an early Baroque Evangelical Lutheran church in Oberottendorf, now part of Neustadt in Sachsen, Germany. The villages of Oberottendorf and Niederottendorf probably originated in the 12th or 13th century and are first mentioned in records in 1262. A church dedicated to Saint Barbara, a Christian saint, may have stood here from the villages’ foundation.
The church itself appears in a document from 1427, now held in the Bautzen Cathedral archive. The Reformation, the 16th-century movement that gave rise to Protestant churches including Lutheranism, reached the village in early 1559. At that time the vacant, formerly Roman Catholic church became Lutheran.
Rebuilding and parish life
A major rebuilding around 1620 gave the church its surviving form. The altar followed in 1630, marking the centenary of the Augsburg Confession, a foundational statement of Lutheran belief presented in 1530. Owners of the local manor from the von Pflugk and von Kayserlingk families held church patronage, the traditional right of lay influence over a church, until 1945.
During the Napoleonic Wars, a series of European conflicts involving Napoleonic France, principally from 1803 to 1815, the church lost some of its furnishings. It belonged to the Bischofswerda ecclesiastical district until 1878, after which it became part of the Pirna district.
Renovations and later changes
The church underwent a comprehensive renovation in 1910–1911, when heating was installed, and it was electrified in 1916. Further renovation campaigns took place in 1988–1990 and 2007–2008. The later work included restoring the stained-glass windows and exterior facade and laying new roof covering. The interior was repainted in 2011.
Remains
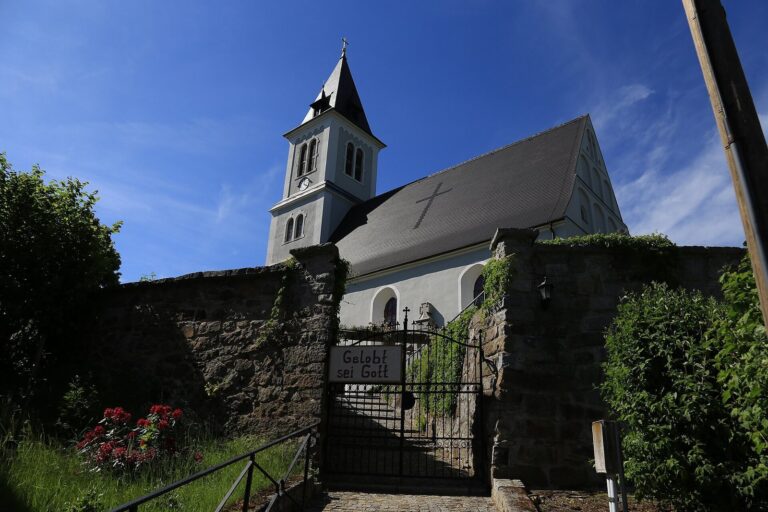
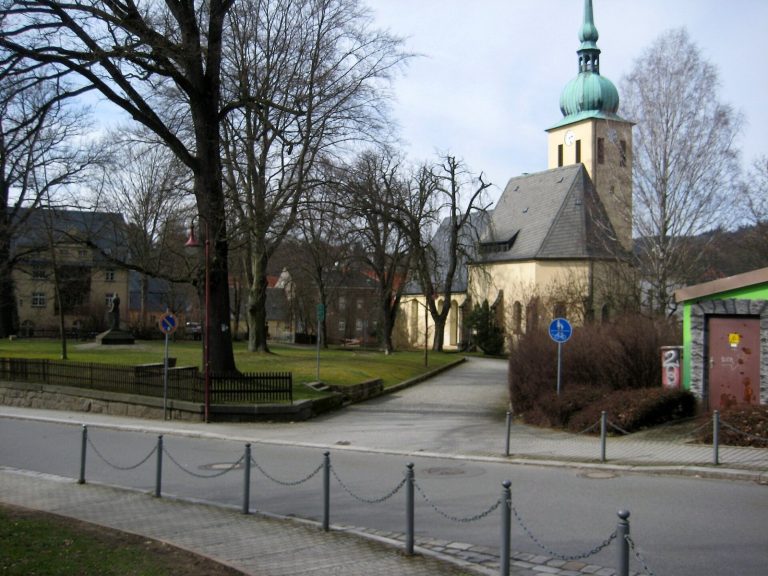
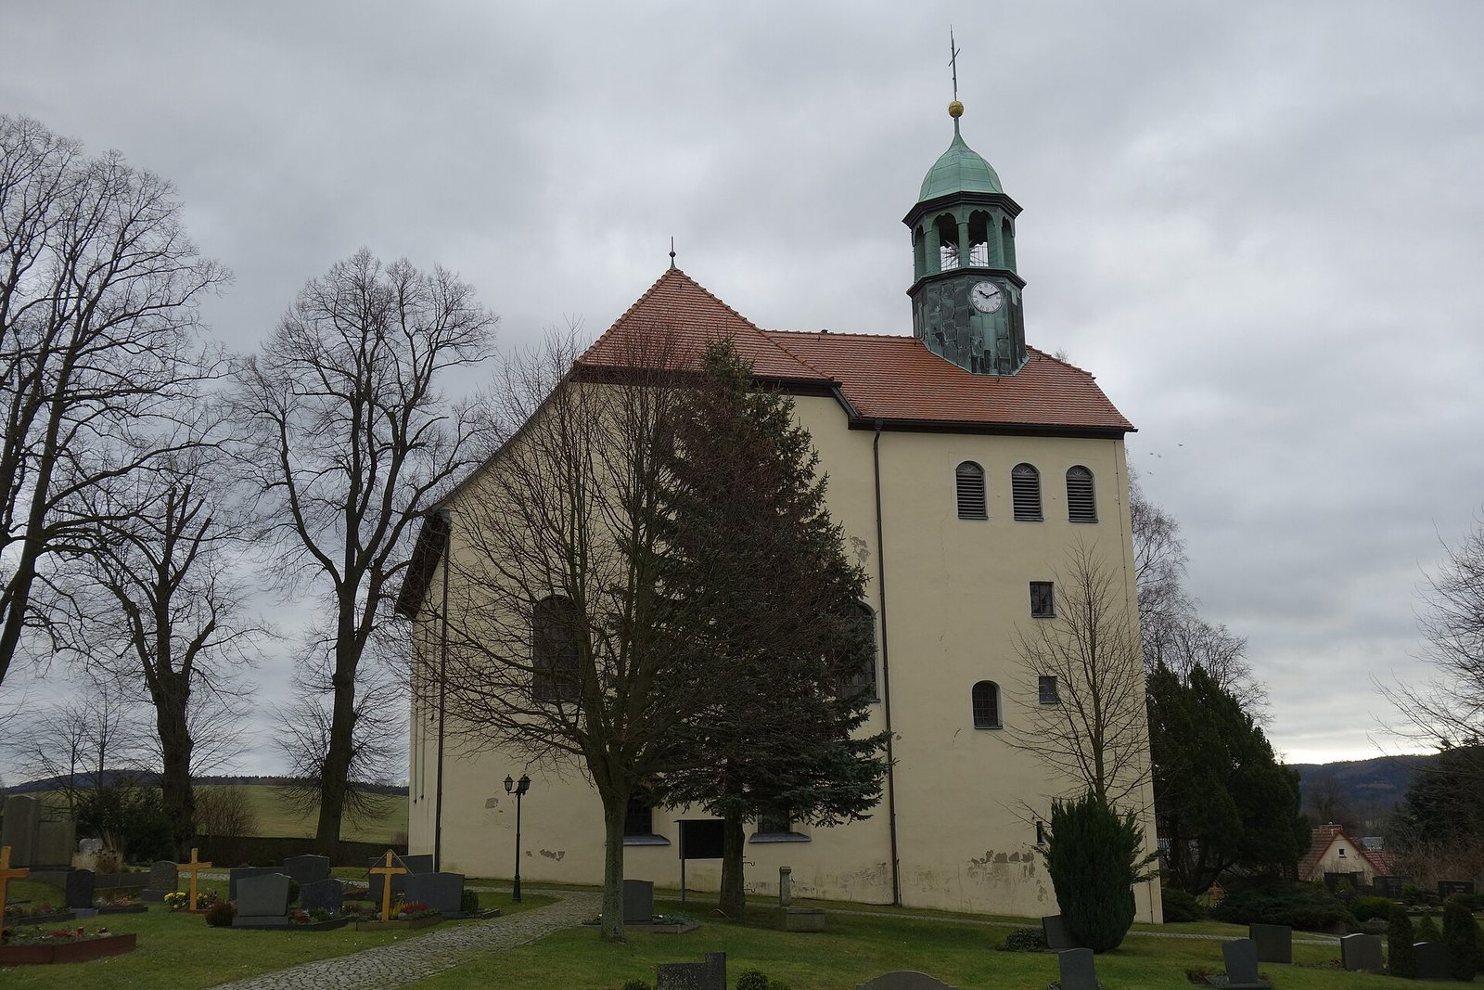
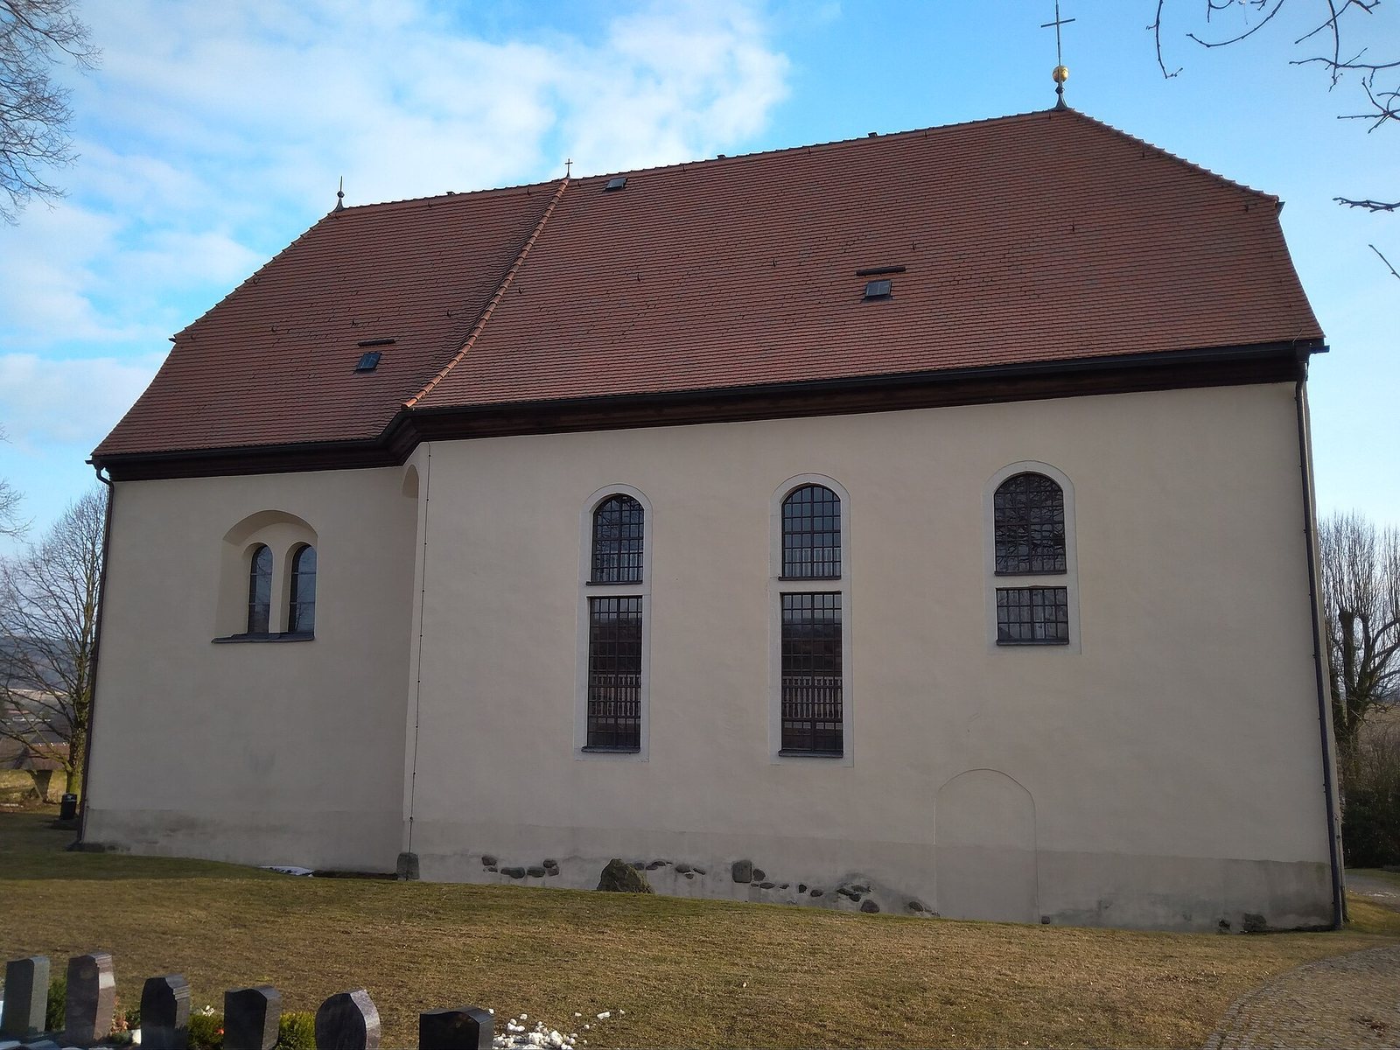
The early Baroque church is built of stone and brick as a single east-facing hall, with the altar at the eastern end. It stands on a rise beside the main road, within a cemetery. Its exterior walls are plain, while large arched windows and a substantial tower define the building’s exterior.
Exterior and grounds
Church and windows
The north and south walls contain large windows with semicircular arches. The seven-section south window shows Jesus carrying the cross through a landscape. Across from it, a window depicts Christ among praying mothers and children, with a Last Supper scene beside it. Remnants of medieval wall paintings between the windows may refer to the Teutonic Order, a medieval religious order with a military role. A stained-glass window in the west wall depicts Saint Peter, one of Jesus’s apostles.
Tower and clock
A massive tower adjoins the church on its southwest side. It dates to 1850 and has a lantern, a small tower-like structure at the top, as well as a clock and a bell chamber. Shingles originally covered the roof; fired tiles replaced them in 1858. The weather vane bears the date 1596. Josef Streudel made the clock in 1676.
Bells
Three bronze bells hang in the tower and sound in F minor. The small bell serves for baptisms, the middle one for prayer, and the largest as a death knell. Michael Weinhold cast the large bell in Dresden in 1722. It carries an emblem, the name of lay patron Alexander Sigismund von Pflugk, and inscriptions asking God to let the new peal proclaim divine glory and affirming the lasting word of God. The middle bell’s inscription recalls that the local congregation replaced two weak, damaged bells with larger ones; the small bell’s text celebrates its renewal. Johann Josef Kittel of Mikulášovice cast the middle and small bells at the church and enlarged the bell chamber.
Cemetery
The cemetery remains in use and has three gates. A memorial to the victims of both world wars and the parish house stand in front of the south gate. An atonement cross, a memorial traditionally associated with penance or reconciliation, stands south of the parish house.
Interior
Main hall and galleries
A recessed chancel, the area around the altar, joins the main hall. At their boundary, a wooden pulpit stands on the south side and the baptismal font opposite. A passage through the hall’s south wall leads to a small sacristy, a room used to prepare for worship and store liturgical objects. Wall niches mark former entrances. At the south-wall entrance are a historic key bearing text and a wooden cross once carried at the head of funeral and confirmation processions.
The north and south galleries are raised platforms arranged on two levels. Their wooden panels carry paintings and brightly colored wreaths that represent thanksgiving. The west gallery has one level and bears an angel and a text calling on all who breathe to praise the Lord. Four haloed angel faces decorate the ceiling, which is divided into recessed panels.
Altar and crypt
The main altar, made in 1630, combines an elaborately worked wooden structure with a stone base. Its images show Moses, John the Baptist, the Crucifixion, and the Resurrection. A stained-glass window behind it depicts a decorative sun with rays, complementing the Resurrection scene, while a wooden crucifix stands on the altar table.
The entrance to the crypt, a burial chamber, is in the front part of the chancel. The chamber holds the remains of local manor owners from the von Pflugk and von Kayserlingk families. Dorothea von Pflugk was the first person buried there, and the last burial took place in 1819.
Organ and archaeological finds
After suffering damage, the organ was restored in 1875 and completely refurbished in 1910–1911 by the Hermann Eule firm of Bautzen. During work in 2007–2008, wooden figures thought to date from before the Reformation were found beneath the attic floor.