Church of Saint Stephen of Hungary: A Roman Catholic Church in Bernolákovo
Site at a Glance
- Popularity
- Very Low
- Country
- Slovakia
- Primary era
- Medieval
- Eras represented
- Medieval, Early Modern, Modern
- Civilizations
- Hungarian
- Site type
- Religious
- Remains
- Church
On this page14 sections
History
The Church of Saint Stephen of Hungary is a Roman Catholic church in Bernolákovo, Slovakia, whose first construction phase is dated to the mid-12th century and associated with Romanesque architecture. Its present dedication is to Saint Stephen of Hungary, while its original patronage probably honored Saint Stephen the Protomartyr, traditionally regarded as the first Christian martyr.
Romanesque origins and medieval rebuilding
The church’s position on a strategically placed hill led to the belief that it once belonged to the complex of Ľaliový hrad, a castle built in the late 13th century. At the end of the 14th century, the church was rebuilt: its original sanctuary, the area around the altar, was demolished and replaced by a Gothic one.
Early modern and eighteenth-century changes
Further work took place in the 17th century. Inscriptions cut into Romanesque stone blocks on the nave’s south wall are associated with this phase. A northern extension, probably a sacristy, was built, and a tower was added to the west front.
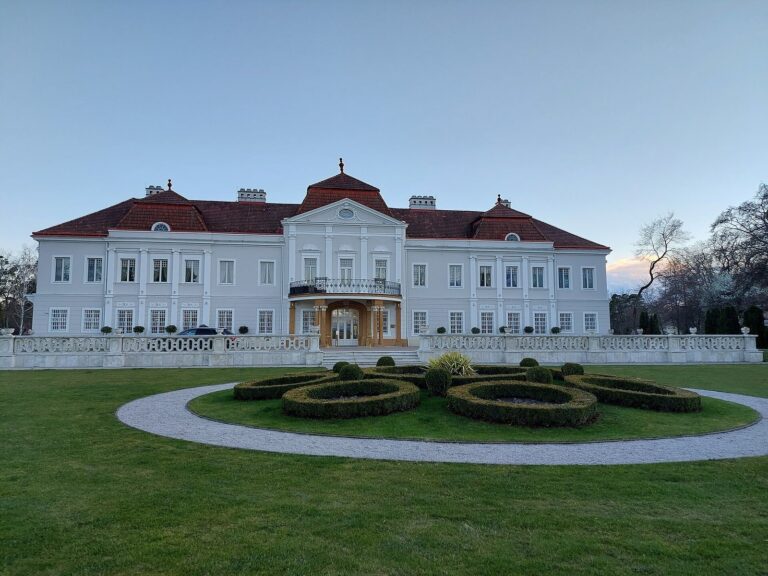
A major remodeling followed in the late 18th century. It is thought to have been paid for by Count Jozef Esterházi, a European aristocrat and chief county official of Komárno County. At the beginning of that century, he had a manor built in Bernolákovo.
Later changes
A new roof structure was made in 1843 or, possibly, 1845. A crypt for members of the Esterházi family was established beside the sanctuary’s south wall in the late 19th or early 20th century. Family death dates indicate that it was complete by 1919 at the latest.
In the 1950s, the northern extension was demolished and replaced by a longer addition. Work also added a south-side vestibule, sacristy, and Corpus Christi chapel, together with a vestibule at the chapel entrance on the north. The restored church was reconsecrated on 6 November 1955. In 1966, its roof covering was replaced, the timber roof structure renewed, and the tower roof clad in metal. In the early 21st century, the roof covering was replaced again, the interior was replastered, and electrical wiring was installed.
Remains
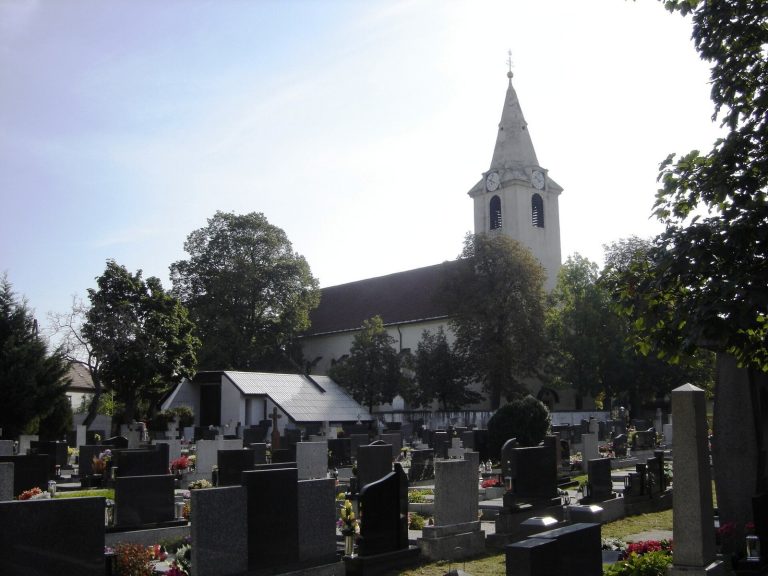
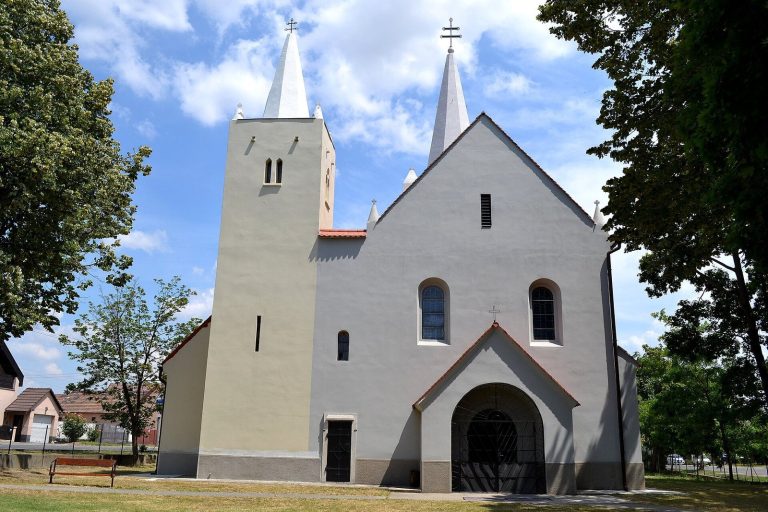
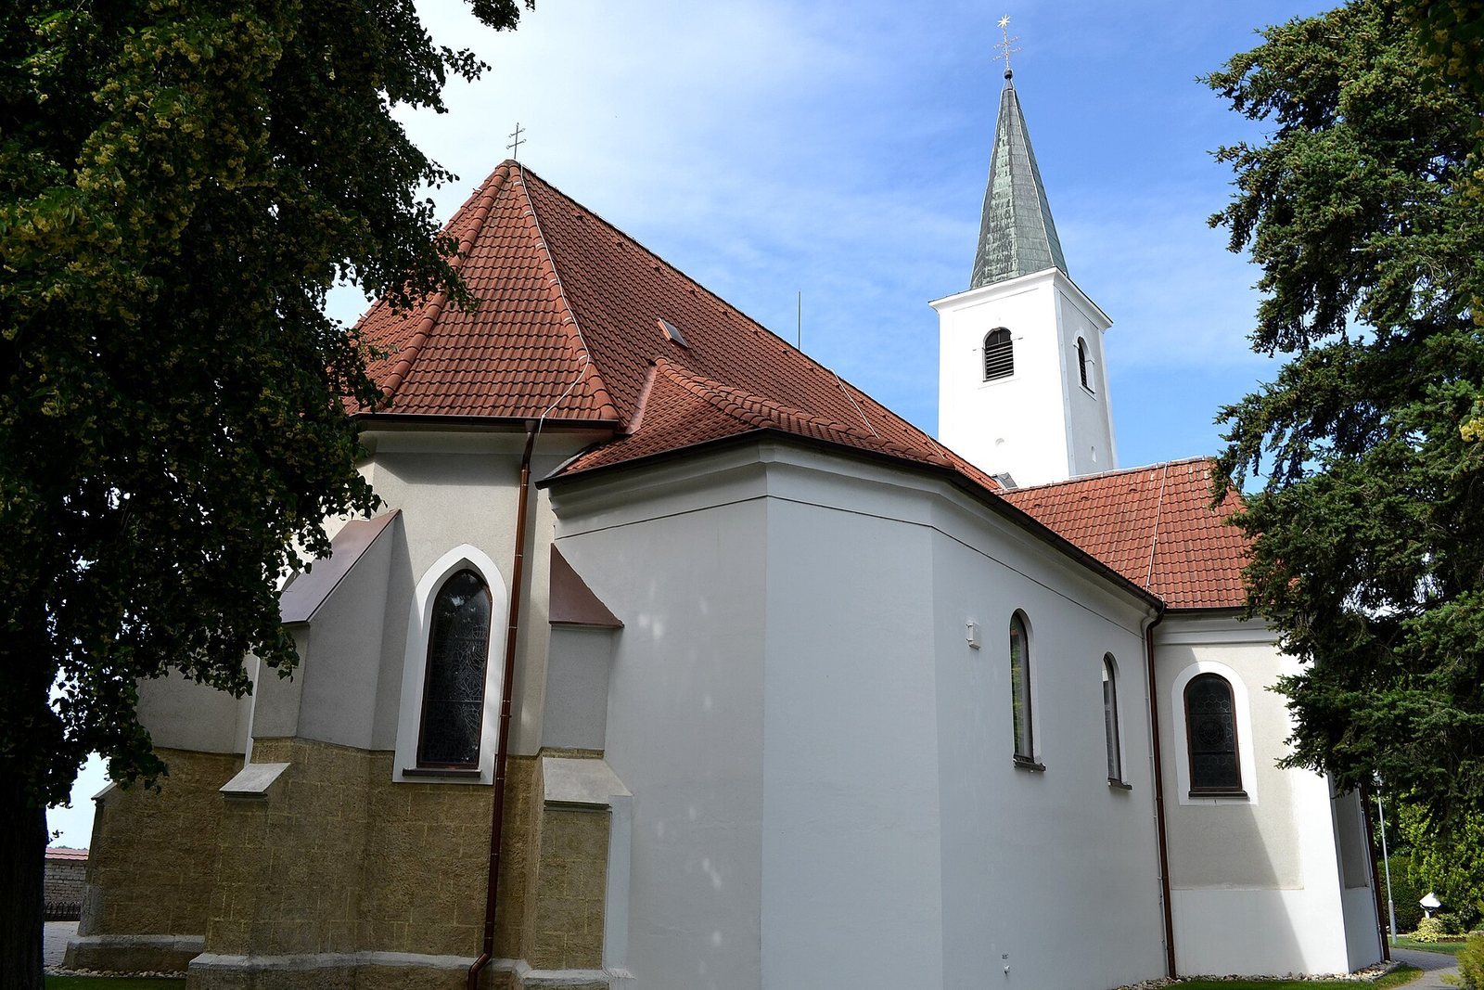
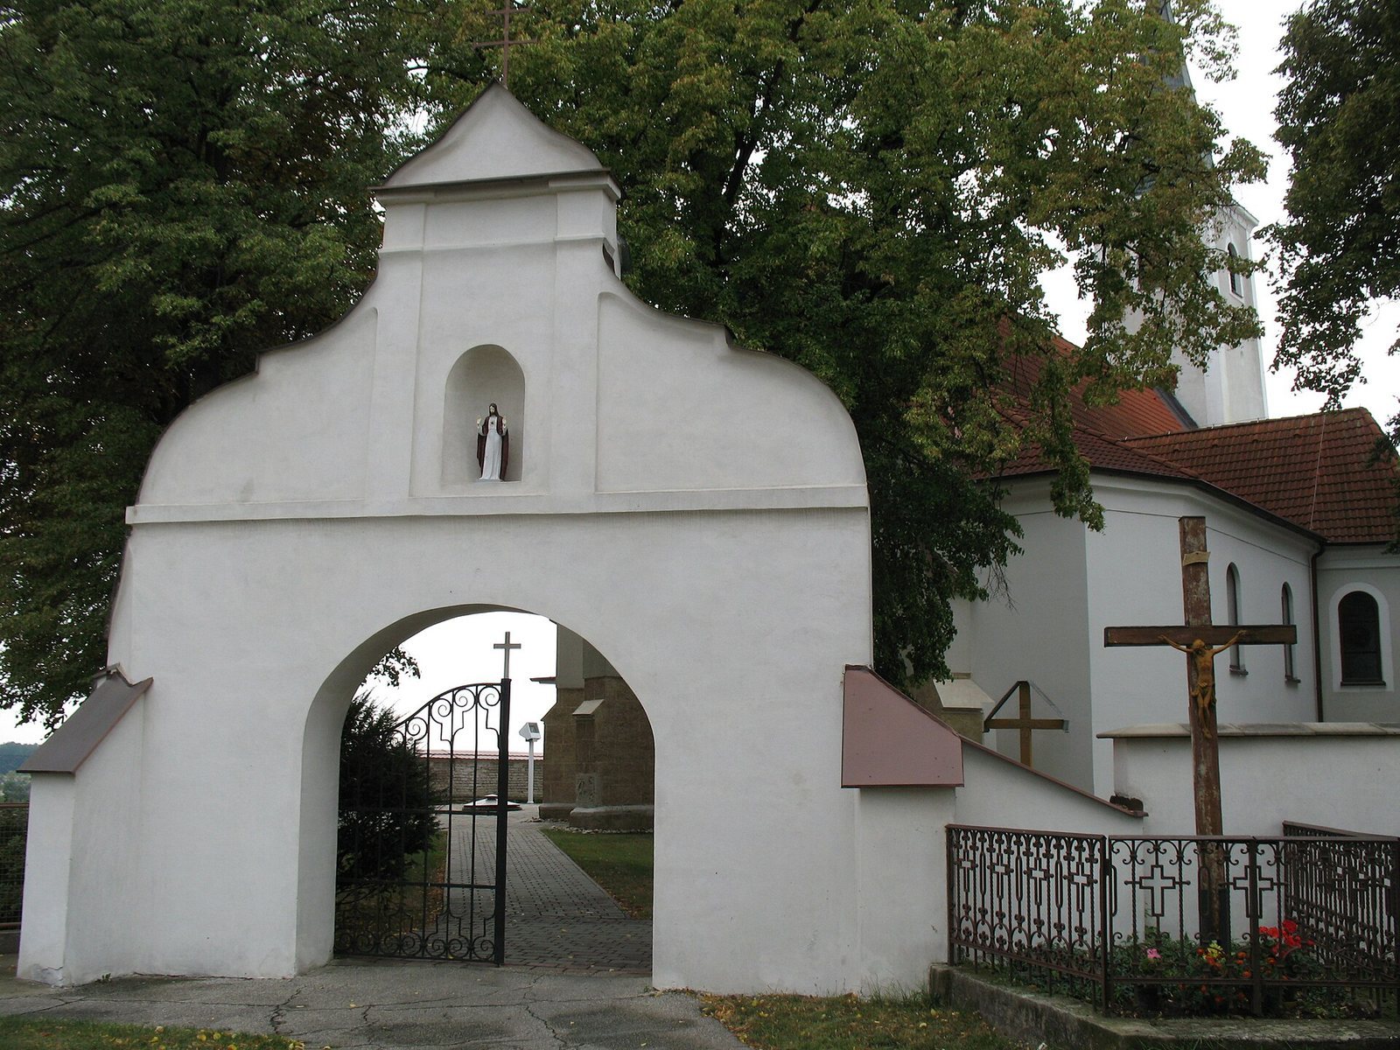
The church stands on the upper plateau of a hill in southwest Bernolákovo, encircled by the Čierna voda River. Its main body consists of a rectangular nave ending in a many-sided sanctuary to the east. Additions beside the sanctuary and along the north and south walls form further parts of the church. The building’s surviving features include Romanesque stonework, a Gothic sanctuary, and later extensions.
Plan and additions
An addition beside the sanctuary serves as a side aisle, and two tall arches connect the sanctuary with the northern extension. A chapel with an entrance vestibule meets the north wall at a right angle. The south-side addition contains a vestibule, sacristy, and Corpus Christi chapel, a chapel associated with the Christian feast honoring the Eucharist. Stairs from the southern vestibule descend to an underground, eight-sided crypt. The church can be entered through the space beneath the west tower or through either the northern or southern vestibule.
Romanesque nave
The nave, the main space used by the congregation, is the oldest surviving part of the church. Its walls are made of squared ashlar blocks laid in regular courses. The front and side faces are dressed, while the rear faces are irregular. A projecting stone support in the southwest part of the nave is carved as a bull’s head. Inscriptions appear on blocks in the south wall, and a Romanesque baptismal font is kept in the parish garden. Inside, three divisions, or bays, are covered by cross vaults formed from intersecting curved sections. The vaults rest on capitals atop flat wall supports. At the west end, two solid supports carry a gallery with three flattened arches; two oval windows light this area. Three windows with semicircular heads illuminate the nave.
Gothic sanctuary
Exterior and carved stone
External buttresses, wall supports that brace the structure, carry the load of the sanctuary’s interior rib vault. The walls and buttresses have textured plaster finished to resemble simple stone blocks. A fragment of a gravestone is set vertically into the southeast buttress. The conglomerate slab measures 75 cm long, 25 to 28 cm wide, and 18 to 20 cm thick. It depicts a ceremonial cross with a twisted shaft and an equal-armed cross within a circle, separated by a raised circular band. The circle measures 5.5 cm across. The cross leans at an 18-degree angle, a symbol of Christ’s bowed head.
Vault and windows
The sanctuary’s rib vault has two intersecting sections, divided by a band running across the space. Its projecting ribs originally rested on pyramid-shaped stone supports that were later removed; flat circular stones cap the points where the ribs meet. Four tall pointed windows once lit the sanctuary, and one is now blocked. Two tall arches open into the northern addition.
Later fabric and surface finishes
Tower and eighteenth-century changes
A prism-shaped tower with a pyramidal roof rises from the west front. During the late-18th-century remodeling, the upper walls were raised so that the nave and sanctuary reached the same height. Their projecting horizontal moldings were given a new profile, and exterior buttresses were added to support the nave’s cross vault. A gallery was also built inside the nave.
Later finishes and portal
The church’s smooth plaster was first white and later ochre, with light-colored moldings, narrow wall strips, and window surrounds set against darker wall surfaces. The tower roof was finished in light-colored plaster during this phase. Work in the 1950s gave the exterior a gray cement spray coating and simplified the moldings to a plain concave profile. A stone portal in the Neo-Romanesque style, a revival drawing on Romanesque forms, was set into the east wall of the south-side addition. It was probably moved from a vestibule that had been demolished.
Interior furnishings
Figurative stained-glass windows fill the pointed sanctuary openings and probably depict saints or biblical scenes. Angel statues and four candles are placed on the tabernacle, the cabinet in a Catholic church where the Eucharist is reserved. A statue of the crucified Christ on a wooden cross stands on the left side of the sanctuary. Paintings of the Stations of the Cross, a devotional sequence recalling events on the way to Jesus’s crucifixion, hang on the nave walls alongside wooden pews.