House of Marcus Lucretius Fronto: A Roman Residence in Pompeii
Site at a Glance
- Popularity
- Medium
- Country
- Italy
- Primary era
- Classical
- Eras represented
- Classical
- Civilizations
- Roman, Samnite
- Site type
- Domestic
- Remains
- House
On this page28 sections
History
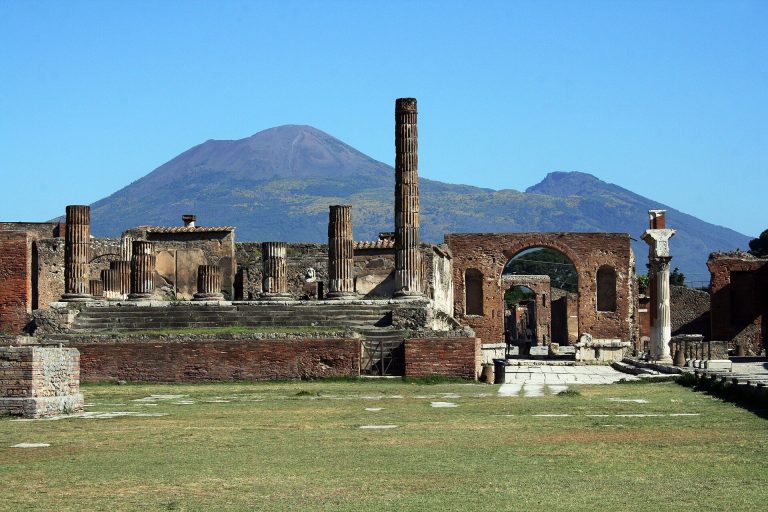
The House of Marcus Lucretius Fronto is a Roman private urban residence in Pompeii, Italy, built in the second century BC. It was enlarged and embellished during the Augustan period, the era of Rome’s first emperor, Augustus, whose rule lasted from 27 BC to AD 14.
Construction and possible owner
The house may have belonged to Marcus Lucretius Fronto, a Pompeian politician who sought the offices of aedile, duovir, and quinquennial magistrate. Aediles managed civic responsibilities, duovirs were paired magistrates, and quinquennial magistrates were elected every five years and typically had census duties. The attribution remains uncertain, but a garden graffito praises Fronto, and four painted election notices bearing his name were found on the exterior walls. He may also have been related to Titus Lucretius Carus, a Roman poet and Epicurean philosopher.
Earthquake and burial
The earthquake of AD 62 damaged the house, particularly its garden, and led to extensive restoration. Work continued until the eruption of Vesuvius buried the building in AD 79.
Excavation and conservation
Explorations under the Bourbon rulers in the late eighteenth and early nineteenth centuries reached only part of the house, although most of its paintings were then found intact. More systematic excavations took place in 1899, 1900, and again during the 1970s. Dutch archaeologists also studied the deposits and phases of the site, especially in the garden. Restoration work was carried out between 2012 and 2014. The house belongs to the UNESCO World Heritage property that includes the archaeological areas of Pompeii, Herculaneum, and Torre Annunziata.
Remains
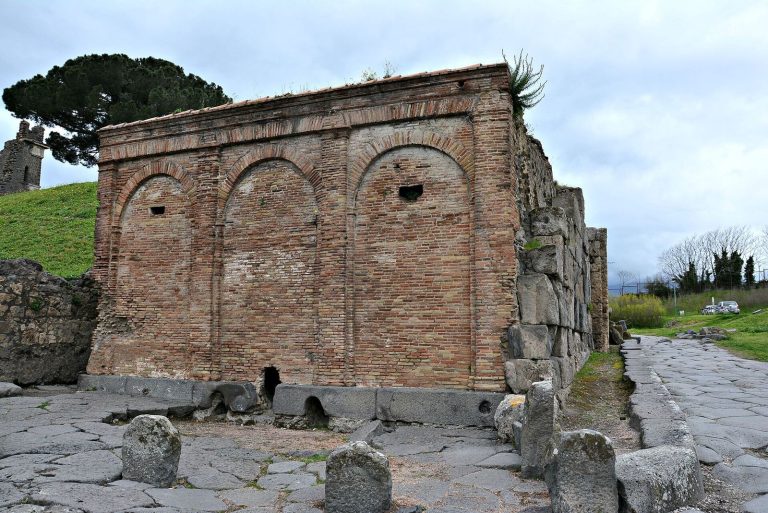
The house covers about 460 square metres in Pompeii’s Region V, insula 4, where an insula is a city block. Its main entrance faces the Vicolo di Marco Lucrezio Frontone, a lane that remains partly unexcavated, while a service entrance opens onto the Vicolo dei Gladiatori. The exterior is plain in contrast with the decorated interior. Rooms are arranged around an atrium and an irregular garden, with further living and service spaces on the garden’s sides.
Entrance and central hall
Entrance passage
The entrance passage has Third Style wall painting, one of the modern labels for phases of Roman wall decoration. A black lower section supports red central panels divided by white ornamental bands; architectural designs and garlands fill the upper area. Its cocciopesto floor, made with crushed brick or tile bound in mortar, incorporates scattered pieces of marble.
Atrium
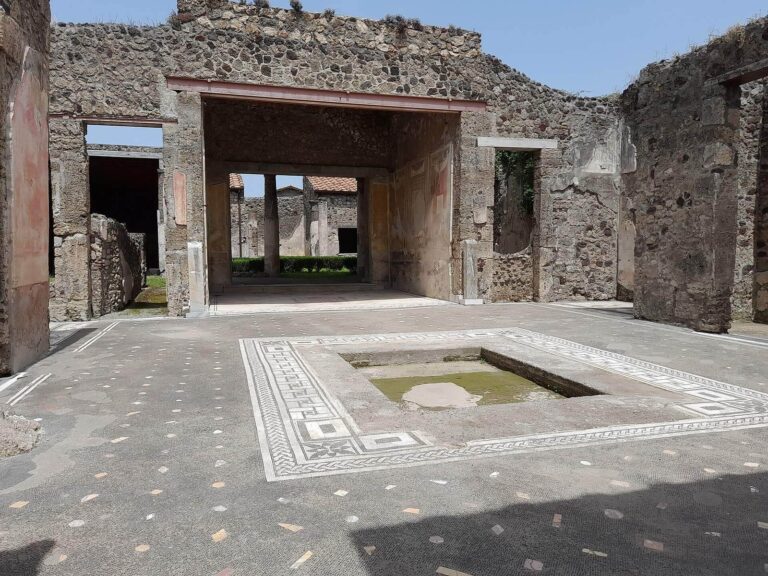
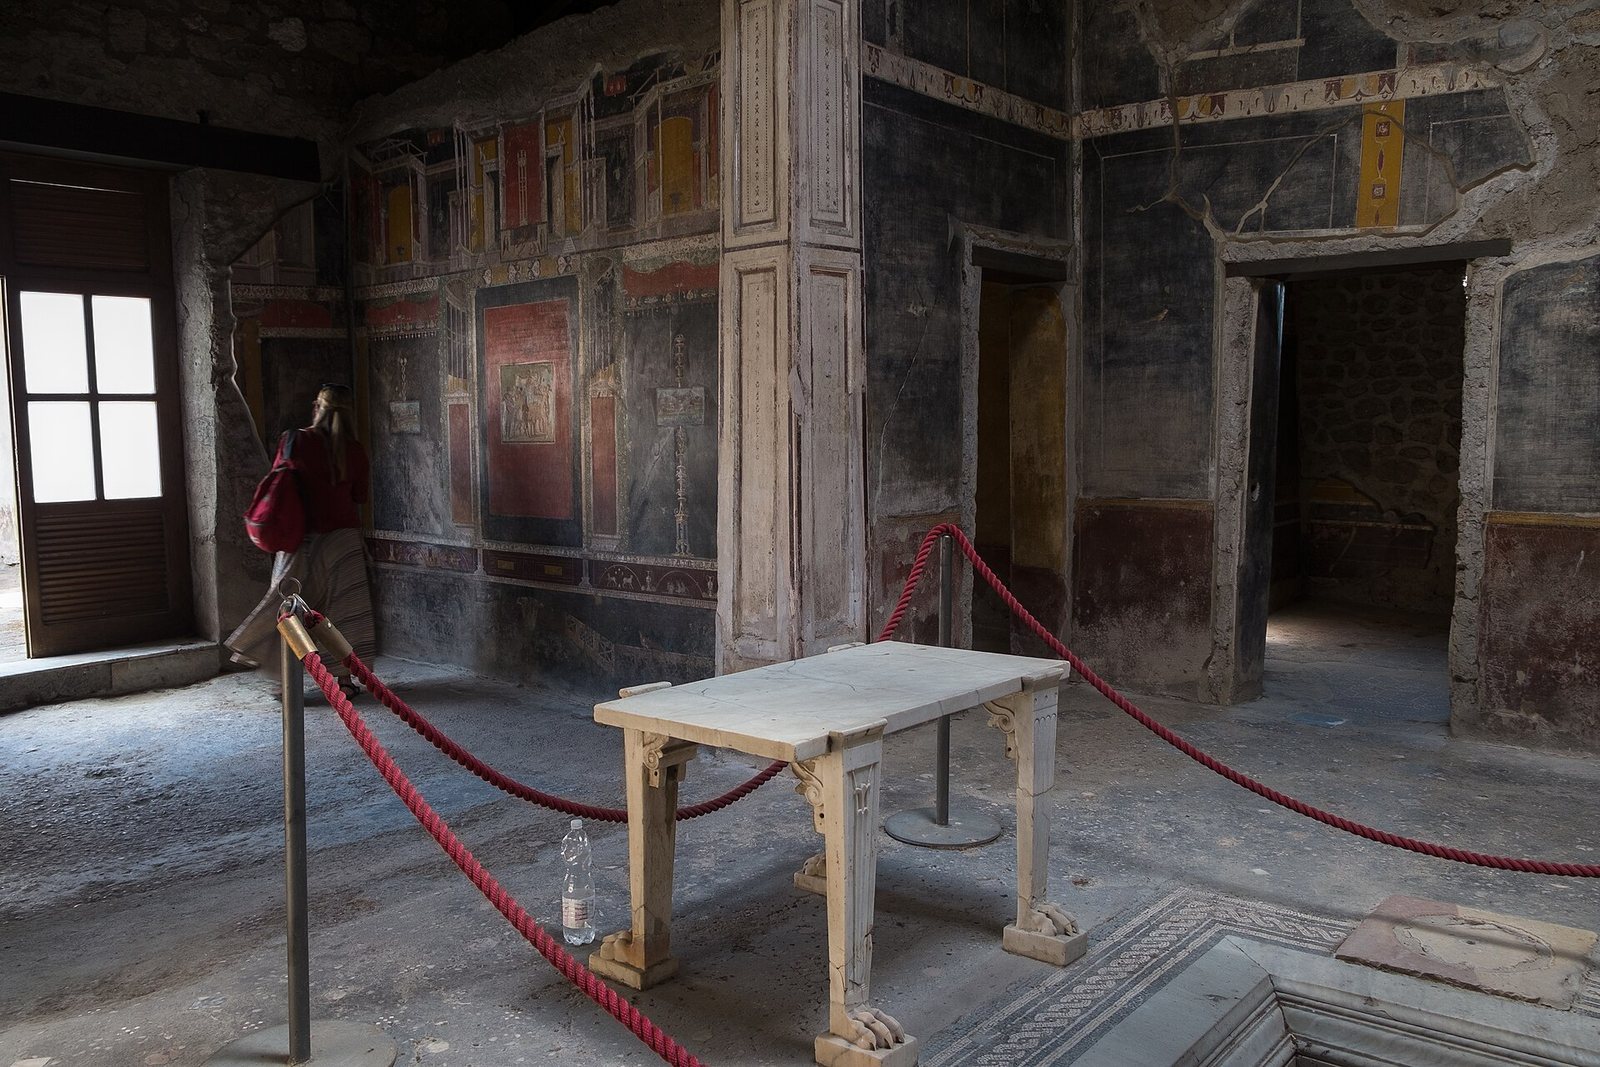
The Tuscan-style atrium, a central reception hall, has rooms on all sides except the north. A marble basin at its centre, the impluvium, collected rainwater; a black-and-white mosaic frames it. The remaining floor is lavapesta, made from crushed volcanic stone bound in mortar, with fragments of coloured marble.
The atrium’s paintings combine a red lower band with black central panels separated by yellow lines, beneath a black upper zone with architectural and geometric designs. Small scenes include a bird, dogs pursuing a deer and a hare, and other hunting subjects. A marble display table called a cartibulum, supported by lion-shaped legs, was found in the room. Ceramic vessels included one containing blue paint and another holding bird bones; both may relate to painting work in the house.
Rooms around the atrium
Bedroom and staircase room
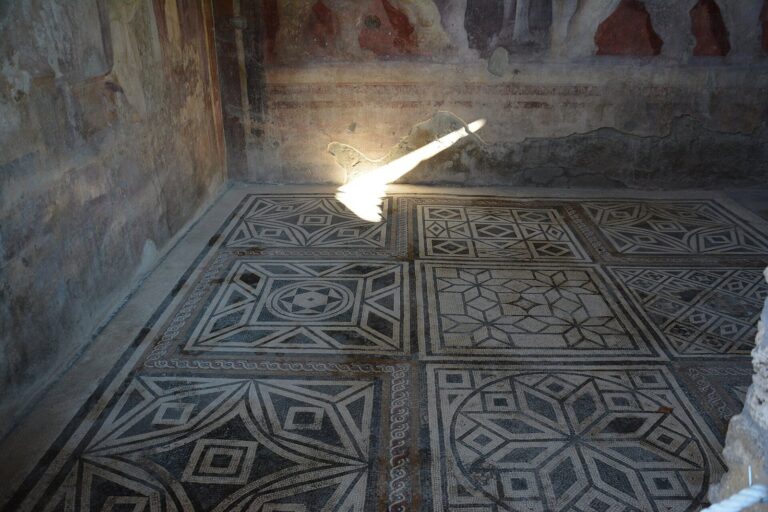
On the west side of the entrance, a bedroom has a recess for a bed and Third Style decoration. Its black lower wall contrasts with a white central zone and an upper area of garlands and architectural designs. The floor combines a black-and-white star-pattern mosaic with cocciopesto. A connected room held a wooden staircase to the upper floor and had pink-plastered walls.
Room opposite the entrance
The room on the other side of the entrance may have served for storage or as a porter’s room. Its east wall is whitewashed, perhaps to make the space brighter. On the west wall, a black lower band sits beneath red panels divided by white strips, with diamond forms, hunting dogs, and small ornamental designs. Shelves ran along the west and north walls, and the floor is cocciopesto.
South-side dining room
A dining room on the atrium’s south side has recesses for dining couches. Its Fourth Style paintings, another modern label for a phase of Roman wall decoration, include a black lower wall, an ochre-yellow central field with carpet-border and floral patterns, and a white upper area. The central image shows Orestes killing Neoptolemus before Apollo’s temple at Delphi, a scene associated with Euripides’ tragedy Andromache. The floor is lavapesta, laid in squares and set with white tesserae, the small pieces used to form a mosaic.
Bedroom with female-themed paintings
A nearby bedroom, possibly intended for the mistress of the household, is decorated with predominantly female subjects. Its dark-red lower wall includes a black band with still lifes, birds, satyr masks, frogs, herons, and a garden scene. On the yellow central walls, Ariadne gives Theseus a thread, while Venus looks into a mirror as her hair is dressed. Sphinxes appear above, and a damaged painting over the doorway depicts a Trojan War episode.
Bedroom on the east side
One of three spaces opening off the atrium’s east side is a vaulted bedroom that may have been intended for children. Two portrait medallions at its entrance show a boy dressed as Mercury and a girl. Painted after the AD 62 earthquake, the room’s decoration has a dark-red lower wall with plants, an ochre-yellow centre with two framed scenes surrounded by Cupids, and an upper band of garlands and fruit.
The scenes show Narcissus absorbed in his reflection and Pero, also identified as Xanthippe, nursing her father Mykon after his condemnation to death. Elegiac couplets appear in an upper corner of the latter scene. A round window contained fragments of glass. The cocciopesto floor is patterned with lozenges and octagons, and five jugs and a plate were found in the room.
Tablinum
The tablinum, a reception room linking the atrium and garden, opens onto each at opposite ends. Its Third Style paintings include garden imagery on a black lower wall: a recessed space, fountains, plants, a low screen, and birds. A decorative band below the main panels carries symbols associated with Apollo and Dionysus, Greek deities also worshipped in the Roman world.
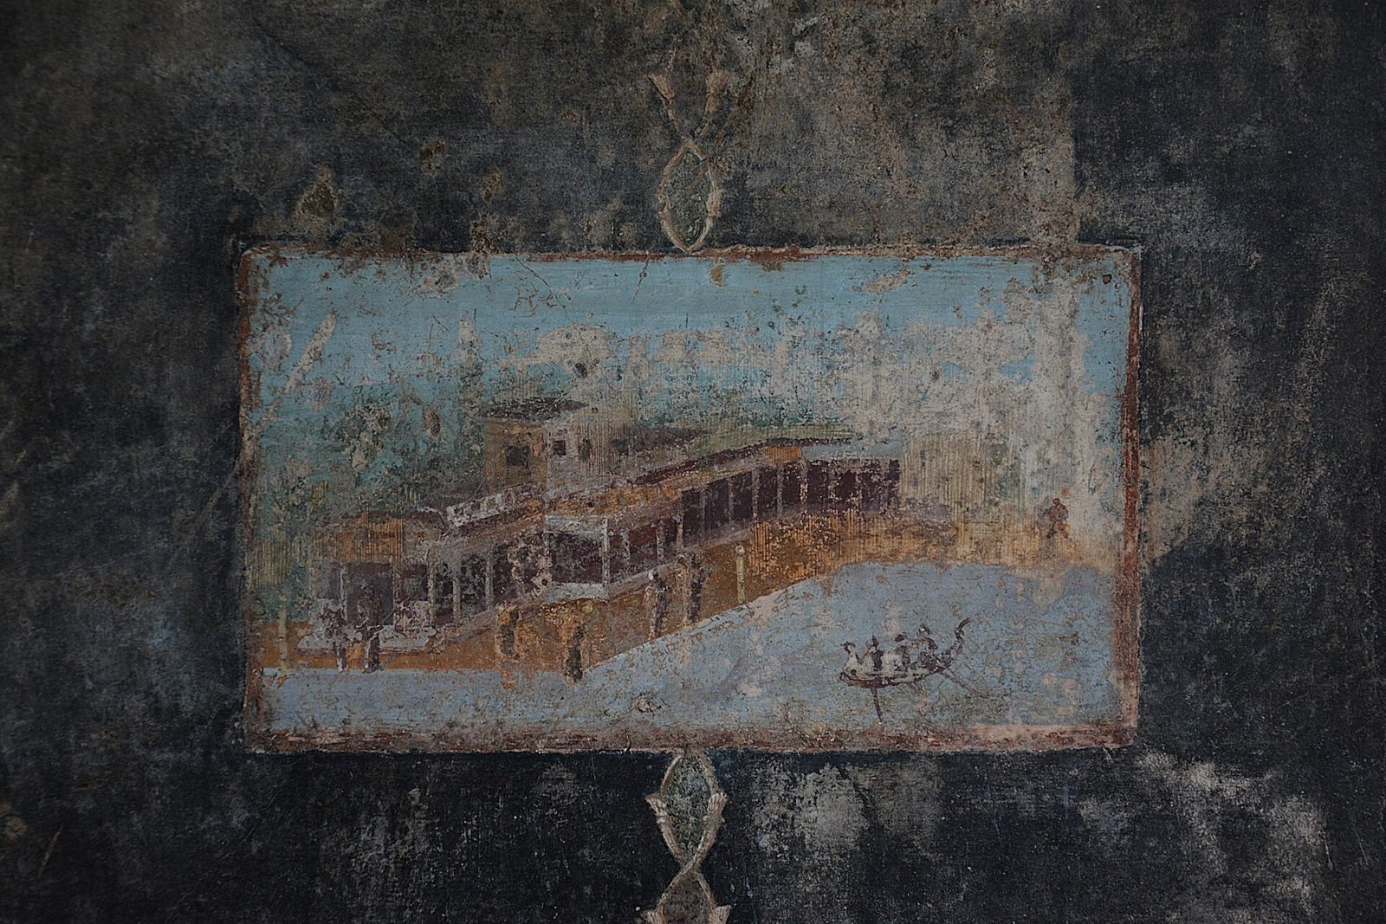
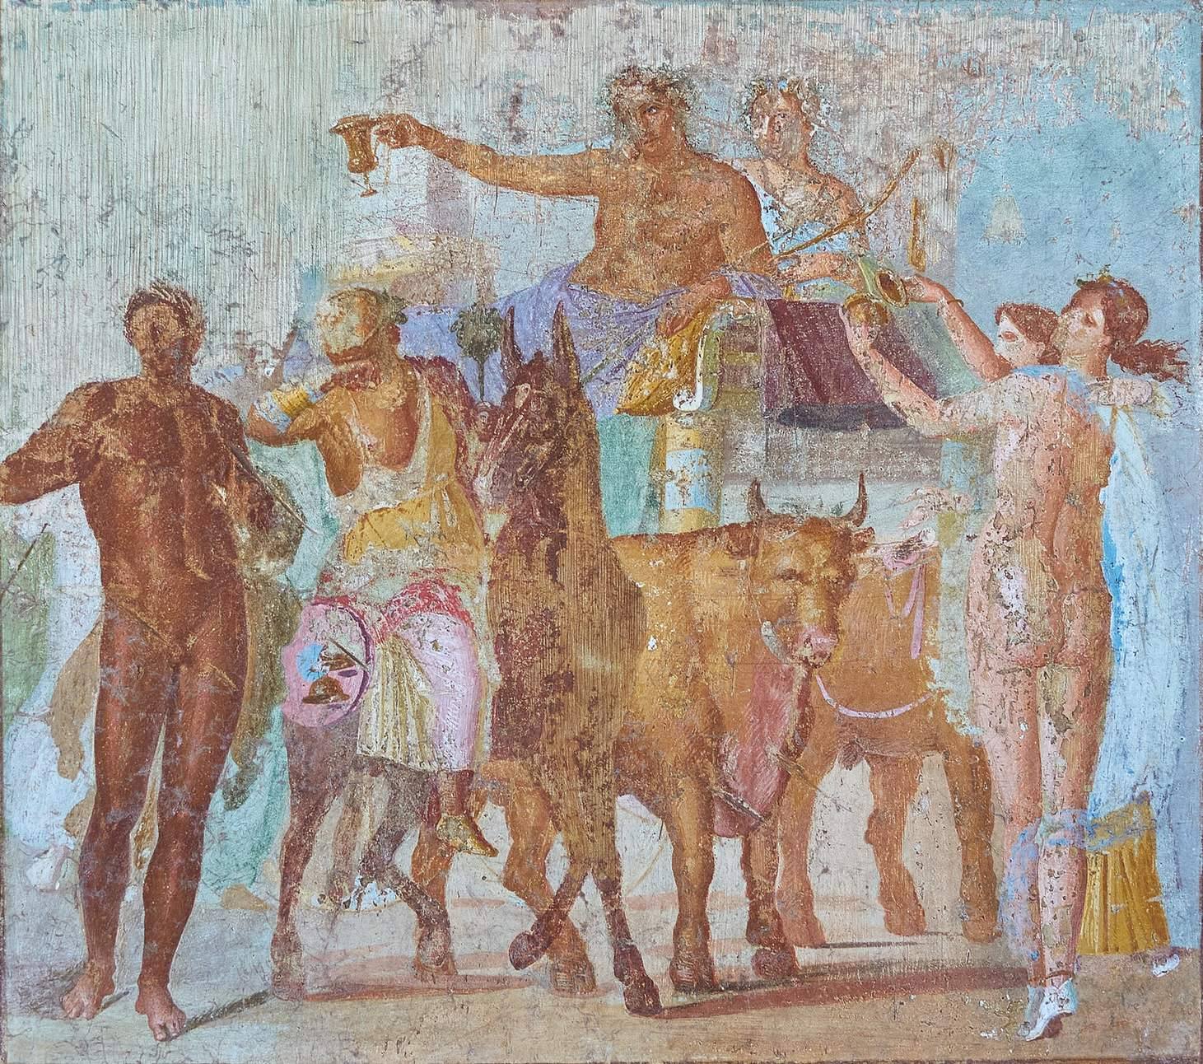
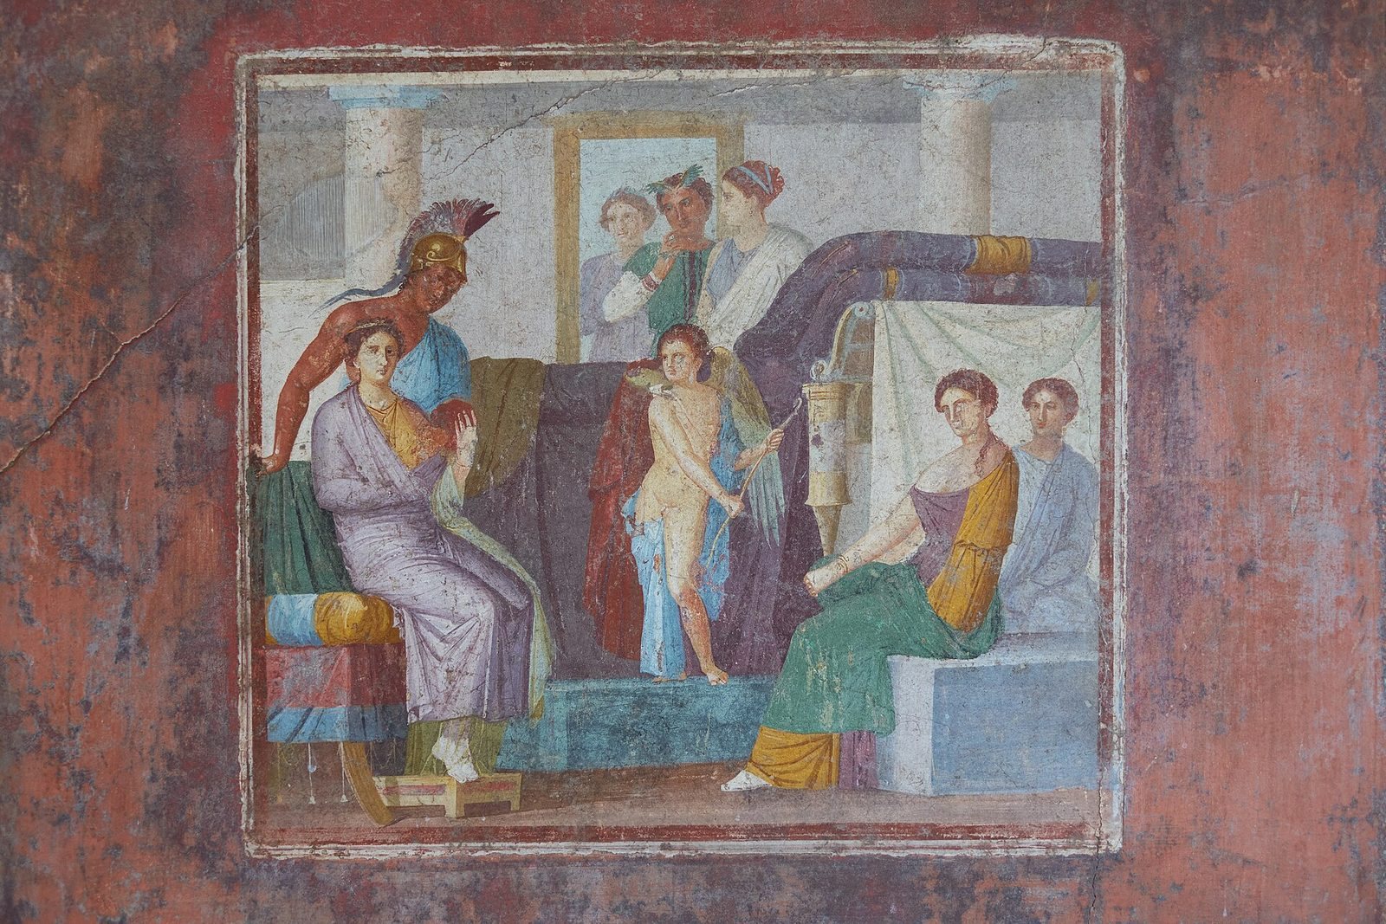
Red and black central panels are separated by fanciful architectural designs with fruit and flower garlands. Their mythological scenes depict the triumph of Dionysus and Ariadne, and Venus and Mars. Other details include maritime villas framed by candelabra and an upper zone designed to resemble a stage front. The floor is lavapesta; bronze objects and a marble mortar were found in the room. The north wall’s central panel shows Mars courting Venus.
Corridor
A corridor with white-plastered walls connects the atrium to the service area.
Bedroom 5
Bedroom 5 has late Third Style paintings, with perspectival architecture and complex red, black, and yellow fields. Small decorative figures include caryatids, female figures used as architectural supports, and sphinxes. The archaeologist Roger Ling dated the late Third Style paintings in this room, the atrium, and the tablinum to about AD 35–45, and considered the group a classic example of the style.
Garden and service rooms
Garden
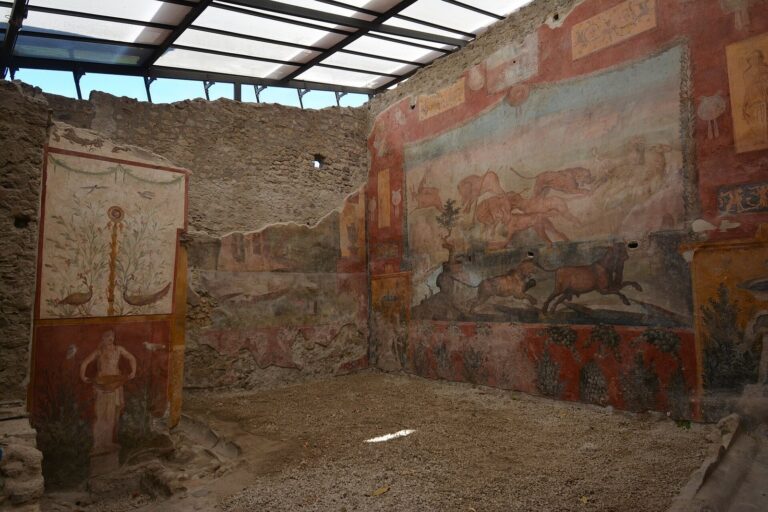
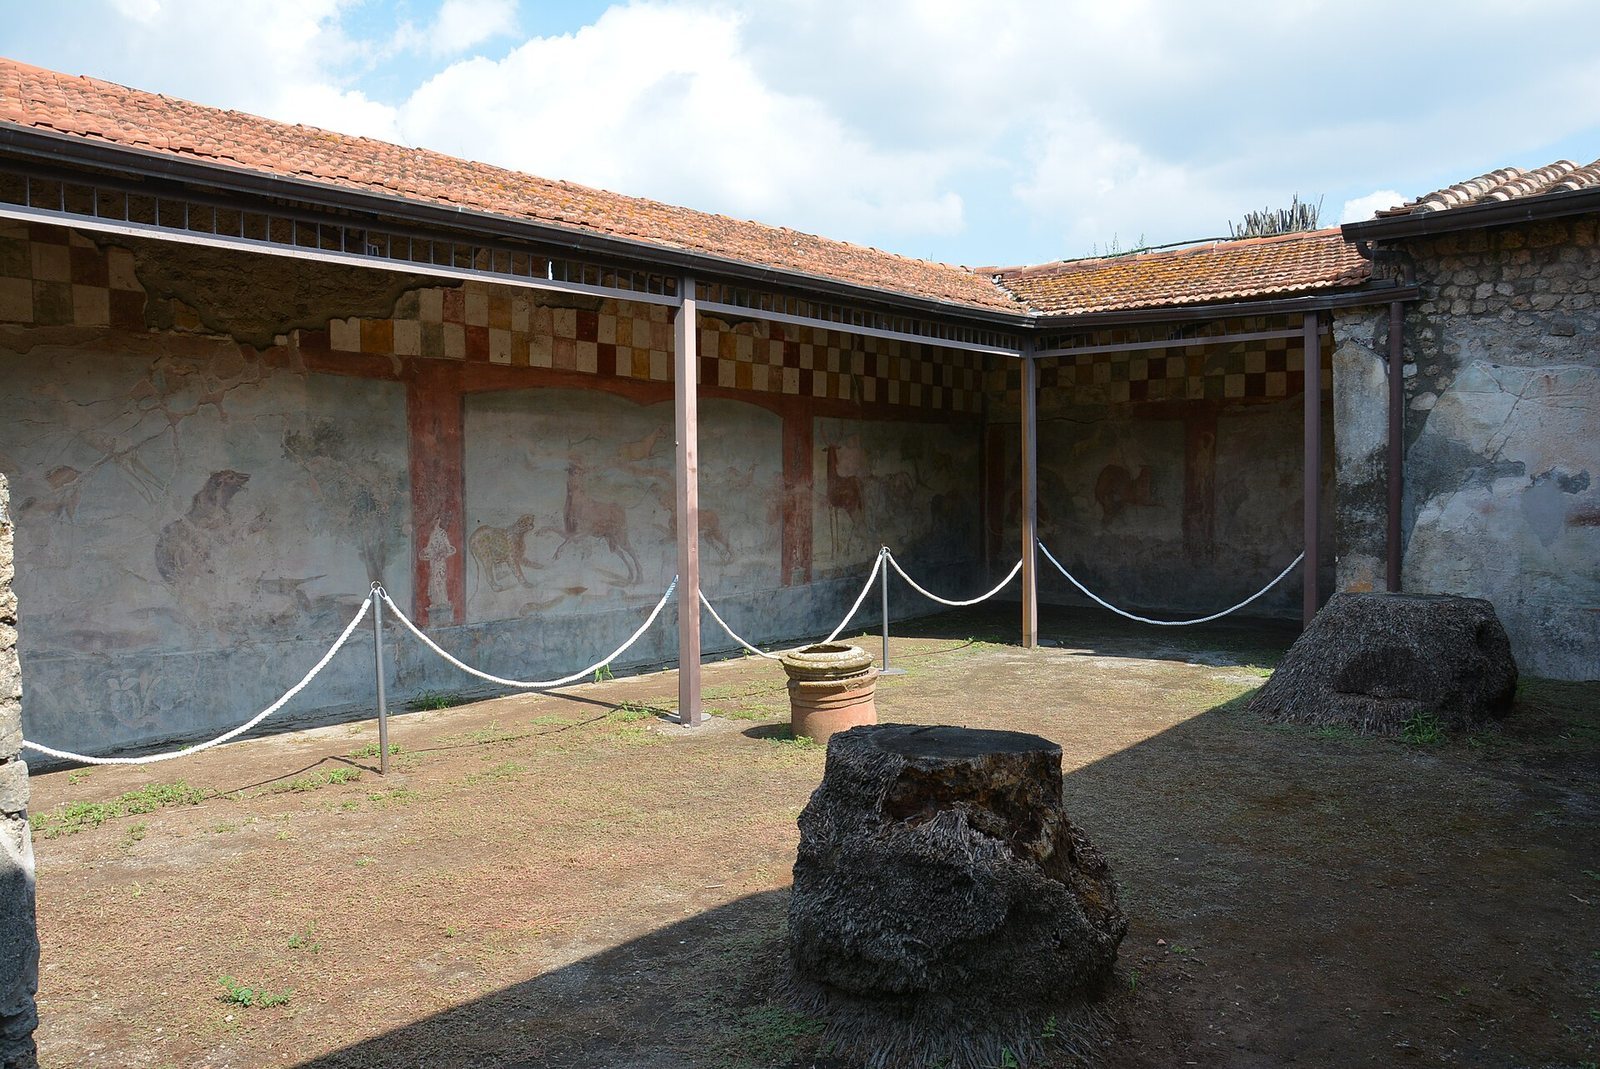
The irregular garden lies beyond the tablinum. Two of its walls carry large Fourth Style paintings above black lower bands decorated with plants. On red backgrounds, hunting scenes show lions, panthers, bears, oxen, bulls, horses, and other animals. One scene of a lion attacking what may be a bear was damaged by a tunnel dug during the Bourbon explorations. A protective canopy now covers the paintings; the garden was originally open to the sky.
Large red panels above the hunting scenes contain images of white statues on pedestals, including a dancing satyr and nymphs supporting a fountain. A wellhead, probably the upper part of a cistern, was found in the garden’s centre. Around twenty-two terracotta pots were recovered there, five of them used as planters.
Service room on the garden’s east side
One service room on the garden’s east side may have been a bedroom or storeroom. Its Fourth Style wall painting has red lower panels divided by green or black bands. Finds include a bone handle, iron axe, jug, bronze pot, lanterns, and an amphora filled with lime.
Anteroom, kitchen, and storage spaces
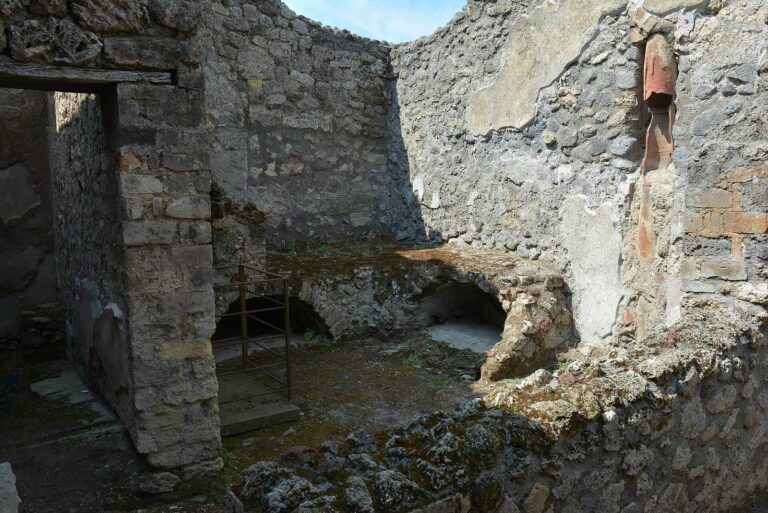
Three further service spaces are reached from the garden. An anteroom has a packed-earth floor and pink walls. The kitchen also has a packed-earth floor, with plastered walls; a household shrine stood on its west wall, alongside ceramic objects and an iron shovel.
A further room is divided between a white-plastered storage area to the south and a latrine with pink-plastered walls to the north.
Rooms south of the garden and secondary access
Portico and undecorated room
A portico, or roofed walkway, of three stuccoed brick columns separates the garden from the living rooms to its south. One undecorated room has grey plaster and may have served as a light well or collected rainwater.
Dining room with Dionysus and Silenus
A dining room, described either as a triclinium for reclining diners or a biclinium with two dining couches, was restored after the AD 62 earthquake and painted in the Fourth Style. Its black lower wall and white upper area frame alternating green and red panels, divided by architectural designs. The central painting shows Dionysus leaning against Silenus, a figure associated with the god, who holds a lyre.
Summer dining room
The summer dining room was still being restored when the eruption buried the house, and its Fourth Style decoration remains incomplete and poorly preserved. Ornamental bands divide the black lower wall; the central panels are red, the side panels yellow, and the upper zone was left unfinished. The cocciopesto floor has a central opus sectile design, made by fitting shaped pieces of stone or marble together.
Finds from the room include two bronze feet, possibly from a couch, a glass vessel, a coloured marble slab, other bronze objects, and a glass rod used to prepare cosmetics.
Room with eight skeletons
A further room may have served for dining or sleeping. Its unfinished upper decoration sits above a black lower wall painted with plants; yellow candelabra divide the black central panels. Eight skeletons, five adults and three children, were found there. They probably died when the east wall collapsed. Associated objects include a silver earring, a bronze ring, ceramic lamps, three bronze coins, and two iron keys.
Rooms by the secondary entrance
Two service rooms stand opposite one another near the secondary entrance. Their connecting passage has red panels divided by white lines and floral decoration below a white upper zone. One room is painted white; the other has pink lower walls and white upper walls. The latter may have been a stable, since bones of a four-legged animal, possibly a dog, and a chicken were found there.
Upper storey
The upper storey had almost entirely collapsed. Surviving fragments include sections of flooring and wall paintings in Third Style on a black ground.