Begijnhofkerk: The Baroque Church of Hoogstraten’s Beguinage
Site at a Glance
- Popularity
- Very Low
- Country
- Belgium
- Primary era
- Early Modern
- Eras represented
- Early Modern, Modern
- Civilizations
- Belgian, Duchy of Brabant, Habsburg, Holy Roman Empire, Spanish
- Site type
- Religious
- Remains
- Church
On this page20 sections
History
Begijnhofkerk is a Roman Catholic church in the Beguinage of Hoogstraten, Belgium, substantially enlarged in the late seventeenth century in the Baroque style, an ornate European artistic and architectural style prominent in the seventeenth and eighteenth centuries. A beguinage was a community where women called Beguines pursued religious lives without taking formal monastic vows. The church is formally dedicated to St John the Evangelist, one of the Christian apostles, and St Begga, a Frankish noblewoman and abbess later venerated as a saint. Later tradition linked Begga’s name with the Beguines.
Chapel and early rebuilding
A chapel dedicated to Our Lady, the patroness of the beguinage, was built in 1381 over the site of an earlier place of worship. It stood where the nave of the present church is located, and a cemetery was established around it at about the same time.
A new choir was constructed around 1640, probably replacing the earlier one. It extended across two structural sections of the central space and side aisles. Altars were consecrated in 1641.
Expansion and consecration
The decision to enlarge the church substantially was made in 1672. Work began in 1679, and the first phase ended in 1682 with the west side closed by a temporary gable. A second phase started in 1685 with the demolition of the old church. The present façade was completed in 1687. Libert Fabri was responsible for the work; Brother Bernardus, whose identity is unknown, was named as master builder for the first phase.
Van Beughem, a monsignor, an honorific title for certain Catholic clergy, consecrated the church on 10 August 1687. The churches of the Hoogstraten and Lier beguinages show reciprocal influence in their stylistic features.
Damage and restoration
Repairs to the windows, roof and façade took place repeatedly during the nineteenth century. Bombing in 1944–45 heavily damaged the church. Restoration followed in 1949, and the stained glass was also repaired after the Second World War. Architects Van Boxel, Hectors and Van Laer directed a complete exterior restoration, including the stained-glass windows, in 1998–99.
Remains
Overall layout
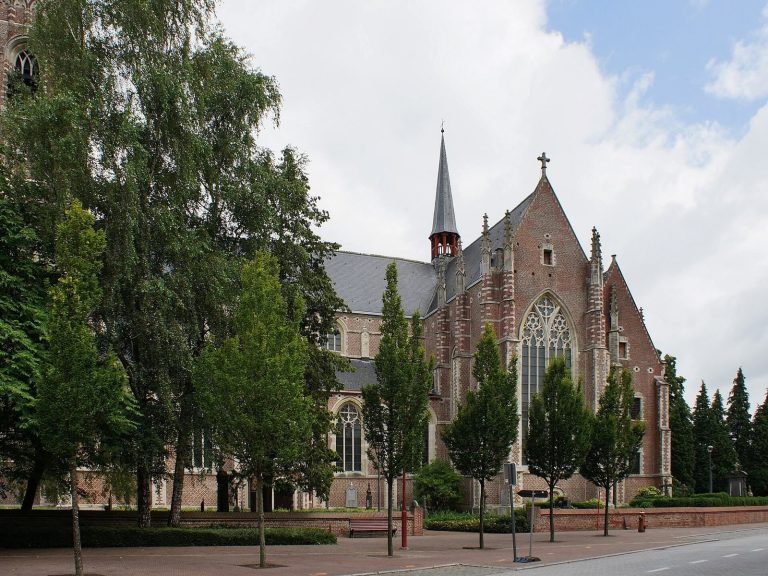
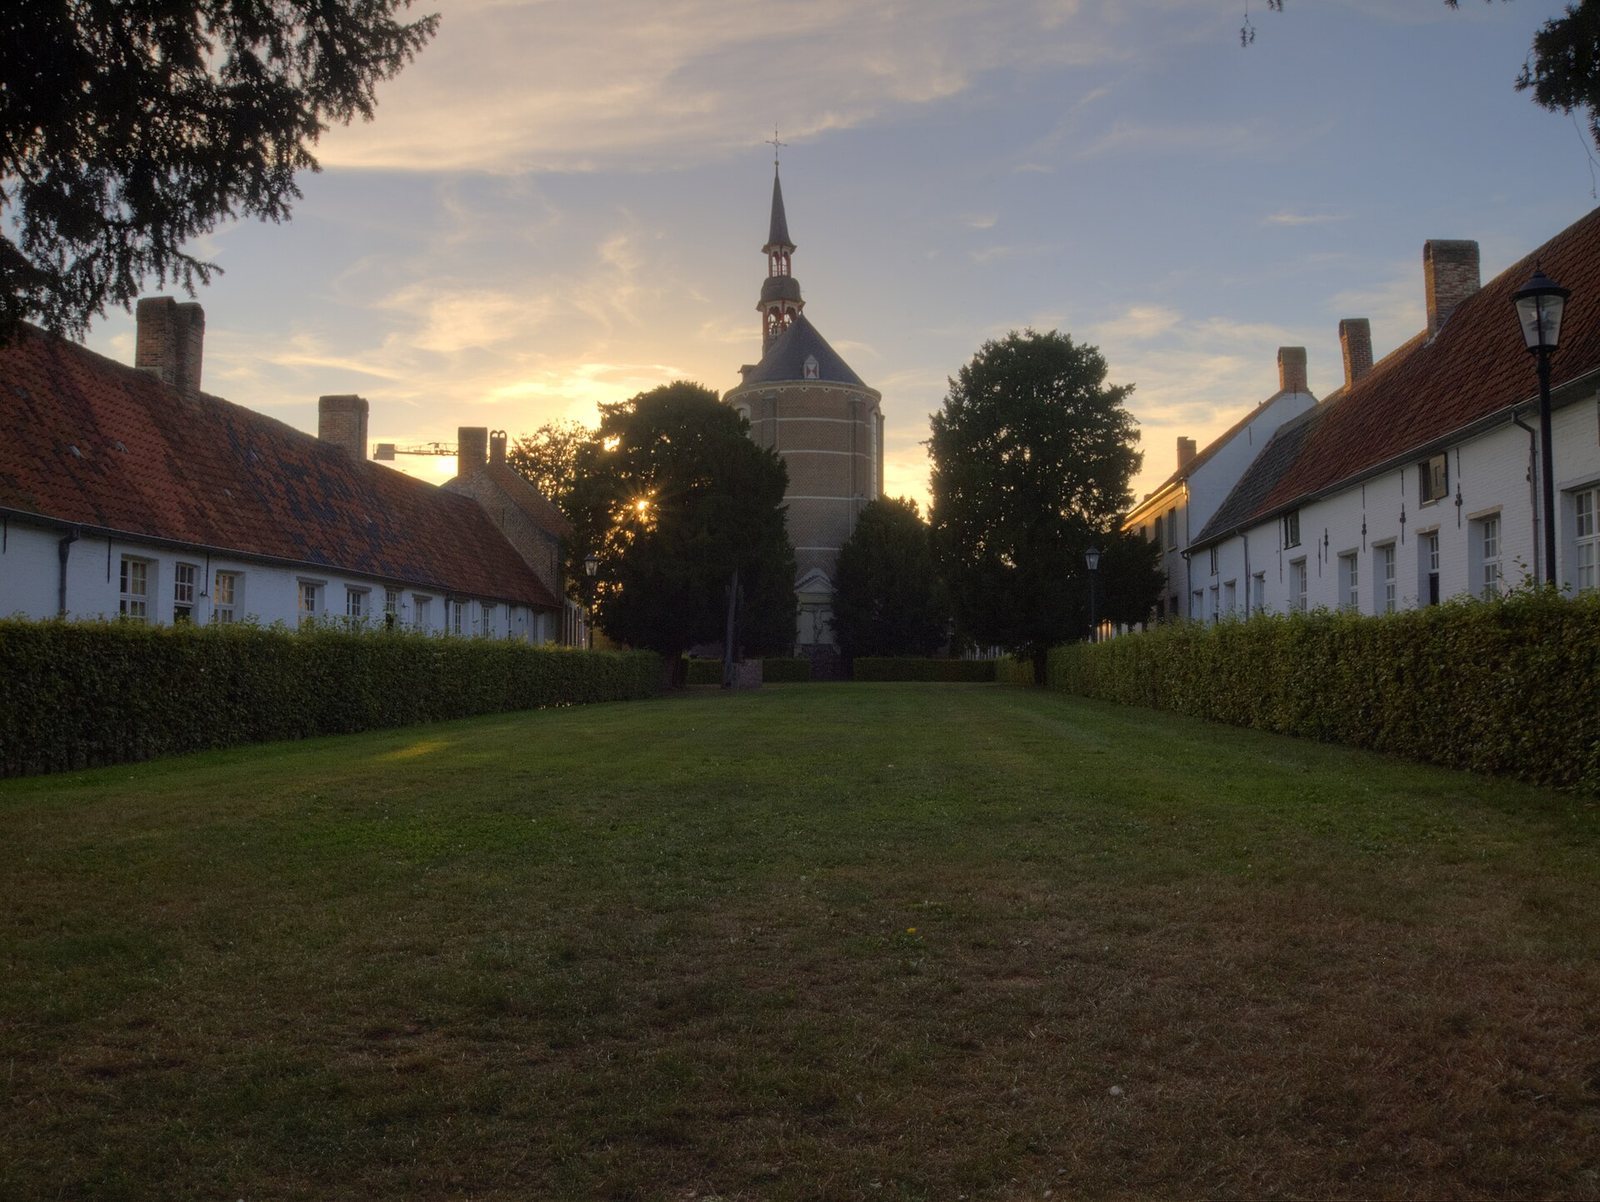
The free-standing church faces east. Its three-aisled plan has a central nave flanked by side aisles, with five repeated sections in the nave, one in the choir, and a three-part eastern end. A semicircular stair tower stands on the north side between the nave and choir. A sacristy and a storage room are attached on opposite sides of the choir. Brick forms the main construction, with sandstone and bluestone used for structural elements. Slate covers the gabled roofs of the nave and choir, while the side aisles have sloping roofs with dormers. A two-part hexagonal roof turret has openwork lantern sections beneath a cap and slender spire.
Exterior
Façade and entrance
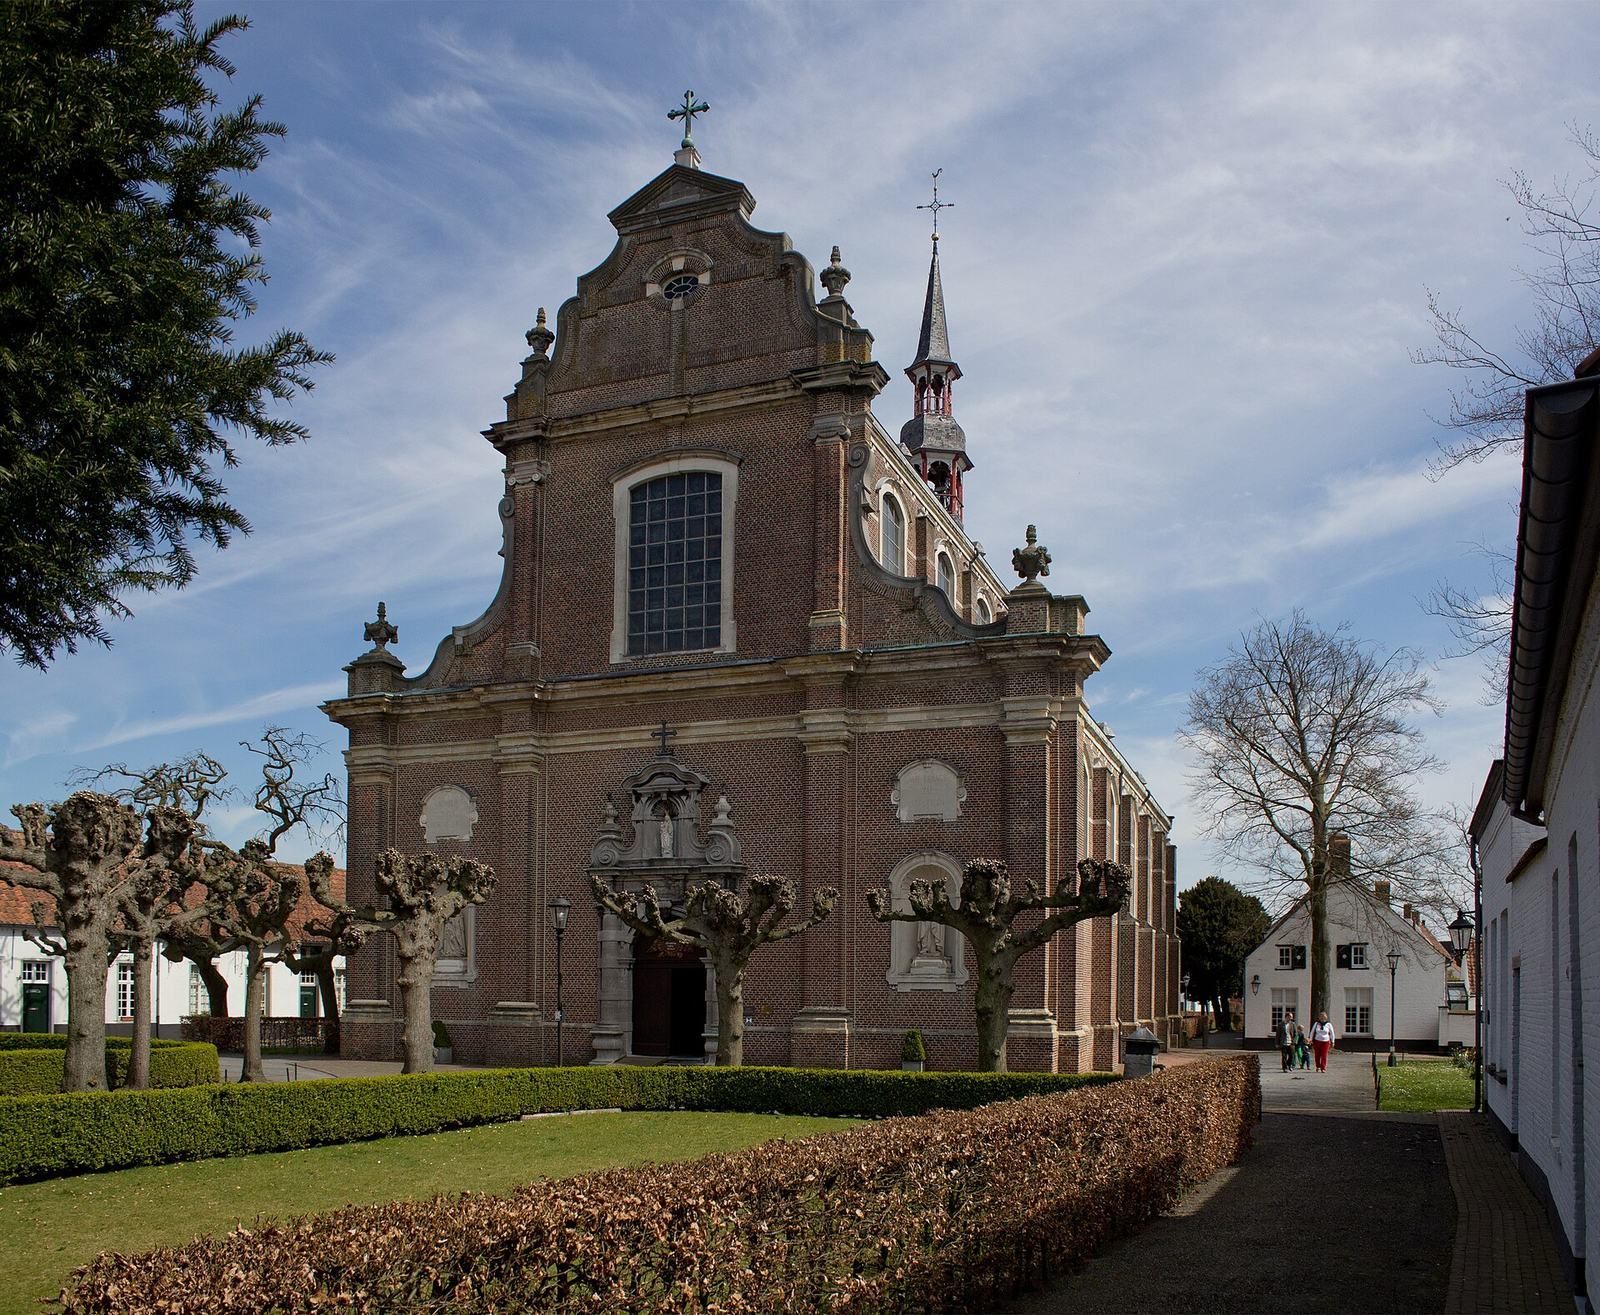
The three-part Baroque façade has three gables. A central gable is flanked by wings with curved upper sections and crowned by a three-part feature with a cross and ornamental vases at its corners. Cornices divide the façade horizontally, while Doric and Ionic pilasters, shallow column-like features attached to the wall, organize it vertically. A large shallow-arched window occupies the upper storey; the curved upper gable includes a brick cross and an elliptical window.
The round-arched entrance is set within a monumental bluestone frame by J. Stillman, a master builder from Hainaut. Its horizontal entablature, the structure resting above columns, is supported by rusticated Doric half-columns. Above the doorway, a framed round-arched niche with a balustrade and gable holds a wooden Madonna and Child dating from the late fifteenth century. The entrance has a wooden double door and a carved plaque decorated with angels’ heads. Its chronogram, an inscription whose letters encode a date, reads eXtrVItVr DoMUs eXCeLsI and gives the year 1687.
Framed niches on either side of the entrance contain white-painted statues of St Peter and Jeanne de Valois, both dated 1860. Framed inscriptions above them read “My house is a house of prayer” and “Whoever asks will receive.”
Outer walls and surroundings
The side and rear walls and the choir have plastered lintels and framed scaffold holes. Stepped buttresses flank each bay, and shallow-arched windows sit within continuous plastered frames with projecting details, shaped corners and cornices. Iron crosses and tombstones from the last quarter of the eighteenth century are arranged around the church. An arched sacristy doorway stands beneath a canopy.
Calvary
Against the choir wall, a Calvary, a devotional representation of Christ’s crucifixion, combines rockwork and a crucifix beneath a horizontal structure supported by painted Ionic columns. The cornice bears the inscription “Jesus Nazarenus Rex Judaeorum” and is topped by a three-sided gable.
Interior architecture
The interior walls are plastered and painted white, with a two-tier elevation. Round-arched arcades with sandstone arch friezes rest on natural-stone Doric columns painted white; the columns were shortened in 1898. The nave and choir have ribbed vaulted ceilings, formed by intersecting ribs of sandstone, divided by transverse arches with coffered decoration. Projecting supports with white-stone capitals and scroll-shaped details carry the vaults in the nave, while half-columns attached to the walls support them in the side aisles. The choir’s eastern end has a similar vaulted arrangement. Shallow-arched windows are set in continuous plastered frames with keystones and projecting details beneath sandstone surrounds. On both sides of the choir, round-arched doorways in plastered frames with scrollwork and gables have oak doors carved with plant motifs and angels’ heads. Black-and-white marble floors incorporate tombstones from the seventeenth, eighteenth and nineteenth centuries.
Paintings, sculpture and stained glass
Paintings
Four blind niches in the choir contain paintings of the Western Church Fathers, influential early Christian theologians whose writings shaped Western Christianity. J. van Reesbroeck painted them around 1700. Other canvases include Our Lady of La Salette by B. Cloet, dated 1853. Painted Stations of the Cross date from the nineteenth century.
Sculpture and shrines
The church’s sculptures include a painted wooden Madonna from the fifteenth century and a wooden crucifix from the sixteenth. White-painted wooden figures of St Begga and St John the Evangelist date from the seventeenth century. Other works include an eighteenth-century figure of Christ the Saviour and an Immaculate Virgin from the first half of the nineteenth century. An eighteenth-century terracotta statue of St Liborius was painted in several colours by A. Hoevenaers in 1927. The church also has wooden statues painted in several colours from the nineteenth and twentieth centuries, along with several eighteenth-century reliquary shrines, containers for objects associated with saints.
Stained glass
Joannes Loos made the choir’s four stained-glass windows in 1681; J. F. Pluys restored them in 1843. A large window in the main façade dates from 1871. G. Ladon made six side-aisle windows in 1908, and four more date from 1912, alongside one additional window in a side aisle.
Altars and furnishings
Main altar
The 1717 main altar is made of marbled wood and has a projecting architectural structure by Jan Claudius De Cock. A sculptural group of the Holy Trinity, the Christian belief in one God as Father, Son and Holy Spirit, crowns it. White-painted wooden statues of St Joseph and St Anne stand on the side projections, while the altar’s lower panel section carries figures of the four Evangelists. Peter Sperwer painted the Last Supper altarpiece in 1717.
Side altars
The north side altar stands in the vestibule and is dedicated to the Virgin. Made by L. De Vriendt in 1877, it is of marbled wood, with a Madonna and Child statue and symbolic hearts of Jesus and Mary at the top. The south altar is dedicated to St Catherine of Alexandria. It has a silvered wooden statue of the saint in a niche and an altarpiece by L. Maes, made around 1685, showing the Holy Virgins adoring the Holy Trinity.
Communion rail, pulpit and confessionals
The oak communion rail, a barrier traditionally used when receiving Communion, dates from the second half of the seventeenth century. Its central section also serves as the front of the lay altar. The pulpit is by Theodoor Verhaegen and dates from the first quarter of the eighteenth century. Wooden confessionals from the second half of the seventeenth century stand in the north and south side aisles.
Organ
The gallery contains a wooden organ case in the late eighteenth-century French neoclassical style, made by Alexander Nuten in 1770. J. J. Delhaye built the present organ in 1833, partly reusing an earlier instrument by J. R. Tits, made between 1776 and 1780. The organ has 12 stops, controls that select sets of pipes, on one keyboard with an attached pedalboard.