Tielen Castle: A Medieval Residence of the Lords of Tielen
Site at a Glance
- Popularity
- Low
- Country
- Belgium
- Primary era
- Medieval
- Eras represented
- Medieval, Early Modern, Modern
- Civilizations
- Duchy of Brabant, Holy Roman Empire, Spanish
- Site type
- Domestic
- Remains
- Castle
On this page10 sections
History
Medieval origins and residence
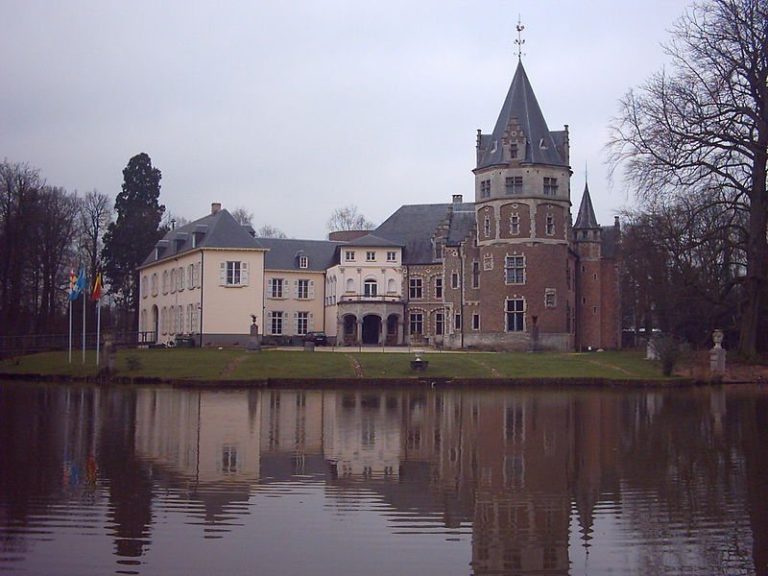
Tielen Castle is a 14th-century moated castle in Tielen, in the municipality of Kasterlee, Belgium. Built in a traditional brick-and-sandstone style, it became the residence of the Lords of Tielen. The site may be among the region’s oldest, with a watchtower behind a defensive rampart standing there in 1096. The castle itself was built on the site of an earlier fortified, moated farm.
Jan van Duffel-Berthout of Grimbergen, the first Lord of Tielen, inherited Tielen from Hendrik IV Berthout in 1320. The Berthouts were a noble family of the medieval Low Countries, and a lord was a noble landholder with authority over an estate. Jan’s successor, Hendrik van Duffel Berthout, probably commissioned the castle around 1350 and made it his home. It served as the Lords of Tielen’s residence for many years.
Rebuilding and changing ownership
The castle was rebuilt during the 16th and 17th centuries. It and the Tielen watermill were held by the Lords of Tielen before passing among several noble families through marriage and inheritance.
During the French Revolution, a political upheaval that began in France in 1789 and ended the monarchy and feudal privileges, Filip van der Gracht de Rommerswael, the last Lord of Tielen, lost his property to confiscation on 7 December 1810. His heirs received it back in 1826. Around 1830, a general restoration converted the castle into a summer residence and removed much of its medieval character. The heirs sold the properties in the 20th century, and the castle was first sold in 1958. Marcel Dams and Emilienne Verboven directed another restoration in the early 1970s.
Remains
Castle and grounds
Overall layout
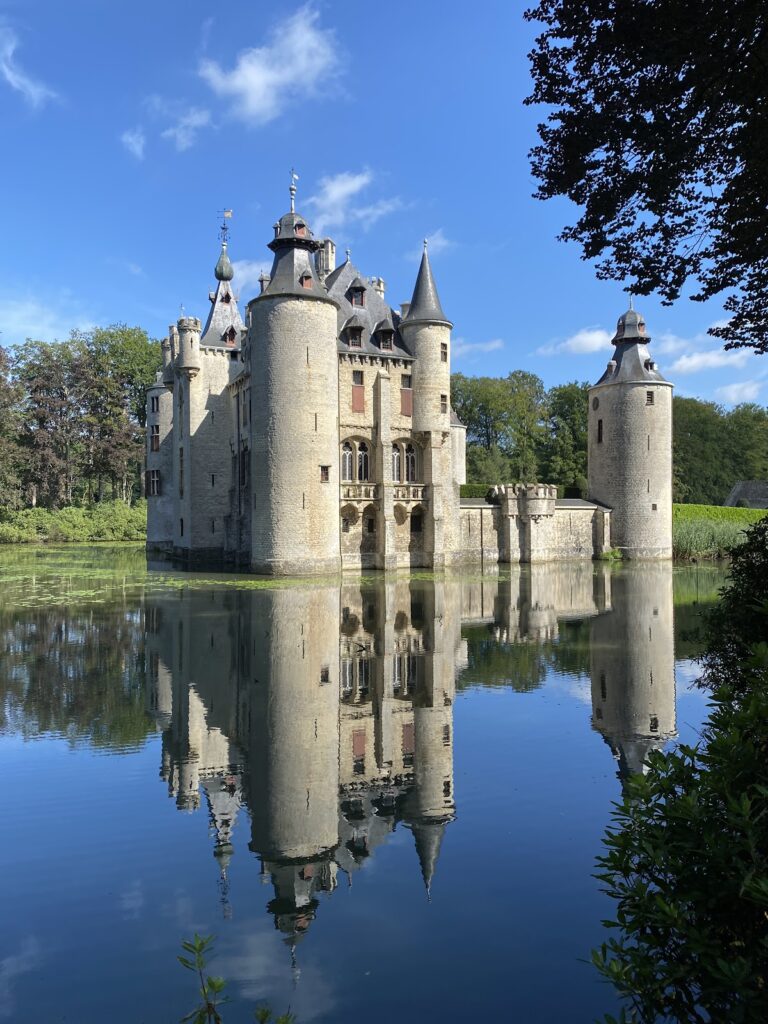
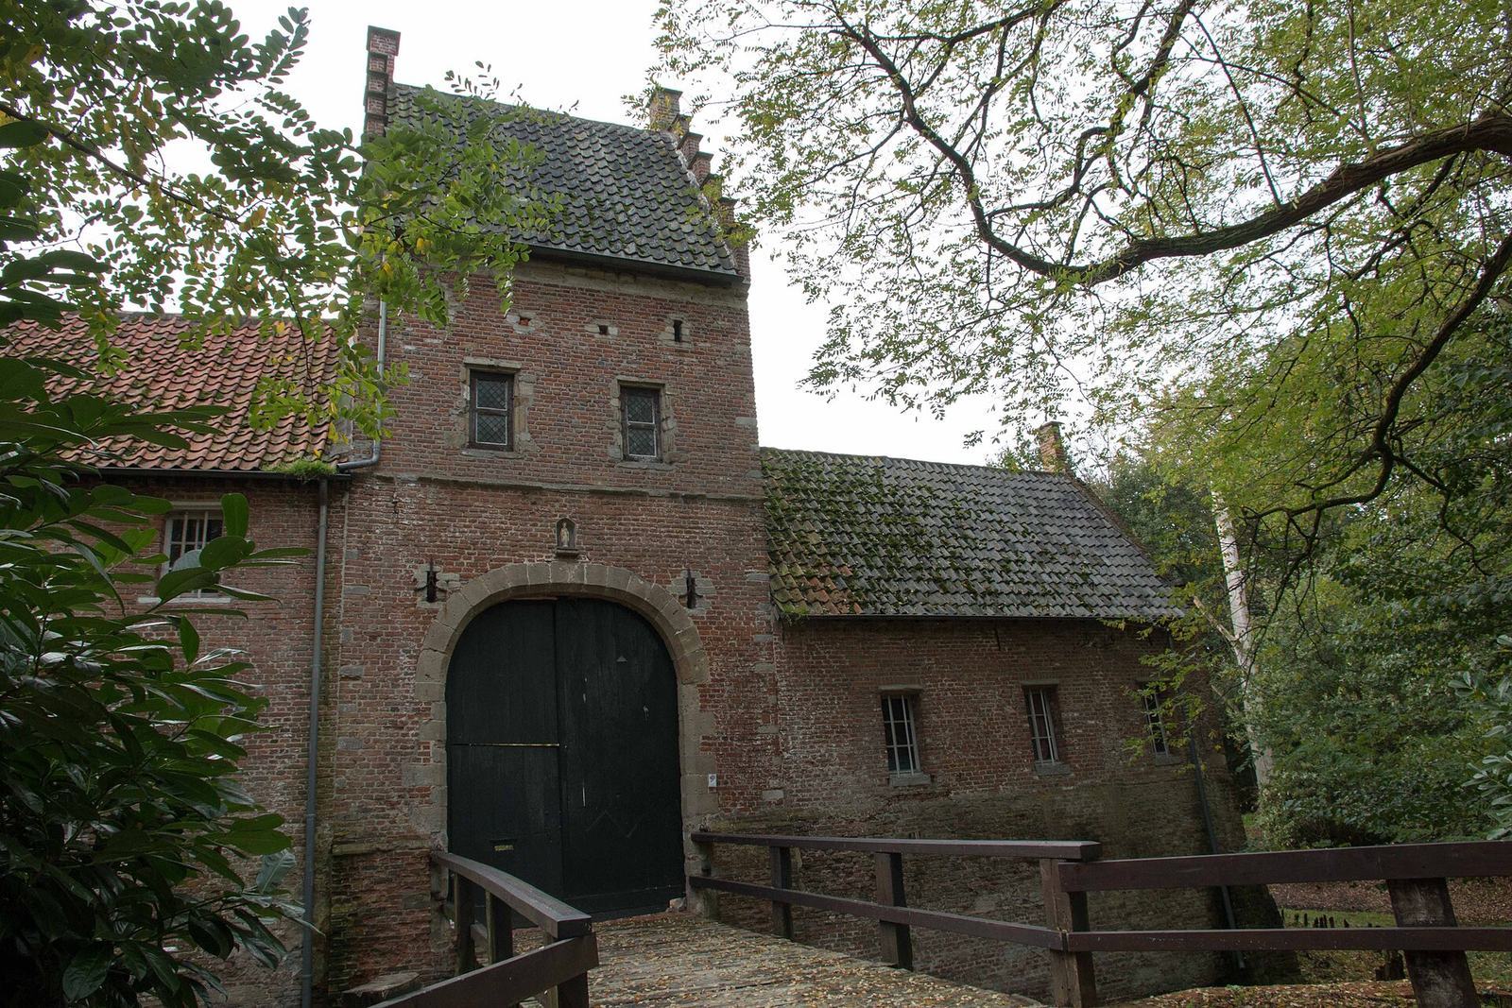
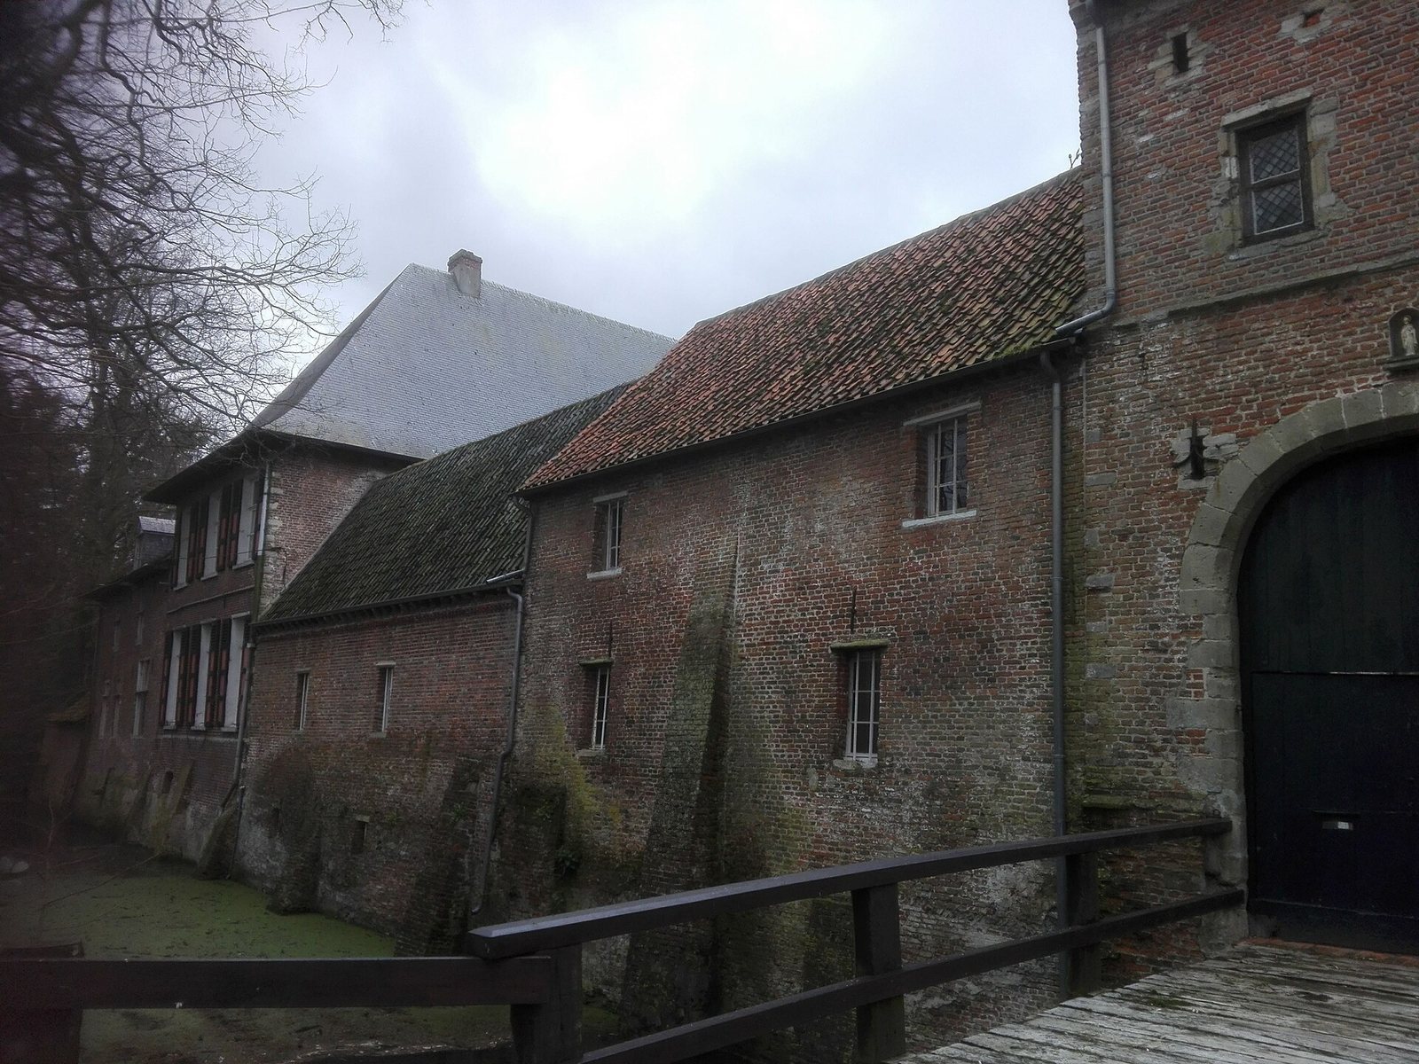
Just outside Tielen’s village center, the castle is surrounded by a moat and has a drawbridge. Its traditional construction combines brick and sandstone.
Castle wing and gatehouse
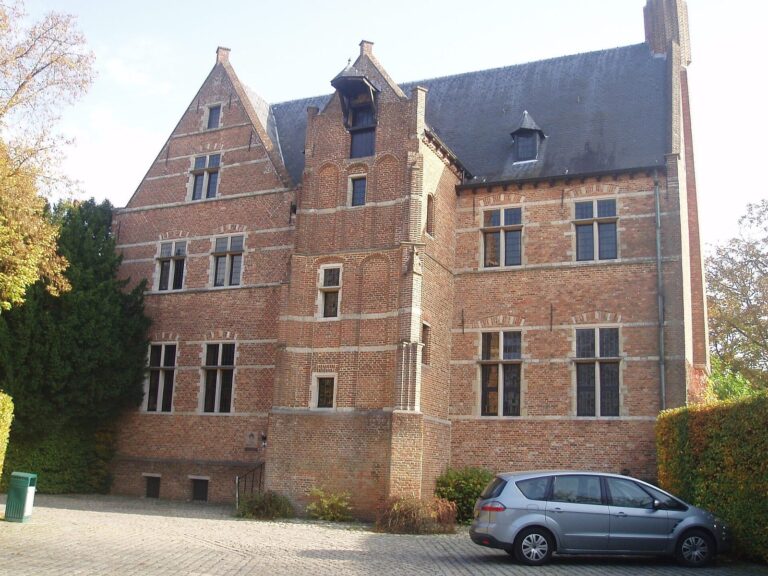
The castle proper once had two stepped gables, with roof ends rising in a stair-step outline. Its cross-windows, divided by vertical and horizontal bars into four sections, were removed during 19th-century alterations and partly reinstated in the early-1970s restoration. The gatehouse lost its upper guard post when it was partly demolished; its top floor was reconstructed during the restoration. A building to the right of the castle wing, when viewed from the street, was also partly rebuilt, with old engravings used as a guide.
Former north-side building
A building once adjoining the north side of the castle wing contained a prison on its ground floor and a chapel above. It was later removed.
Coach house
A coach house was added to the grounds in 1688.
Approaches
The main entrance was moved from Hofdreef to Gierlebaan and is preserved in present-day Kasteeldreef. Laid out in the 19th century, Kasteeldreef is a cobbled beech avenue that provides another approach from the southwest.