Sint-Remigiuskerk: A Historic Parish Church in Ternat, Belgium
Site at a Glance
- Popularity
- Very Low
- Country
- Belgium
- Primary era
- Early Modern
- Eras represented
- Early Modern
- Civilizations
- Duchy of Brabant, Habsburg, Holy Roman Empire, Spanish
- Site type
- Religious
- Remains
- Church
On this page15 sections
History
The Sint-Remigiuskerk is a Roman Catholic parish church in Wambeek, in the municipality of Ternat, Belgium. Construction of the present building began in the sixteenth century. Its architecture combines late Gothic, a later phase of medieval Gothic building, classical forms drawn from ancient Greek and Roman architecture, and Baroque, an ornate European style prominent in the seventeenth and eighteenth centuries. The church became the mother church, or principal church, for Wambeek, Ternat, and Sint-Katelijne-Lombeek.
Early church and Nivelles Abbey
Wambeek may have had a small church as early as the seventh century. In 877, the settlement was listed among three large estates belonging to Nivelles Abbey, a monastic community. The other estates were identified with present-day Lennik and Gooik. The abbey had an interest in establishing a church at Wambeek to receive tithes, dues commonly paid to a church or religious institution, and to define parish boundaries.
Three documents recording the abbey’s property include a charter issued by Charles the Bald on 9 July 877, a document issued by King Zwentibald on 26 July 897, and one issued by Otto I the Great in 966. In 1122, Bishop Odon of Cambrai recorded an altar at Wambeek, meaning a church. The church’s parish area covered about 2,447 hectares. Its rights included baptisms except in cases of imminent death, burials in its cemetery, and an expectation that residents of the surrounding hamlets attend Mass there on Sundays and feast days. Offerings connected with these responsibilities provided income. From the sixteenth century onward, decanal visitations, inspections by a dean or representative, regularly noted details of the parish and church.
Rebuilding and enlargement
The church was destroyed or burned several times between the sixteenth and eighteenth centuries. Its late-Gothic eastern section, including the transept, crossing tower, and choir, dates to 1673 and was built with support from Cardinal J. F. Goess, a senior Catholic church official born in Wambeek. In 1774, an architect enlarged the building, retaining the eastern section and adding the nave and a sacristy on the south. The church was consecrated in 1776.
The Sint-Remigiuskerk remains Roman Catholic and belongs to the Archdiocese of Mechelen-Brussels, a major church territory overseen by an archbishop. It has been classified as a historic monument since 5 December 1962 and was protected as valuable immovable heritage in 1980. Restoration work took place in 2007.
Remains
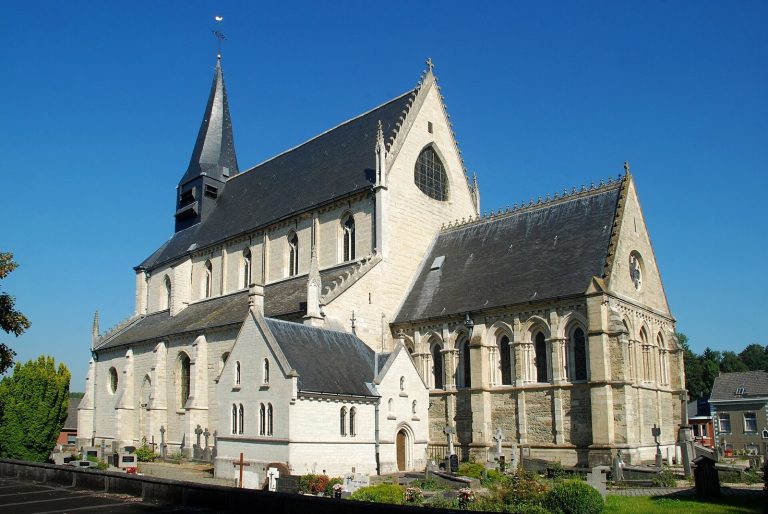
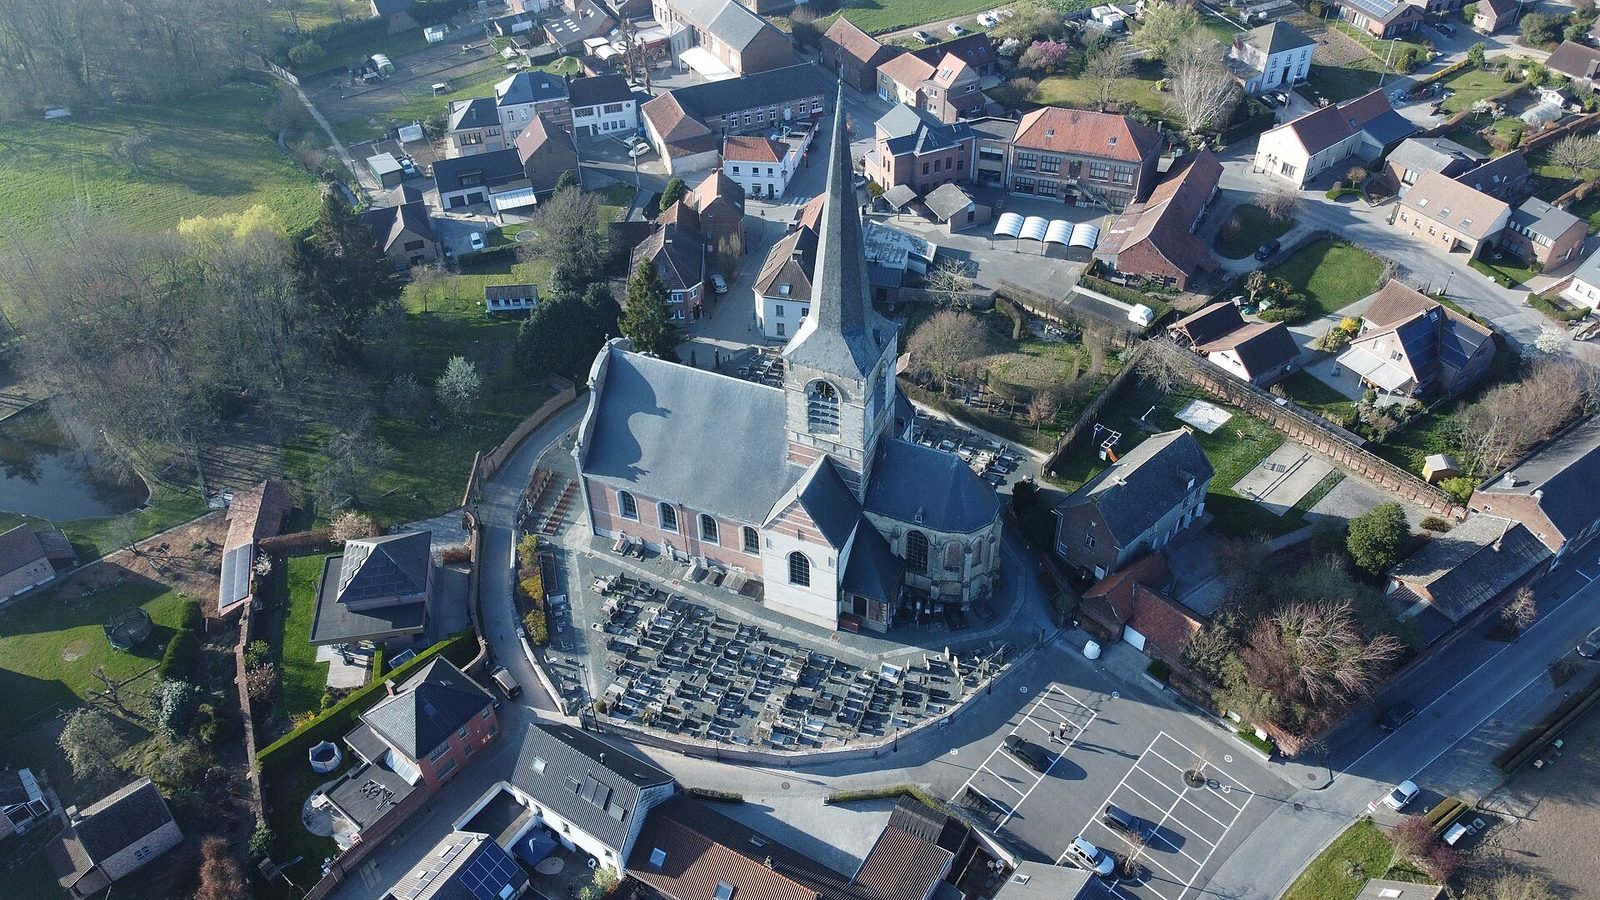
The church’s layout brings together a late-Gothic eastern section, a central tower, a four-bay nave arranged in three aisles, and a Baroque west façade. Brick, sandstone, Balegem sandstone, and bluestone are used across its exterior. The surrounding cemetery forms part of the church setting.
Eastern section and tower
Transept and choir
The transept, the church’s crosswise arm, is built of sandstone. Each arm has a brick gable decorated with sandstone bands. At the eastern end, a choir bay leads to a pentagonal sandstone apse, the projecting end of the church. Pointed-arch windows in the apse are walled up, and high buttresses support its walls. Two low brick sacristies stand on either side.
Crossing tower
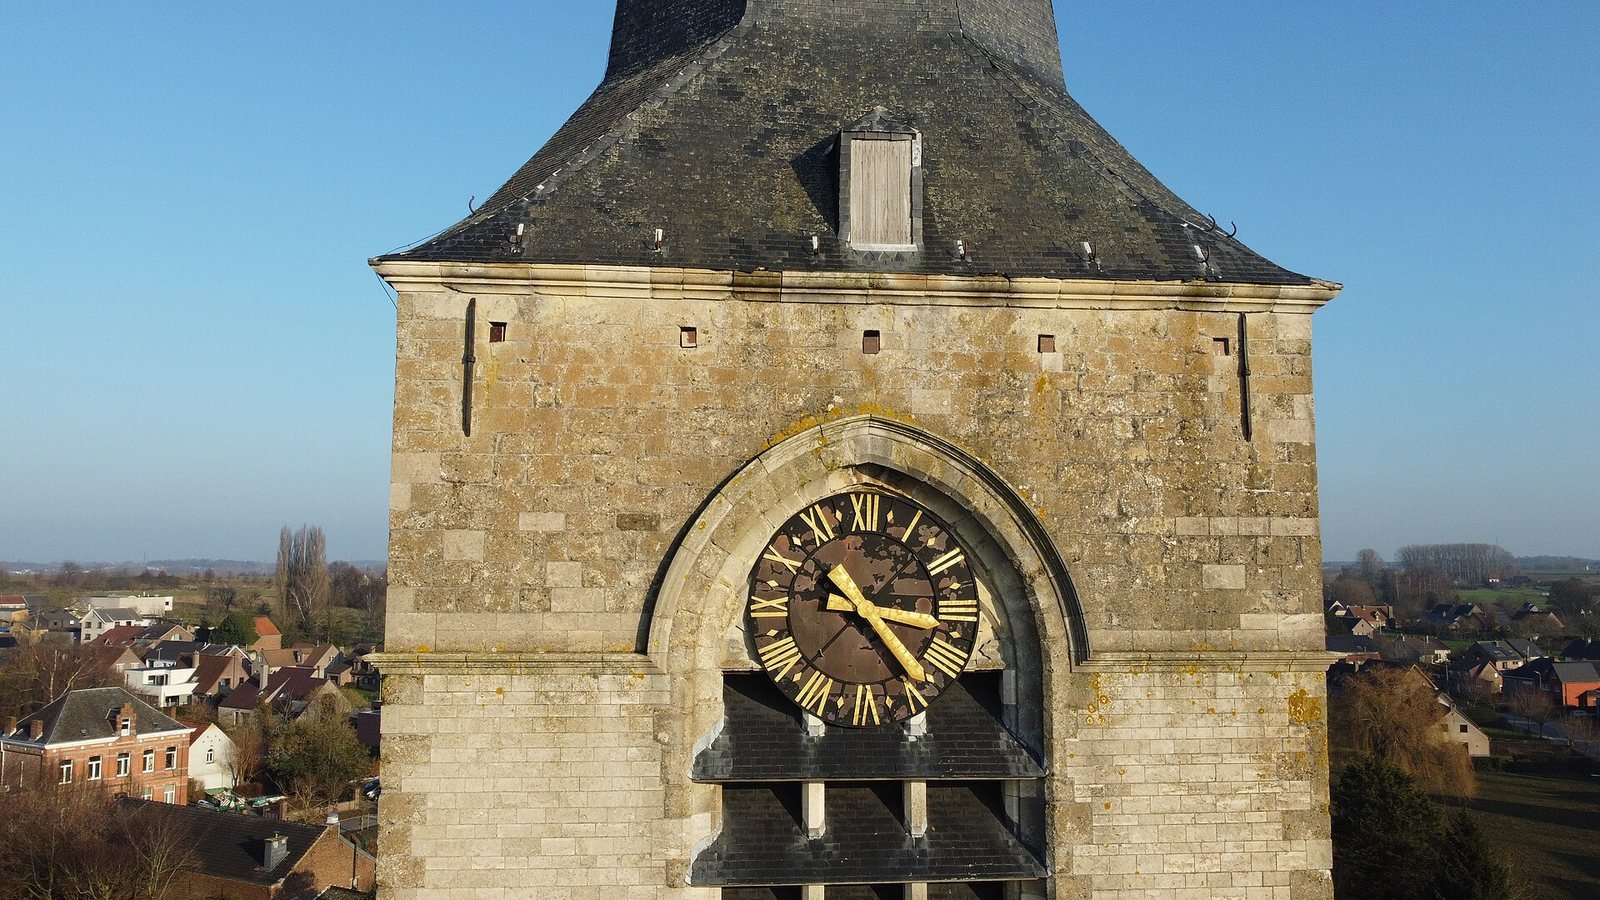
The tower rises above the crossing, where the transept meets the main body of the church. Its lower part is brick, while the upper part is built of Balegem sandstone. Pointed-arch bell openings with slatted sound openings pierce the upper walls. A small stair turret adjoins the tower on the northeast, and an octagonal slate-covered spire with a pinched-in profile crowns it.
Nave and west façade
Nave
The brick nave has four bays, or interior sections, and three aisles. Round-arched windows light the interior. A chronogram on the portal frame, an inscription whose selected letters express a date in Roman numerals, gives the year 1774.
West façade
The sandstone west façade has bluestone details and a restrained Baroque composition. Tall pilasters, shallow column-like projections, divide its lower level into three parts. The central section contains a round-arched bluestone portal with a window above it. The window’s corner stones have scrolls at their bases. Above, a round bluestone window sits between two scroll-shaped sections flanked by stone vases, and a curved pediment finishes the façade.
Interior furnishings and artworks
Altars and woodwork
The main altar and side altars are Baroque works from the seventeenth century. Oak panelling in the choir dates to the mid-eighteenth century and follows the Louis XV style, an eighteenth-century French Rococo decorative style. The confessionals, enclosed booths used for confession, date to the second half of the eighteenth century.
Paintings
A canvas showing Saint Francis of Assisi receiving the Child Jesus from the Virgin Mary is attributed to Rubens’s workshop. The church also contains Jan van Cleef’s Adoration of the Magi.
Organ and baptismal font
The church contains a Van Peteghem organ made in 1804. A bluestone baptismal font, the basin used for baptism, dates to 1775 and has a gallows-shaped fitting.
Churchyard
The cemetery surrounds the church and is the only remaining cemetery around a church in the merged municipality of Ternat. Three notable graves have cladding of cimorné, a decorative plaster.