Talgje Church: A Medieval Romanesque-Norman Church in Norway
Site at a Glance
- Popularity
- Low
- Country
- Norway
- Primary era
- Medieval
- Eras represented
- Medieval, Modern
- Civilizations
- Norwegian
- Site type
- Religious
- Remains
- Church
On this page14 sections
History
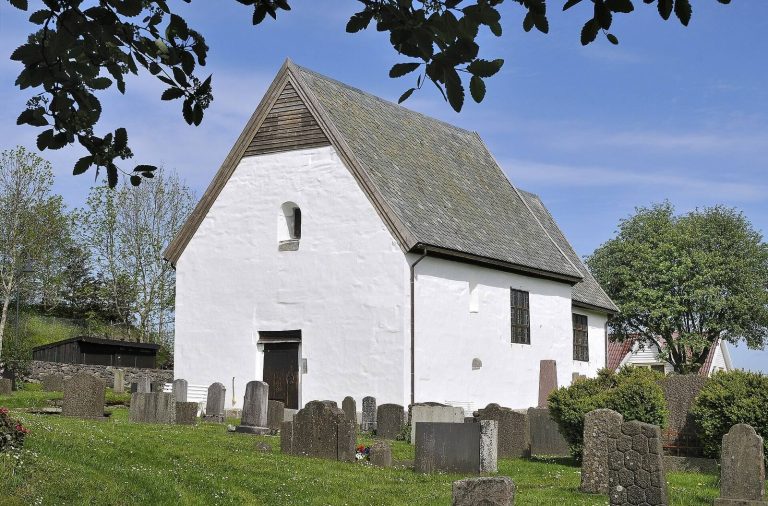
Talgje Church is a stone church on the island of Talgje in Stavanger Municipality, Norway, probably built around 1140. Its Romanesque-Norman design belongs to a medieval European tradition of rounded arches and substantial masonry, with Norman forms associated with Normandy and England. The church stood on Talgje’s largest farm, an estate linked to Norwegian nobility.
Medieval church and estate
The earliest surviving written reference to the church dates to 1280. The estate was a center of the powerful family of Gaute Erlingsson, a high-ranking Norwegian nobleman who owned it for a time. In 1355, Pope Innocent VI stated that the church was dedicated to the Virgin Mary. It remained within the Roman Catholic Church until the Reformation, the 16th-century religious transformation that ended Catholic authority in Norway, and thereafter belonged to the Lutheran Church of Norway.
A 12th-century runic inscription has been interpreted as recording a contribution toward the church’s construction and support for a charitable foundation, possibly a hospital. A 1366 division of household goods at Talgje lists an iron candlestick shaped like a ship, but does not place it in the church; the object is probably lost.
Nineteenth-century changes
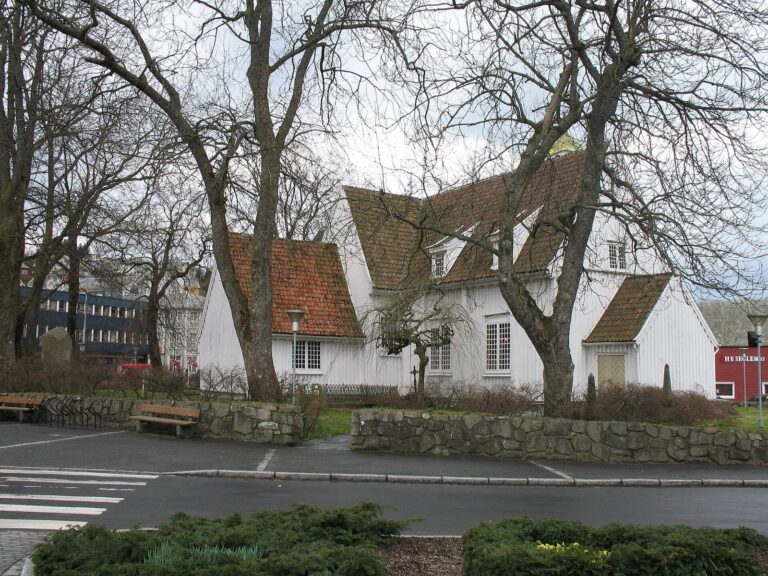
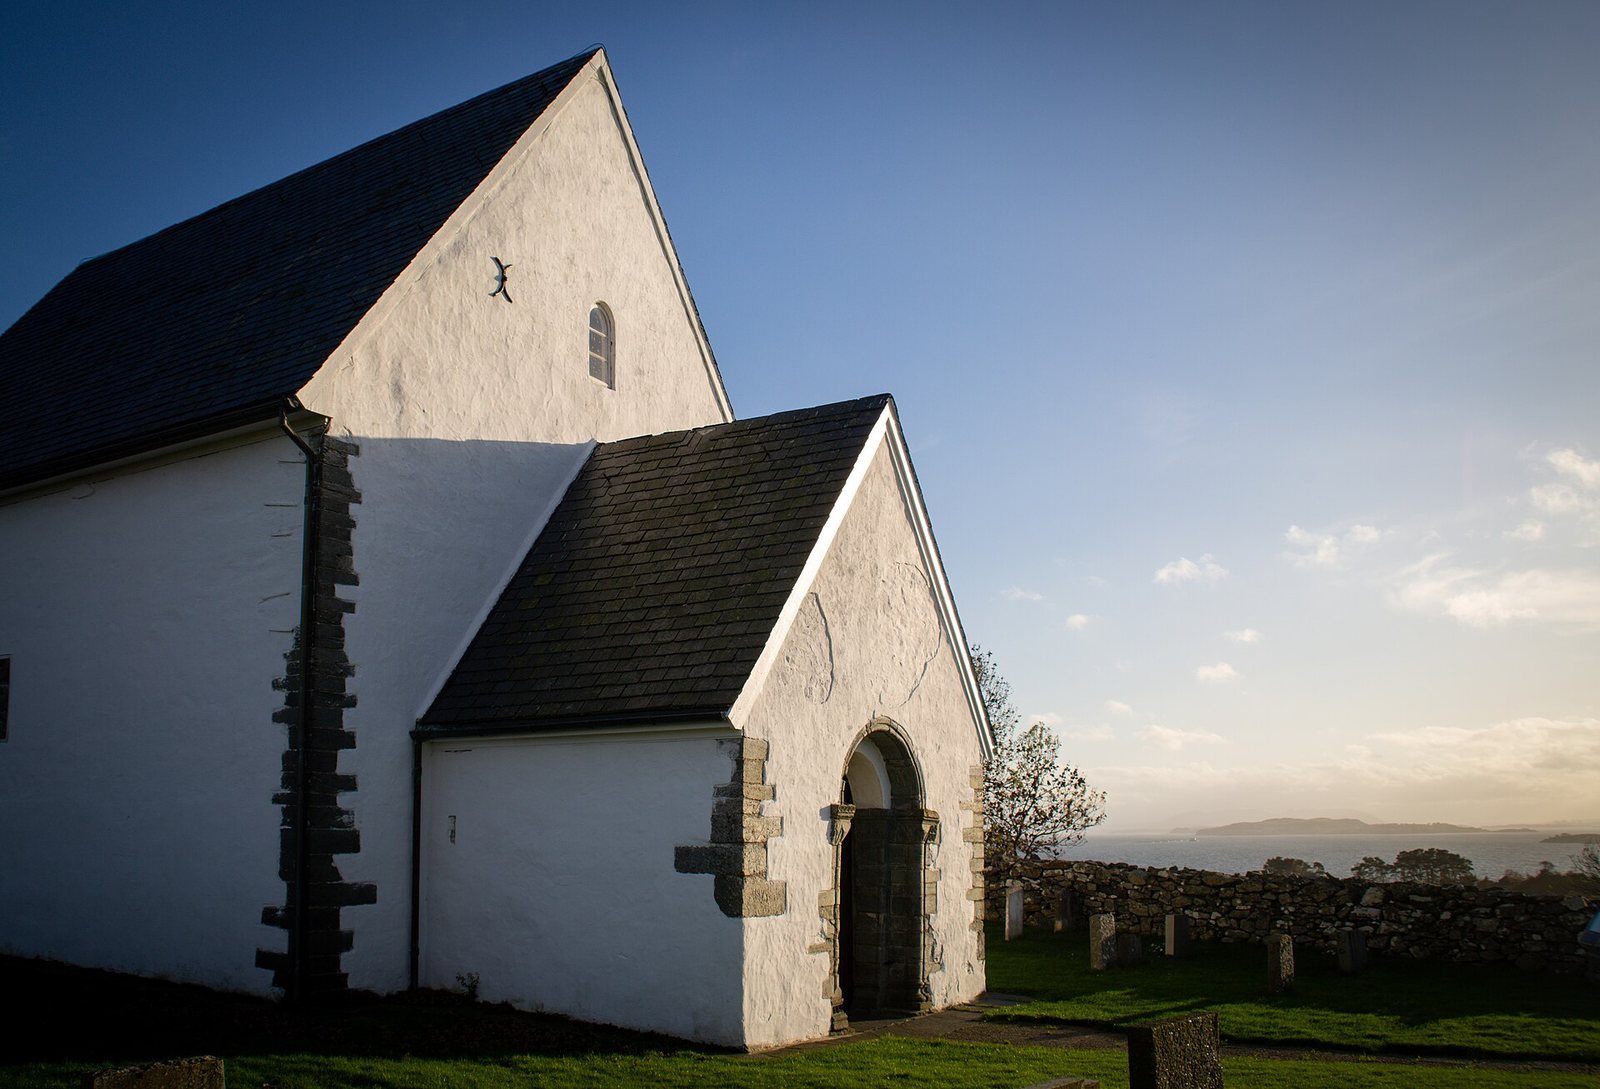
In 1870, concern that the south wall might collapse led to the removal of the south portal, considered the wall’s weakest point. By 1875, the portal had been installed in a new western porch, and the church’s old wooden west section had been demolished.
Twentieth-century repairs and continuing use
By 1928, the keystone of the chancel arch was sinking after an opening above it changed the way loads were distributed. In 1930, the church also had serious leaks, settlement above the chancel and apse, cracks in their vaults, and a marked bulge in the south wall, probably caused by pressure from the vault. Restoration work took place from 1935 to 1939, with Eyvind Moestue credited for work in 1939. The old benches were replaced by Jæren chairs, and old graves beneath the floor were removed.
In 1982, workers removed the exterior plaster and limewashed the church again. Talgje Church remains an active parish church in the Church of Norway, serving Talgje parish in Stavanger Diocese and Tungenes Deanery. It is automatically protected as a Norwegian cultural heritage site.
Remains
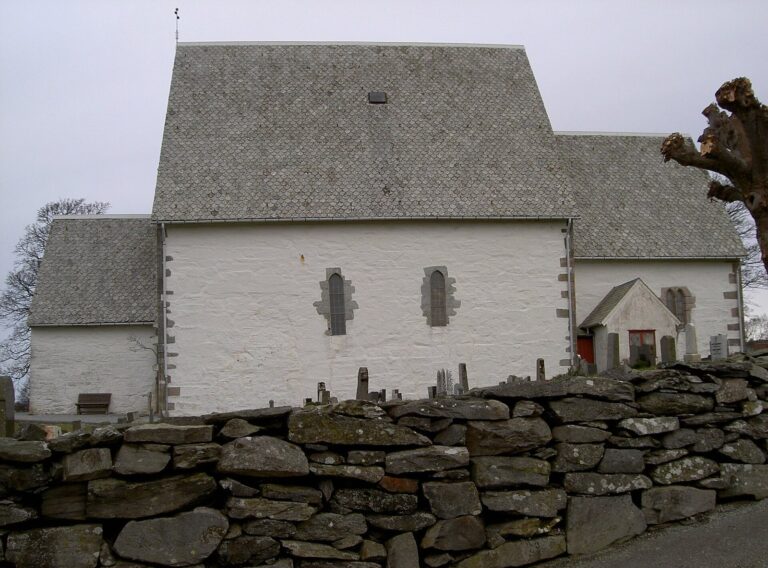
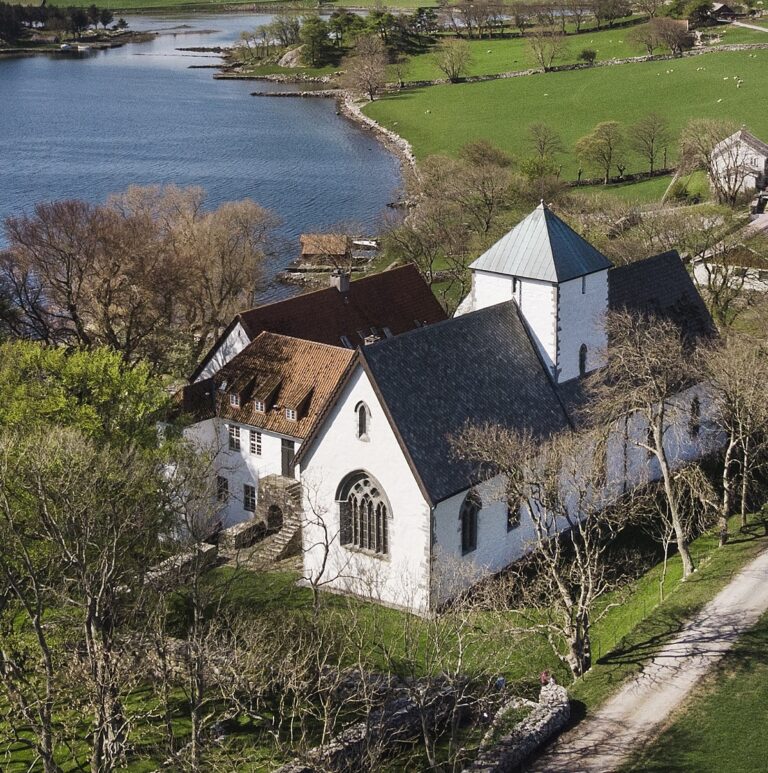
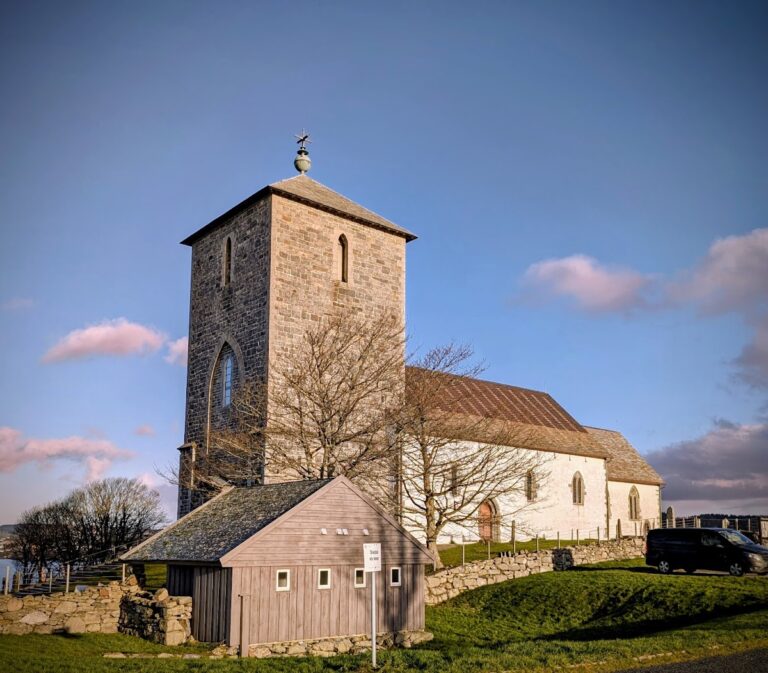
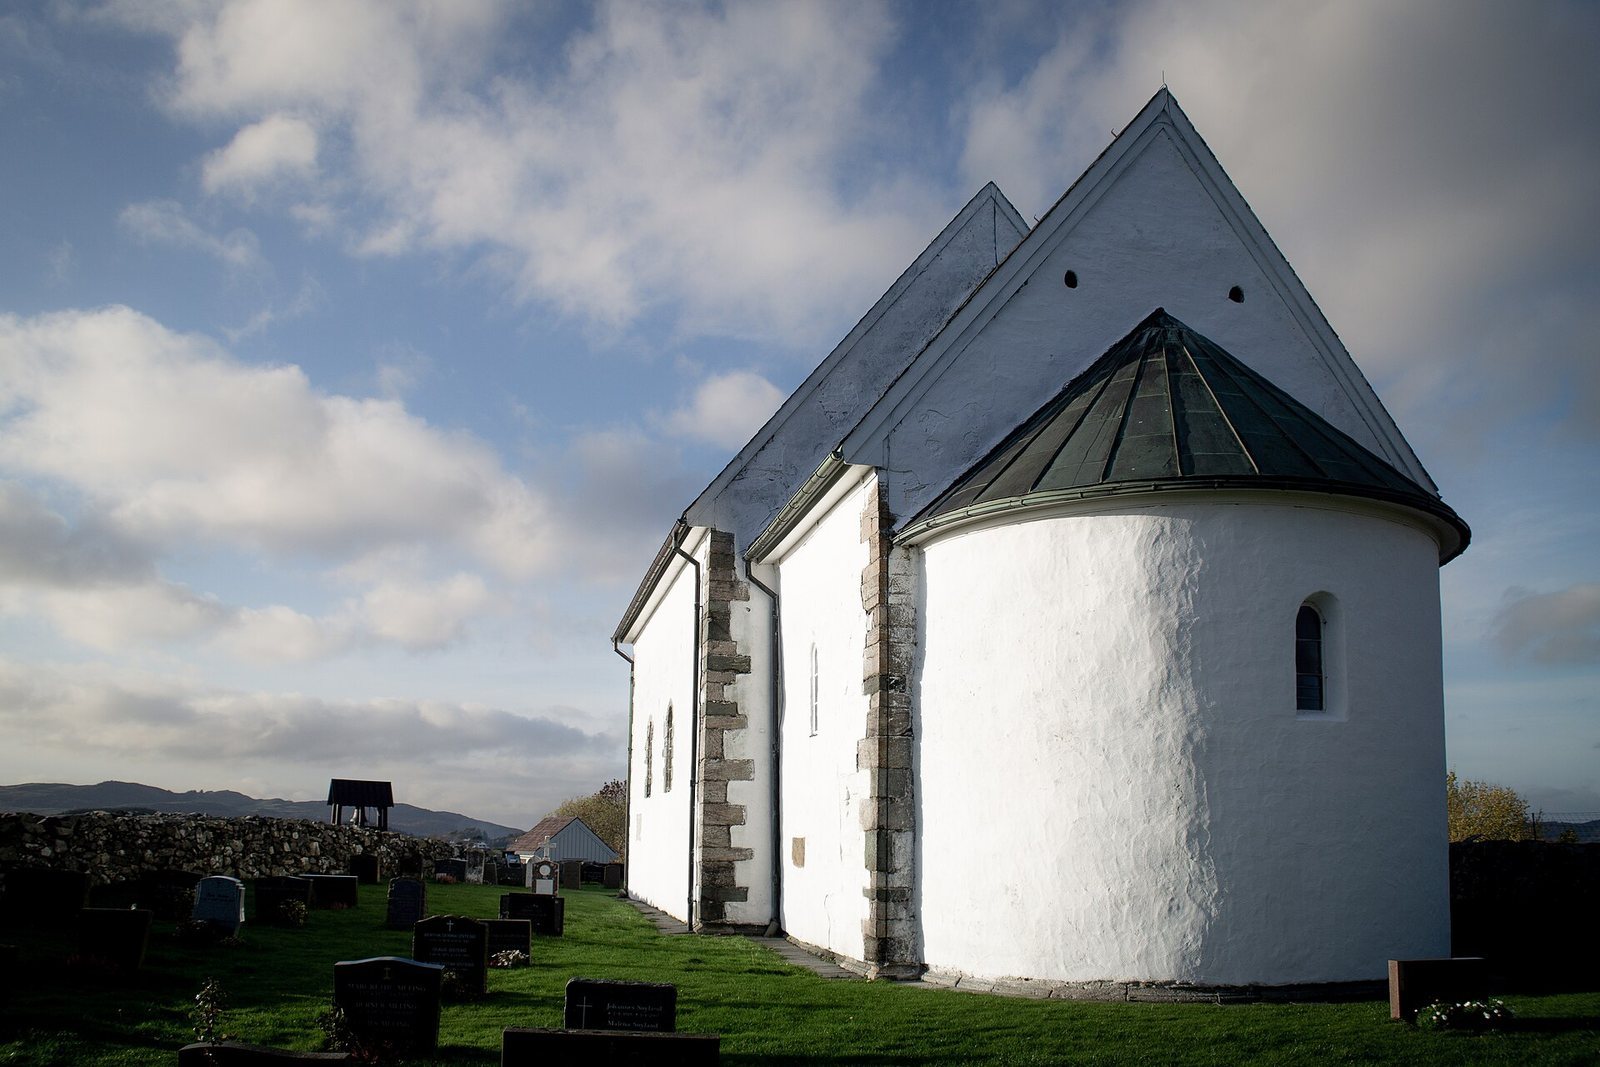
The church stands on bedrock within a churchyard, with a freestanding belfry. Its plan has an elongated rectangular nave, the main body of the church, a narrower rectangular chancel around the altar, and an apse, a projecting end space, to the east. The building measures 19.5 metres overall; the nave is 11.5 metres long and 8.5 metres wide, and the chancel is 8 by 6.5 metres. Stated seating capacities range from about 126 to 160. The masonry walls are limewashed, while the apse and portal use squared soapstone blocks.
Chancel and roof
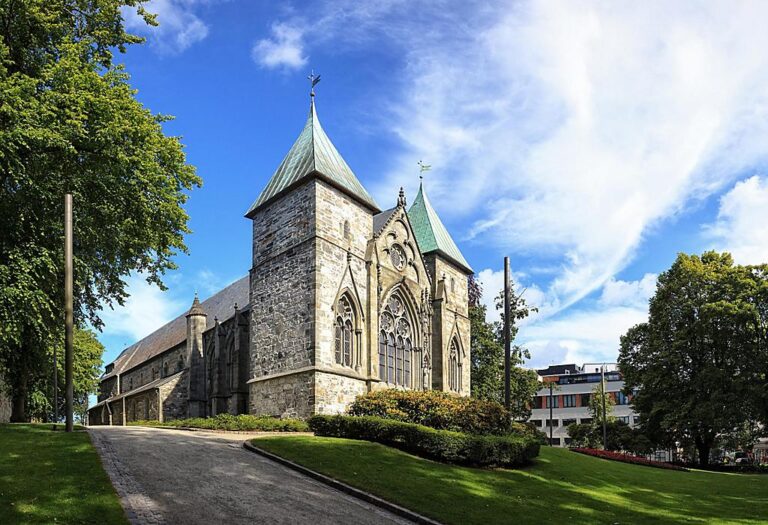
The chancel has a stone barrel vault, a continuous, tunnel-shaped ceiling. Such Romanesque vaults survive at only seven places in Norway, and the stone ceiling gives the chancel better resonance for singing liturgy than a wooden one. Its arch toward the nave has zigzag, or chevron, ornament made of repeated V shapes. This is the only intact example of its kind in Rogaland. A similar carved detail at Stavanger Cathedral has prompted the suggestion that a single stonecutter worked on both churches. The timber roof structures date from around 1870 and probably have a shallower pitch than the original roof. The church probably had a tower at its west end.
South portal and windows
The richly carved, round-arched south portal now stands in the western porch. Its Anglo-Norman decoration includes folded capitals and an array of varied carved details. The opening was widened when the portal was moved, altering its original proportions, but all its parts were retained. Its zigzag ornament has parallels in English Norman work: the pattern appeared in England from the late 11th century and was used on portals later. Portals at the abbot’s house at Bristol Cathedral and at Castle Acre Priory, both dating to the 1140s, are among the early English examples. The portals at Talgje and Stavanger Cathedral may belong to the same period. Original windows survive in the nave’s north wall and in the west gable; other windows were enlarged or altered.
Interior furnishings
Font and altar
The church contains a stone baptismal font and a medieval stone altar measuring 2.84 metres long.
Altarpiece, pulpit, and bridal bench
The altarpiece, pulpit, and bridal bench form a Renaissance-style ensemble, reflecting a European cultural and artistic movement that spread from the late medieval period. Lauritz Snekker and Thomas Snekker made the furnishings in 1620; Gottfried Hendtzschel painted the altarpiece in 1634–35. Its Golgotha scene, depicting the place associated in Christian tradition with Jesus’s crucifixion, is divided among three panels, with Christ in the center and the two thieves at the sides. The composition follows three copperplate prints, images cut into plates for printing, by Pieter de Jode. Scenes of Communion draw on prints by Cornelis Cort after work by Livio Agresti at Rome’s Oratorio del Gonfalone. The bridal bench has a box-shaped form, with its front panel extending to the floor.
Inscriptions and memorial
Runic inscriptions
Two texts carved in the runic alphabet were recorded on the south wall. Stones have since been moved, and parts of the lower inscription are legible. Its surviving text refers to a death, the church’s construction, lodging with a house and food, and a gift of “six,” without stating what was given. The inscription above it reads, “These runes were written by priest Eindride Jonsson, and pray for me.” Its date is uncertain, though it may be from the 12th century; the words have been interpreted as a request for prayers for Eindride.
Gravestone
A gravestone from around 1250 remains inside the church. It is carved with a cross shaped as a tree of life.
Building east of the church
East of the church stood a rectangular stone building measuring 30 by 14 paces. Its profiled soapstone suggests a 13th-century date. Ruins remained there around 1840, and stones from the building were reused in a barn foundation sometime between 1840 and 1850. The building has been proposed as a possible hospital.