Hesby Church: A Medieval Parish Church on Finnøy, Norway
Site at a Glance
- Popularity
- Low
- Country
- Norway
- Primary era
- Medieval
- Eras represented
- Medieval, Modern
- Civilizations
- Norwegian
- Site type
- Religious
- Remains
- Church
On this page11 sections
History
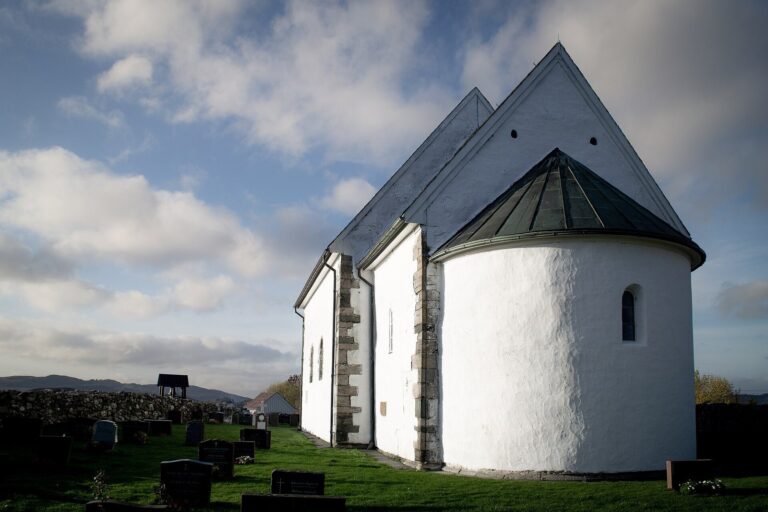
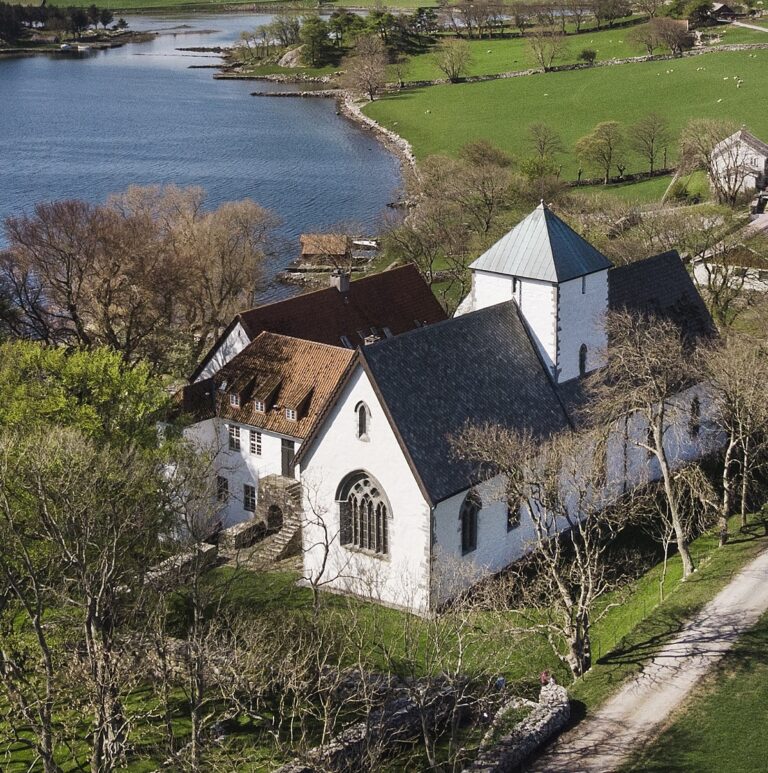
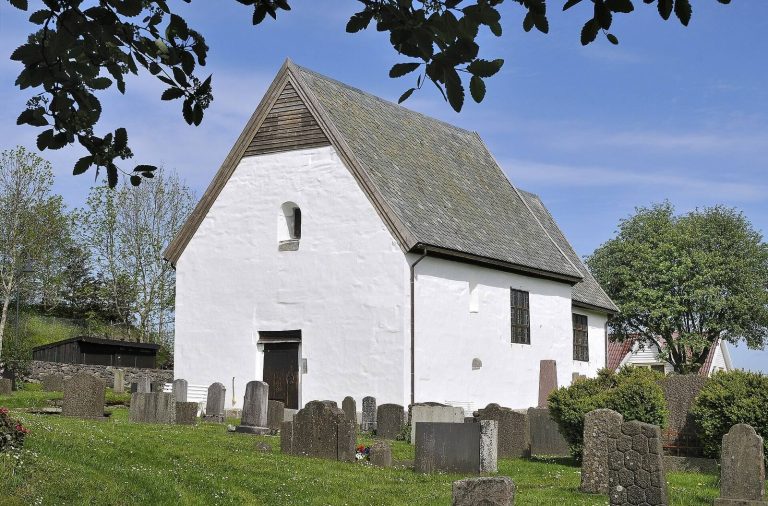
Hesby Church is a medieval stone parish church in the village of Hesby on Finnøy, Norway. Its construction date is uncertain: one tradition places its foundation in the 1090s, while another dates it to the 12th century, around the time of Talgje Church. Pointed window frames, characteristic of Gothic architecture, suggest a date around 1250; radiocarbon analysis dates a roof truss to between 1220 and 1295. The church serves Hesby parish and was one of five churches in the former municipality of Finnøy. It is now an Evangelical Lutheran church in the Church of Norway, having previously been Catholic. It belongs to the Diocese of Stavanger, a church administrative district, and the Tungenes deanery, a subdivision of the diocese.
Medieval origins, names, and repairs
Hesby was a seat of chiefs in the 11th century and later the residence of several prominent lendmenn, members of the Norwegian aristocracy who served rulers and held regional authority. A record names the church by 1296, and a reference from 1298 connects it with a dispute between Bishop Arne and the cathedral canons. It was then known as Finnøy Church. A land register from the 1620s calls it Skudegierd Main Church; its later name came from Hesby farm, which belonged to a powerful magnate family in the 13th century.
By 1309, parts of the church had been destroyed. Lady Ingebjørg of Fet and Lord Andres were to rebuild a gable. Bishop Ketil was also to reconstruct it and install a two-arched opening in cut stone. Morten Stige considered this evidence a reason to question the chancel’s dating and proposed that it might have been enlarged. The damage may instead have been at the west end, perhaps in connection with a tower or the movement of the western portal.
Church life and changes in the nineteenth century
In 1814, the church served as a polling place for elections to the Norwegian Constituent Assembly, the body elected to draft Norway’s constitution. Gabriel Kirsebom Kielland was its priest from 1824 to 1837. He organized a religious revival and held devotional meetings at the parsonage. A bishop prohibited gatherings outside the church, but they resumed after a new bishop took office.
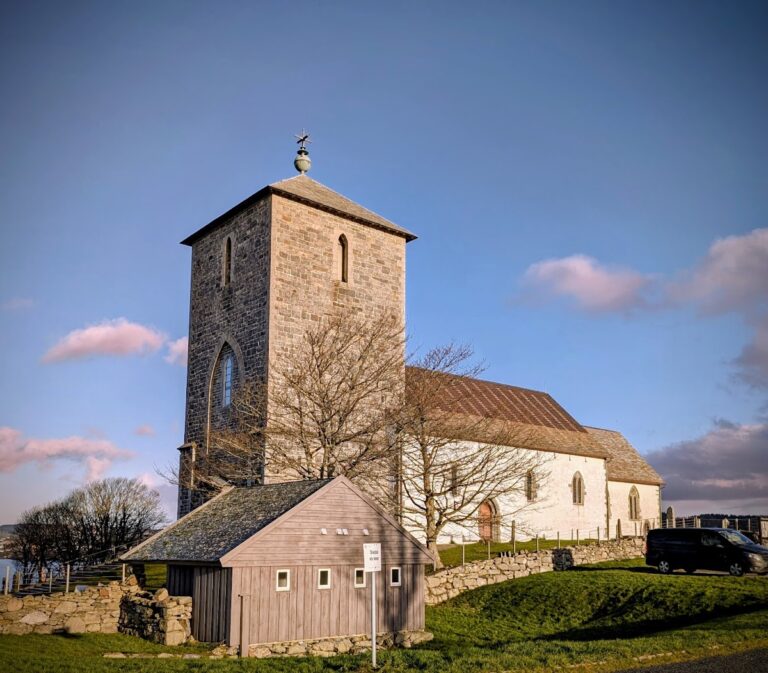
A large tower and steeple at the west end were removed in the early 19th century. The church’s western entrance was altered later in the century. From 1905 to 1914, tensions arose between the Church of Norway and Finnøy’s lay religious movement.
Restoration and present status
A major restoration took place in 1959–1960. Hesby Church is automatically protected as a Norwegian cultural heritage site.
Remains
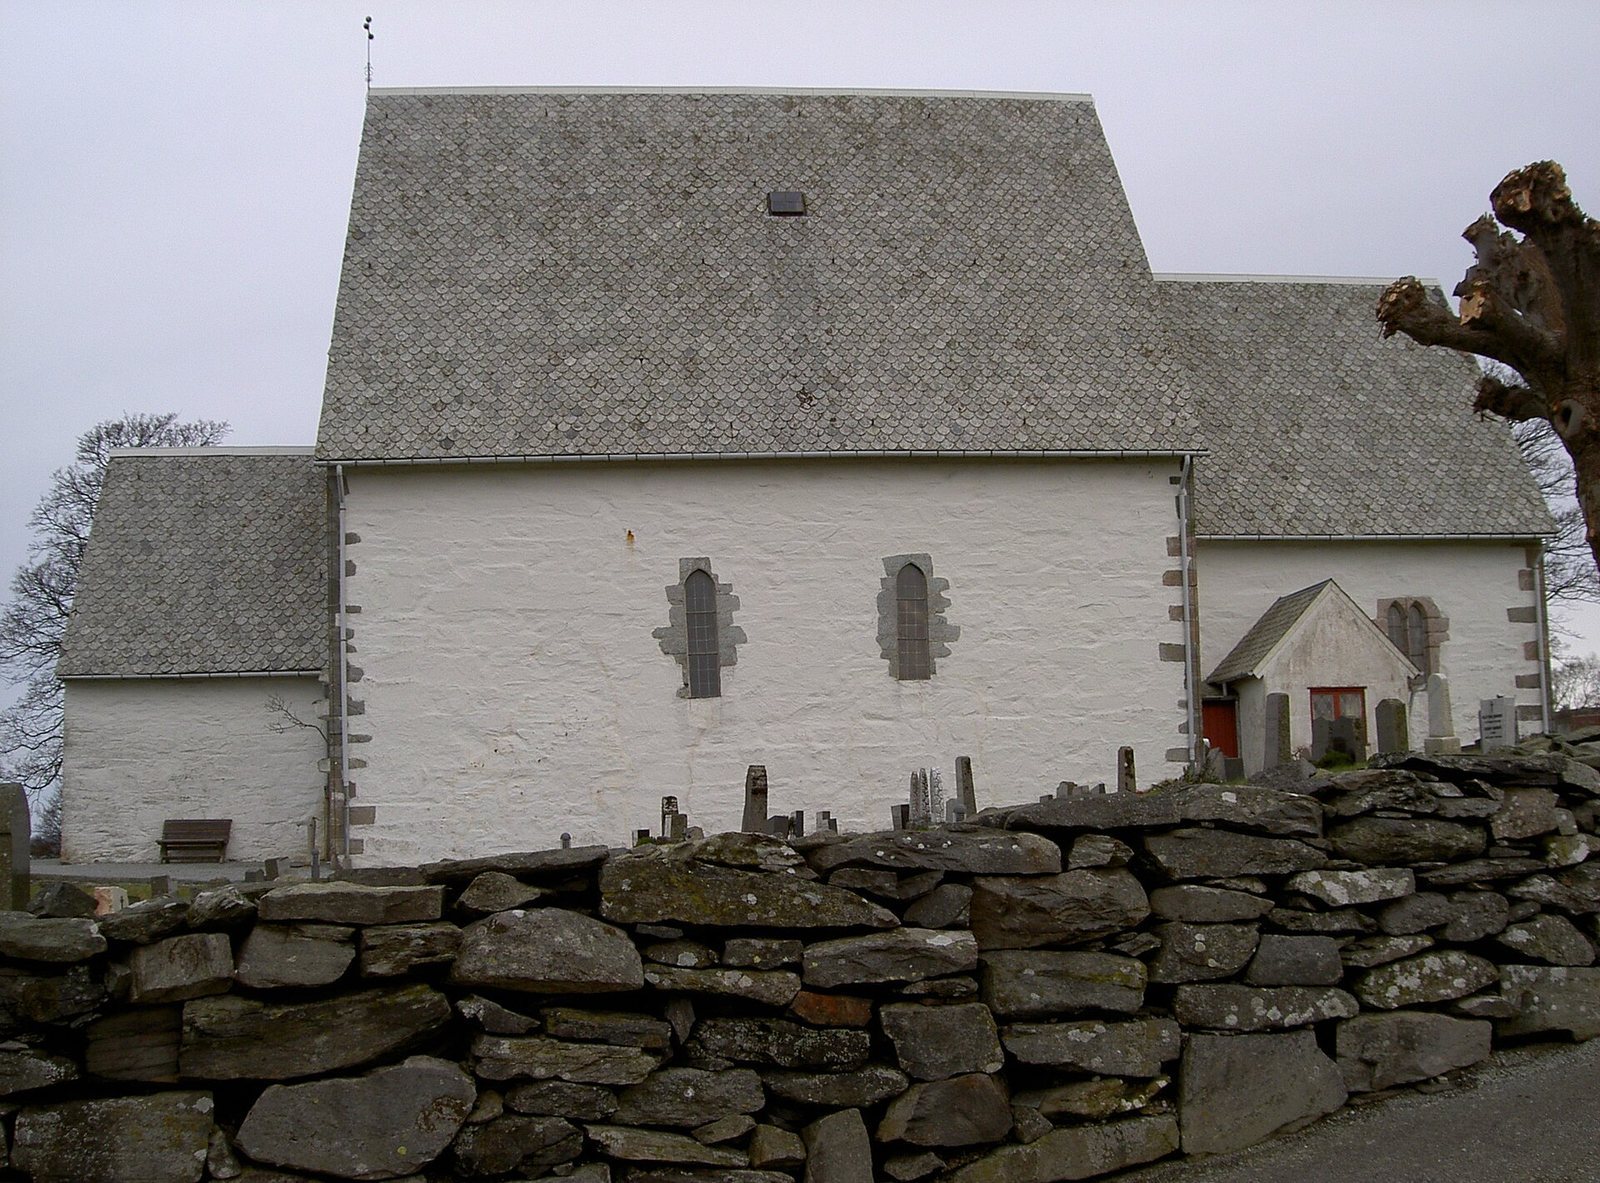
The stone church has a lengthwise plan. A single rectangular nave, the main space for the congregation, leads east to a narrower, straight-ended rectangular chancel, the area around the altar. The west end forms the entrance, and the walls are more than one metre thick. Pointed arches frame the windows. Bond stones, laid across the masonry to tie it together, in the west wall indicate that the building originally had a tower or another western extension. A western porch was built in 1870, and the original south portal was moved into it in 1871.
Masonry and window evidence
Irregular stonework around the middle of the nave’s window openings has prompted different interpretations. In 1859, architect Christian Christie suggested that it could indicate the windows once had round-headed arches, a form associated with Romanesque, an earlier medieval architectural style. Morten Stige questioned that reading and suggested the uneven masonry might instead reflect repairs after the damage of 1309. Advocates of an earlier construction date have also proposed that the windows were altered.
Interior furnishings
Pulpit
The hexagonal pulpit dates to 1623. Carpenter Lauritz made it, and Peter Reimers painted it. One side provides the preacher’s entrance; the others show Christ under the title Salvator Mundi, meaning “Savior of the World,” and the four Evangelists, Matthew, Mark, Luke, and John. Each image has a Bible quotation beneath it.
Baptismal and altar fittings
The baptismal font in use is wooden, while remains of a Romanesque soapstone font are also preserved. The altar table has a soapstone slab and a recess intended to hold a relic or its container.
Windows and other furnishings
Three stained-glass windows in the east wall of the chancel were made by Frøydis Haavardsholm in 1959–1960. The restoration added a sacristy, a room for clergy’s vestments and church vessels, as well as new benches, an altar rail, electric heating, and chandeliers. An organ stands at the rear of the church, and a piano is near the pulpit. The sacristy holds remains of a sundial of unknown date.
Churchyard
The church has a churchyard and seating for 230 people. A memorial to Ogmund Finnsson, a medieval Norwegian nobleman, stands outside.