Vijaya Stambha: The Victory Tower at Chittor Fort
Site at a Glance
- Popularity
- Very High
- Country
- India
- Primary era
- Medieval
- Eras represented
- Medieval
- Civilizations
- Rajput
- Site type
- Civic
- Remains
- Monument
On this page8 sections
History
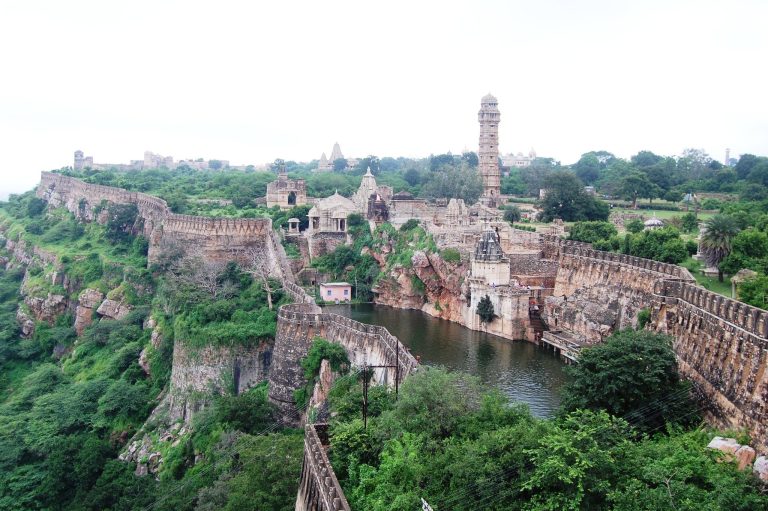
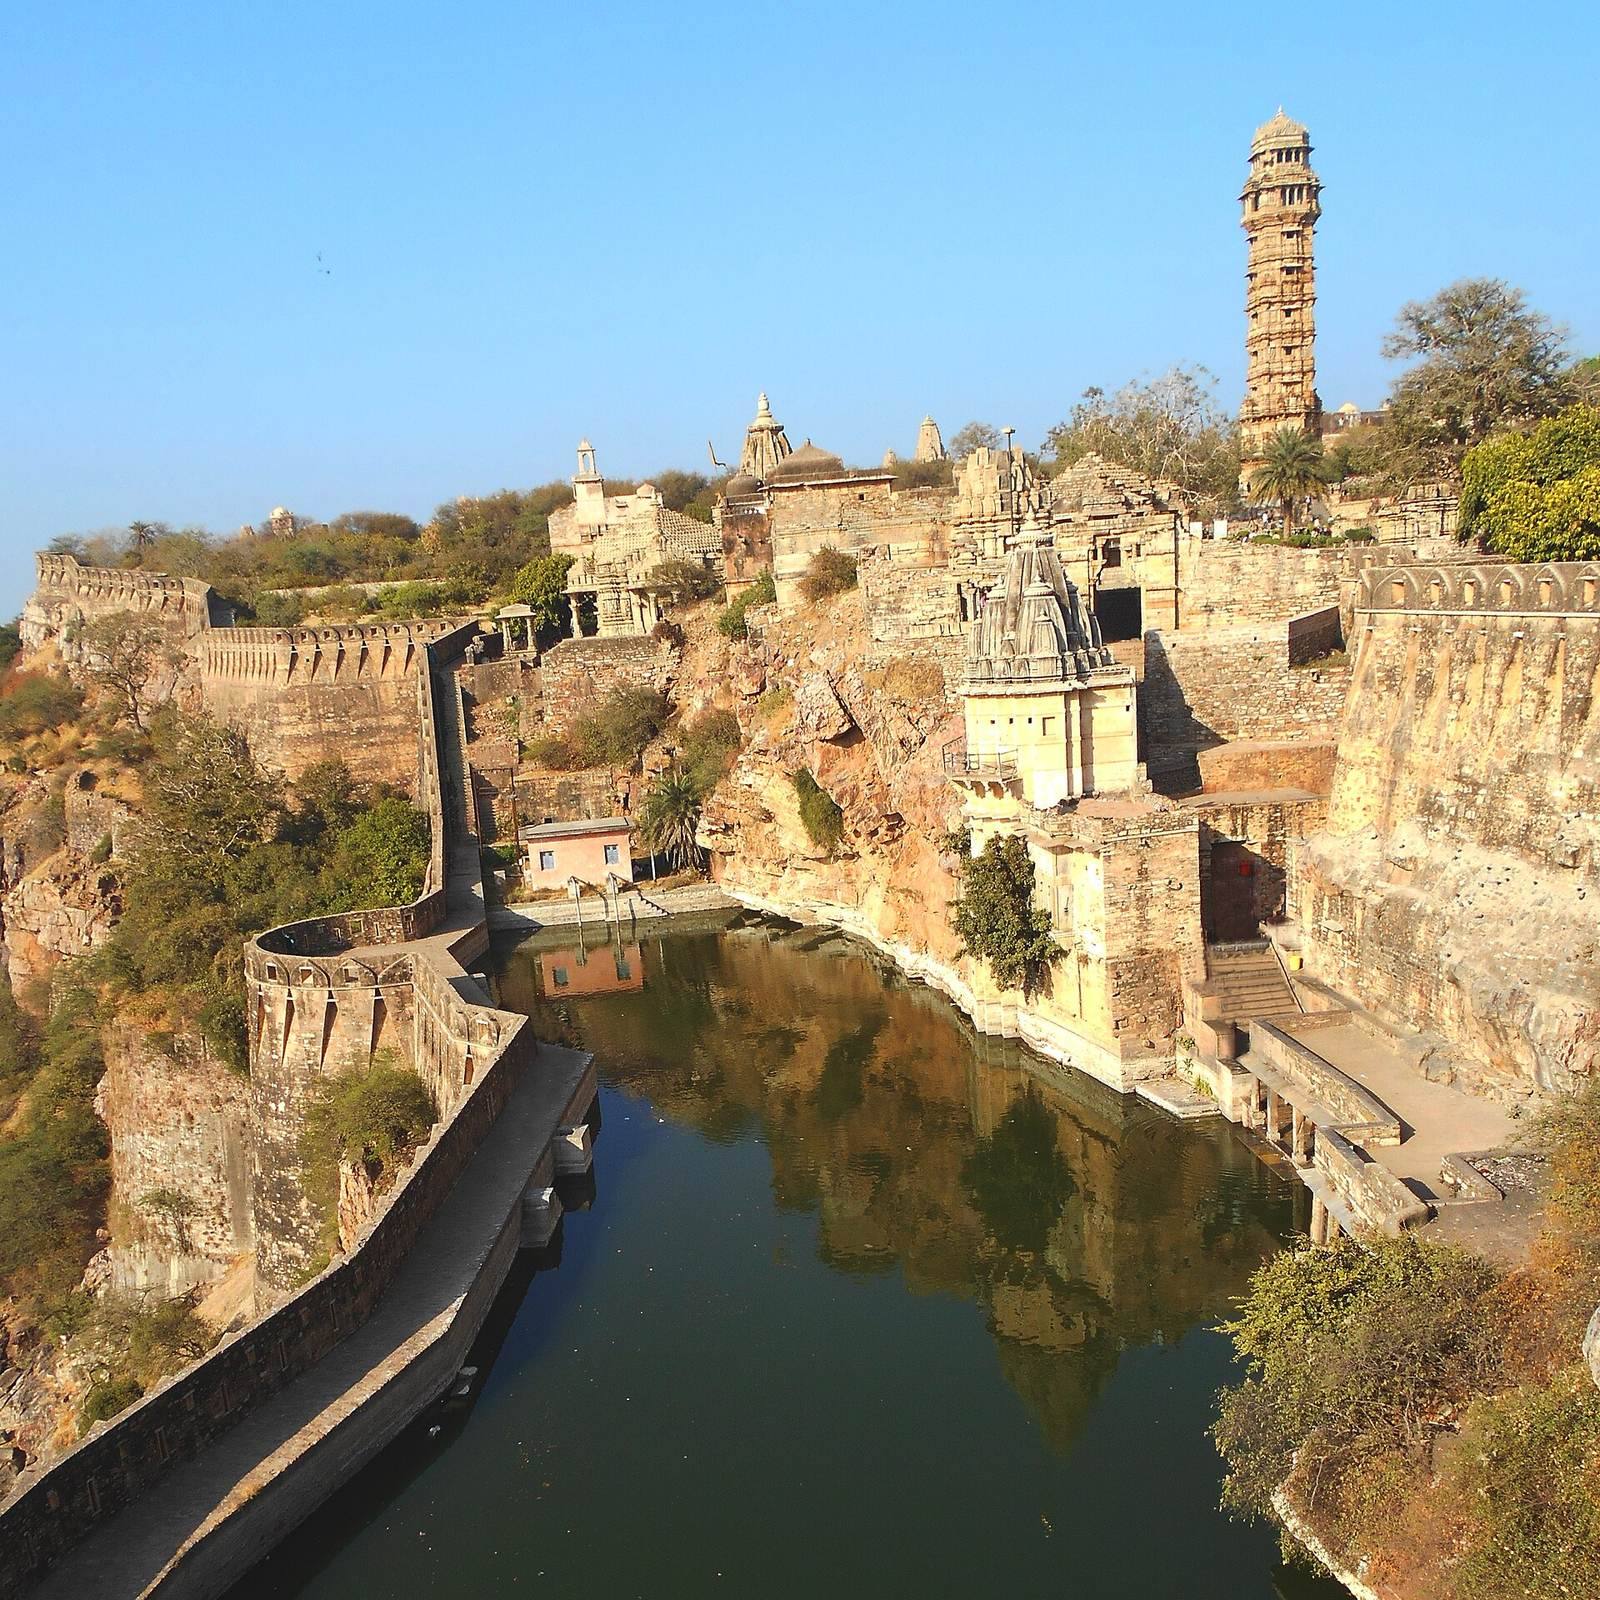
Vijaya Stambha, or the Victory Tower, stands within Chittor Fort at Chittorgarh, Rajasthan, India. Rana Kumbha, ruler of Mewar, commissioned it in the 1440s, and it was completed in 1448 to commemorate his victory over the Malwa army at the Battle of Sarangpur.
Victory and royal inscriptions
The Malwa force was led by Sultan Mahmud Khilji. After the battle, Kumbha held Mahmud prisoner at Chittor for six months, then released him in return for a ransom. Inscriptions on the tower also recall Kumbha’s conflicts with Gujarat and Malwa before its completion.
An inscription in the upper storey traces the lineage and deeds of Chittor’s rulers from Hamir to Kumbha. Its composition is attributed to Atri, a scholar at Kumbha’s court, and Atri’s son Mahesh.
Chittor’s captures and ritual use
Chittor was sacked in 1303 by Alauddin Khilji, sultan of the Delhi Sultanate; in 1535 by Bahadur Shah of Gujarat; and in 1567–68 by the Mughal emperor Akbar. Jauhar, the collective self-immolation of women during the capture of a besieged community, took place during each sack. During a capture in the 1530s, the settlement south of the tower was razed.
The esplanade at the tower’s foot was used for the cremation of rulers and their wives. Jauhar was also carried out there during a capture of the city.
Repair and later accounts
Maharana Sarup Singh, a nineteenth-century ruler of Mewar, is credited with rebuilding the tower. In 1858, at his mother’s insistence, he repaired one of its floors. The British officer and historian James Tod praised it as one of the finest examples of Hindu Rajput architecture and considered it superior to the Qutub Minar. A legend says that a fall from the heavens destroyed the tower’s ninth storey.
Remains
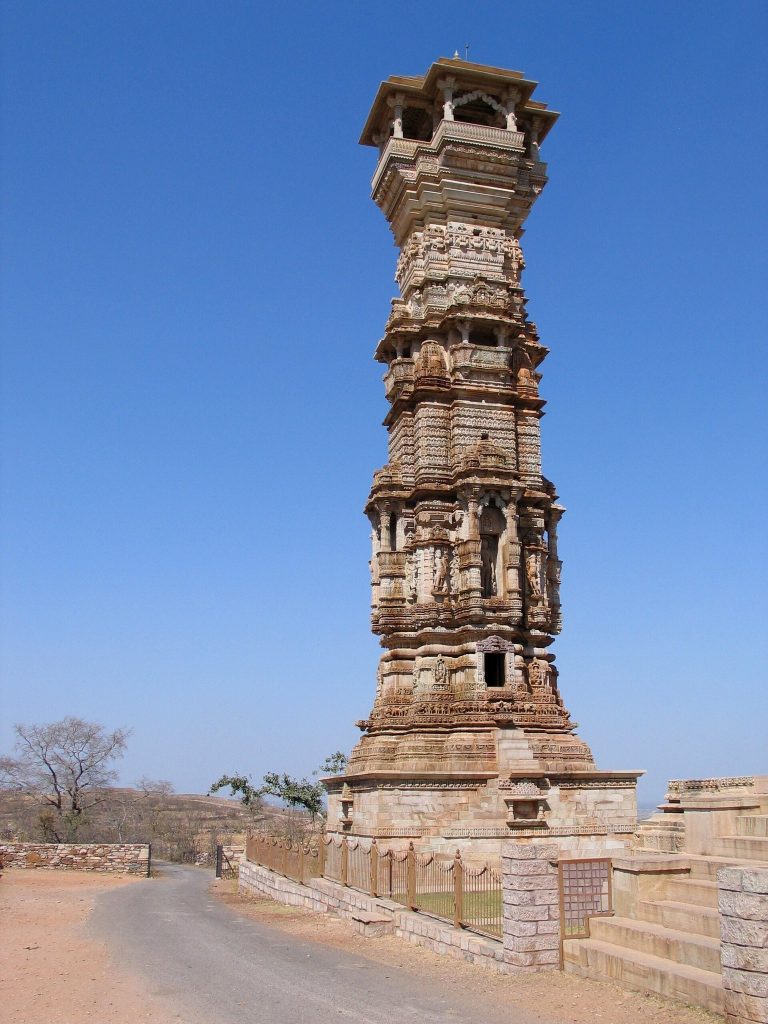
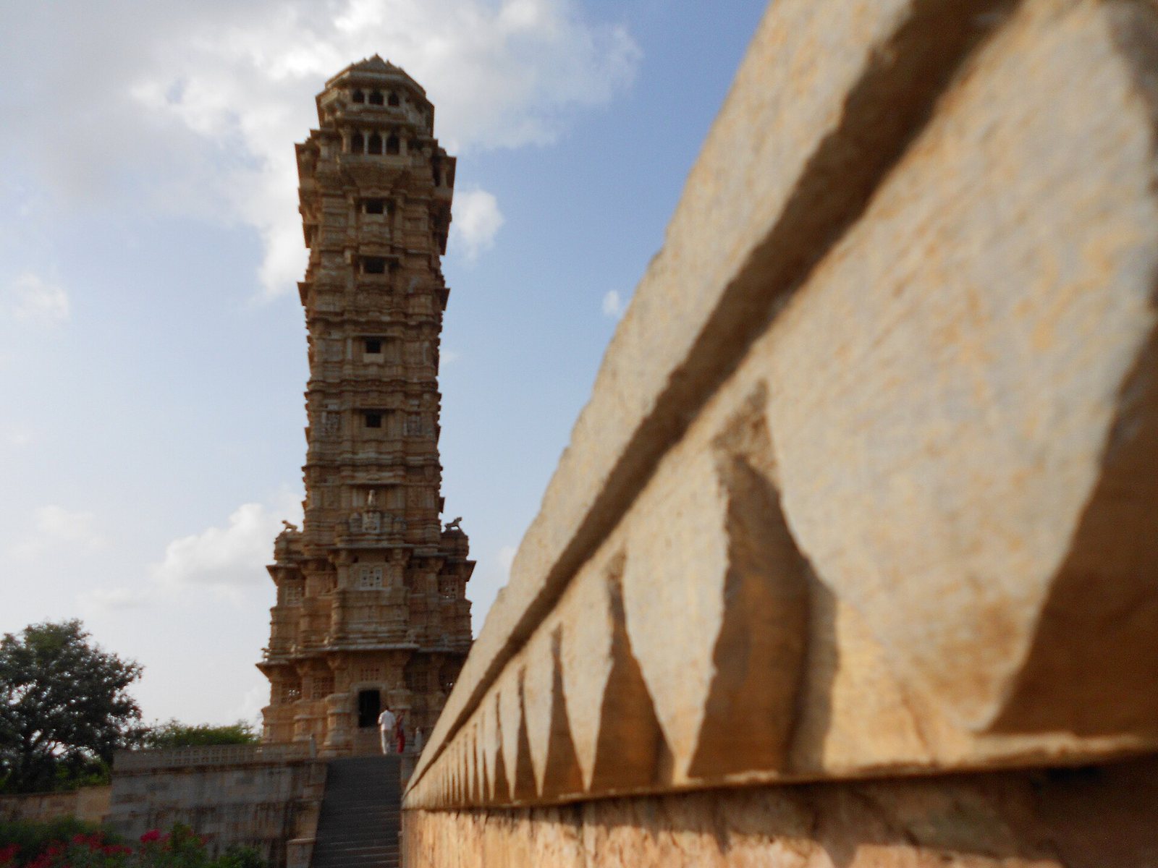
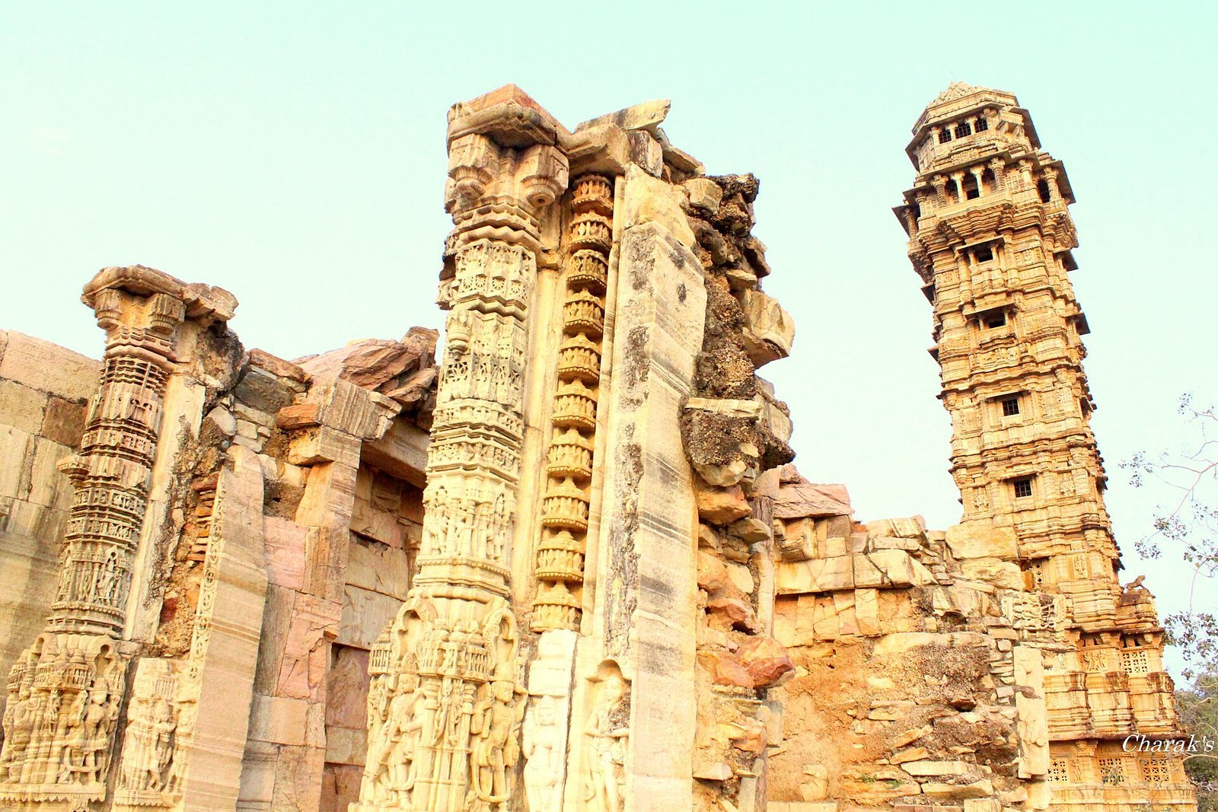
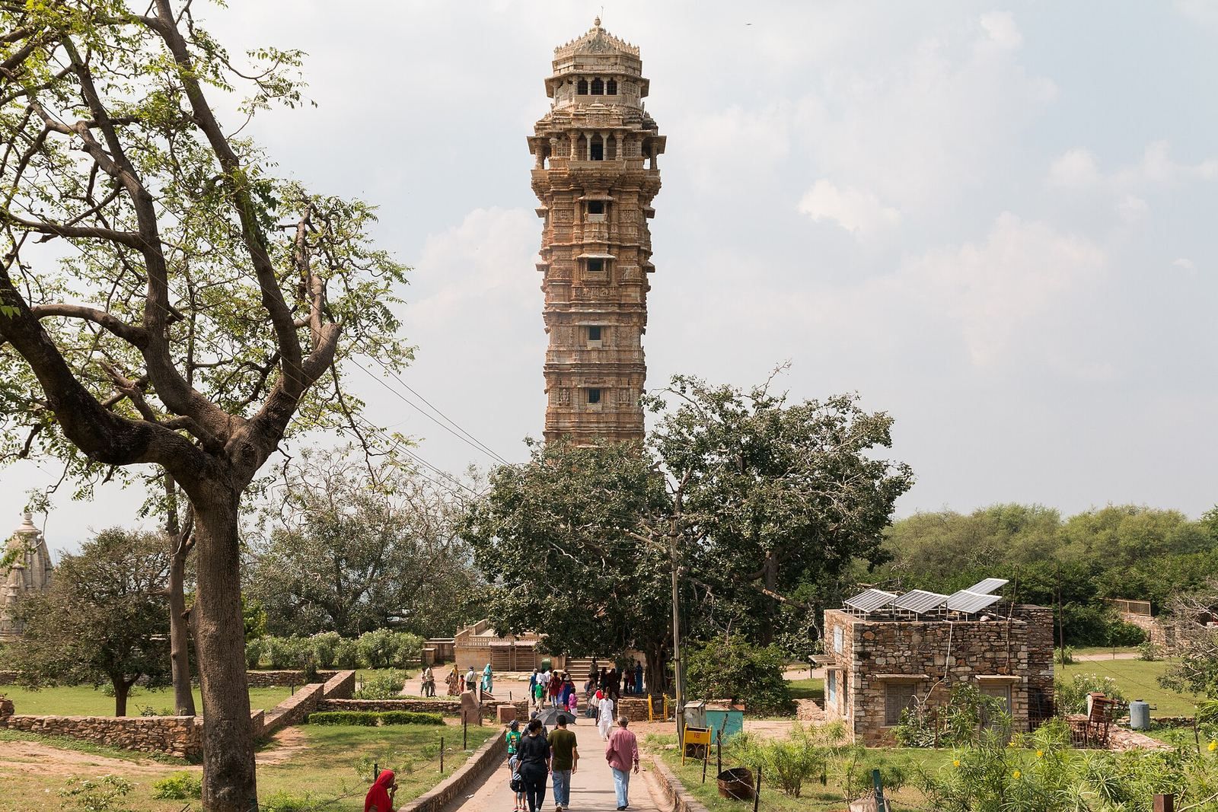
The nine-storey tower has a four-sided plan and rises from a terrace measuring 42 feet square. Built of red sandstone faced with white marble, it stands 37.19 metres (122 feet) high. Its form broadens at the base, narrows through the middle, and widens again toward the top.
Plan and circulation
Openings on the tower’s four sides include porches lined with columns, and balconies project from its levels. An internal staircase of 157 steps leads to the upper storeys and terrace, alternating between central rooms and an outer gallery. The building is oriented toward the north, south, east, and west.
Carved images and inscriptions
Carvings cover the interior and exterior, depicting deities, dancers, weapons, musical instruments, and the seasons. The figures include Vishnu, a major Hindu deity, as well as Brahma, Shiva, and characters from the Ramayana and Mahabharata. Their names appear carved above or below them, and the total number of figures is about 500,000. The first storey contains a Vishnu temple; the uppermost storey has an image of Padmavati, a Jain goddess. The Arabic word Allah appears nine times on the third storey and eight times on the eighth. An inscription on the fifth storey names the builder and his sons, while inscribed slabs occupy the uppermost storey.
Esplanade and entrances
An esplanade lies at the tower’s foot and is approached through two monumental gates. The tower is also known as the Kirti Stambha, meaning “Tower of Fame,” and has been called a Vishnu standard or pillar.