St. Martin and St. Giles (Wald): A Margravial Lutheran Church in Germany
Site at a Glance
- Popularity
- Very Low
- Country
- Germany
- Primary era
- Early Modern
- Eras represented
- Medieval, Early Modern, Modern
- Civilizations
- German, Holy Roman Empire
- Site type
- Religious
- Remains
- Church
On this page17 sections
History
St. Martin and St. Giles is an Evangelical Lutheran church in Wald, Germany, built in 1722–1724 in a restrained classicist style associated with margravial Ansbach. It is an austere example of the preaching churches of the former Margraviate of Ansbach.
Medieval origins and lordship
A chapel at Wald began in the mid-eighth century as a Frankish mission church and was rebuilt around 1100. In the fifteenth century, it was either enlarged or replaced by a new church. A record from 1357 names St. Michael at Wald as a chapel dependent on the parish of Gnotzheim, meaning it was subordinate to that parish rather than serving as an independent church. The chapel was probably built beside Wald’s water castle by the lords of Spielberg.
The castle itself is mentioned in a 1355 document, which states that Erkinger Truchseß von Wahrberg held it as a fief, a landed holding granted within a feudal relationship, from the bishop of Würzburg.
Reformation and destruction
The Reformation, the sixteenth-century movement that established Protestant churches in western Europe, reached Wald in 1527–1528. Siegmund Peuerlein, the last Catholic pastor and the first Protestant pastor there, implemented the Brandenburg-Nuremberg Church Order in 1533. This set out rules for church organization and worship in Protestant practice.
The church was destroyed during the Thirty Years’ War, the major European conflict fought from 1618 to 1648. The old building was later demolished before the present church was constructed.
The church of 1722–1724
The present church was built to plans by Carl Friedrich von Zocha, the margravial chief building official. He and his brother Johann Wilhelm were its patrons. The Zocha family had ruled Wald since 1626 and held the right of patronage. The new building incorporated the earlier church’s tower, and the cemetery was moved outside the village as part of the rebuilding.
After Carl Friedrich von Zocha’s death, his family line ended. Karl Friedrich Wilhelm of Brandenburg-Ansbach, a margrave (a noble ruler of a margraviate), known as the “Wild Margrave,” granted the Wald fief to his illegitimate son, Friedrich Carl von Falkenhausen, who had recently been ennobled. The Falkenhausen family established a private crypt beneath the church. Its use as a family crypt is first recorded in October 1757, following the death of Elisabeth Winkler, the family matriarch and a weaver’s daughter from Leidendorf.
Later alterations
In 1928, architect Buck of Nuremberg designed a westward extension after the church’s roof and ceiling had deteriorated. The present organ was built by the Plum firm of Marbach in 2002, replacing an Oettinger Steinmeyer organ installed in 1909.
Remains
Layout and exterior
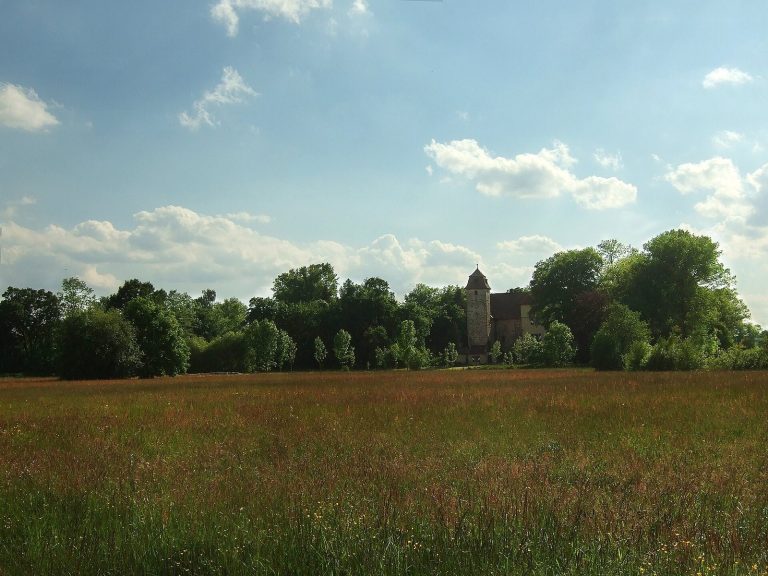
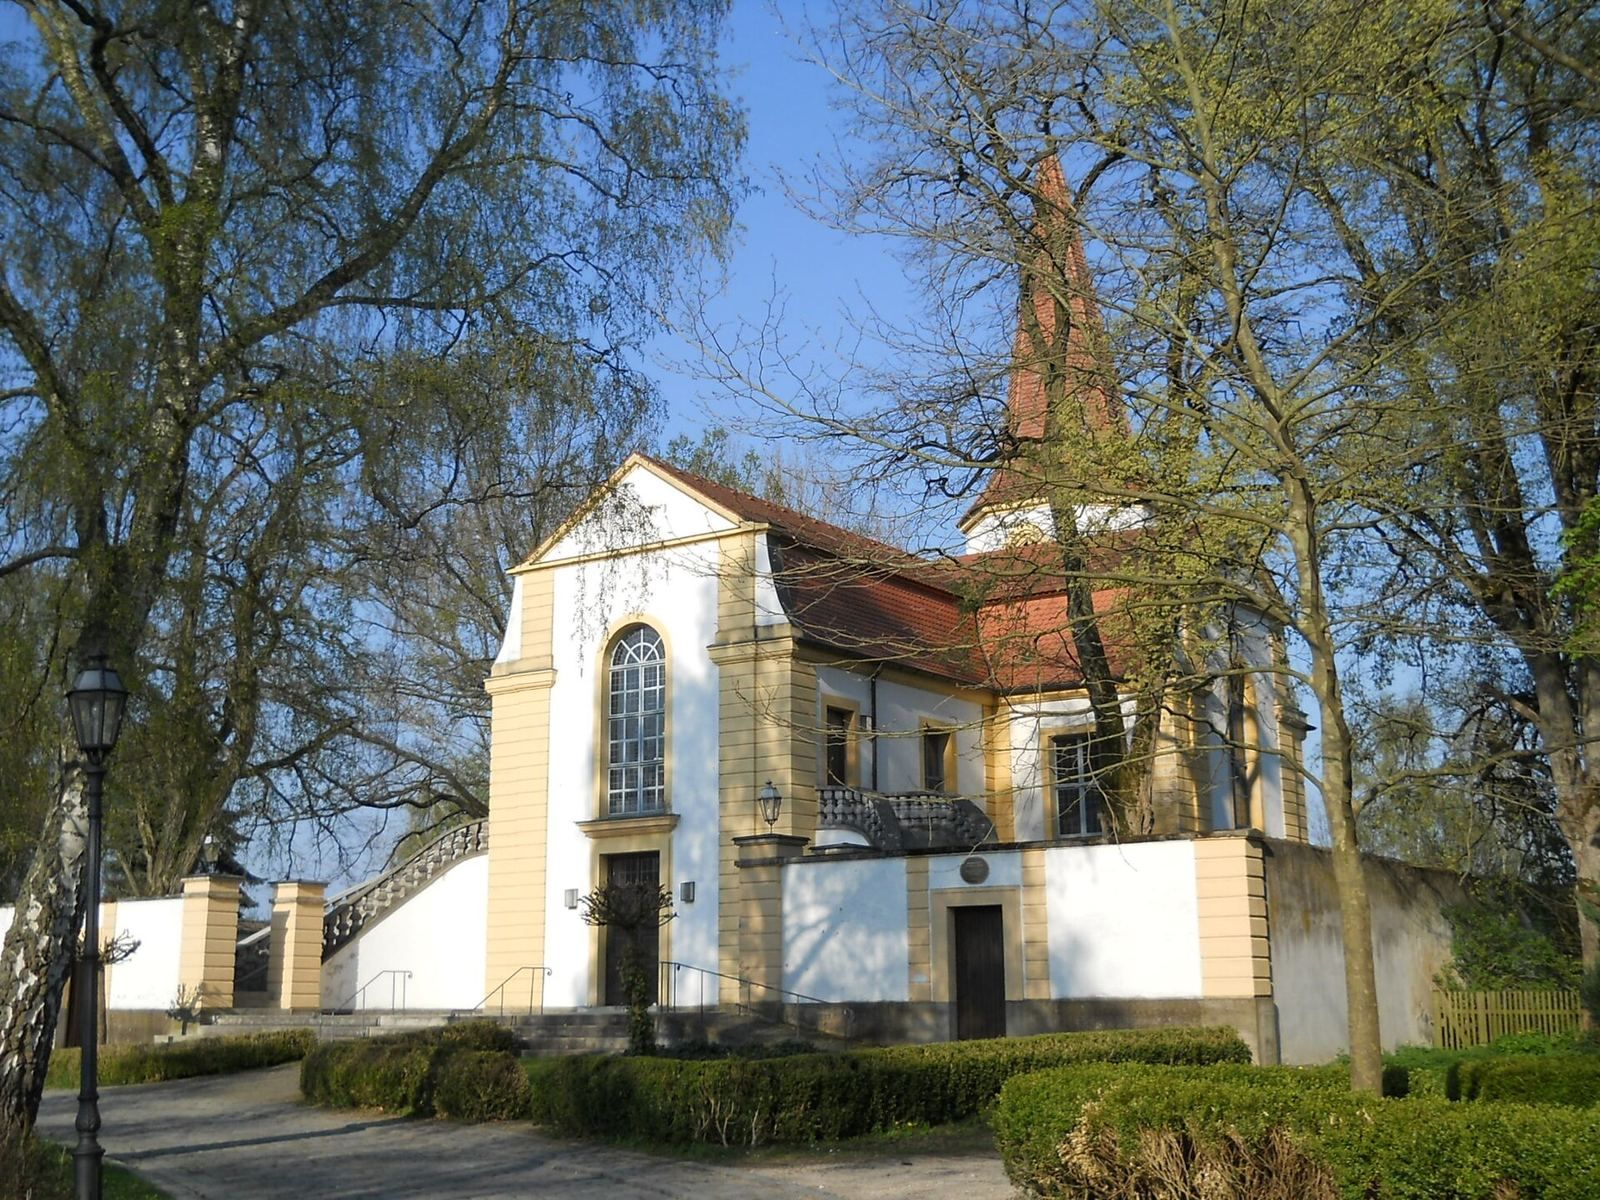
The church stands at the northeastern edge of Wald, within grounds enclosed by a wall. Its restrained classicist margravial design is complemented by a few Baroque elements in the furnishings. Before the westward extension, the building had a T-shaped plan, with the tower at the eastern end. The older portion now appears almost like a transept from outside.
Tower and roofline
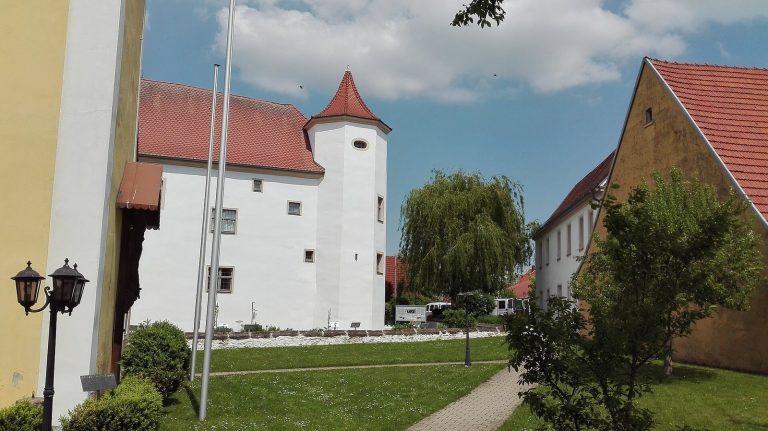
The reused tower has foundations belonging to the medieval church. Its upper storey is octagonal and ends in a pointed spire. The tower is joined to the main building by a narrow structure that contains stairs to the side galleries. Hipped roofs, which slope down on every side, cover the church; rusticated bands at the corners emphasize the masonry joints.
West extension and entrance
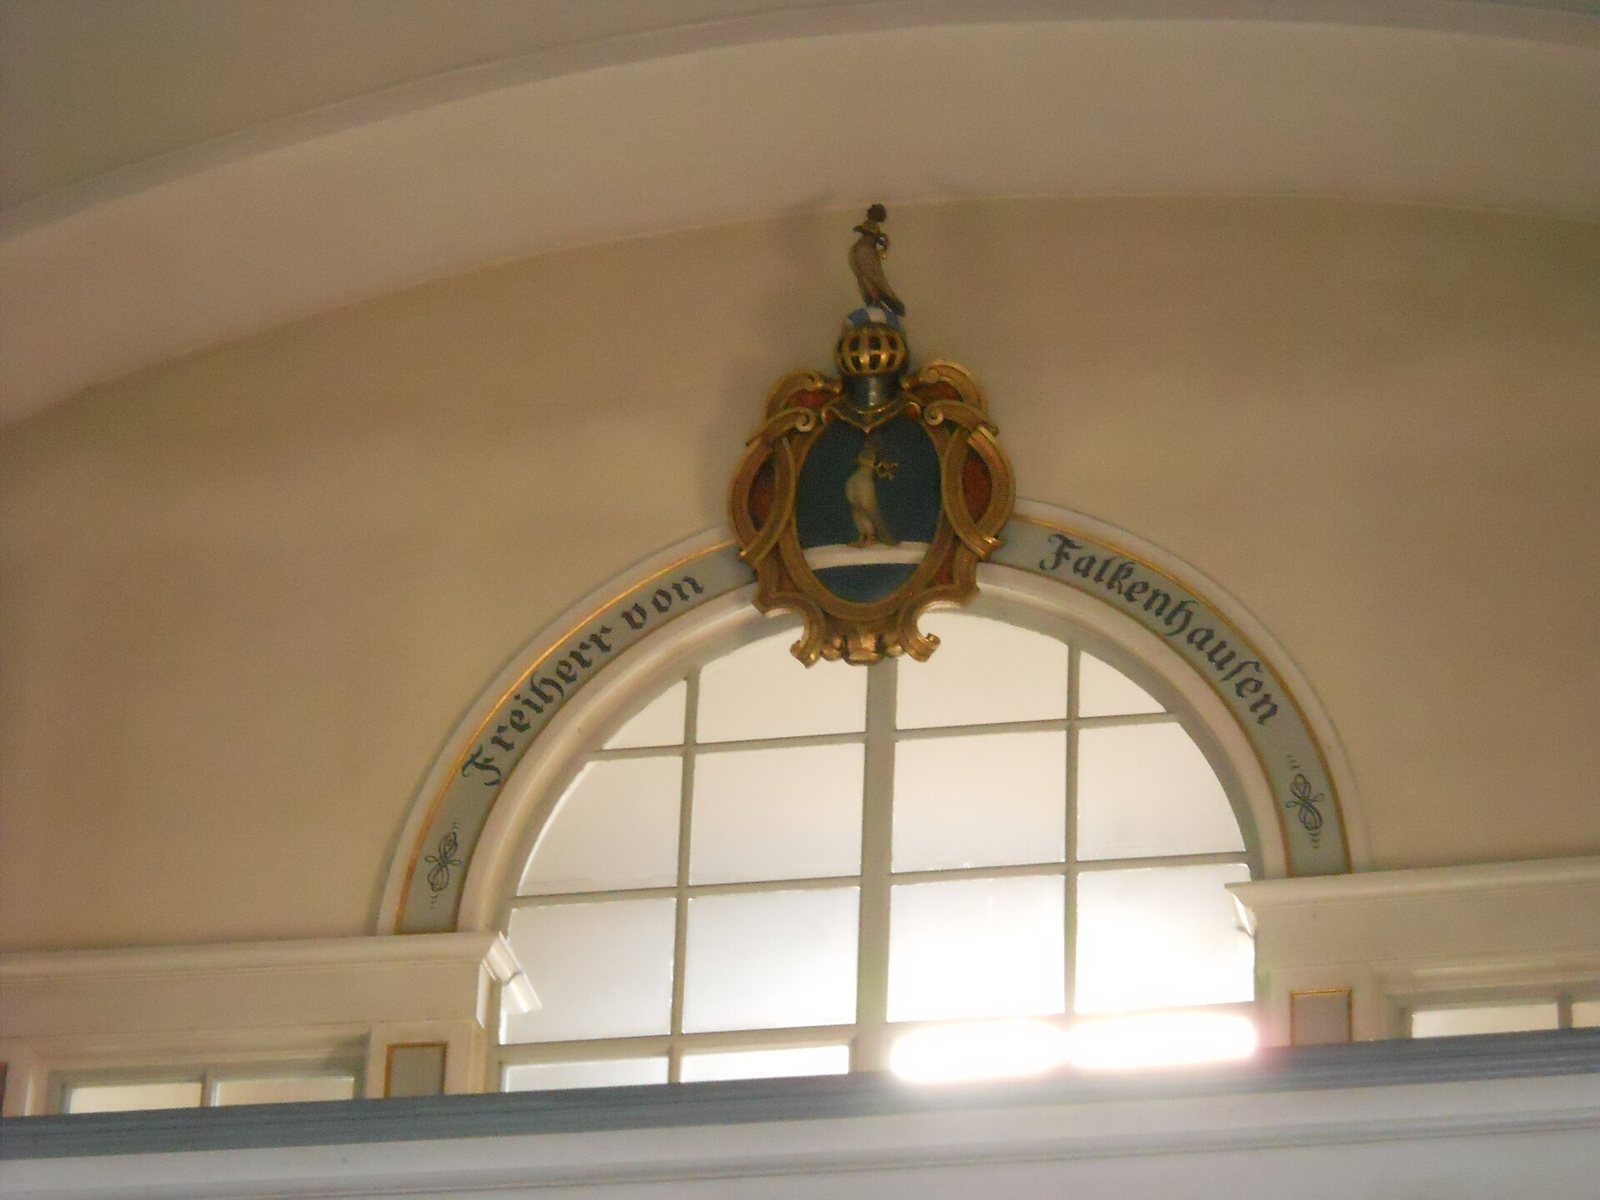
The west extension is 7.5 metres long, and its front was designed to match the church’s early-classical west façade. An open staircase leads to the entrance portal. Above it, a high round-arched window lights the west gallery, which serves as the patron’s gallery. A painted coat of arms above the window shows a falcon striding to the right on a blue field. Curved outdoor staircases with stone balustrades beside the extension lead to the lengthened central gallery.
Interior and furnishings
Central space and galleries
The central space is square and 9.9 metres high. Its groin vault is formed where vaulted sections cross. Round arches connect it to the west, north, and south side arms, each covered by a barrel vault, a continuous arched ceiling, and fitted with a gallery. The former choir has been closed off and now serves as the sacristy, a room for preparing clergy and storing church furnishings. The altar-and-pulpit wall stands in front of it.
A spiral staircase to the west gallery formerly rose from the southern part of the short west wing. The extension lengthened the central gallery and changed access to it: curved exterior stairs with stone balustrades now lead up beside the addition.
Altar, pulpit, and organ
The altar, pulpit, and organ are arranged vertically, a layout intended to direct the congregation’s attention to preaching and music. A communion rail with gilded carved panels encloses the plain altar. Its altarpiece, dated 1792, depicts the risen Christ appearing to the disciples.
The sparsely decorated pulpit has a figure of Christ as the Good Shepherd on the board above it. The organ stands on a low, restrained gallery and has a three-part façade with modest shell-like Rococo ornament. It has 17 stops, or selectable sets of pipes, and mechanical controls for its keyboards and stops. Switchable sliders allow stops to be assigned to different keyboards. Its effects include a tremulant that makes the tone waver and a cymbal star that produces a ringing sound. The instrument uses Kirnberger III, a historical tuning system.
Baptismal font and sculptures
A Baroque baptismal font carried by a painted putto, a childlike artistic figure, stands to the right of the altar. A Neo-Gothic font was placed in front of the altar in 1904.
Two wooden sculptures from the predecessor church are mounted on the west walls of the side arms. Their surfaces were probably stripped of their original finish. One depicts a bishop, possibly Willibald of Eichstätt; the other represents St. Lawrence.
Bells
In 1937, the church had two bells: one cast around 1400 and another made in 1418, bearing a relief of the Crucifixion. Four bells are now present.
Crypt and memorial
Falkenhausen family crypt
The private Falkenhausen family crypt lies beneath the church. It forms part of the building’s history as the burial place of the family that held the Wald fief after the Zocha line ended.
Voit von Salzburg plaque
A plaque set into the church wall commemorates Voit von Salzburg, a Prussian major general. He served as a grenadier captain during the Seven Years’ War, a mid-eighteenth-century conflict involving several European powers, and later commanded margravial regiments sold to England during the American War of Independence, when Britain’s North American colonies fought for independence. He died at Wald on 14 May 1798.