Iberian Citadel of Calafell: A Fortified Cossetani Settlement
Site at a Glance
- Popularity
- Medium
- Country
- Spain
- Primary era
- Classical
- Eras represented
- Iron Age, Classical
- Civilizations
- Iberian, Roman
- Site type
- Military
- Remains
- Fortified Town
On this page9 sections
History
The Iberian Citadel of Calafell is a fortified settlement of the Cossetani, an ancient Iberian people, founded on Spain’s coast at the beginning of the sixth century BC. “Iberian” describes the peninsula’s ancient peoples and cultures, not a single unified state. An earlier, short-lived settlement occupied the area before the citadel was established.
Foundation and Cossetani leadership
The coastal position, nearby wetlands, wildlife, and oak woods offered resources for fishing, hunting, and timber, as well as advantages for trade and defense. The settlement is understood as the seat of a chieftaincy, a political community led by a chief, among the Cossetani. Its society included a warrior and landowning aristocracy as well as enslaved people. Estimates suggest a population of about 60 to 65, calculated from an average of five people per house.
Reform and prosperity
Major changes took place in the late fifth and early fourth centuries BC. The inhabited area was reduced, probably to strengthen defense, and a new northern wall was built and reinforced with towers. In the third century BC, large residences were added in the settlement’s northern area, during a period of greatest prosperity.
Abandonment and Roman occupation
Gradual abandonment began between the late third and early second centuries BC amid the upheavals of the Second Punic War, the conflict between Rome and Carthage from 218 to 201 BC, and anti-Roman revolts. In the second century BC, the Roman consul Cato the Elder suppressed a broad uprising of Iberian peoples against Rome. The settlement appears to have been deserted rather than taken in a siege, although Roman destruction is also a possible explanation. Only a few scattered houses remained during the second century BC.
In the first century BC, a large Roman residence for a wealthy family was built in the settlement’s southeast. Other remains suggest that Roman occupation continued at a later date.
Excavation and reconstruction
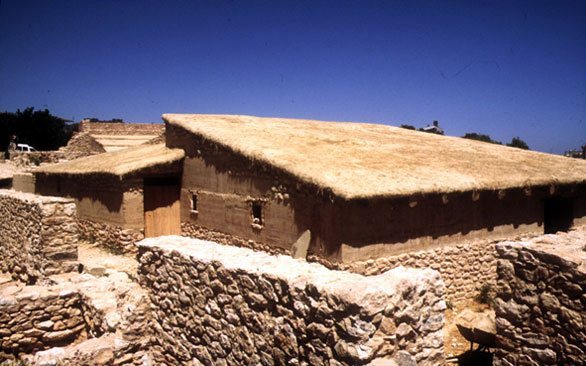
Joan Santacana and Joan Sanmartí have excavated the site since 1980. From 1992 to 1994, Santacana designed and directed a major reconstruction intended to show the settlement as it had been in the third century BC. The work used experimental archaeology, which tests ideas about past life and technology through practical reconstruction, and was the first such reconstruction on the Iberian Peninsula to use an archaeological site’s own remains. Its approach drew on northern European examples, especially Eketorp, an Iron Age settlement on Sweden’s Öland island. Reconstructed interiors contain replicas based on excavated objects, and the project combined rebuilding with interpretation designed to support learning. Calafell belongs to the Route of the Iberians and the international EXARC archaeological research and communication network, which it joined in 2007. It is also designated a local cultural asset of interest.
Remains
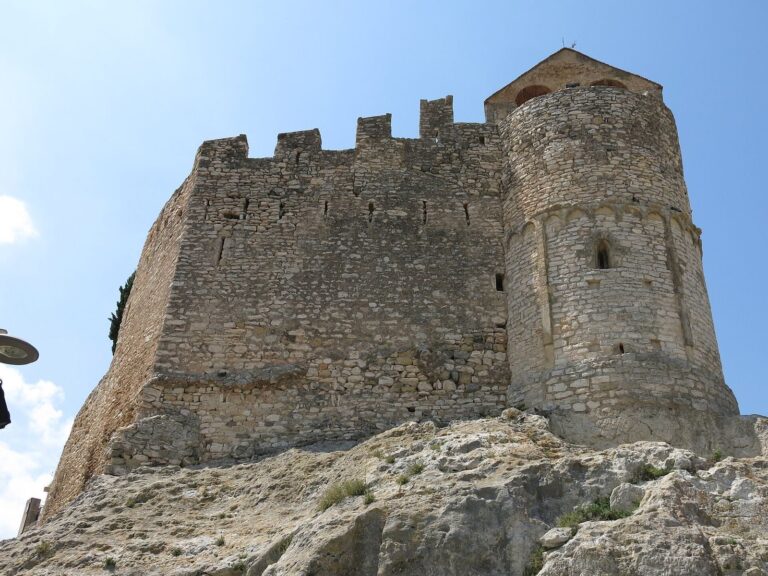
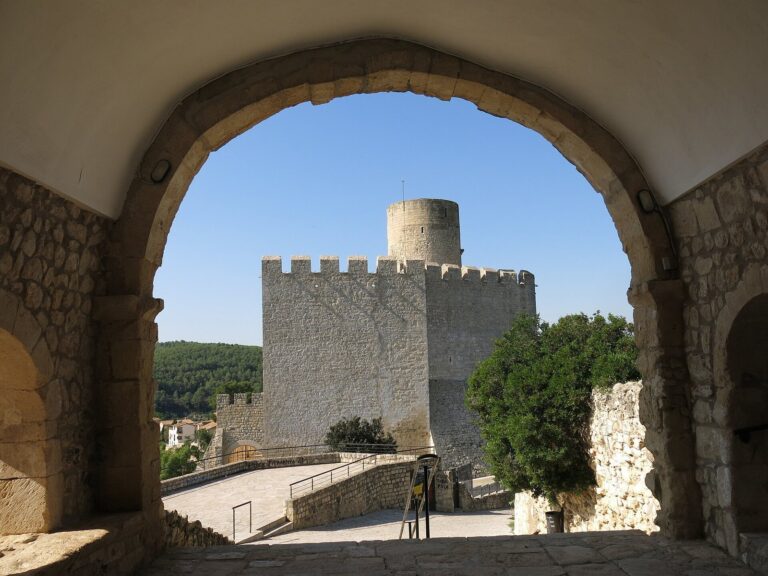
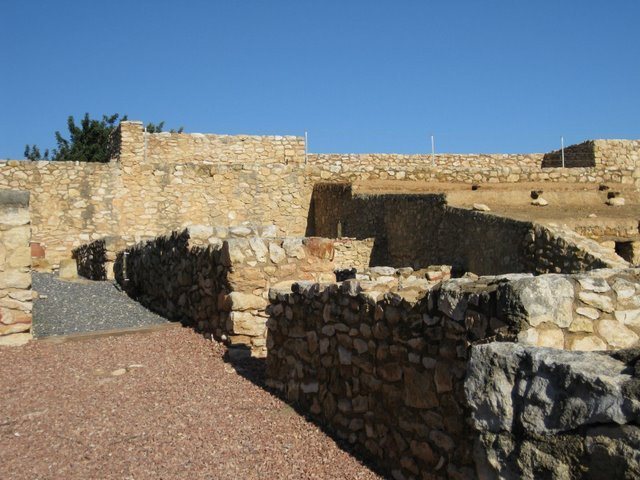
The site is a fortified coastal enclosure with defensive walls, towers, entrances, a palace, and other buildings and service spaces. Some remains from the earlier settlement lie beyond the walls. The reconstructed enclosure includes a wall-walk along the fortifications and a large wooden siege tower positioned in front of the wall as an interpretive feature.
Houses and settlement layout
The earliest houses were elongated and arranged in a radial pattern, with their rear sides joined to a wall that also served as a defense. Later dwellings were built against the northern wall, while square-plan houses occupied the center. A gate beside a watchtower allowed guards to observe people entering and leaving. During one phase, streets followed a regular, straight layout and included channels to carry rainwater. More complex houses appeared in the fourth century BC; some had three rooms and covered about 60 square metres. Third-century residences were larger, with some measuring about 280 to 370 square metres. Corridors provided access to houses in the northern area. The reconstructed settlement includes houses, storage pits, storerooms, workshops, and other installations built over the archaeological remains.
Water and production
A well built in the fifth century BC reached a depth of 10 metres and measured 1.60 metres across. The settlement also had systems for collecting water. Rotary mills, turned to grind food, processed cereals and beans, traces of which remain on their grinding surfaces. Back-and-forth mills were used to process minerals. A communal bread oven could reach 350 degrees.
Ritual and burial evidence
Some enclosed spaces contain small altars and plentiful animal bones beneath their floors, features interpreted as small sanctuaries. Sheep and goats are the most common animals represented, with dogs and roosters also present. Buried animal remains have been interpreted as evidence of foundation offerings. The few identified burials of children and fetuses lie beneath the building known as the House of the Chieftain. These burials may reflect a form of burial distinct from the cremation of adults, though sacrifice is another possible interpretation.