St. Jakobi: A Late Gothic Lutheran Parish Church in Stollberg, Germany
Site at a Glance
- Popularity
- Low
- Country
- Germany
- Primary era
- Early Modern
- Eras represented
- Medieval, Early Modern, Modern
- Civilizations
- Electorate of Saxony, German, Holy Roman Empire, Kingdom of Saxony
- Site type
- Religious
- Remains
- Church
On this page17 sections
History
St. Jakobi is an Evangelical Lutheran parish church in Stollberg, Germany, built before 1440 as a late Gothic hall church and dedicated to the Apostle James. It belongs to Stollberg parish in the Annaberg church district of the Evangelical-Lutheran Church of Saxony. Distinct from the Marienkirche, it was a second church in the settlement core and appeared in a directory of the Stollberg church district in 1495.
The churchyard served the St. Jakobi congregation. Its final burial is said to have taken place in 1594, after a new cemetery was established on Schneeberger Straße.
Fire and rebuilding
On 5 September 1633, a city fire during the Thirty Years’ War left St. Jakobi in need of almost complete reconstruction. The war was a major European conflict fought from 1618 to 1648. Limited funds meant that the rebuilt church had a flat ceiling instead of a vault and no functioning church tower. Its length increased by about six ells, a pre-metric unit whose value varied by place. A remnant of the former tower, about 40 ells high, remained. Two new bells were cast in Zwickau from fragments of older bells.
While rebuilding continued, services for Stollberg’s Christian community were held in the Marienkirche. St. Jakobi was rededicated on 5 April 1659.
Nineteenth-century renewal
A temporary wooden tower was erected beside the church to replace the lost bell tower and remained until its removal in the nineteenth century. In 1774, the tower stump received a makeshift cover. A lightning strike in 1833 damaged the tower, many windows, and the roof. By about 1840, successive alterations had given the church an uneven appearance. Stollberg carpenter Kupfer was commissioned to unify it. He removed chapel installations, renewed the altar, and redesigned the interior in the Neo-Gothic style, a nineteenth-century revival of Gothic forms. The work was completed in 1841.
A Jehmlich organ made in 1842 was installed on the gallery and dedicated in 1843. In 1878-79, the exterior was extensively renewed and a west tower was built to plans directed by Dresden architect Christian Friedrich Arnold. Work began on 1 May 1878; the tower’s finial and cross were set in place on 15 October. Bells cast by the Große foundry in Dresden were consecrated on 9 August 1879.
Modern changes and restoration
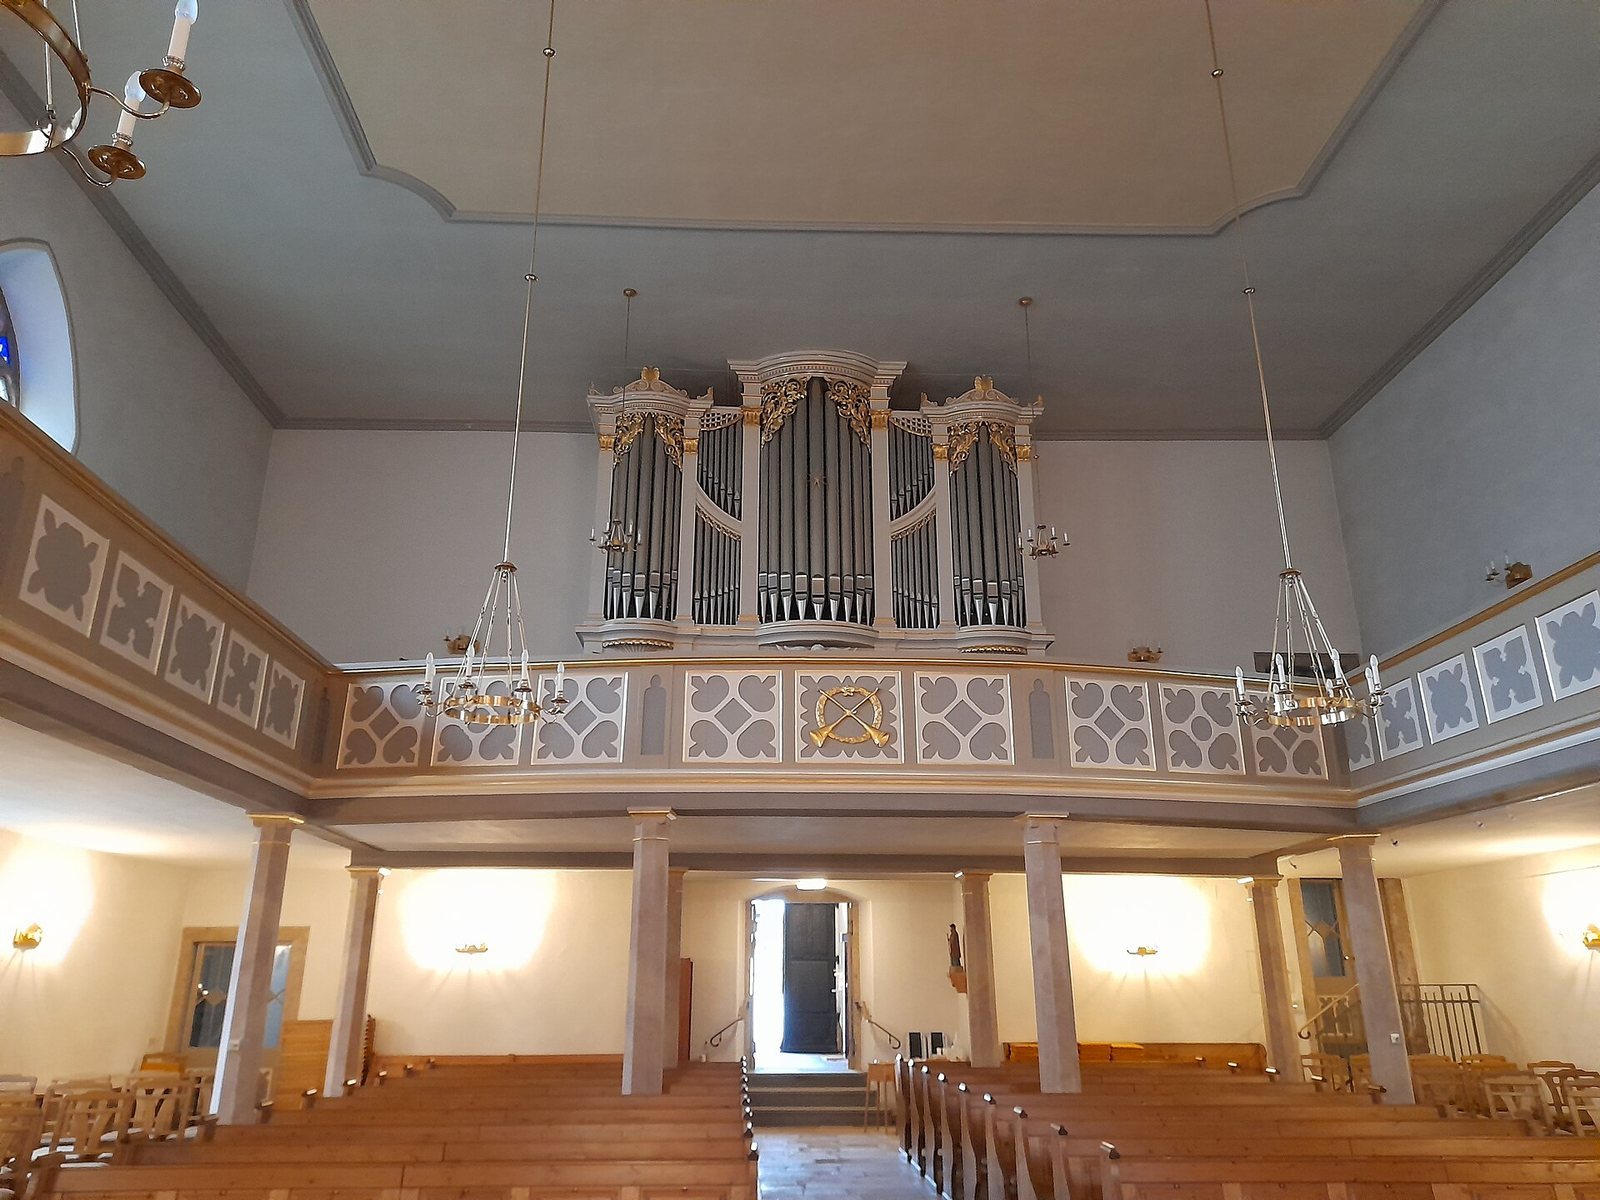
The 1842 organ was altered in 1914 and had become barely playable by the end of the 1970s. The congregation acquired an 1884 Jehmlich organ and its case from Olbersdorf, where the church was being abandoned in connection with lignite, or brown-coal, mining. Organ builders Josef Weißer and Siegfried Creuz transferred it in 1984; the original builder’s son installed it in 1986. Christian Reinhold reconfigured its stops in 2002 and cleaned the instrument in 2009.
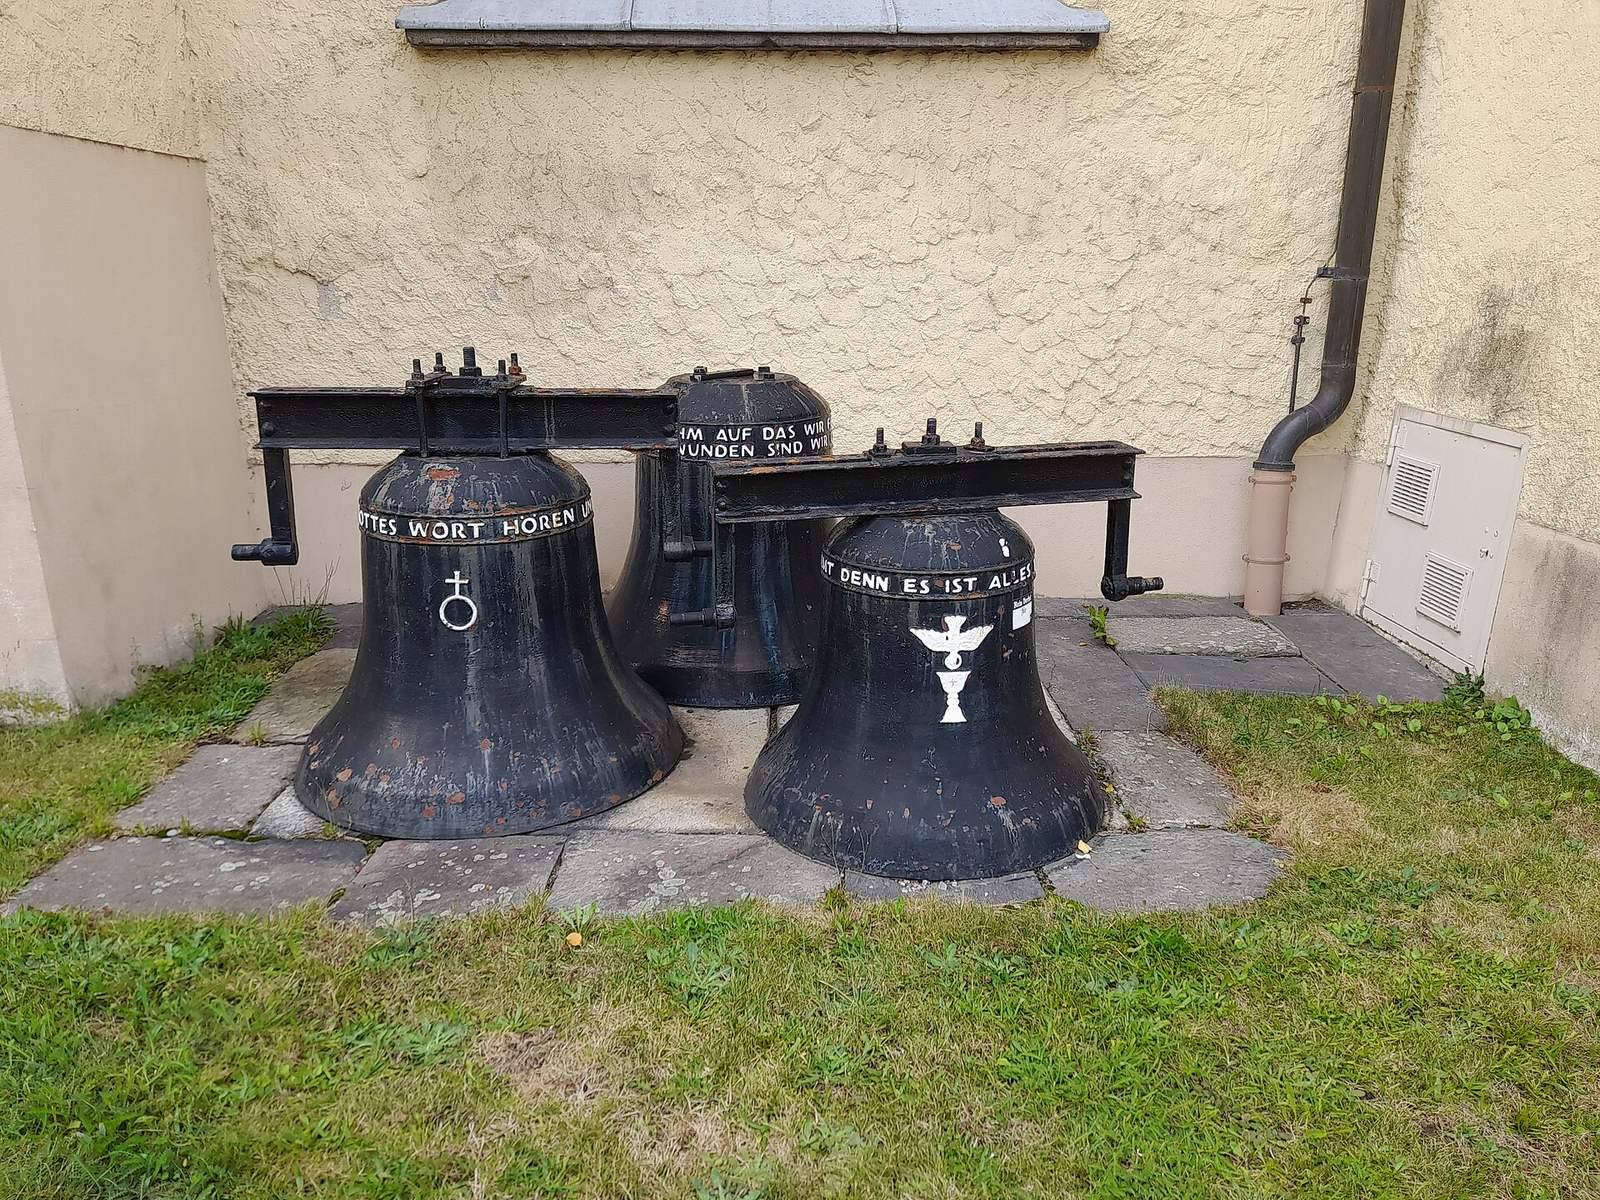
Five bells were present at the church’s inauguration. Three bronze bells served from 1659 until wartime metal collections led to two being surrendered, in 1917 and 1942. Three cast-iron bells were received in 1920 and 1953. On 31 October 2005, the congregation consecrated a four-bell peal made up of three new bronze bells and one historic bell.
An interior restoration took place in 1960. The church received heritage protection in the 1970s, a status the Free State of Saxony continued after German reunification. Exterior renewal followed in 1994-96, and the interior was renovated again in the late 1990s. Its later color scheme drew on the appearance of the church before the major remodeling of the 1840s.
Remains
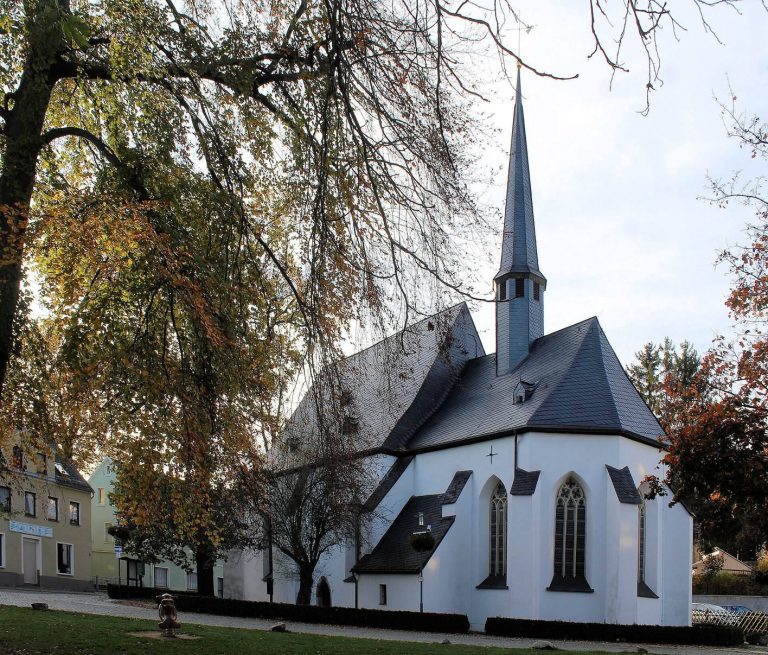
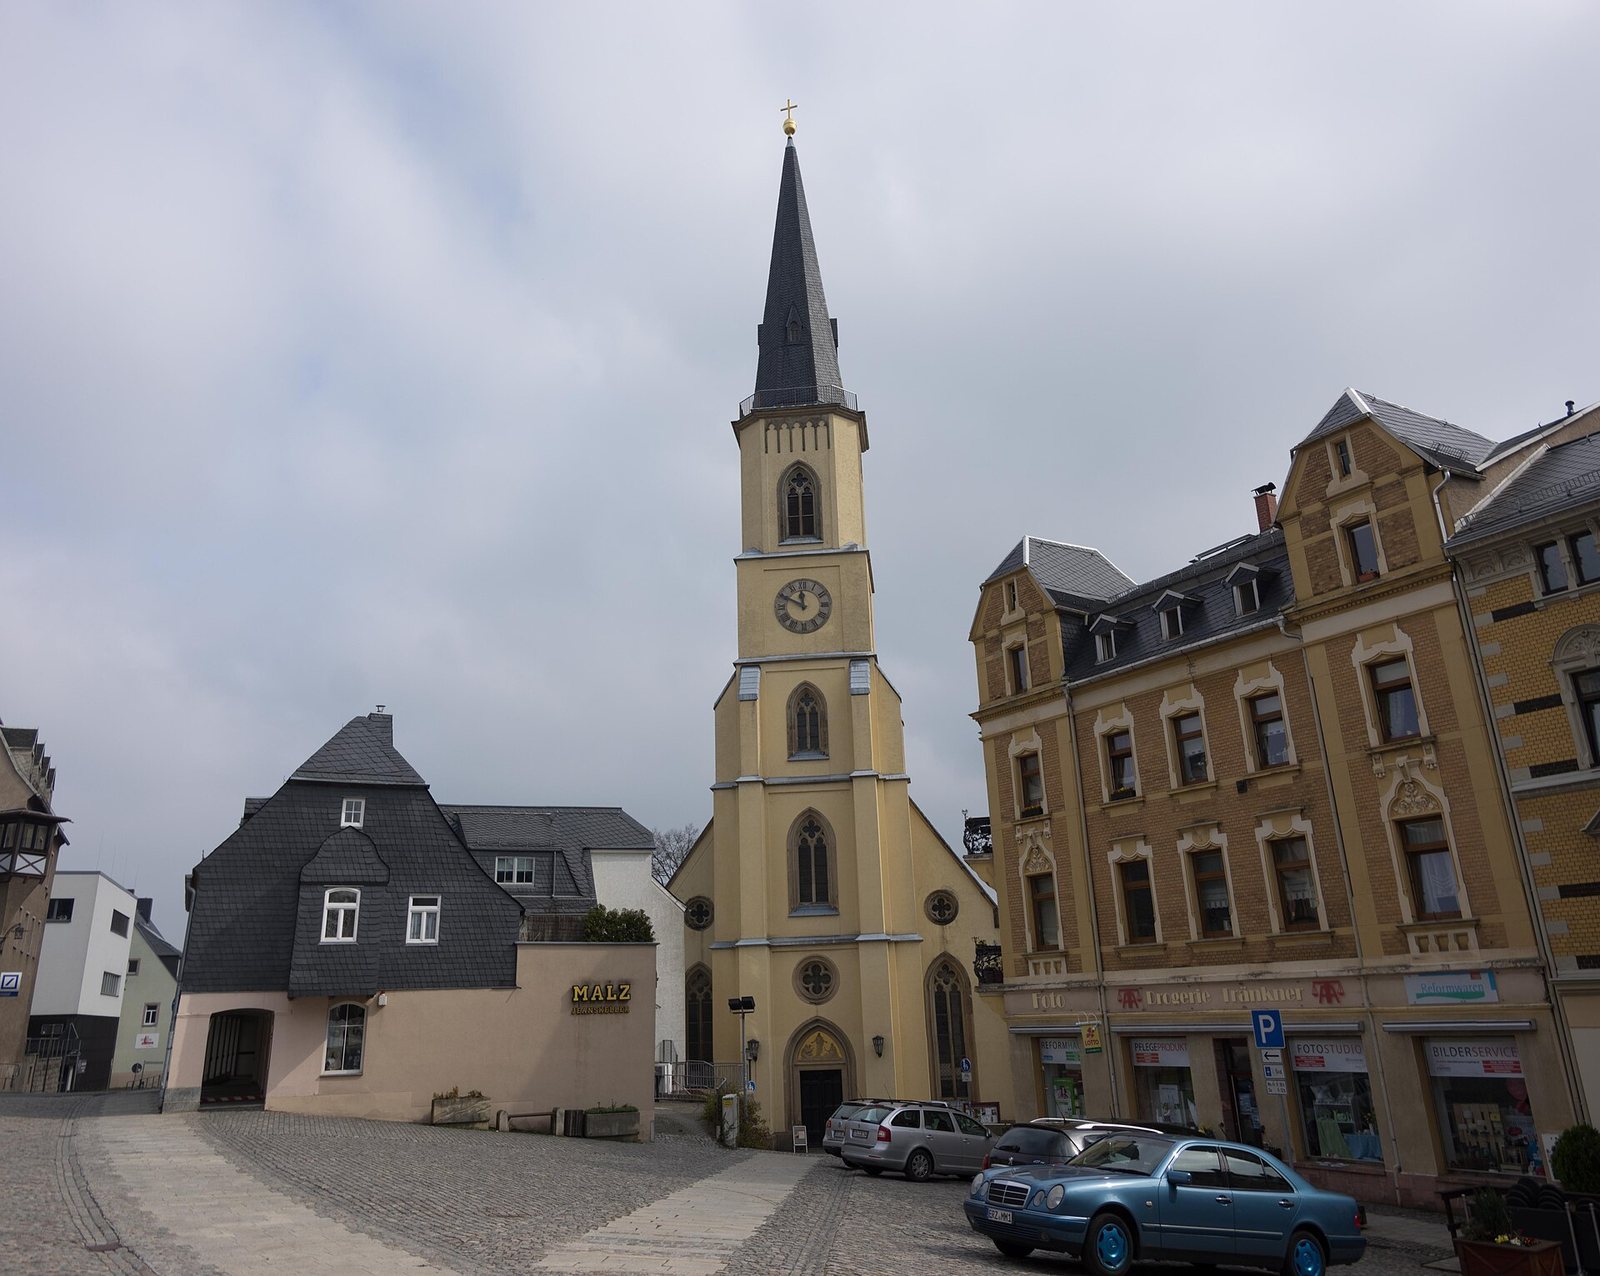
St. Jakobi occupies the northeast part of Stollberg’s market square. Its southwest-to-northeast axis means that the altar does not face precisely east. Roßmarkt bounds the plot to the south, Kirchstraße to the east, and Pfarrstraße to the north and west; several buildings stand along a bend in Pfarrstraße. The church is a plastered hall building with a slate roof, about 40 metres from the entrance to the eastern choir wall and about 20 metres wide.
Church fabric and layout
Main building
The eastern end of the church has three sides, and tall pointed-arch windows and buttresses mark the choir and south wall. Narrow attached buildings survive along both long sides. The building’s main axis and the altar’s position reflect the orientation of the plot.
Earlier church form
The earlier church had an angular-ended choir, tall rectangular windows, a steep single-pitch roof, and a broad crosswise block at the west end. A narrow timber-framed turret stood above the choir on the roof ridge, topped by a weather vane and cross. A watchman operated its five bells and kept lookout over the settlement, the road, and the danger of fire. A churchyard surrounded the building, and an underground crypt lay beneath the altar, where aristocratic burials took place.
West tower and entrances
West tower
The west tower rises partly from a broad block at ground level. Its square plan has chamfered corners and sides about six metres long, supporting a tall, pointed octagonal spire. A gilded sphere and cross top the spire, which reaches 57 metres above the ground. Round clock faces appear on all four sides; above them, pointed-arch openings let sound out from the bell chamber.
Entrances
The main entrance is beneath the tower. A sculpted relief above the doorway depicts Jesus helping the sick and distressed and refers to Matthew 11:28, which invites the weary and burdened to come to him. Dresden sculptor Gustav Adolph Kietz made the relief on commission from hosiery manufacturer Caroline Woller. A second entrance, with a double-leaf wooden door, is centered in the north wall.
Interior
Arrangement
The broad interior has a flat plaster ceiling and single-level galleries running around the room. Glazed prayer compartments beneath the galleries have pointed-arch windows fitted with wooden latticework.
Altar and devotional furnishings
A tall pulpit-altar, which combines the pulpit and altar in one furnishing, stands at the center. Four columns frame the work, made in Kupfer’s carpenter’s workshop. A hexagonal stone baptismal font stands to the left, while a tall copper Easter candlestick is to the right. Above the north gallery hangs a life-size wooden crucifix carved in 1662 by Böhme the Elder. Another carved group shows Christ with the cross and a praying family of two adults and two young children.
Seating, windows, and decoration
Natural-wood pews are arranged in about twenty rows, with ten places in each row and a central aisle. The main room, apart from its galleries and prayer compartments, has at least 300 places; individual chairs also stand beneath the north and south galleries. Ten tall windows line the nave’s two long sides. Their upper sections contain four-lobed forms filled with colored glass, while small colored ornaments accent the pointed tops. Large floor tiles range from beige to medium brown, with inlaid patterns in some places. Broad areas of light gray and beige, with brown and white accents, extend across the interior. Gilded eight-armed chandeliers hang above the pews, complemented by gilded wall lights. The gallery supports have angular shapes and a gray flame-patterned finish.
Organ
The present organ has 1,730 pipes and 26 stops, which select groups of pipes to produce different tones. It has two hand keyboards, a pedalboard, manual and pedal couplers that link the controls, a tremulant that creates a wavering effect, and an upper keyboard division. The pedal range extends from C to d1. Church cantor and director of church music Henoch Schürer described its sound as clear and regarded it as the last instrument built according to Gottfried Silbermann’s principles. Silbermann was a prominent organ builder of the Baroque period; the reference describes the organ’s design tradition, not its maker.
Bells
The four bells sound E-flat, G, B-flat, and C, and hang in a newly built frame. Retired cast-iron bells, painted black, stand on a square in front of the church. Their shoulder inscriptions call people to hear God’s word, invite them to a prepared feast, and speak of healing for body and soul. The smallest bell depicts the Holy Spirit as a white dove, with a cup representing its outpouring.