Demnitz Village Church: A Late Gothic Protestant Church in Germany
Site at a Glance
- Popularity
- Very Low
- Country
- Germany
- Primary era
- Medieval
- Eras represented
- Medieval, Early Modern, Modern
- Civilizations
- German, Holy Roman Empire, Margraviate of Brandenburg
- Site type
- Religious
- Remains
- Church
On this page12 sections
History
Demnitz Village Church is a Protestant church in the village of Demnitz, Germany. It belongs to the Demnitz-Heinersdorf parish district, a grouping of congregations for administration and pastoral care, within the Oderland-Spree church district of the Evangelical Church of Berlin-Brandenburg-Silesian Upper Lusatia, a Protestant regional church. Its exact construction date is uncertain, but its architecture is Late Gothic, the later phase of medieval Gothic architecture, spanning approximately 1350 to 1520 or 1530.
Sixteenth-century changes and later restoration
Extensive renovations and additions took place at the end of the sixteenth century. Christoph von Röbel, then the church’s patron, a position carrying recognized rights in relation to the church, may have initiated this work.
The congregation had the church restored in 1909 by Ludwig Dihm.
Remains
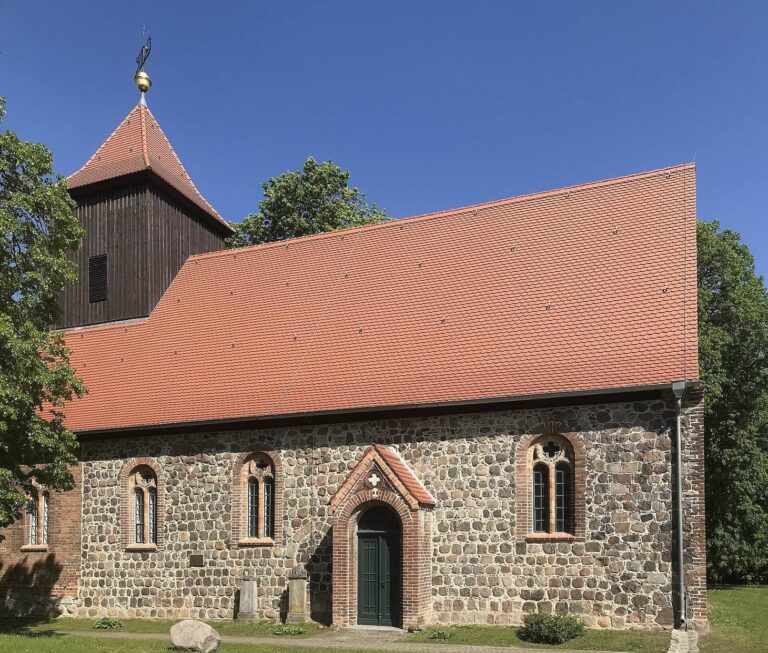
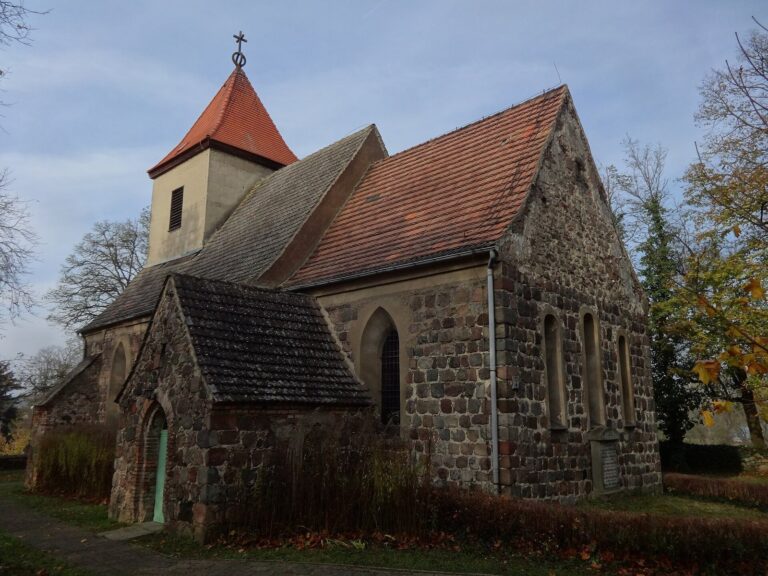
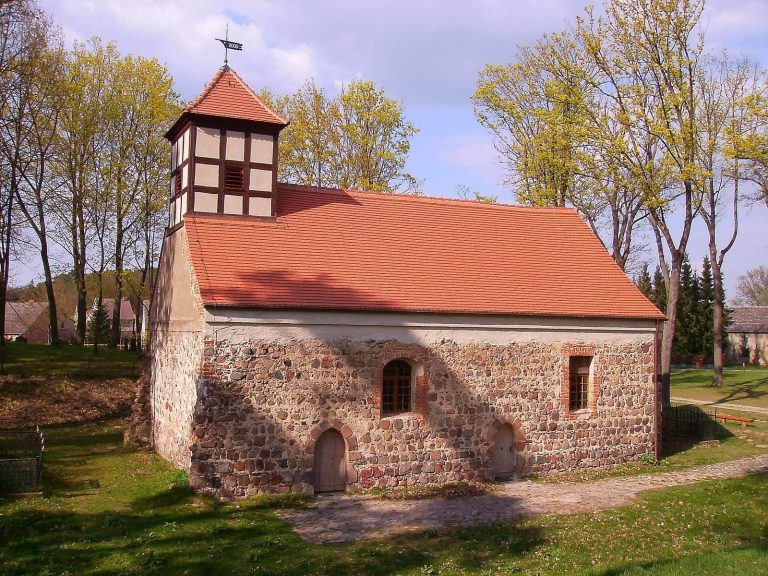
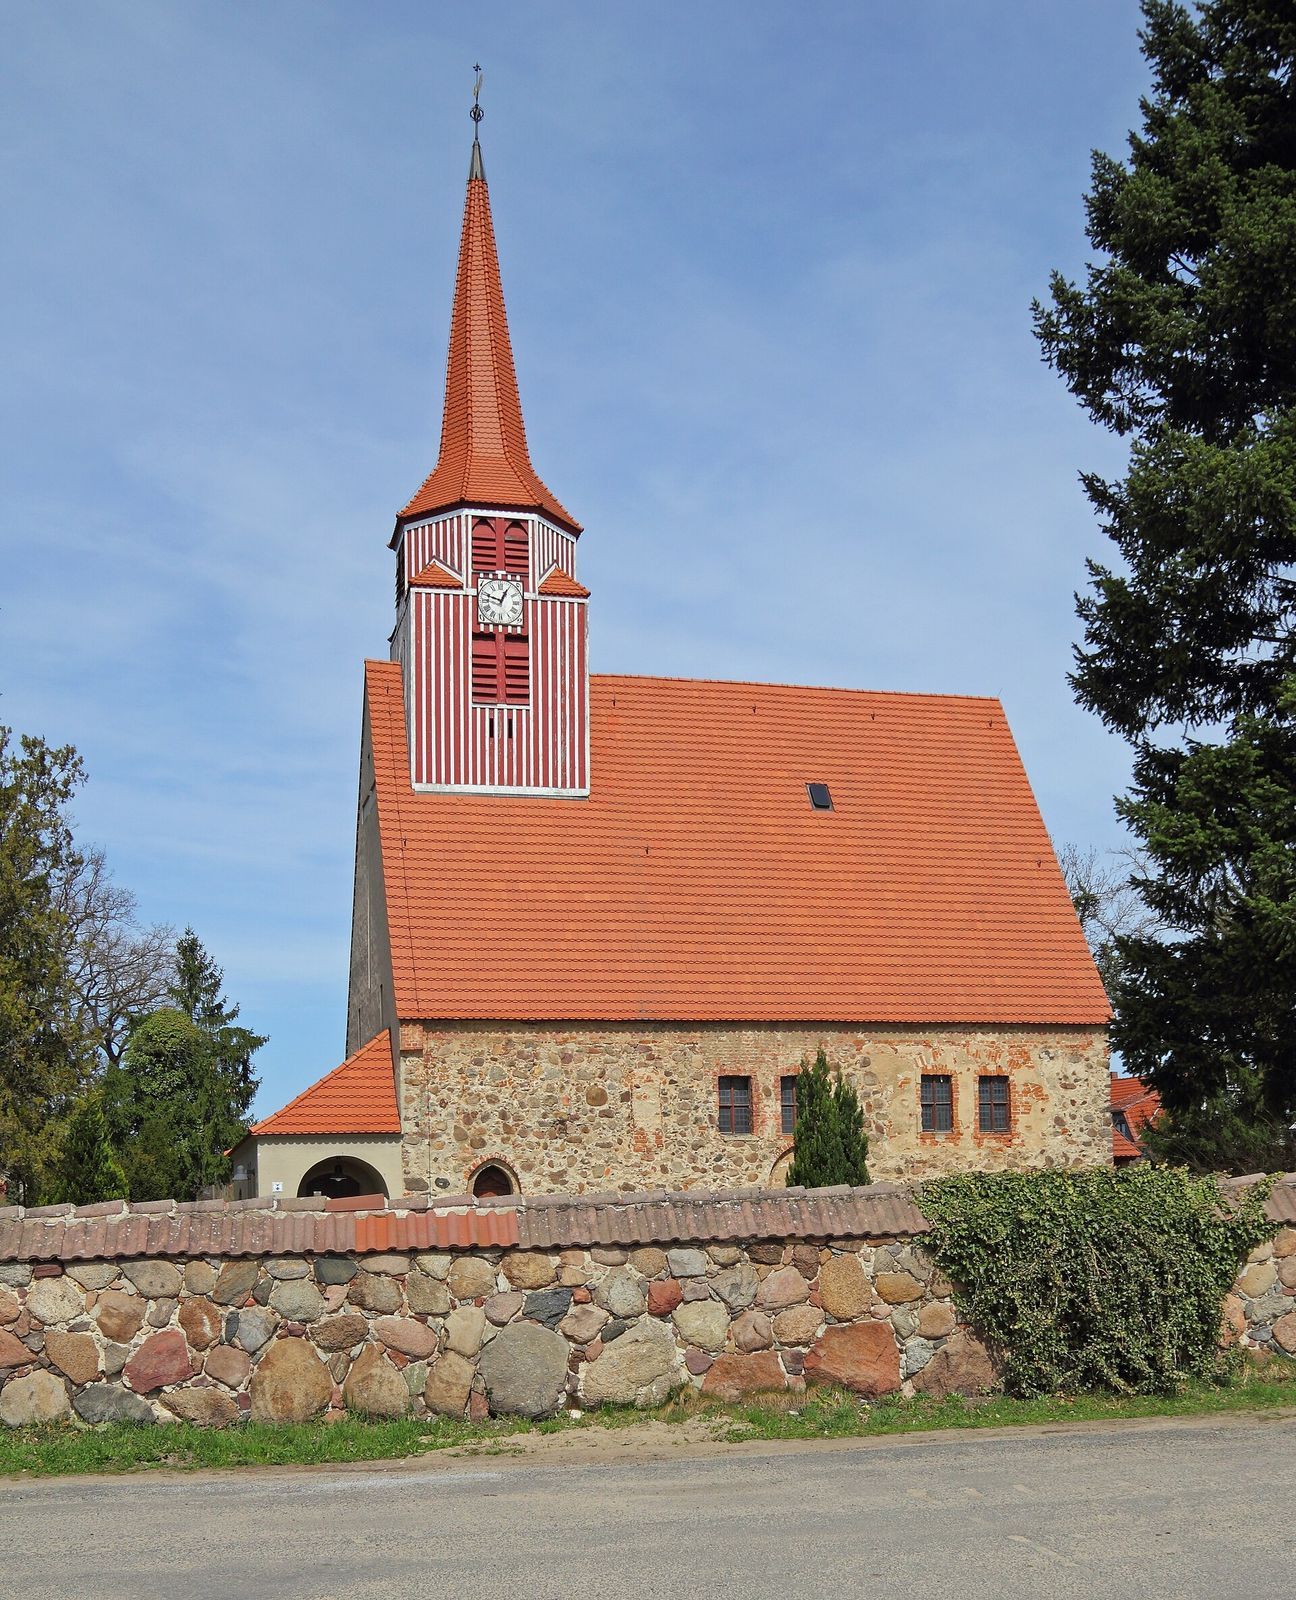
Demnitz developed around a central village green, with a north-south main street serving as its principal connecting route. The church stands north of the village center, west of the street, within a fieldstone enclosure wall. Its Late Gothic fieldstone structure has a rectangular nave, the main body of the church, and a choir, the area around the altar. The choir ends in a straight wall and is no narrower than the nave.
Exterior
Choir and crypt annex
The choir’s reddish-brick gable contains two pointed-arch recessed panels. Each has two windows in its lower part, topped by basket-handle arches, which are broad, shallow curves. The southern panel also has a small rectangular opening in its upper third and another opening near the roof ridge. A reddish-brick crypt annex projects from the choir’s north side, partly covering the gable. It is accessible through an arched doorway at its eastern end or by a stair from the south. Reddish beavertail tiles cover its roof.
Nave walls and openings
The nave walls consist of irregularly laid fieldstones of assorted sizes. On the south side, a central pointed-arch doorway, probably part of the original building phase, has been blocked with brick and fieldstone. Rectangular windows above and to its left have reddish-brick surrounds; repairs above them may relate to a Baroque enlargement. Two more windows toward the choir sit within a larger arch. At the west end, traces of a raised pointed-arch window remain, now blocked with brick. Three tall windows with basket-handle arches divide the north wall.
Entrance and tower
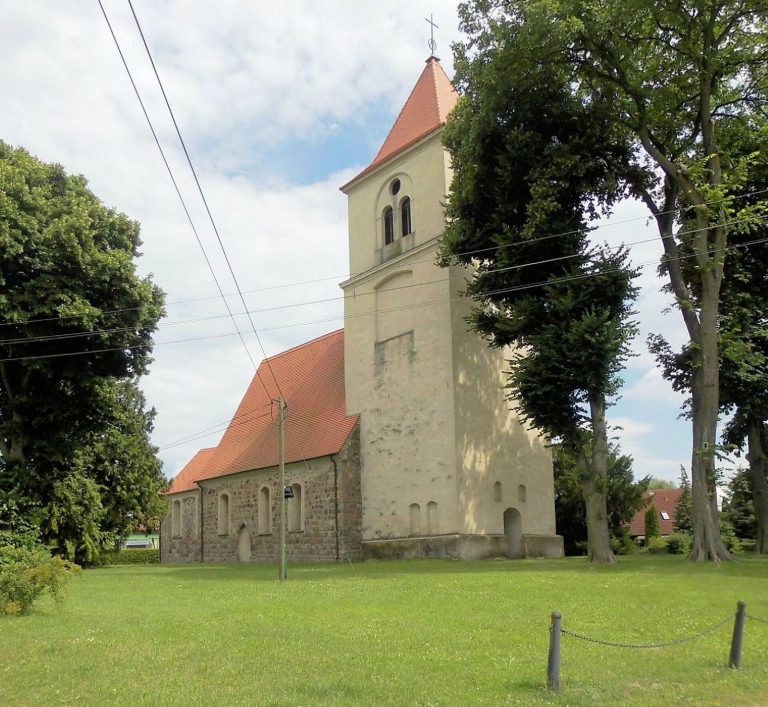
A shallow-arched doorway on the south side, beneath the west tower, opens into a vestibule. The tower was originally planned to span across the church’s west end. Its wooden, square upper stage rises above the plain gabled roof and changes to an octagonal form. Each side has a bell opening, while the north and south sides also carry clocks. A large cross covers the west gable. Above it, a kinked octagonal spire ends in a finial ball and weather vane.
Interior and furnishings
Vault and altarpiece
The interior has had a groin vault, formed where two barrel vaults intersect, since the late sixteenth century. Wall piers supporting it extend across two bays. The wooden altarpiece, also dating to the late sixteenth century, is arranged in several tiers. Its predella, the lower section of an altarpiece, shows the Last Supper, with childlike decorative figures known as putti at either side. The central panel depicts the Crucifixion, flanked by two figures in shell-shaped niches. Eagle-shaped side pieces and an apostle on either side complete this level. Above, a broad cornice with four putti accompanies a Resurrection scene. A further cornice with two putti supports a column-framed gable showing the Ascension and topped by a pelican.
Pulpit and baptismal font
An early seventeenth-century wooden pulpit stands against the nave’s north wall. Its many-sided basket has small corner columns and acanthus ornament. A wooden baptismal font stands to its left, in front of a sacrament niche in the northeast wall of the choir.
Galleries and organ
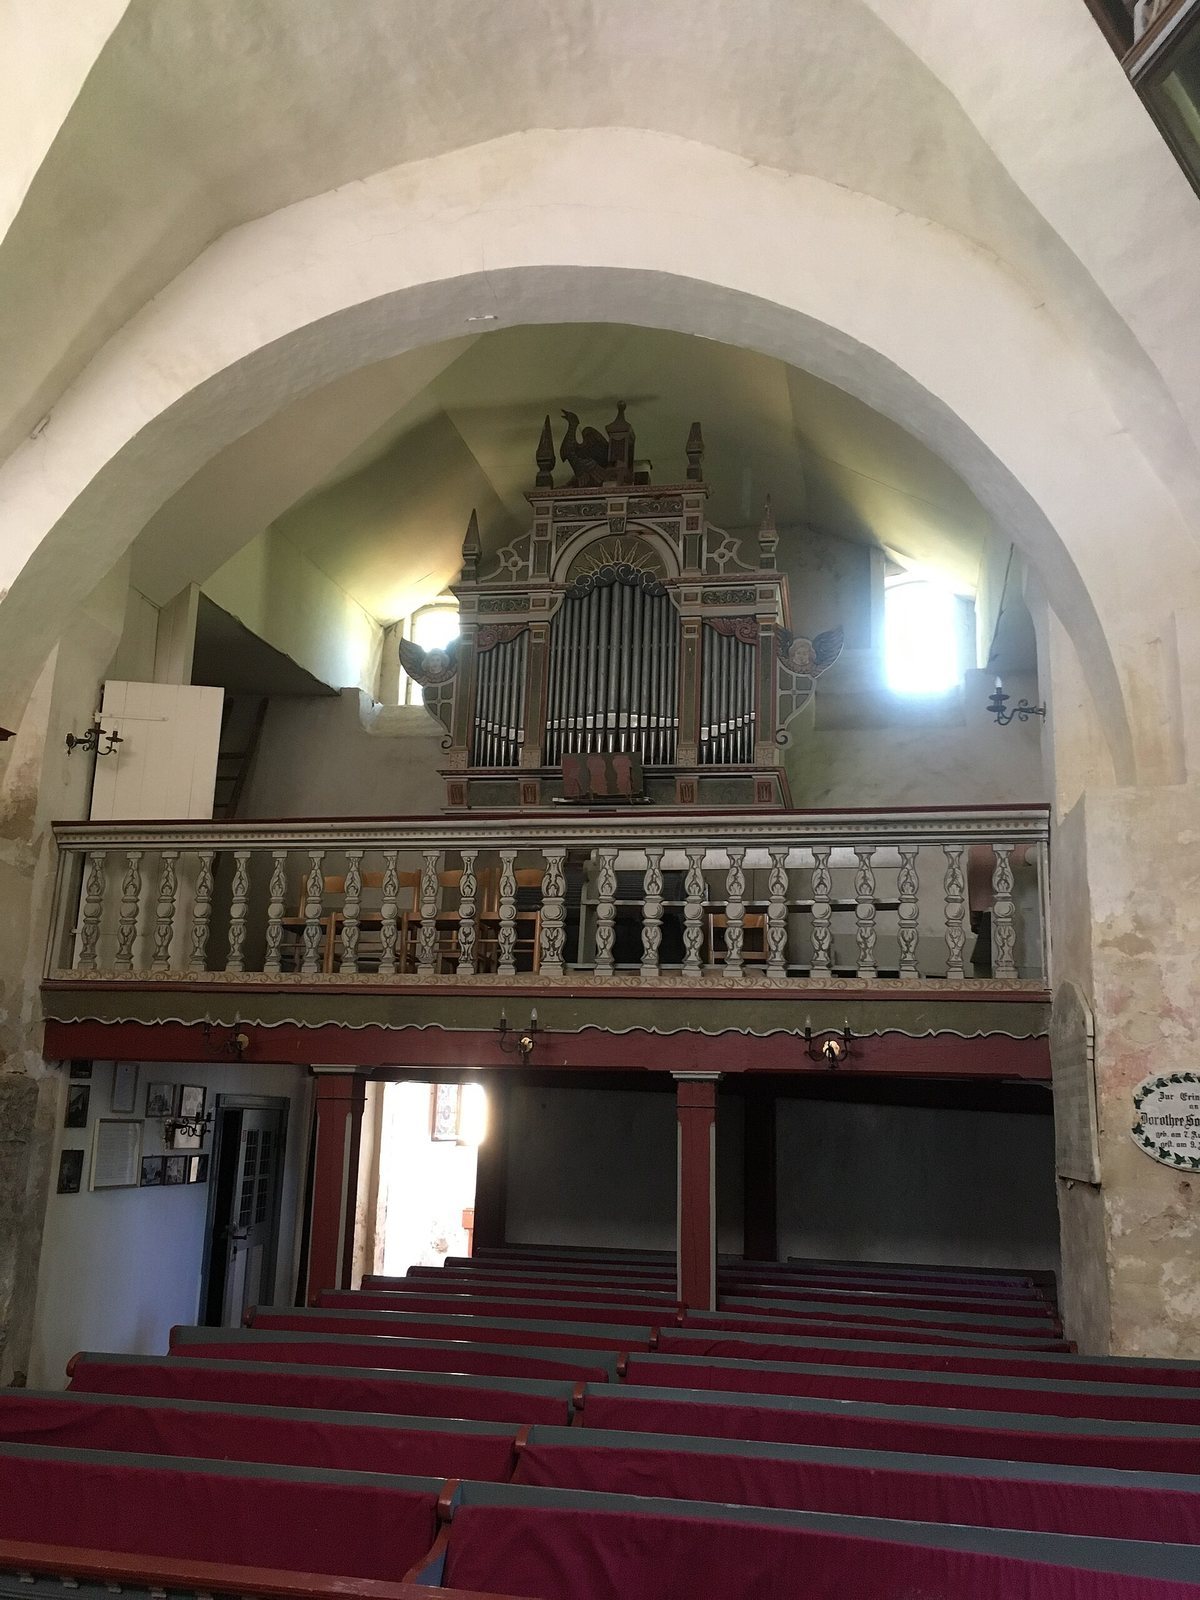
Wooden galleries from the late sixteenth century run along the south and east sides of the church. The south gallery is dated 1594 and bears reliefs of coats of arms. A Dinse organ dating to 1909 stands on the west gallery.
Portraits, epitaphs, and memorial
A portrait dated 1604 depicts Christoph von Röbel with his wife, and another, from 1764, depicts a pastor. Two epitaphs, or memorial inscriptions, commemorate Franz Erdmann von Burgsdorff, who died in 1745, and Ursula Hedwig von Burgsdorf, who died in 1756. A boulder southwest of the church commemorates victims of the Second World War.