Agirre Palace: A Fifteenth-Century Residence in Deva, Spain
Site at a Glance
- Popularity
- Very Low
- Country
- Spain
- Primary era
- Medieval
- Eras represented
- Medieval, Early Modern, Modern
- Civilizations
- Crown of Castile, Spanish
- Site type
- Domestic
- Remains
- Elite Residence
On this page12 sections
History
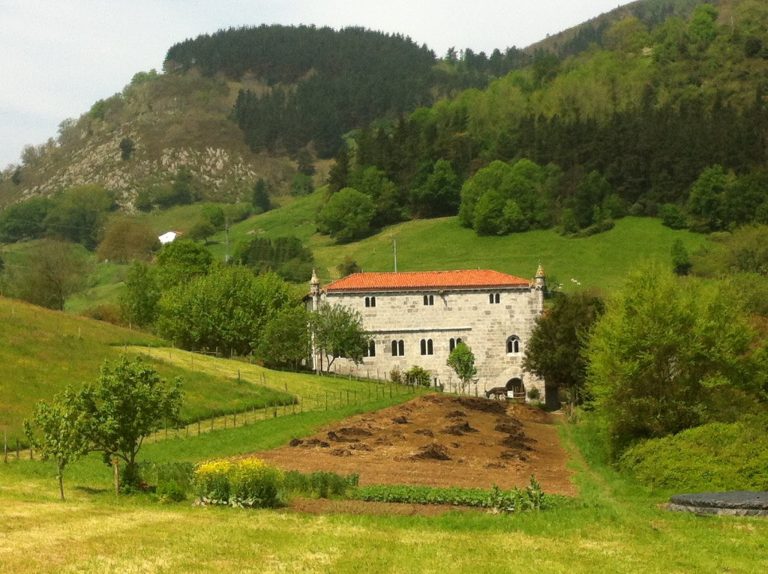
Agirre Palace stands beside the Deva estuary in Deva, Spain. Construction began in the fifteenth century outside the town, toward the Maxpe suburb, beside the road to Itziar.
In modern times, sloping ground and gardens that once extended to the palace were removed to allow Calle Astillero to continue.
Remains
The palace has an irregular L-shaped plan, with its ground floor adapting to the difference in height between Calle Astillero and the N-634 road. The main entrance is at street level on Calle Astillero. Above it is the noble floor, the principal palace level traditionally used for important reception rooms, followed by an attic level with an intermediate floor.
Exterior façades
Main façade
Facing Calle Astillero, the main façade is built of ashlar, carefully cut stone blocks, and arranged in three vertical lines. A large central entrance at street level is flanked by barred windows. Above, three openings align with those below, alongside a second entrance reached by a small bridge. The bridge has a single arch with a barrel vault, a continuous arched ceiling, and ashlar parapets. A finely carved wooden roof rests against the façade and on two Tuscan columns, a plain classical form. Three smaller windows open at attic level. To the right of the central opening on the noble floor, a Baroque coat of arms, displaying emblems of the Agirre, Otalora, Irarrazabal, and Arizmendi families, marks the façade. A finely worked stone cornice, or projecting band, and wooden eaves crown the façade; this treatment continues around the building and contrasts with its otherwise restrained detailing.
West façade
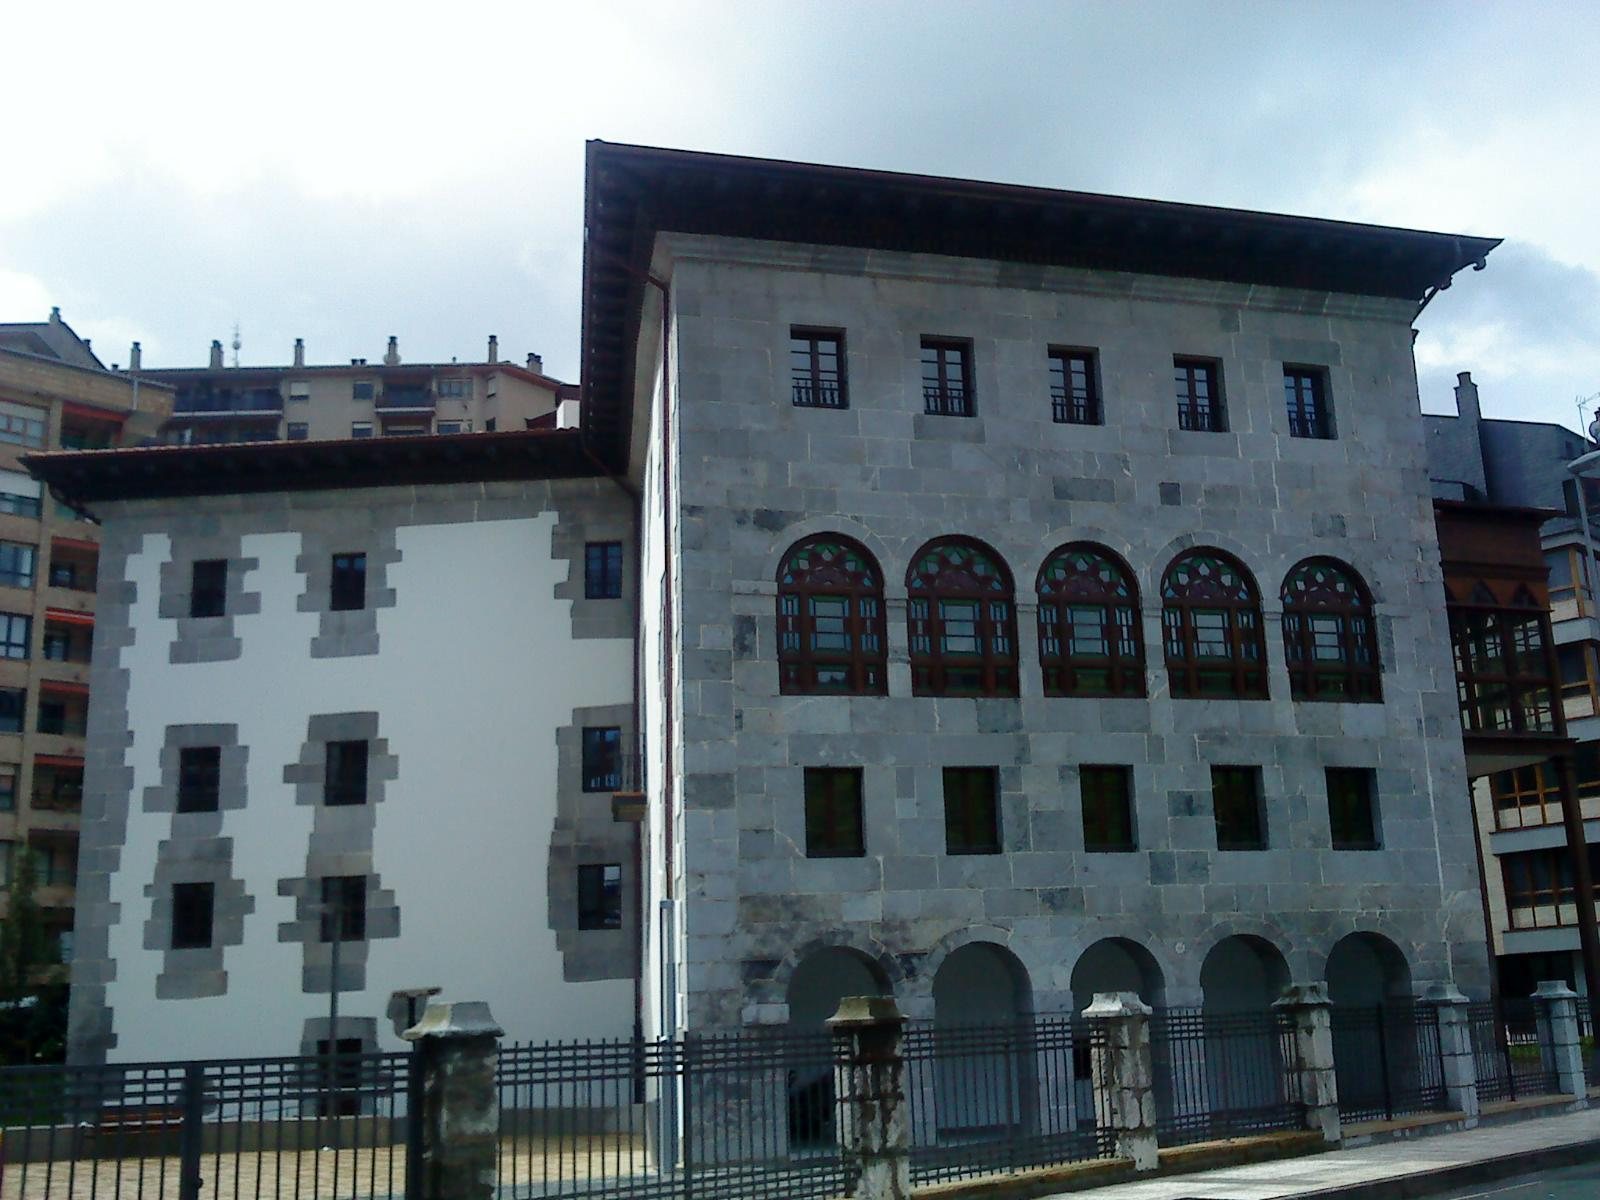
The ashlar-built west façade faces the estuary and has more openings than the other sides. They form five vertical lines, with rectangular and semicircular-arched shapes alternating between floors. At ground level, five arched openings form a covered entrance area. Five tall rectangular windows light the library on the first floor, while five large arched windows create a gallery on the noble floor. The attic has five rectangular openings corresponding to those on the first floor.
Other façades
The remaining façades are made of plastered rubble masonry, with ashlar around the openings, at the corners, and in the cornice. Their largely solid surfaces give them a massive appearance. Mostly vertical, rectangular openings form somewhat orderly arrangements but do not consistently align in vertical lines.
South gallery
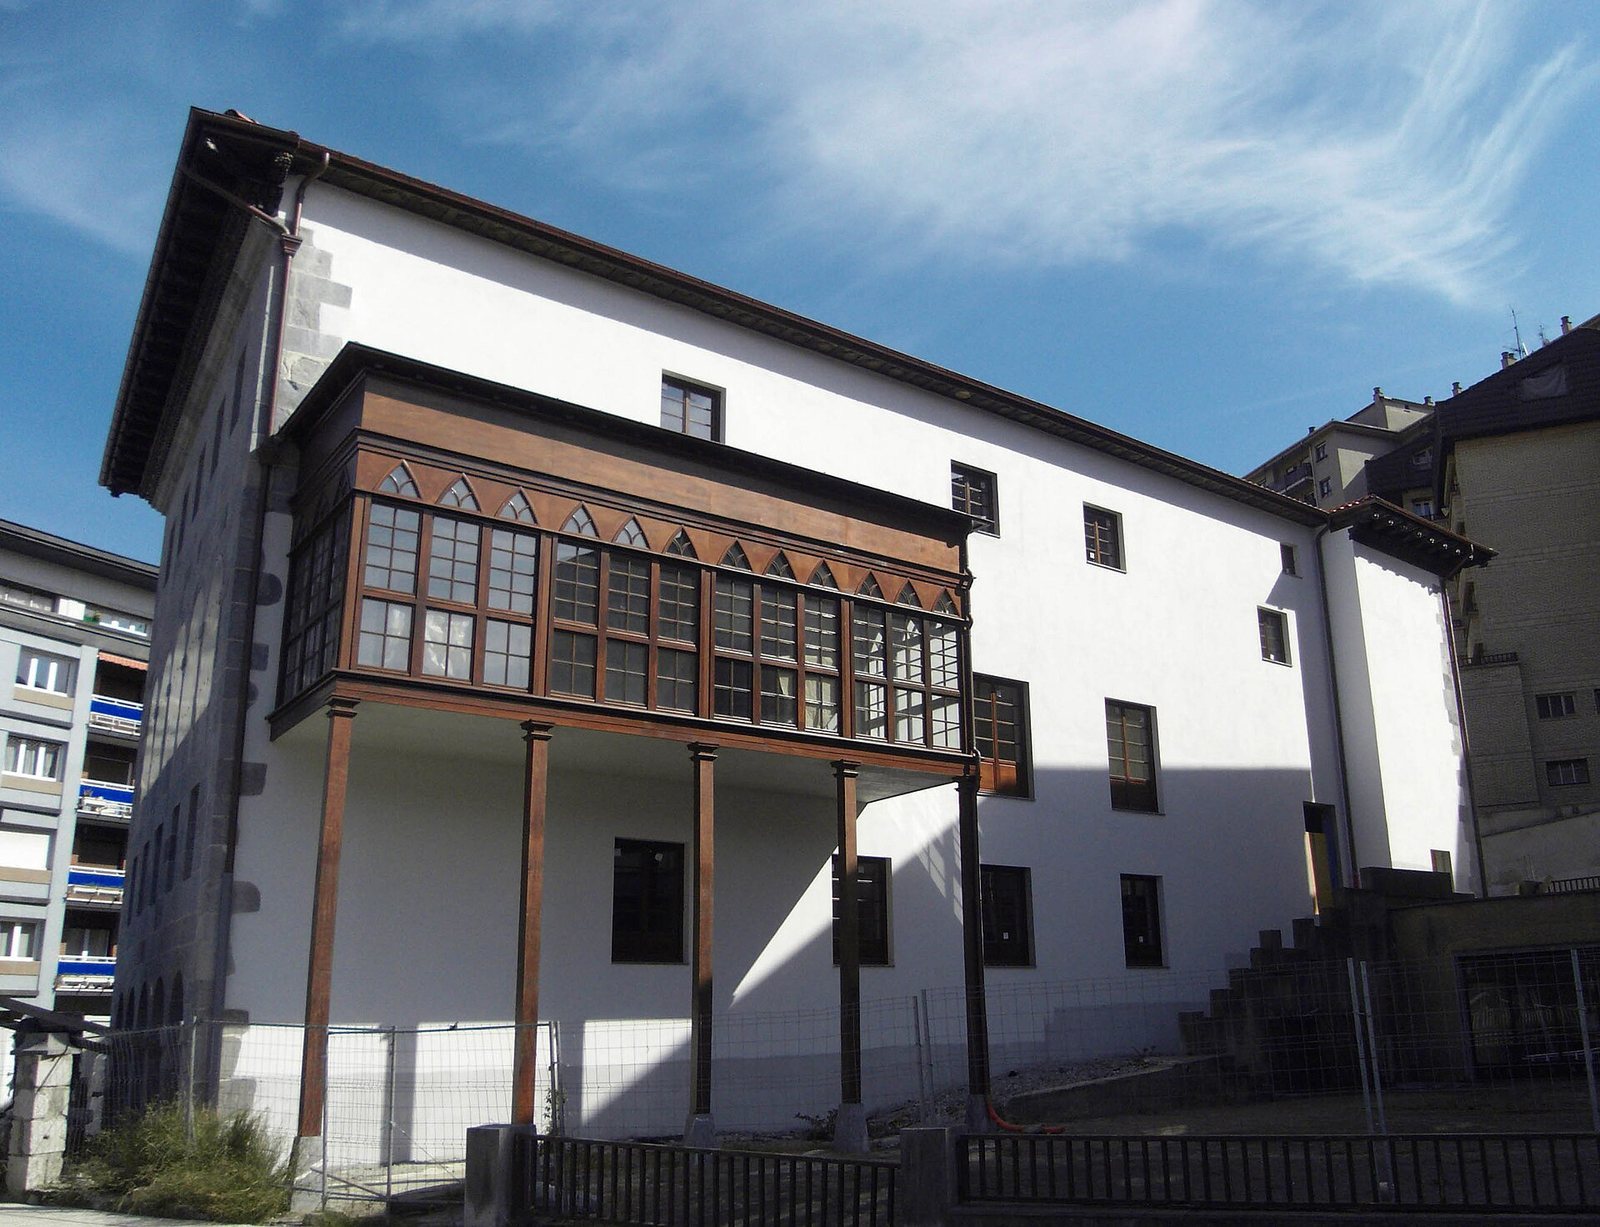
A wooden gallery in a Neo-Gothic style, a revival of medieval Gothic design, is attached to the south façade, the plainest side of the palace. It was formerly enclosed with colored glass.
North staircase structure
At the left end of the north façade, a small cylindrical structure with a conical roof contains a spiral staircase. It provides direct exterior access to the second floor of the north wing.
Interior
Entrance level
The entrance level contains a richly decorated staircase carved from wood. From the entrance, the interior passage runs through a game room, divided into two parts by small Tuscan columns, and reaches the library at the opposite end.
Noble floor
From the bridge entrance, the route to the gallery at the far end passes a small chapel, a carved wooden staircase, and the large Mirror Room. Its flat ceiling is formed by exposed, artistically carved beams that span the room without intermediate supports.
Attic
Externally, the attic reads as a full upper storey, with openings generally smaller than those below. Inside, it is a broad, open space with little subdivision and an exposed roof structure.