Wilfersdorf Castle: A Baroque Residence and Cultural Centre in Austria
Site at a Glance
- Popularity
- Medium
- Country
- Austria
- Primary era
- Early Modern
- Eras represented
- Medieval, Early Modern
- Civilizations
- Habsburg, Holy Roman Empire
- Site type
- Domestic
- Remains
- Castle
On this page7 sections
History
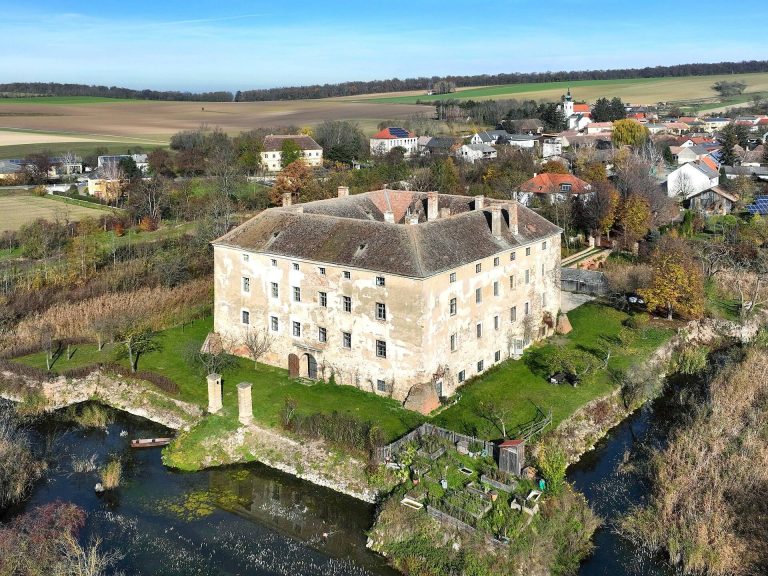
Wilfersdorf Castle is a noble residence in Wilfersdorf, Austria, first recorded in 1360. Its surviving main building is a simply articulated Baroque residence, a European style known for strongly composed façades and dramatic design.
The Liechtenstein residence
In 1436, the Liechtenstein family acquired an existing Gothic castle from the Lords of Maissau. Gothic architecture, a medieval style associated with vertical forms and pointed arches, shaped this earlier building. The Liechtenstein family has owned the castle continuously since its acquisition, and reigning princes used it as a summer and hunting residence.
Around 1600, Gundakar of Liechtenstein had the castle converted into a four-winged residence surrounded by a moat. From 1713 to 1721, Prince Anton Florian commissioned a redesign of the complex in the Baroque style. The plans were abandoned after his death.
Demolition, damage, and changing use
Around 1802, Prince Alois I ordered the north, south, and east wings demolished because they had fallen into disrepair. French forces devastated the castle in 1809. In 1866, a Prussian field hospital operated there.
The castle was severely damaged toward the end of the Second World War and repaired over the following years. Its existing buildings underwent restoration and renewal in 2001–02. When the Liechtenstein family left the castle, its furnishings were moved elsewhere, and exhibitions have consequently focused mainly on the family’s genealogical tables.
Today, the municipality leases the main building long-term for use as a regional cultural and exhibition centre. The castle also houses offices overseeing the family’s estates in Lower Austria, including its princely winery. Vineyards covering 38.5 hectares produce a white wine.
Remains
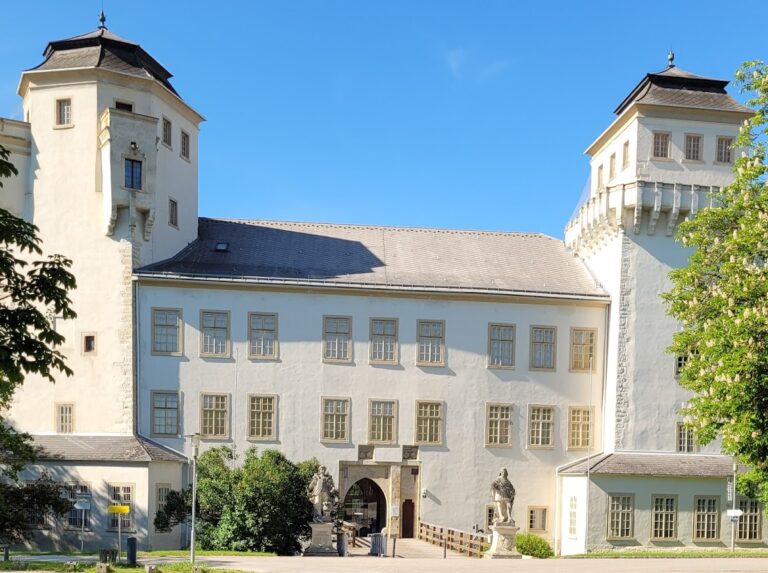
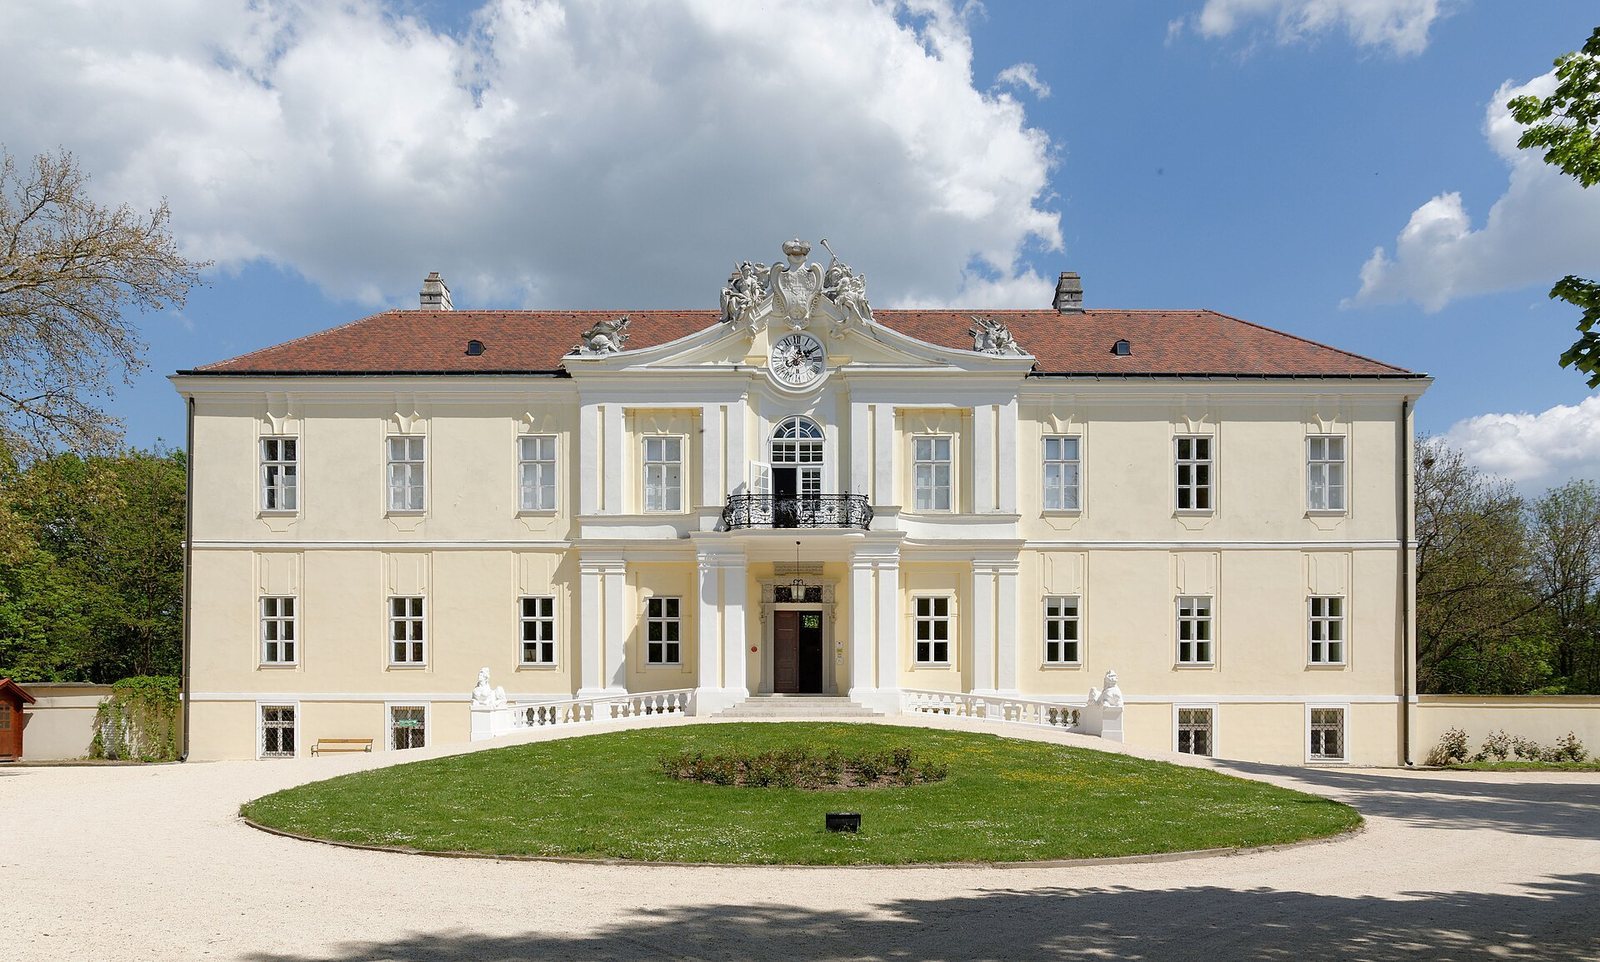
The surviving layout centres on the west wing and adjoining service ranges, which form a formal forecourt. An entrance drive crosses the line of the former moat by a bridge. Together, the buildings retain the simply articulated character of a Baroque residence.
The west façade
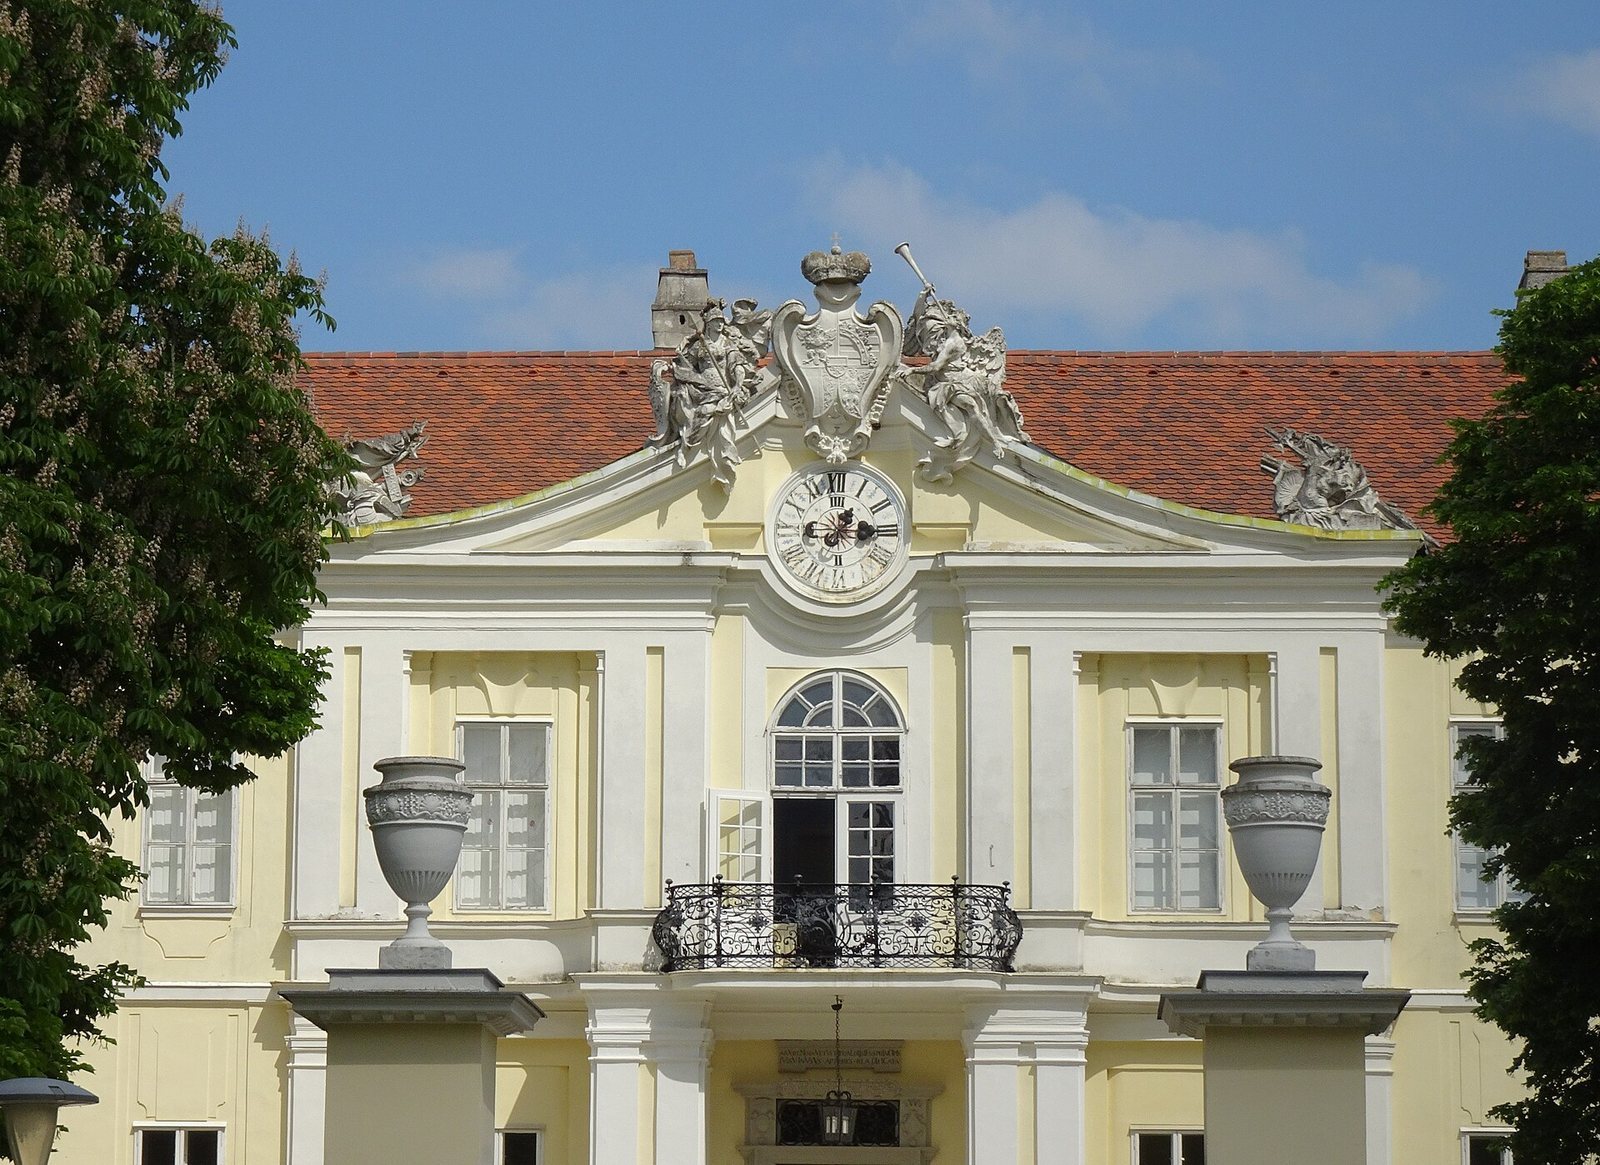
The west façade rises two storeys above a raised base. Its central projection is arranged in three vertical bays, with paired pilasters, shallow wall projections resembling columns, and framed panels. A rectangular entrance bears a building inscription dated 1608, with a balcony and wrought-iron railing above it. A broad, swept broken pediment, a gable-shaped crown with an interrupted outline, carries a clock and the Liechtenstein coat of arms. Allegorical figures representing Fame and Valor flank the crown.
Forecourt and service ranges
Ancillary buildings and an enclosure with a central-pier entrance gate define the forecourt in front of the west façade. To the north and south of the main façade, single-storey service buildings have rooflines aligned at the eaves and mansard hipped roofs, whose lower slopes are steeper than their upper slopes. Their western ends rise into two-storey gabled fronts marked by paired pilaster strips, flat vertical bands. Two further single-storey annexes extend across these ranges, with similar bands framing their entrance sections.
Interior and adapted rooms
The interiors have been extensively altered. Ground-floor rooms have continuous arched ceilings intersected by smaller vaults. The main building contains a multipurpose hall on the ground floor, historical documentation upstairs, and a castle cellar in the basement. An ancillary building houses the local history museum.