Palace of Henry IV, Segovia: A Fifteenth-Century Urban Palace
Site at a Glance
- Rating
- 2.8
- Popularity
- Very Low
- Country
- Spain
- Primary era
- Medieval
- Eras represented
- Medieval, Early Modern
- Civilizations
- Crown of Castile, Spanish
- Site type
- Domestic
- Remains
- Palace
On this page8 sections
History
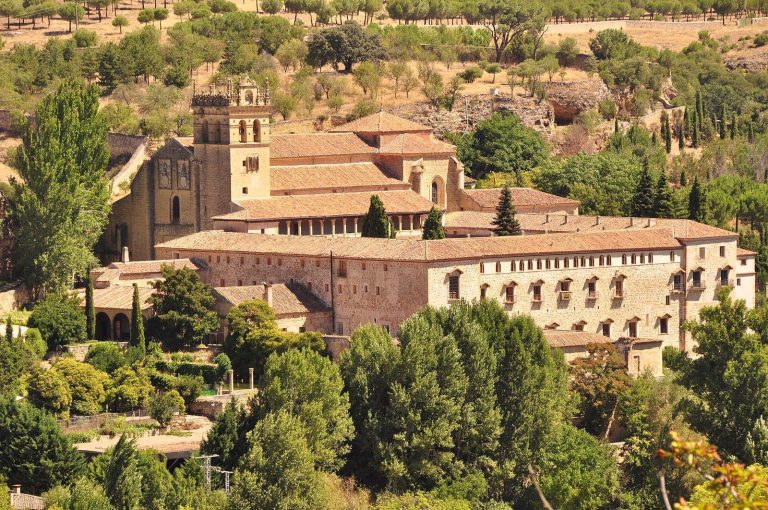
The Palace of Henry IV is a fifteenth-century urban palace commissioned by Henry IV of Castile in Segovia, Spain. It was built in the Mudéjar tradition, which combined Islamic-derived forms and techniques with Christian-period architecture in Iberia, and formed part of a larger palace complex.
Royal use in the fifteenth century
Henry IV and his wife, Queen Juana, were living in the palace by 1467, a date recorded by the king’s chaplain and chronicler, Diego Enríquez del Castillo. The residence had a comparatively private, secondary role. The royal court and government were based at Segovia’s Alcázar, a fortified palace used as a royal residence and center of government.
After Henry died in 1474, Isabella I of Castile resided and governed from the Alcázar. Major acts of her government, including the Concord of Segovia in 1475, took place there.
Division and later uses
In 1510, the property was divided among three family groups. The Mercado family received the eastern portion, entered from Plaza de la Reina Doña Juana. The Barros family took the central section, with an entrance from Plaza de los Espejos. The Porras and Bracamonte families received the western part, which had been the king’s quarters and could be entered from Plaza de San Martín and Calle de Arias-Dávila.
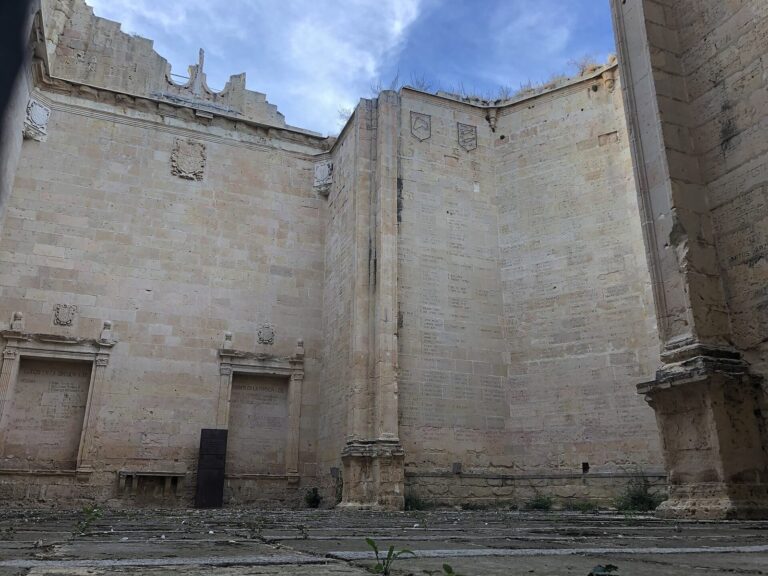
By the middle of the sixteenth century, the Barros family had established the Hospital of Our Lady of the Conception on its property. It was commonly known as the Hospital for the Elderly. The Queen’s Palace section later served as a seat of the Spanish Inquisition, a system of tribunals that investigated and prosecuted suspected heresy. Around 1600, the section passed to the Mercado-Peñalosa family, who transferred the part facing Plaza de los Espejos to the Barros family.
Schools, museums, and protection
From 1836, the building housed the Special School of Fine Arts, while its chapel began serving as the provincial library. It deteriorated from about the 1960s, and was later converted into a museum of the Segovia Provincial Council. Since 1998, it has housed the Esteban Vicente Museum of Contemporary Art. In 2005, it was declared a Spanish Asset of Cultural Interest in the Monument category.
Remains
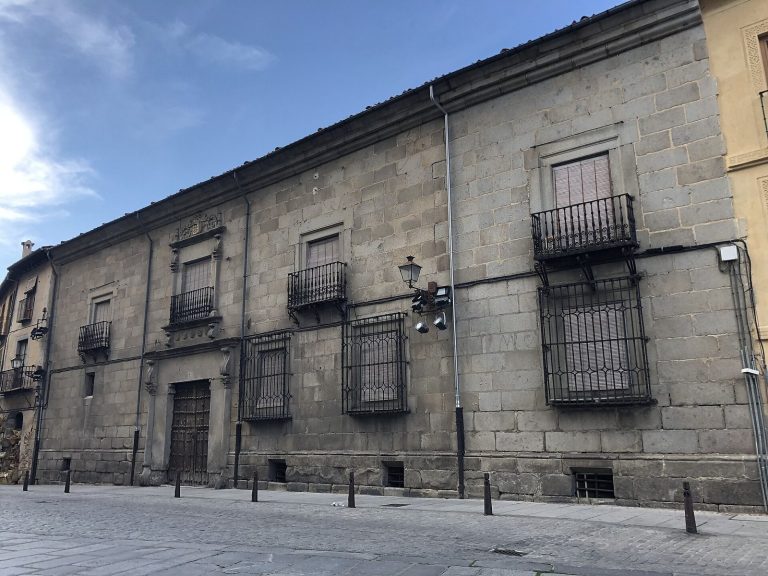
The original palace occupied an irregular block of about 6,000 square metres, bounded by present-day Gobernador Llasera, Plaza de la Reina Doña Juana, Ildefonso Rodríguez, and Arias-Dávila. Its interconnected but independently organized palaces included the King’s Palace and the Queen’s Palace. The principal surviving remains belong to the former Mercado-Peñalosa palace, known as the Queen’s Houses.
The Queen’s Houses
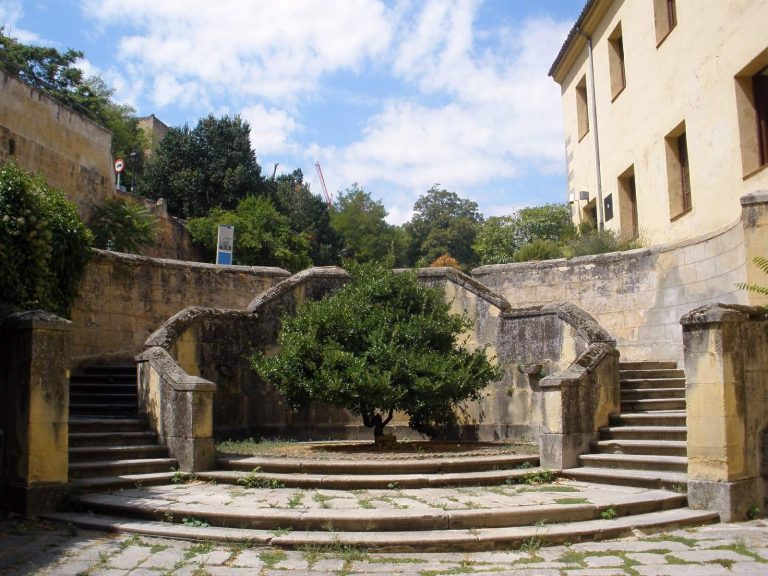
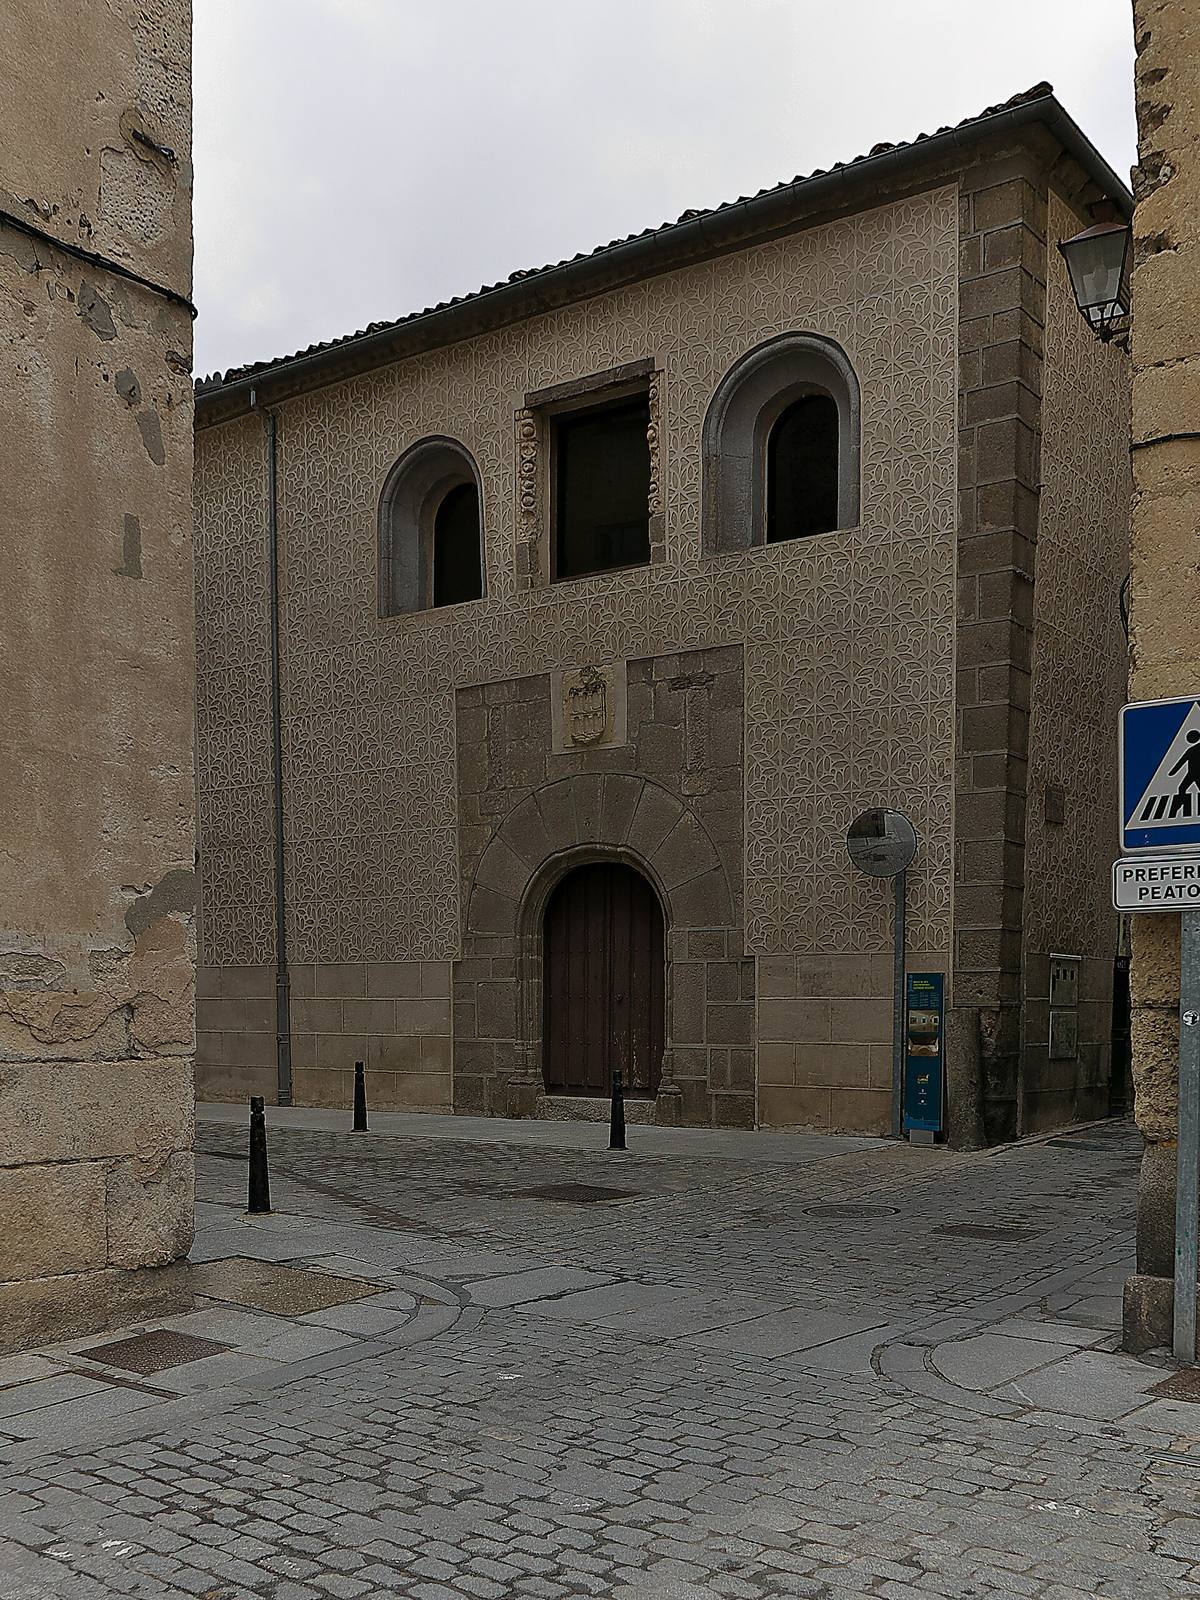
The building is arranged around a courtyard with a covered gallery supported by octagonal pillars in a style associated with Toledo. Mudéjar plasterwork decorates the openings. The decoration also includes the coats of arms of Castile and Portugal, alongside bands that twist into circles, a motif associated with Henry IV’s reign. A simple medieval staircase occupies parts of two sides of the courtyard. Rooms around it have flat timber ceilings with painted beams and girders; the panels between the timbers bear the royal arms of Castile and León.
Plaza de los Espejos façade
An 1837 drawing by Avial depicts the façade facing Plaza de los Espejos as a two-storey gallery between two solid sections. The lower level has three openings, while the upper level has seven decorative arches without openings, adorned with seven glazed ceramic spheres. These spheres gave the plaza its name.
Entrance on Plaza de la Reina Doña Juana
A classicist, or Classical-inspired, entrance faces Plaza de la Reina Doña Juana. Built by the Mercado-Peñalosa family around 1600, it displays the coats of arms of the Mercado-Peñalosa and Heredia families.