Sante Rufina e Seconda: A Convent Church in Rome
Site at a Glance
- Popularity
- Low
- Country
- Italy
- Primary era
- Medieval
- Eras represented
- Classical, Medieval, Early Modern, Modern
- Civilizations
- Papal States, Roman
- Site type
- Religious
- Remains
- Church
On this page10 sections
History
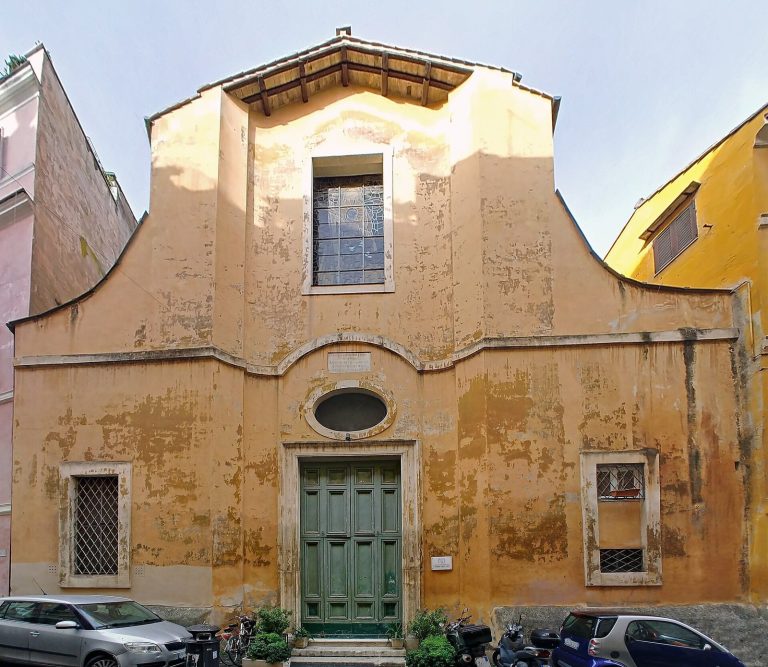
Sante Rufina e Seconda is a Catholic church on Piazza di Santa Rufina in Rome, Italy, and now serves as the convent church of the Sisters of Charity of the Immaculate Conception of Ivrea. It is also a subsidiary church of the parish of Santa Maria in Trastevere, a historic church in the same district.
Early church and the martyrs
The church’s beginnings are uncertain. It was already standing when Pope Callixtus II, pope from 1119 to 1124, named it as a subsidiary of Santa Maria in Trastevere on 7 June 1123. Its origins may lie in the Carolingian period, from the eighth to the tenth centuries, or may be considerably earlier.
Christian tradition identifies rooms beneath the church as the home of Saints Rufina and Secunda. The two women, venerated as martyrs, meaning people killed for their faith, are believed to have died around 260, probably under the authority of Gaius Iunius Donatus. Their execution is thought to have taken place outside Rome, near present-day Boccea. Their relics, physical remains or objects associated with saints and venerated by the faithful, were first kept in a funerary church at the execution site. During the pontificate of Pope Anastasius IV (1153-1154), they were transferred to the baptistery of the Lateran Basilica, Rome’s cathedral church.
Religious communities and convent growth
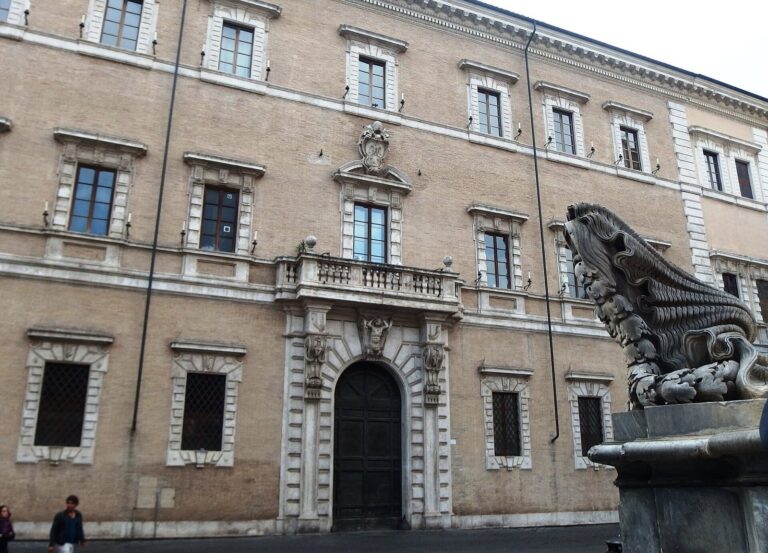
In 1569, the chapter of Santa Maria in Trastevere, a body of clergy responsible for the church’s administration, arranged for Sante Rufina e Seconda to pass to the Mercedarians, a Catholic order historically associated with ransoming Christians held captive. They left about twenty years later, and the church served briefly as a parish church. Ursulines, a Catholic women’s religious order, settled nearby around 1600 and purchased the church from the chapter in 1602. Renovations followed, and work on an adjoining convent began in 1611. Pope Paul V (1605-1621) confirmed the purchase that year. In 1628, Celeste and Angela, daughters of the sculptor and architect Gian Lorenzo Bernini, were listed as members of the convent. Its buildings were extended northward during the first half of the eighteenth century.
Nineteenth-century changes and modern stewardship
As the number of nuns declined, the convent was joined more than once with other religious communities. In 1833, the church and convent were assigned to the Sisters of the Sacred Heart of Jesus, while the last Ursulines continued to live in a separate part of the complex. A soup kitchen has operated in the convent since 1880.
Pope Benedict XV (1914-1922) transferred the church and convent to their present community in 1917. Alterations made to the church from 1833 onward were largely removed during a restoration in the 1970s. A broader renovation of the complex followed from 1989 to 1991.
Remains
The church and adjoining convent form a connected complex with an irregular footprint. The church has a basilican plan, meaning a central nave flanked by side aisles; its western aisle is much narrower than the eastern one. The south side faces Via della Lungaretta, and the complex stands about 100 metres northwest of San Crisogono.
Ancient building remains
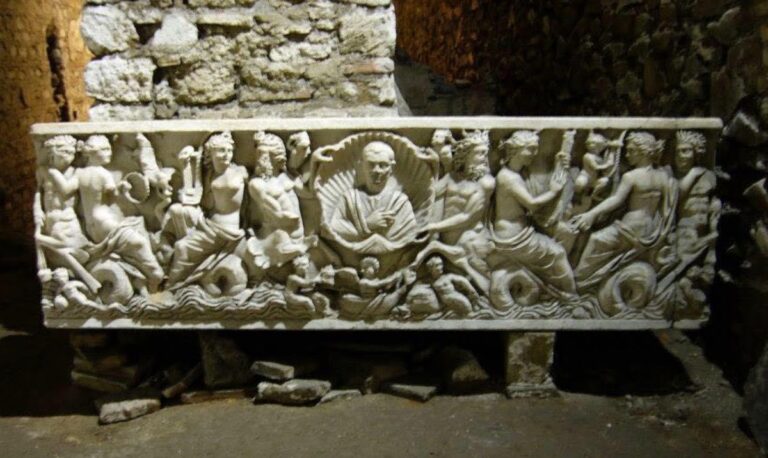
Five rooms beneath the church date securely to the second century. The church stands over the remains of ancient buildings, and its irregular plan has also prompted the suggestion that the Roman apartment block beneath the site extended under the convent as well.
Courtyard, façade, and bell tower
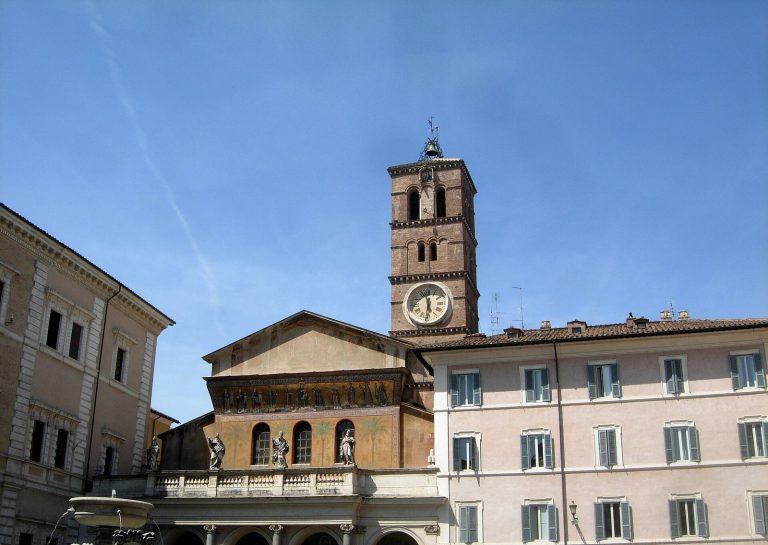
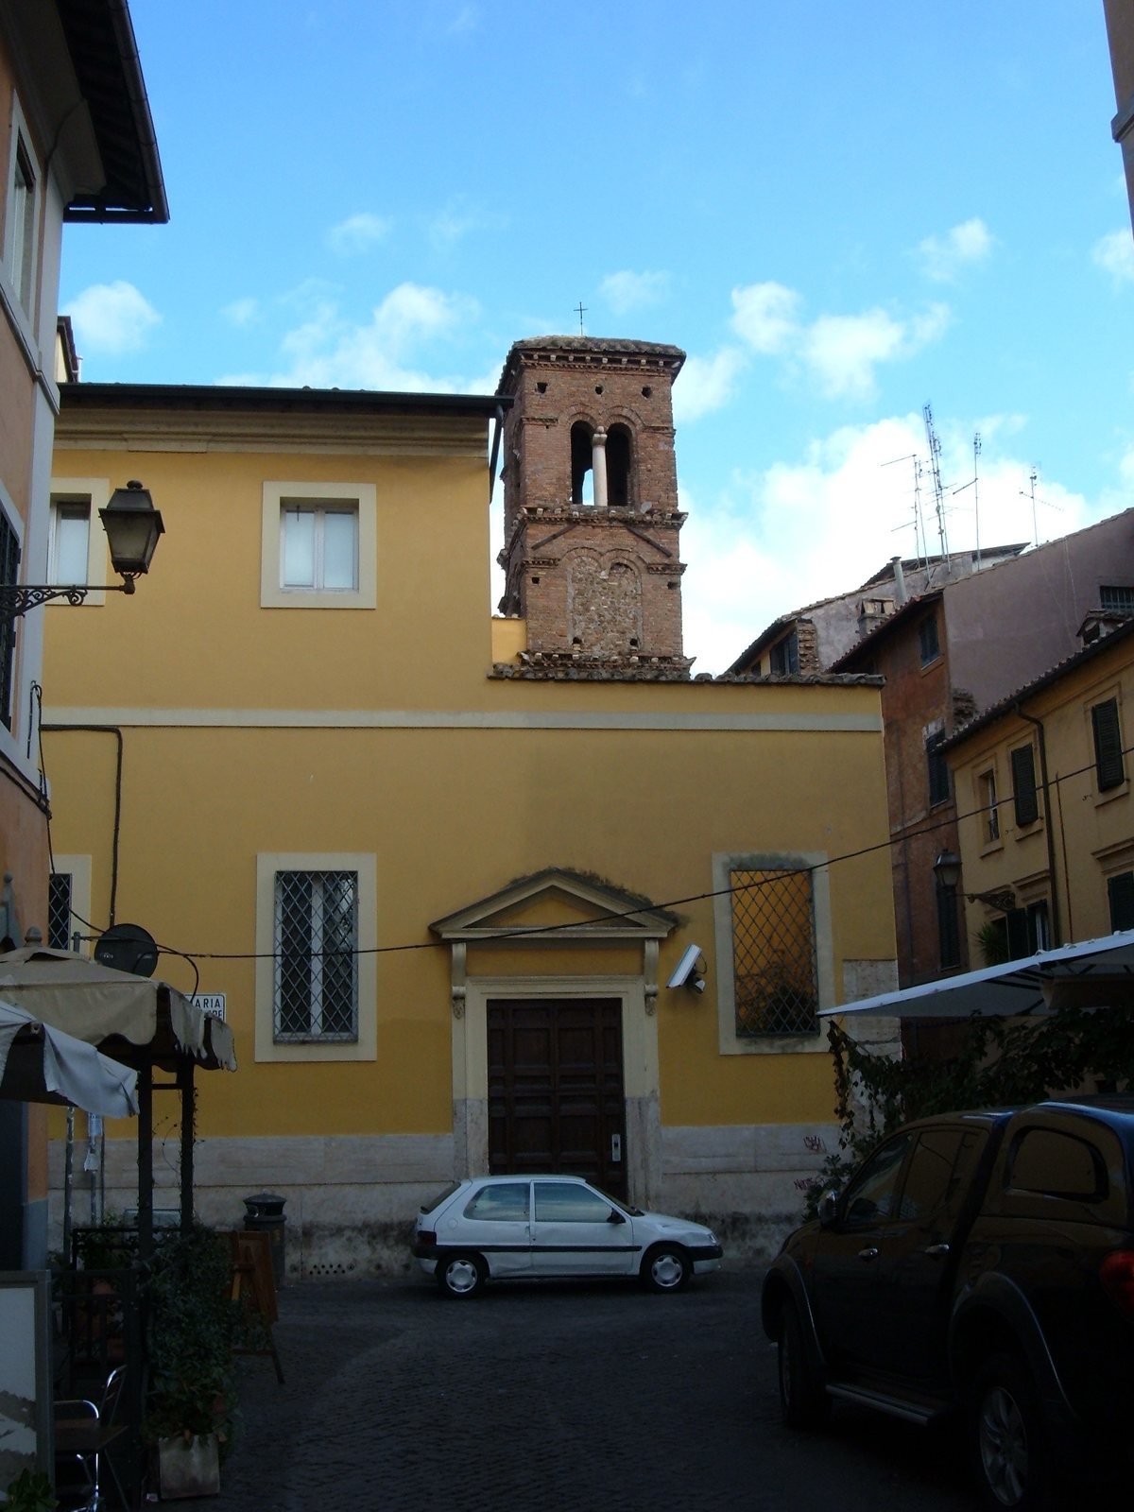
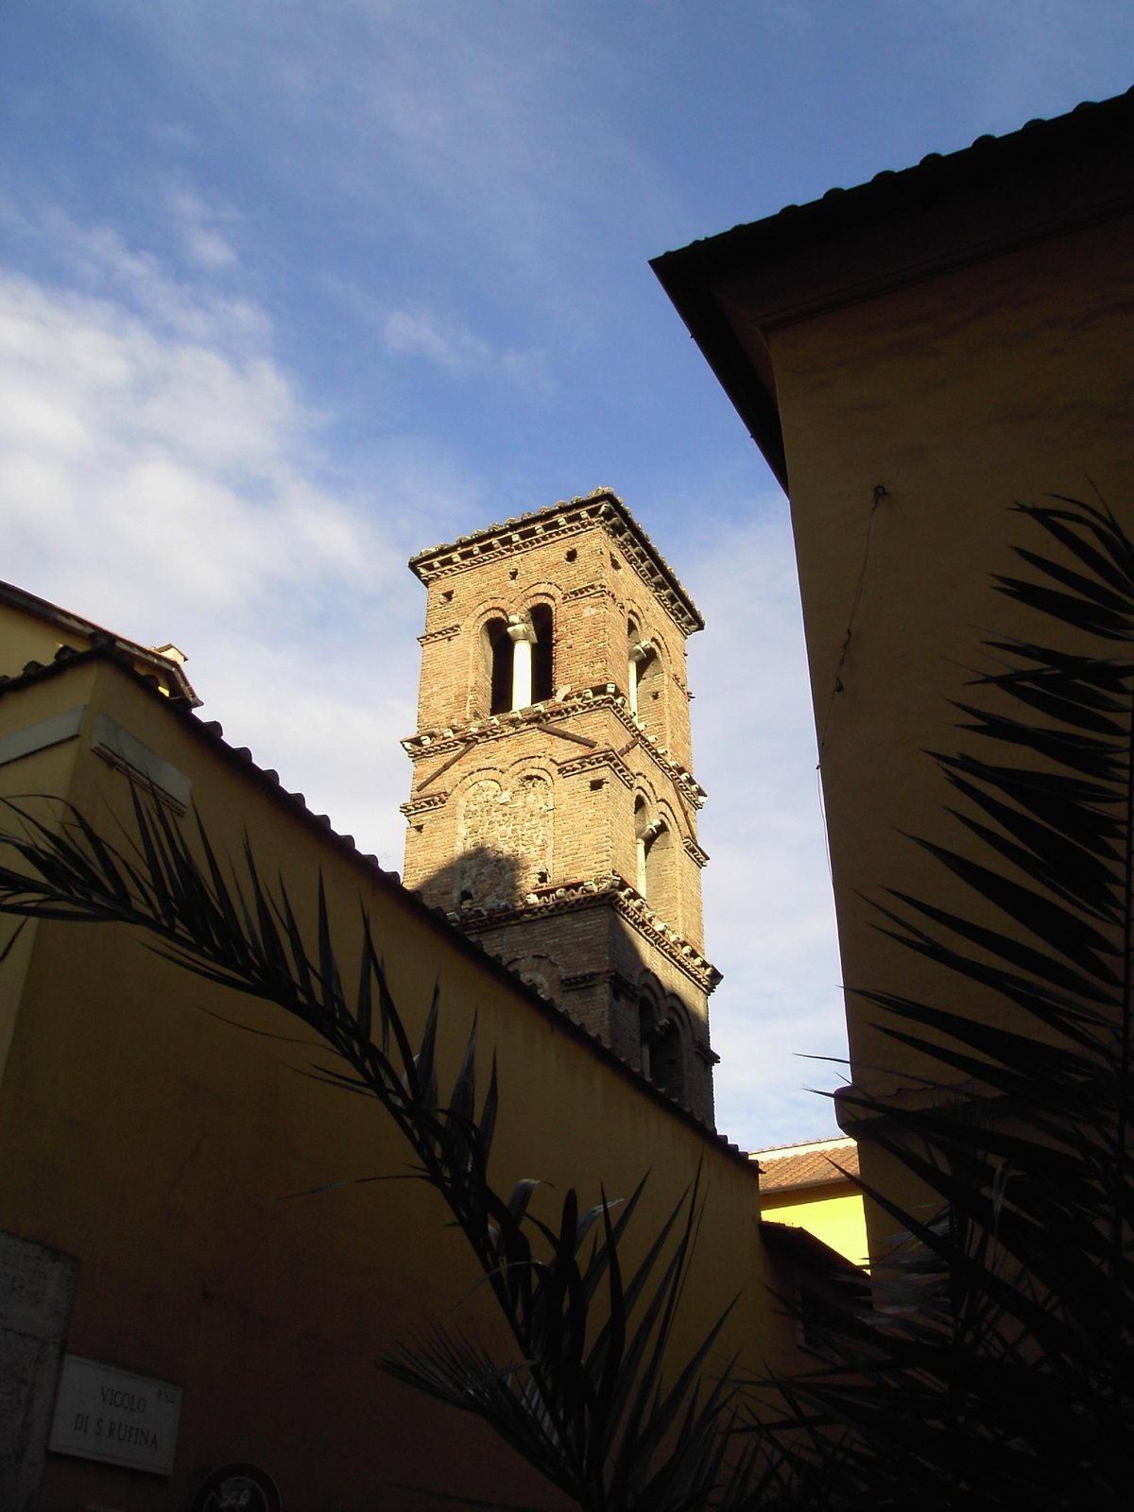
The façade stands in a small courtyard reached through an entrance in the outer wall. That entrance has a plain triangular feature supported by projecting brackets with scroll-shaped ends. A four-storey bell tower, or campanile, dating to the twelfth century rises in front of the right half of the façade. Its paired arched windows contain columns; some of the brackets between the tower’s storeys may also be reused architectural pieces found locally.
Interior structure
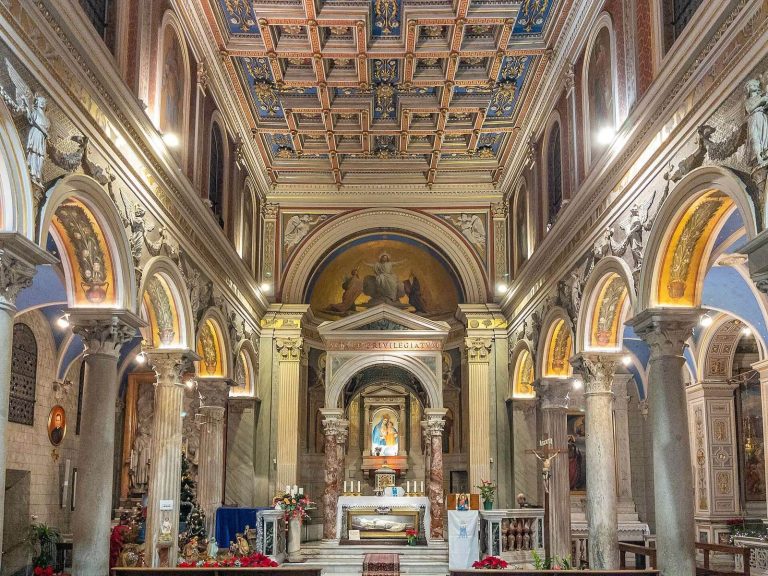
Four marble columns on each side divide the interior into aisles beneath a flat ceiling. The capitals have been chiseled or scraped, probably because they once depicted pagan deities; their leaf decoration is wrought iron made in 1973. The upper, rounded part of the apse, the recess at the church’s end containing the sanctuary, is medieval. Its lower section was rebuilt with a straight outline in the nineteenth century.
Altars and memorials
The table of the high altar rests on a first-century cippus, a stone marker, carved with pagan symbols and found in the convent garden. A crucifix behind the altar is probably an eighteenth-century work. Matching side altars from the sixteenth century stand midway along the church’s side walls. Beside the western-aisle altar is an epitaph, an inscription commemorating the dead, for Françoise Montioux, one of the founders of the Ursuline congregation in Rome. An epitaph for Bianca Maria Neri, who died in 1697, is placed to the left of the eastern-aisle altar. A floor slab for Lorenzo Maresca, who died in 1569, lies near the centre of the church.
Convent courtyard well
A well with two bowls stands in the convent courtyard. Caterina Diomari Bernini commissioned it as a gift; it was made in 1718 and cost 50 scudi, a historical Italian currency unit.