Château de Decize: A Fortified Residence of the Counts of Nevers
Site at a Glance
- Popularity
- Low
- Country
- France
- Primary era
- Medieval
- Eras represented
- Classical, Medieval, Early Modern
- Civilizations
- French, Roman
- Site type
- Military
- Remains
- Castle
On this page8 sections
History
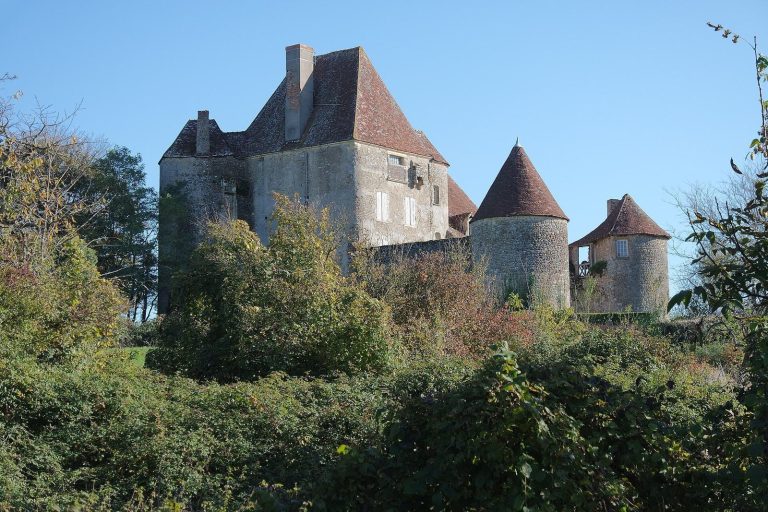
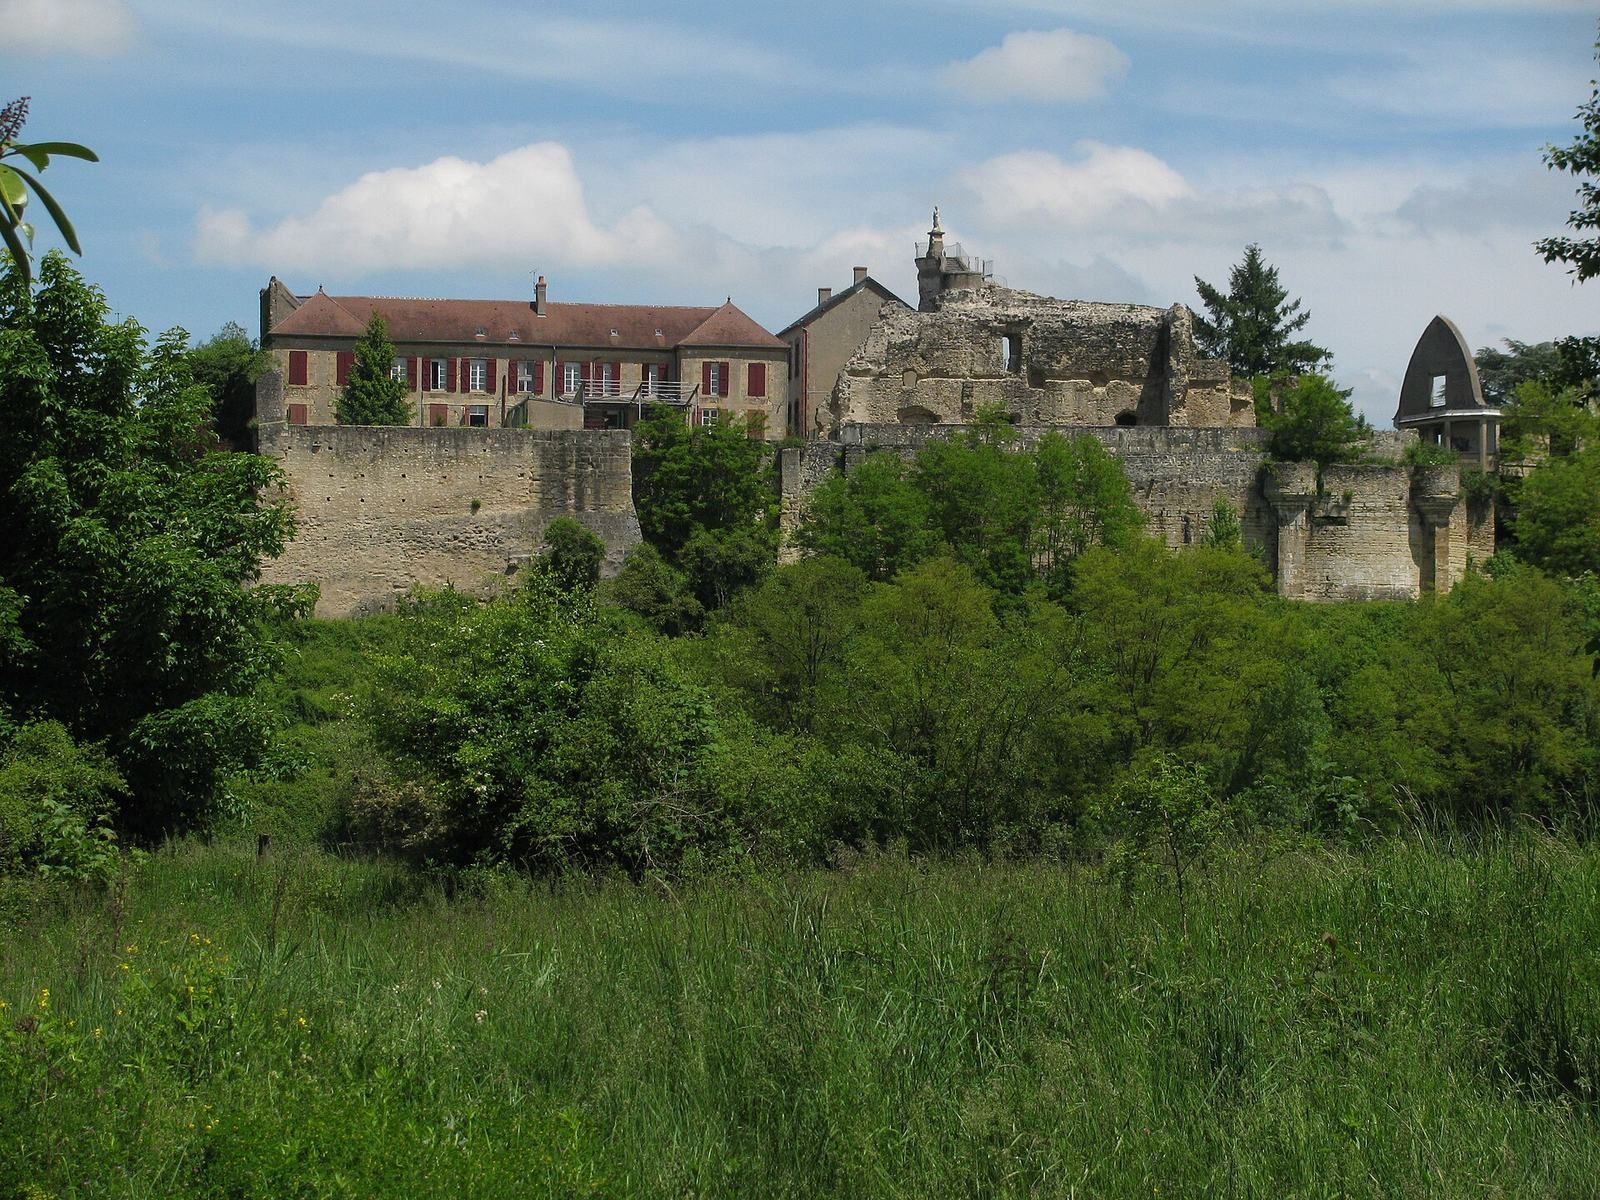
Château de Decize is a ruined fortified castle and former residence of the Counts of Nevers in Decize, France. Its origins are unknown, and its earliest recorded mention dates to the late eleventh century. Major building work in the twelfth and thirteenth centuries established the Old Castle, later distinguished from a New Castle of the fifteenth century.
Medieval development
During the fourteenth and fifteenth centuries, the residential buildings underwent major alterations while the castle retained its twelfth-century defenses. The Counts and Dukes of Nevers valued Decize as a richly appointed second residence and commissioned building work and repairs. Thirteenth-century activity was associated with Mahaut de Courtenay, Countess of Nevers, and Jean Tristan, a French prince and son of King Louis IX. In the fourteenth century, work was linked to Louis II of Male, Count of Flanders, and Philip the Bold, Duke of Burgundy. Bonne d’Artois, widow of Philip II, Count of Nevers, and Marie d’Albret were associated with later work.
Accounts covering 1357–1405 describe the castle’s scale and richness, and name chambers, rooms, and towers. They also refer to work on drawbridges, prisons, kitchens, and a wine press. Most of these references cannot be securely matched to locations among the remains.
Later residence and dismantling
A final major campaign reshaped the lodgings. The Franco-Italian Mancini-Mazarini family was associated with work at the castle in the seventeenth and eighteenth centuries. In 1778, Jules Barbon Mancini-Mazarini, the last Duke of Nivernais and a great-nephew of Cardinal Mazarin, sold the castle to a Decize notary for dismantling and sale stone by stone.
The sale terms, carved stones found in Decize, and the Napoleonic cadastral map point to castle masonry being reused in local houses. The map supports the suggestion that many houses built in the late eighteenth century and the second third of the nineteenth incorporated stones from the castle. Château de Decize was listed as a French historic monument on 14 September 1932.
Remains
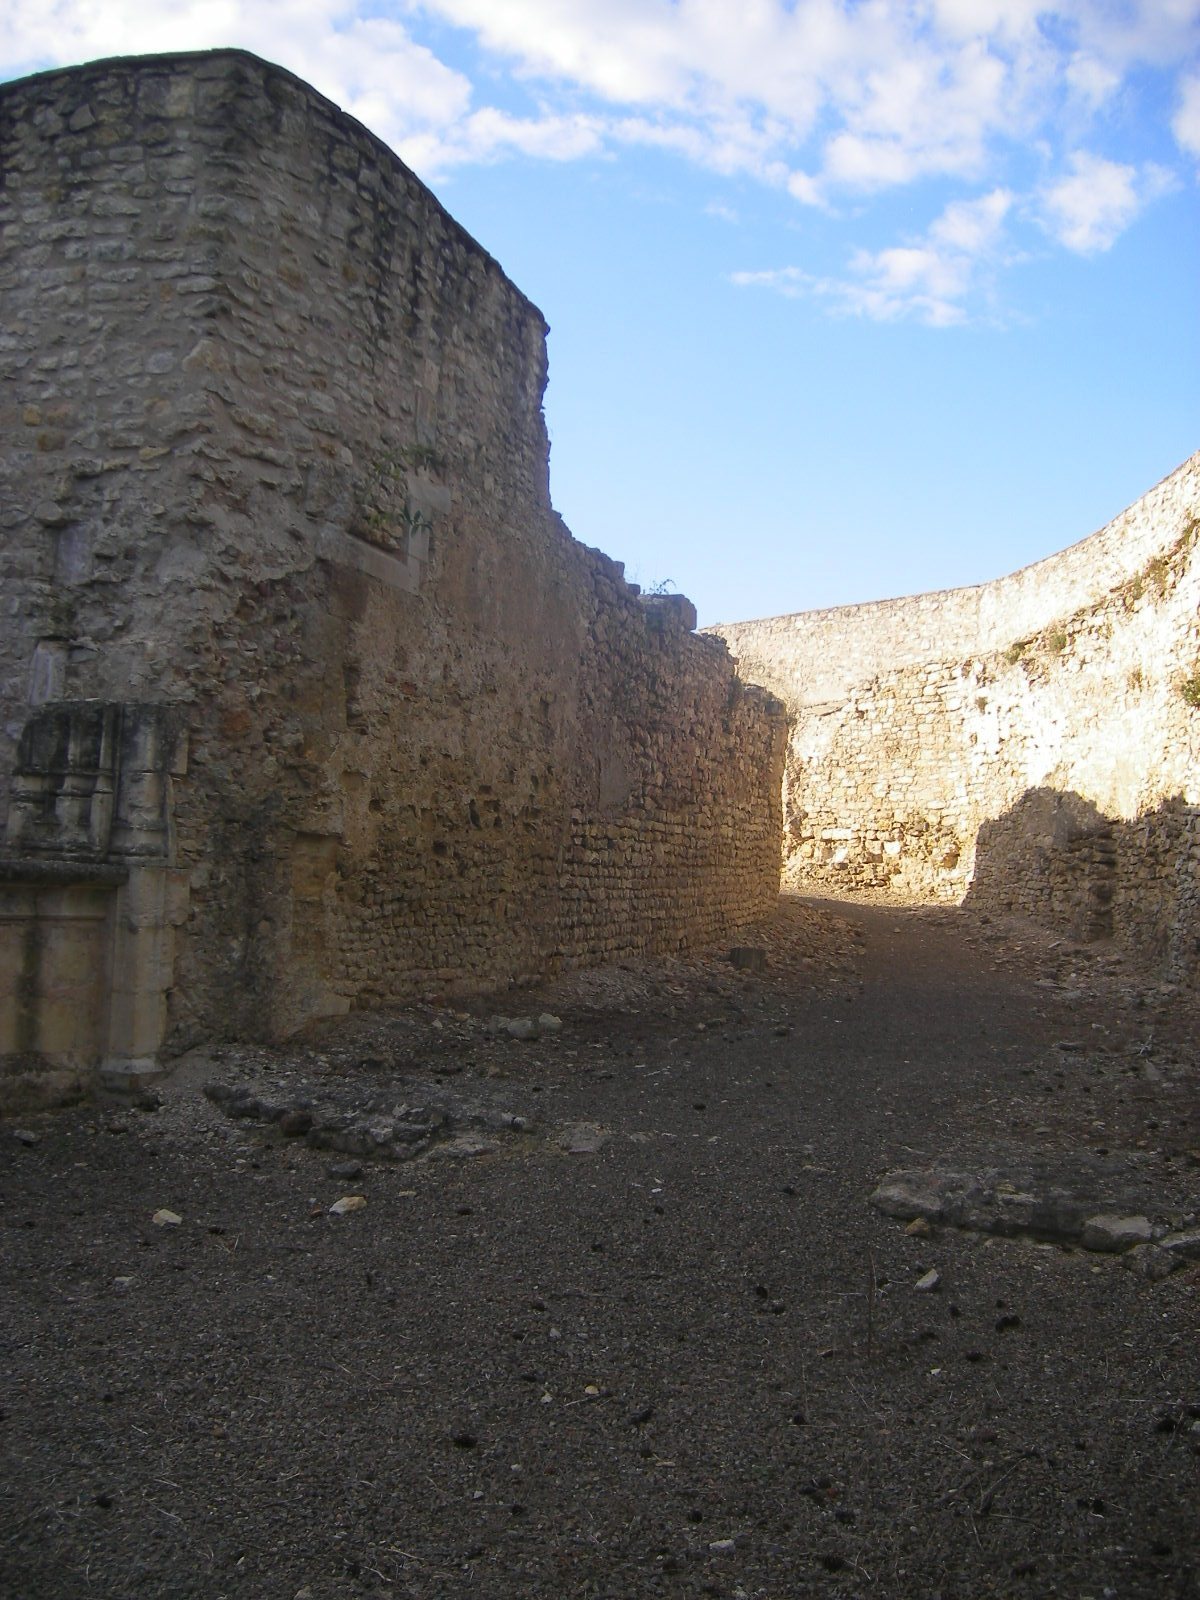
Set on high ground above Decize, the fortress combined defensive works with the lord’s residential buildings. Its remains also include a Gallo-Roman temple, from the period when Roman rule and local culture interacted in Gaul.
Fortress and residential remains
Defensive system
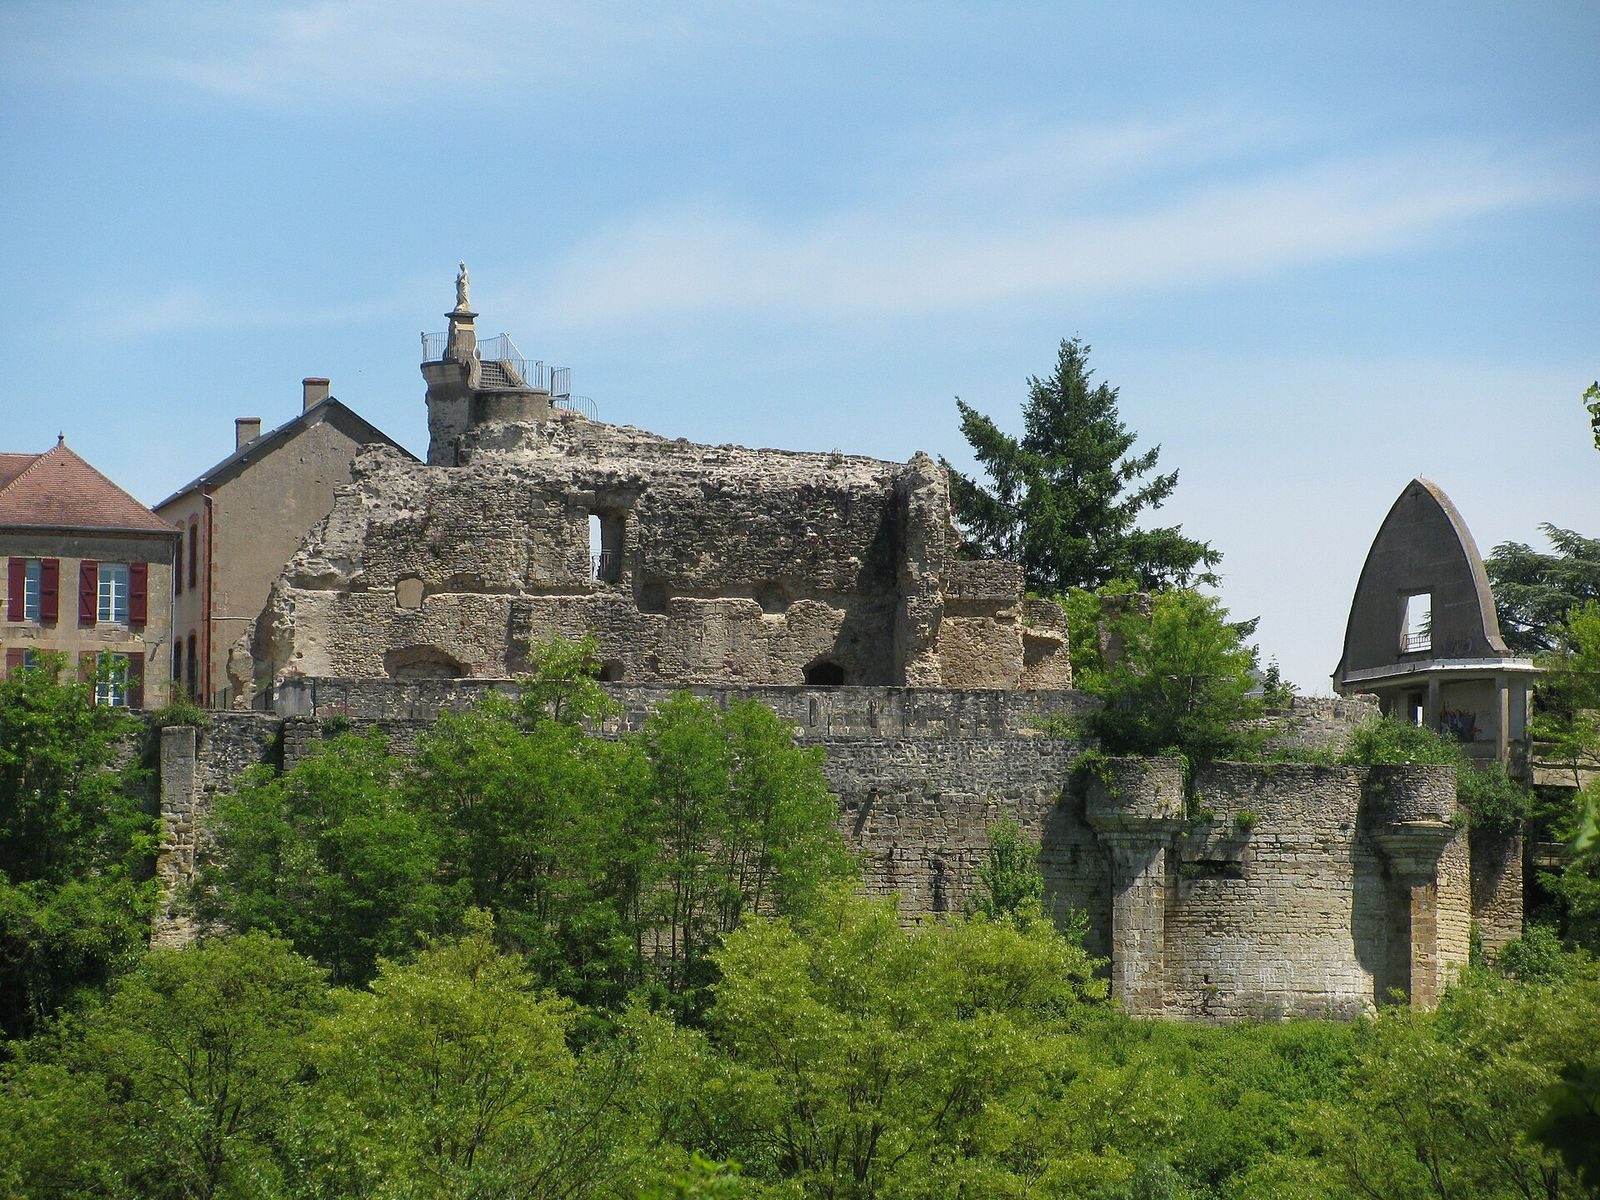
The keep at the northern end of the castle terminates in a projecting point. Towers and defensive walls formed part of the fortifications. Later outer walls were built around the earlier defenses, allowing wider windows in the residential buildings. The keep and the sector facing the Loire were also altered, including its small elevated watch turrets used for observation and defense.
Residential buildings
The lodgings were reorganized in the sixteenth century, when a monumental circular staircase and a grand covered gallery were added. Only the lower levels of the residential blocks survive, while the keep is an exception to this pattern. The cleared remains of the blocks have been presented, and a belvedere, an elevated viewing structure, was built on the ruins. It overlooks Decize, the Loire, and the surrounding area.
Marked stones
Carved stones found in Decize and similarly marked stones preserved in their original positions carry several kinds of signs. These include letter-like marks such as M or W, H or I, V, and Z or N; numerals such as 6 or 9, 4, and 8; and geometric forms including anchors, delta shapes, bars in groups of one to three, and complex crosses. Some marks indicate how a stone was to be laid, while most are marks left by masons.