Castle of Ussé: A Medieval and Renaissance Château in France


Site at a Glance
- Rating
- 4.5
- Popularity
- Medium
- Country
- France
- Primary era
- Medieval
- External website
- Open
- Eras represented
- Medieval, Early Modern, Modern
- Civilizations
- French
- Site type
- Domestic
- Remains
- Castle
On this page20 sections
History
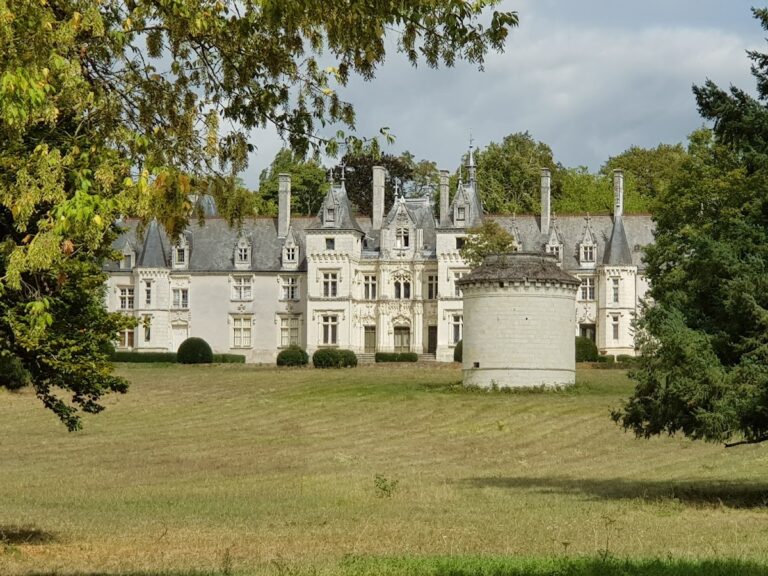
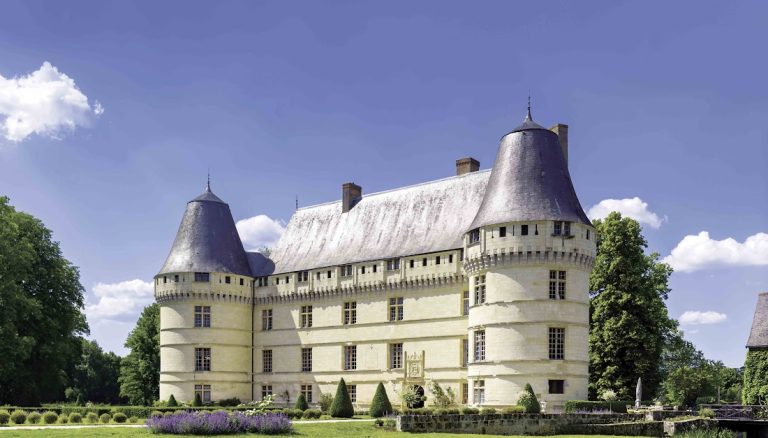
Castle of Ussé is a medieval and Renaissance château in France, at Rigny-Ussé, whose present form began in the fifteenth century on the foundations of an earlier fortress. The site occupies a strategic position beside the Forest of Chinon, controlling the road to Chinon and navigation on the Indre and Loire. Its long history includes prehistoric occupation, Gallo-Roman burials, medieval fortification, Renaissance rebuilding, classical alterations, and Gothic Revival additions.
Early occupation and medieval fortress
Traces show that the site was inhabited in prehistoric times. Gallo-Roman remains include a small tumulus and burials. A tradition identifies an early landowner named Uccius as the origin of the estate’s name, but that explanation remains uncertain. The site was recorded in the sixth century as Ucerum.
Ussé stood on the contested boundary between the counties of Anjou and Blois. In 1004, Guelduin I of Saumur, also known as the “Devil of Saumur,” held Ussé, Saumur, and Pontlevoy while supporting the counts of Blois in their conflict with Fulk Nerra of Anjou. Guelduin built or strengthened the first timber fortress at Ussé. His son, Guelduin II, began a stone fortified castle in 1040.
Olivier d’Ussé was lord of the site in 1099, and the d’Ussé family appears to have retained the lordship until the fourteenth century. Around the turn of the fourteenth and fifteenth centuries, the estate passed through the Montjean and Bueil families, including through marriage.
The fifteenth-century rebuilding
During the fifteenth century, Jean V de Bueil, count of Sancerre, admiral of France, and a prominent royal military captain, began the main construction of the present castle. The work followed the foundations of the earlier fortress. His son Antoine de Bueil continued the project during the 1460s, rebuilding the castle in the architectural style of the period.
Antoine, who was count of Sancerre and lord of Ussé, married Jeanne de Valois, an illegitimate daughter of King Charles VII and Agnès Sorel. He sold the heavily indebted estate to Jacques d’Espinay in 1485. A Breton nobleman and chamberlain to Kings Charles VIII and Louis XII, Jacques continued the construction. His son Charles d’Espinay and Charles’s wife, Lucrèce de Pons, carried the work forward, and their son René became owner in 1534.
The d’Espinay chapel and changing ownership
Jacques d’Espinay founded a collegiate church in 1521 as a private oratory and family funerary chapel. A collegiate church was served by a chapter of canons rather than by monks. Charles d’Espinay and Lucrèce de Pons continued its construction, and the chapel was dedicated to the Virgin Mary and Saint Anne and consecrated on 11 August 1538. Its chapter consisted of a dean and five canons.
René d’Espinay, burdened by debt, sold Ussé in 1557 to Suzanne de Bourbon-Montpensier. Through her daughter Louise de Rieux and a succession of marriages, the estate passed to René de Lorraine-Guise, marquis of Elbeuf; Charles I of Lorraine, duke of Aumale; Anne of Aumale; and Henri of Savoy, duke of Nemours, in 1618. Later owners included Christophe Fournier de Blamécourt, François-Armand Fournier du Plessis, and Alphonse Henri de Montluc, marquis of Balagny.
The Bernin de Valentinay transformation
Thomas Bernin, marquis of Valentinay and secretary to the king, acquired the castle in 1659. Under Thomas and his son Louis I Bernin de Valentinay, the buildings and grounds underwent major alterations that established much of Ussé’s present character. The gardens were laid out in 1664 from designs associated with André Le Nôtre, the principal designer of the formal French gardens of Louis XIV.
The lordship was raised to a marquisate for Louis I around 1700, and the elevation became permanent for his son Louis II Bernin de Valentinay in 1701. A marquisate was a territorial lordship held by a marquis. The estate then included Rigny, Rivarennes, and Bréhémont. A contemporary description listed five large towers, deep moats, a drawbridge, a church with a dean and five canons, and a walled park of sixty arpents.
Louis II married Jeanne-Françoise Le Prestre de Vauban, daughter of Sébastien Le Prestre de Vauban, the French marshal and military engineer. Vauban visited Ussé several times, and plans for its fortification were prepared there. The major seventeenth-century alterations, however, are now attributed chiefly to the abbot of Saint-Hilaire, a relative of the owners, rather than to Vauban himself.
Later owners and nineteenth-century changes
Ussé was sold to the Rohan-Guéméné-Montbazon family in 1780 and to Louis-Vincent Roger de Chalabre in August 1785. Roger de Chalabre, the last lord of Ussé, transferred the castle in 1807 to Amédée-Bretagne-Malo de Durfort, duke of Duras.
During the nineteenth century, the estate passed through the Durfort de Duras family to Bertrand de Blacas and then to his descendants. Claire-Louise-Augustine-Félicité de Durfort de Duras, later known as the princess of Talmont and countess of La Rochejaquelein, transferred it to her great-nephew Bertrand de Blacas. The Blacas family remains associated with ownership, and the present owner is the seventh duke of Blacas d’Aulps.
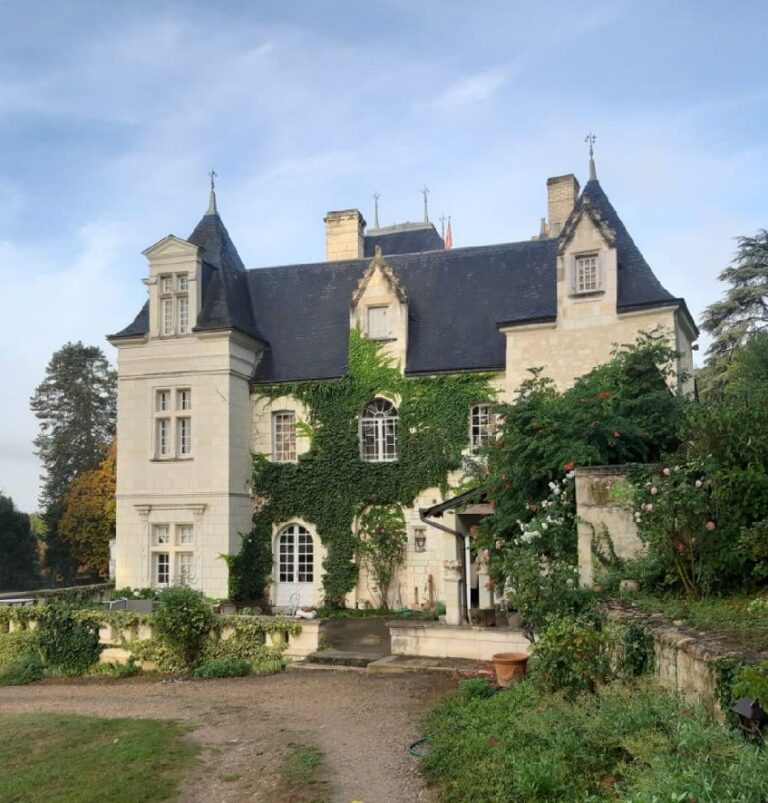
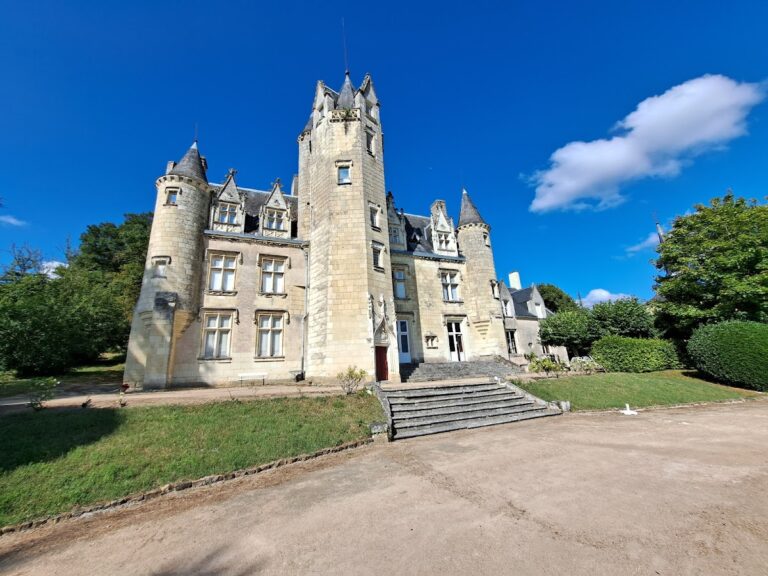
Nineteenth-century work introduced important Gothic Revival additions. The architect Pierre-Charles Dusillion, who also worked at Château d’Azay-le-Rideau, was employed at Ussé. During the Second World War, the castle served as a storage depot for evacuated collections of the Bibliothèque nationale de France and the Senate library. The collections were chiefly kept in the keep, central gallery, and chapel.
Ussé is protected as a French historic monument. The non-classified parts were listed on 2 March 1927, the chapel was classified on 15 April 1931, and the castle façades and roofs, moats, terraces, entrance pavilion and service-building façades and roofs, orangery, and park were classified on 18 January 1951. Ussé also forms part of the Loire Valley heritage area between Sully-sur-Loire and Chalonnes.
Literary and traditional associations
Charles Perrault is traditionally said to have drawn inspiration from Ussé for the tale of Sleeping Beauty. Voltaire is also reported to have stayed at the castle and written part of La Henriade there between December 1722 and February 1723. Claire de Duras lived at Ussé from 1807 to 1813 and is said to have written Ourika and Édouard there. She was later buried in the chapel. François-René de Chateaubriand worked at Ussé on his Memoirs from Beyond the Grave.
Remains
Castle of Ussé stands on a slope between the Indre and the Forest of Chinon, beside a mill-race fed by the Indre. The watercourse supplied the castle mill until 26 November 1892. The surviving estate includes the château, an eastern chapel, former stables and a saddlery, terraced gardens, cellars, an orangery, and a pavilion. Locally quarried white tuffeau, a soft limestone widely used in the Loire region, forms the buildings, whose roofs are covered with slate.
Castle layout and defensive fabric
The present plan is approximately U-shaped. Round corner towers frame the buildings, and a continuous covered wall-walk runs around the castle. Its machicolations, projecting openings through which defenders could observe or attack people below, rest on three-tiered corbels. The fifteenth-century building campaign began with the west wing, followed by the southern enclosure and the southeastern tower, or keep.
The keep
The formerly free-standing keep is the oldest part of the present castle and stands on remains of the earlier fortress. Its ground-floor barrel vault, cornices, and masonry bonds date from the late fifteenth century. The fourth storey retains a machicolated wall-walk. The keep served as the principal residential building until the twentieth century, although its former spiral stair tower at the courtyard angle has disappeared.
The east wing and entrance châtelet
The east wing was built mainly between about 1485 and 1515. It forms the entrance châtelet, a fortified gatehouse, and contains the chapel. Its structure reflects fifteenth-century Gothic architecture, while some of its oldest fabric belongs to the French Renaissance. Cross-mullioned windows survive, and nineteenth-century alterations added some Flamboyant window and balcony details.
The west and southern wings
The west wing has Renaissance façades with pilasters around the windows. Its early-sixteenth-century dormers have rounded pediments, niches, and supporting flying buttresses. The southern wing developed from an arcade open to the courtyard, became a two-storey gallery, and was eventually expanded into a four-storey wing. Its façade retains Gothic buttress elements and one of the original eight arches, while its large windows belong to the seventeenth-century remodelling.
In the seventeenth century, the northern wall was demolished to open the view toward the landscape. A two-storey pavilion with a flat roof used as a terrace and a balustrade was built at the northern end of the west wing. A large access ramp with a drawbridge was planned in 1660, although its completion is uncertain. The southern gallery was closed with two levels of windows, probably around 1670. A former entrance on the east side was blocked, and access was moved toward the main courtyard. Classical alterations and later Gothic Revival work completed the castle’s present appearance.
Collegiate Church of Notre-Dame d’Ussé
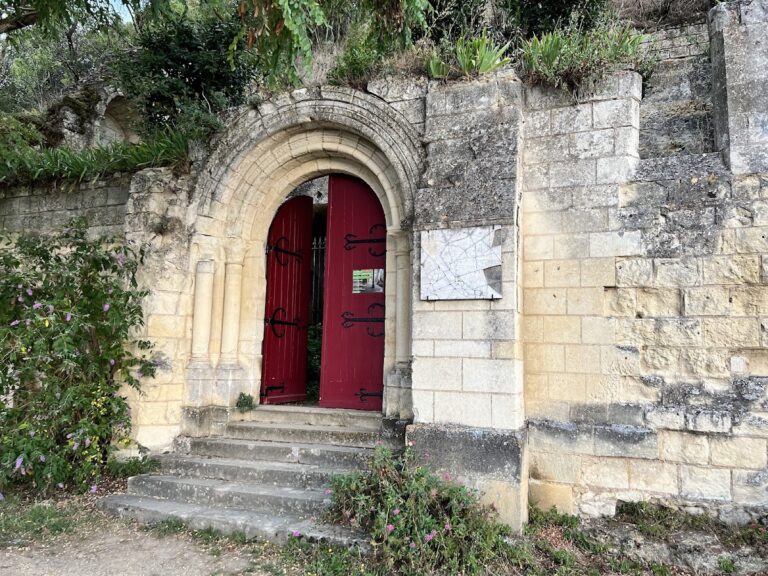
The Collegiate Church of Notre-Dame d’Ussé is an eastern chapel and former collegiate church. Its high nave has four bays and six-part pointed-arch vaults, ending in a five-sided choir. The building combines a Gothic structural core with early French Renaissance decoration.
Its entrance has a basket-handle arch, an entablature, and a curved shell-topped pediment. Seventeen medallions around the arch depict Christ and the Apostles, while the lower four represent Death. The initials C and L, referring to Charles d’Espinay and Lucrèce de Pons, appear on both the exterior and interior.
The portal and sacristy carry Renaissance sculpture, arabesques, medallions, and candelabra ornament in place of conventional Gothic finials. The furnishings include an eighteenth-century altar, choir stalls dating to about 1535 with Gothic carving and Italianate decoration from the school of Jean Goujon, a fifteenth-century Tuscan triptych, and a mid-fifteenth-century glazed-terra-cotta Madonna attributed to Luca della Robbia.
Gardens and grounds
The formal gardens occupy terraces on the hillside. The large terrace and Baroque garden are traditionally called the Vauban Terrace, although they were not designed according to Vauban’s plans. The French garden has two lawns arranged around a circular fountain basin, flower beds bordered by low box hedges, orange trees, and an orangery. Some of the orange trees date from before 1789.
Two Lebanon cedars stand near the chapel. They were reportedly brought from the Holy Land by Chateaubriand in the early nineteenth century as a gift for Claire de Kersaint, wife of the duke of Duras.
Interior rooms and collections
Entrance hall and guards’ room
The entrance hall occupies the fifteenth-century part of the castle and was altered in the sixteenth and nineteenth centuries. Madame de La Rochejaquelein commissioned its present staircase in the nineteenth century. The hall contains two Italian Renaissance commodes and a sixteenth-century carved wooden image of the archangel Michael, originally from the chapel choir stalls.
The former fifteenth-century entrance area is now the guards’ room. It was reached by a drawbridge, whose former position is occupied by a window. Its seventeenth-century ceiling uses trompe-l’oeil, an illusionistic painting technique that imitates three-dimensional materials, to suggest marble. The room displays nineteenth-century collections assembled by Count Stanislas de Blacas, including Indian and other Oriental weapons and objects, an eighteenth-century Indian warrior, a tiger-hunting kouttar, silver ceremonial weapons inlaid with jade, ivory, and enamel, a Syrian cedar chest with mother-of-pearl, and ivory miniatures of Indian monuments. An adjacent room contains Chinese and Japanese porcelain.
Vauban room and old kitchen
The former medieval chapel, now called the Vauban room or Salon Vauban, has an apse corresponding to the oldest surviving fabric of the east wing. Restored in the winter of 1995, it contains a sixteenth-century Italian cabinet of ebony and blackened pearwood inlaid with ivory, mother-of-pearl, and lapis lazuli and fitted with forty-nine secret drawers. Other furnishings include a seventeenth-century Mazarin desk, Regency furniture, three sixteenth-century Brussels tapestries depicting David and Goliath, a portrait of Madame de Maintenon, the seventeenth-century painting The Feast of Belshazzar, a portrait of Chateaubriand, and a Sèvres vase presented by Louis XVIII to Claire de Duras and decorated with a scene from Ourika.
The old kitchen is the oldest room in the castle. It has a carved tuffeau barrel vault and formerly connected with an underground passage cut into the foundations. The passage led toward the Forest of Chinon and may have served as an escape route during a siege; the connecting passages have since collapsed or been closed. The room contains a seventeenth-century Oudenaarde tapestry and a fifteenth-century Gothic chest.
Great Gallery and principal staircase
The Great Gallery occupies the ground floor of the southern wing and connects the east and west wings. It developed from a fifteenth-century arcade open to the courtyard, and the space became residential rooms during the seventeenth and nineteenth centuries. Its black-and-white tiled floor accompanies eighteenth-century Brussels tapestries made from designs by David Teniers the Younger, a terracotta copy of a bust of Louis XIV after Gian Lorenzo Bernini, nineteenth-century medallions from Faenza, and a French Renaissance marriage chest.
The principal straight staircase has a forged-iron railing and an Italianate seventeenth-century design. It displays an eighteenth-century sedan chair, a pair of postilion boots weighing two kilograms each, a seventeenth-century Spanish travelling chest, and a nineteenth-century cannon from Château de Beaupréau. The cannon announced the birth of the seventh duke of Blacas in 1943. At the top are an eighteenth-century Beauvais tapestry with a mythological scene, a portrait of Louis XVIII, and a 1772 painting of the coronation of Louis XV at Reims after a work by Martin des Batailles.
Royal apartments
The seventeenth-century antechamber formed part of the royal apartments. It contains an eighteenth-century desk in the Boulle style, two pastel portraits by Jean Valade, a copy of Veronese’s Wedding at Cana, and eighteenth-century Chinese lacquerwork in the corners.
The royal bedroom was created for Louis XIV, although he never visited or used it. Six Corinthian columns with gilded capitals frame the room, which has oak parquet and red silk wall coverings with Chinese motifs made in Tours. Its furnishings include an eighteenth-century Louis XVI-style bed with a Polish-style canopy, a seventeenth-century Venetian mirror, and four commodes in Regency, Louis XV, and Transitional styles. Restored in 1995, the room contains portraits of Louis XIV after Rigaud, Madame Victoire, Mademoiselle de Blois, the princess of Conti, and the prince of Conti.
Sleeping Beauty display
A display of life-size wax figures along the wall-walk represents scenes from Sleeping Beauty. It shows fairies bending over the princess’s cradle, the princess pricking her finger on a spindle, and the prince entering her chamber.