Buhaira Palace and Gardens: An Almohad Estate in Seville
Site at a Glance
- Rating
- 4.4
- Popularity
- Medium
- Country
- Spain
- Primary era
- Medieval
- Eras represented
- Medieval, Modern
- Civilizations
- Almohad, Spanish
- Site type
- Domestic
- Remains
- Palace
On this page10 sections
History
Almohad foundation
The Buhaira Palace and Gardens are an Almohad palace-and-garden complex in Seville, Spain, begun in 1171 under Caliph Abu Yaqub Yusuf, a Muslim ruler who claimed leadership of the Muslim community. The Almohads were a Muslim dynasty that ruled parts of North Africa and al-Andalus, the Muslim-ruled parts of the Iberian Peninsula. Seville served as their capital in al-Andalus, and the estate formed part of the caliph’s wider building programme, which also included a new Great Mosque later converted into the Cathedral.
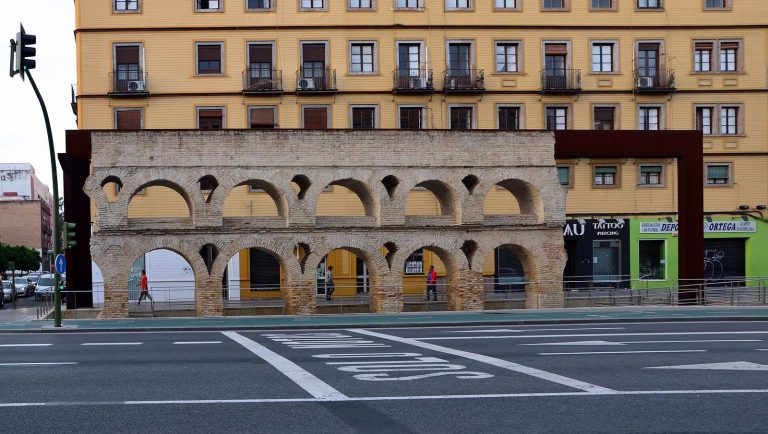
The palace was designed by Ahmad ibn Baso, who was also associated with Seville’s Great Mosque and the Giralda. The city’s governor, Shaykh Abu Dawud ibn Gallul, and the Almohad vizier, or senior minister, Abu’l-‘Ala Idris and his son Abu Yahya supervised the gardens. Engineer Al-Hajj al-Ya’ish planned their water system. Abu Yaqub Yusuf ordered the rebuilding of the Roman aqueduct known as the Caños de Carmona, a water-conveyance structure, to supply both the Buhaira estate and the larger Alcazar palace. The work was completed in February 1172, and a grand celebration marked the opening.
The design drew on Almohad country estates outside Rabat and Marrakesh, including the Menara Gardens. Several comparable estates also lay around Seville: Buhayrat al-Wadi, Buhayrat Bab Jahwar, and Buhayrat Hisn al-Faraj.
Later history and archaeological work
After the Reconquista, the centuries-long expansion of Christian rule in Iberia, the gardens fell into disuse. The estate became known in Spanish as Huerta del Rey, meaning “King’s Garden,” and later as Huerta Dabenahofar.
Francisco Collantes de Terán and Juan Zozaya began studying and excavating the palace site in 1971. Further excavations and archaeological studies followed in 1982, 1985, and 1994. The remains were later restored and incorporated into a public park, which opened in 1999. The site became a Spanish Asset of Cultural Interest in 1972, a formal protected-heritage designation.
Remains
The estate occupied the site of a natural lagoon just outside Seville’s eastern walls, near the Puerta de la Carne, or “Meat Gate.” Its layout brought gardens and palace buildings together with the lagoon and a constructed water system. A wall of rammed earth, soil compacted into a building form, originally enclosed the grounds. Avenida de la Buhaira now crosses the former estate and runs beside the restored reservoir.
Reservoir and water supply
The Almohad reservoir is a square measuring 43 metres on each side and 2 metres deep. Its walls rise slightly above ground level and are strengthened by buttresses, projecting supports that reinforce walls. The restored structure remains visible. Water entered from the east through an aqueduct, reaching a spout at the centre of the reservoir’s south side. Excess water continued west into the gardens, while three other drains carried water out of the reservoir.
Palace buildings
Two Almohad structures stood on the reservoir’s south and east sides. The smaller pavilion aligned with the reservoir’s central axis and its water inlet. A much larger building stood farther east.
Square pavilion
Foundations of the square pavilion survive on the reservoir’s south side. It may have been open on all sides and used by the caliph as a place for leisure and overlooking the grounds. Its roof may have been a dome or a pyramid-shaped form.
Eastern palace
Some foundations of the larger eastern palace or pavilion remain visible. The building had a broad central hall with chambers at its sides, surrounded on all four sides by a gallery lined with arches. Heavy square supports reinforced its corners.
Mudéjar palace
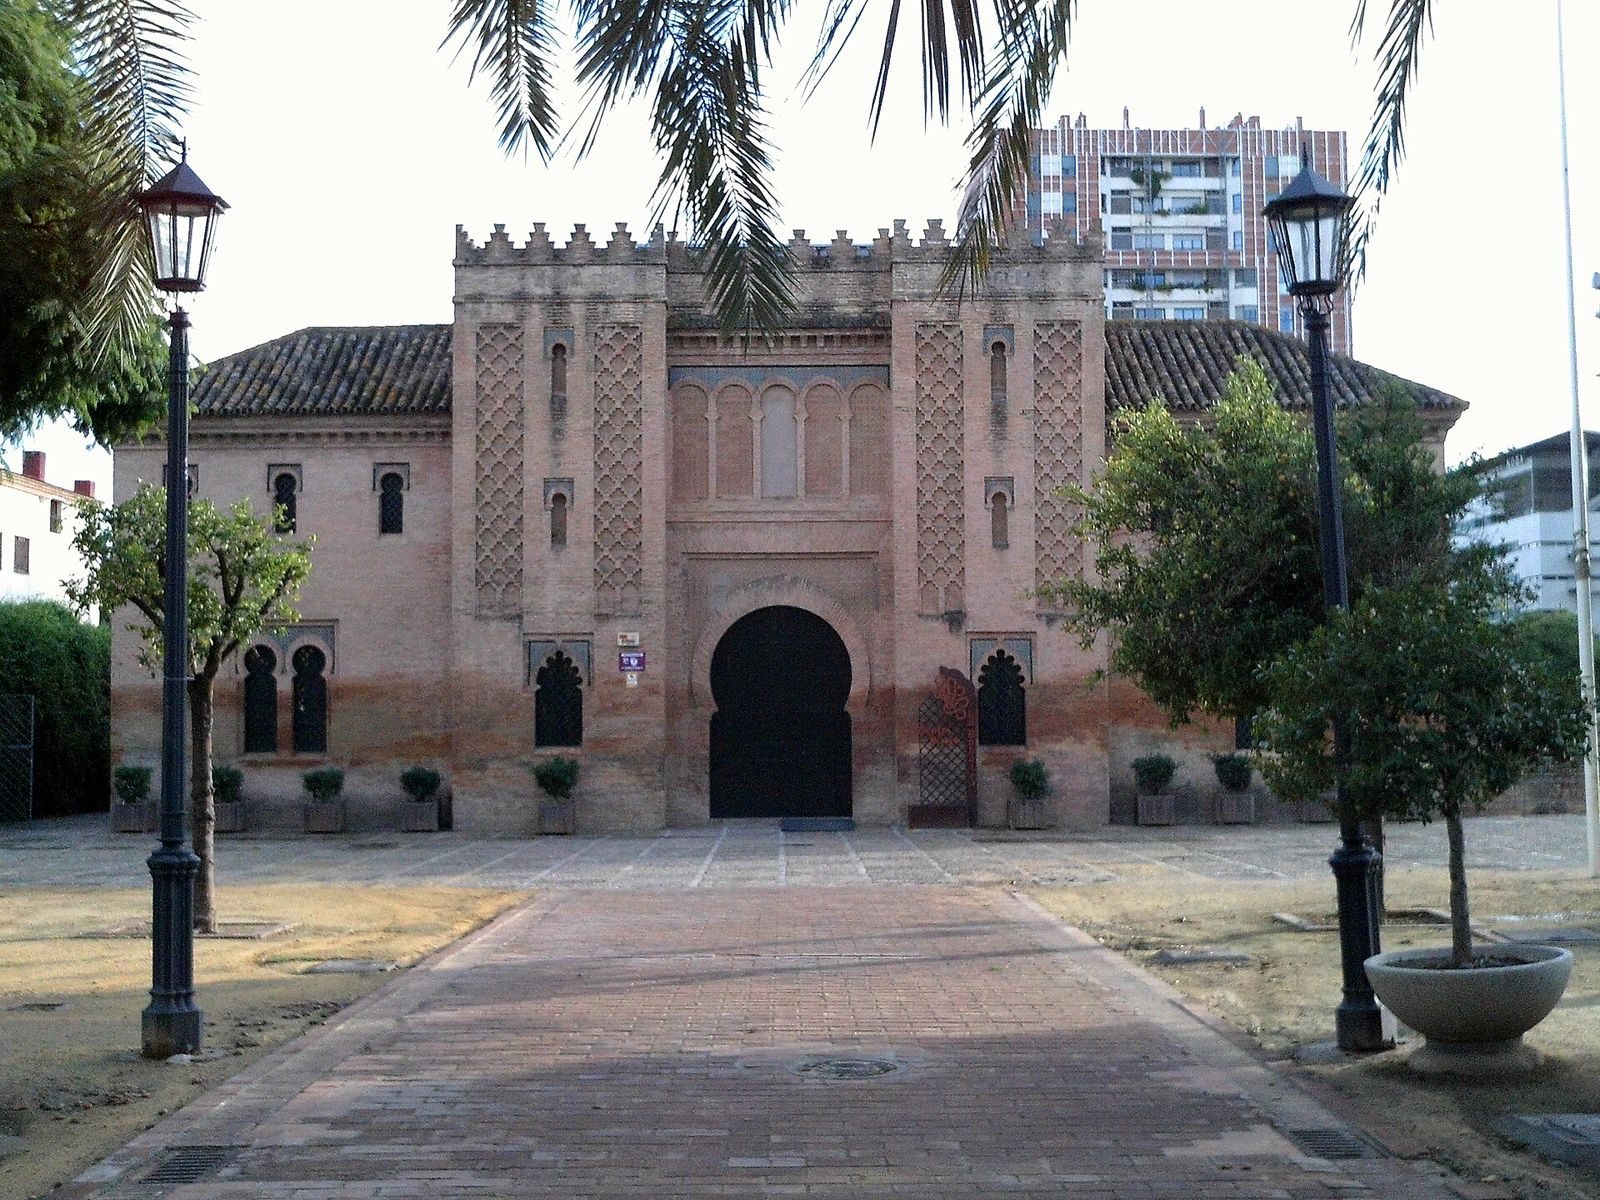
A nineteenth-century palace stands beside the reservoir over foundations of an earlier Almohad palace structure. Its Mudéjar tradition continued under Christian rule while drawing on Islamic forms and techniques.
Gardens and architectural precedents
The gardens held about 10,000 pear, apple, fig, olive, and other fruit trees. This planting arrangement continued at least until 1195. In the late fifteenth or early sixteenth century, Venetian ambassador Andrea Navagero noted orange trees around the reservoir.
Some aspects of the palace and reservoir arrangement had precedents in tenth-century Andalusi palaces such as Madinat al-Zahra, a palace-city near Córdoba. The Buhaira layout may later have influenced Nasrid palaces, built under the Muslim dynasty that ruled Granada, including the Partal Palace and the Generalife, palace-and-garden complexes in that city.