Palazzo Borromeo: A Baroque Palace on Isola Bella
Site at a Glance
- Popularity
- Very High
- Country
- Italy
- Primary era
- Early Modern
- Eras represented
- Medieval, Early Modern, Modern
- Civilizations
- Duchy of Milan, Holy Roman Empire, Italian, Spanish
- Site type
- Domestic
- Remains
- Elite Residence
On this page15 sections
History
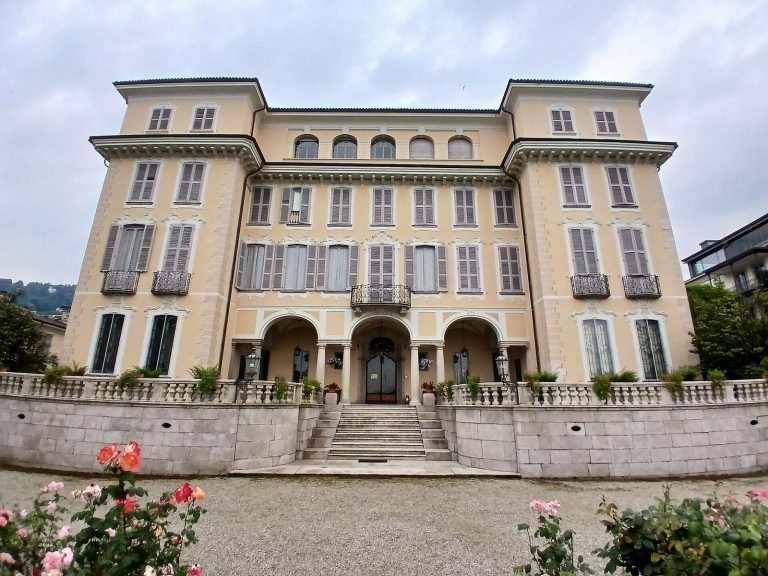
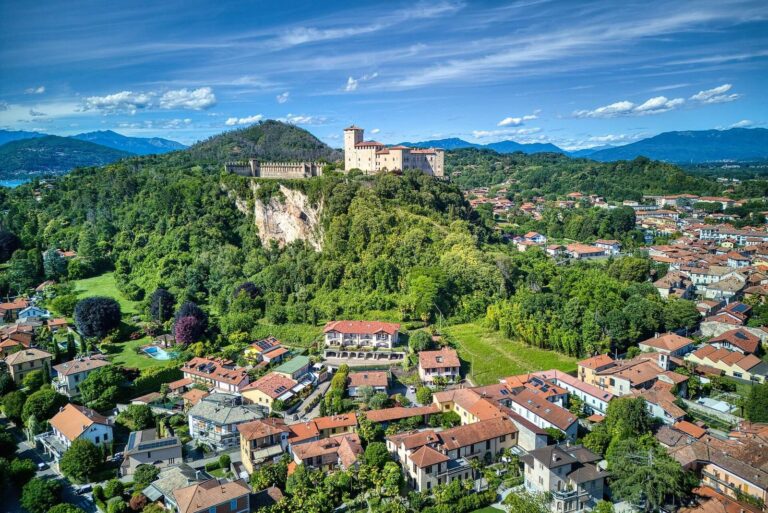
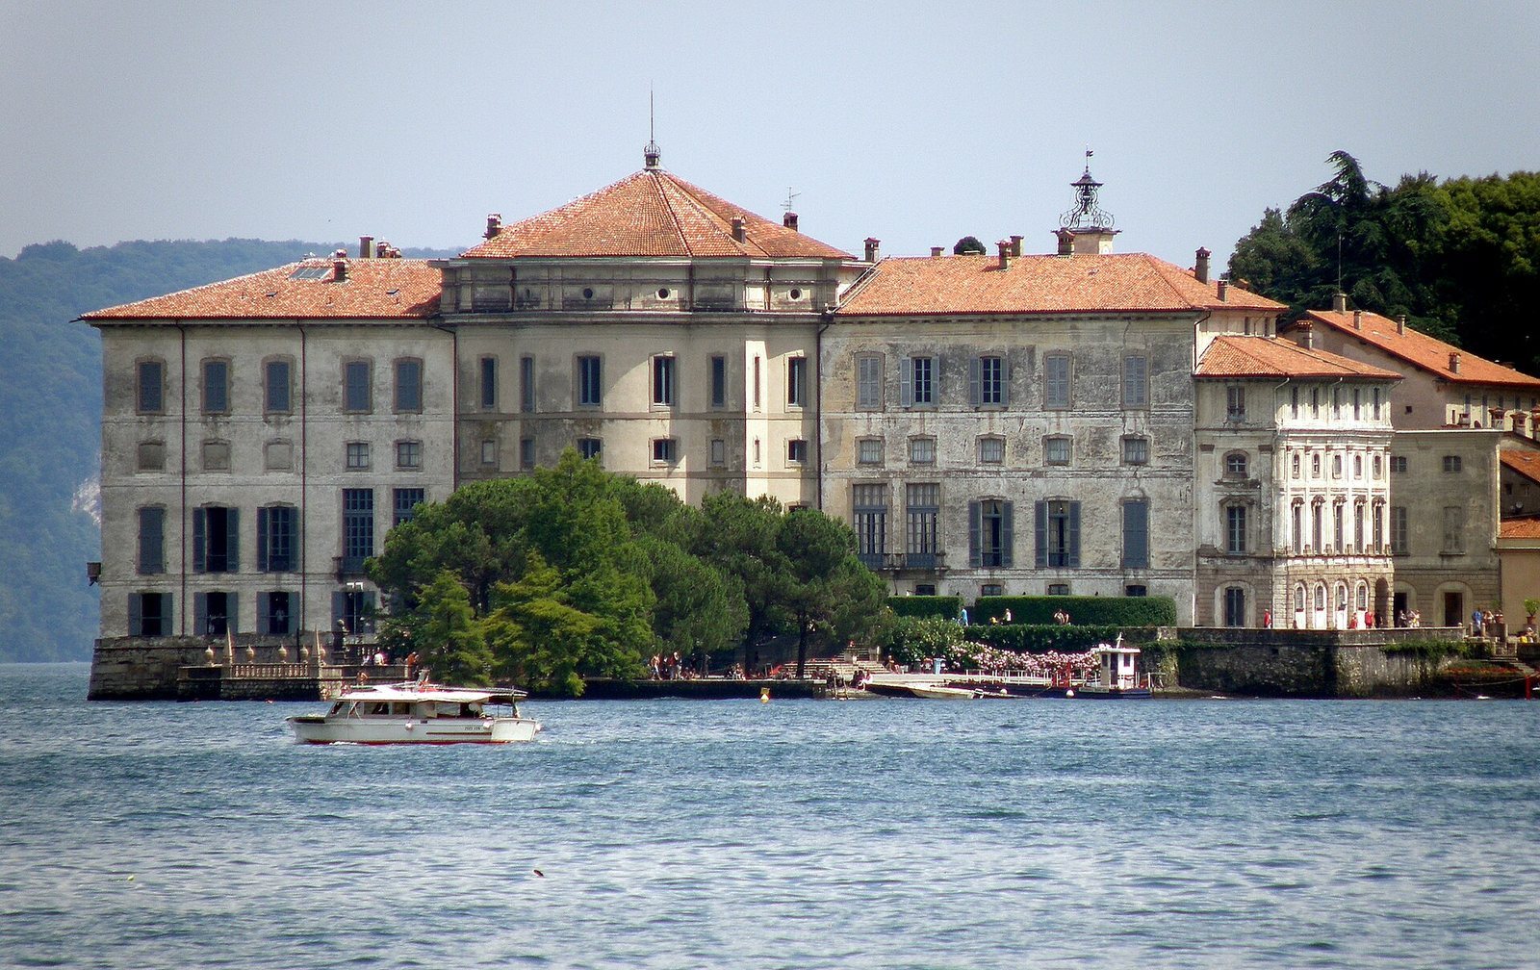
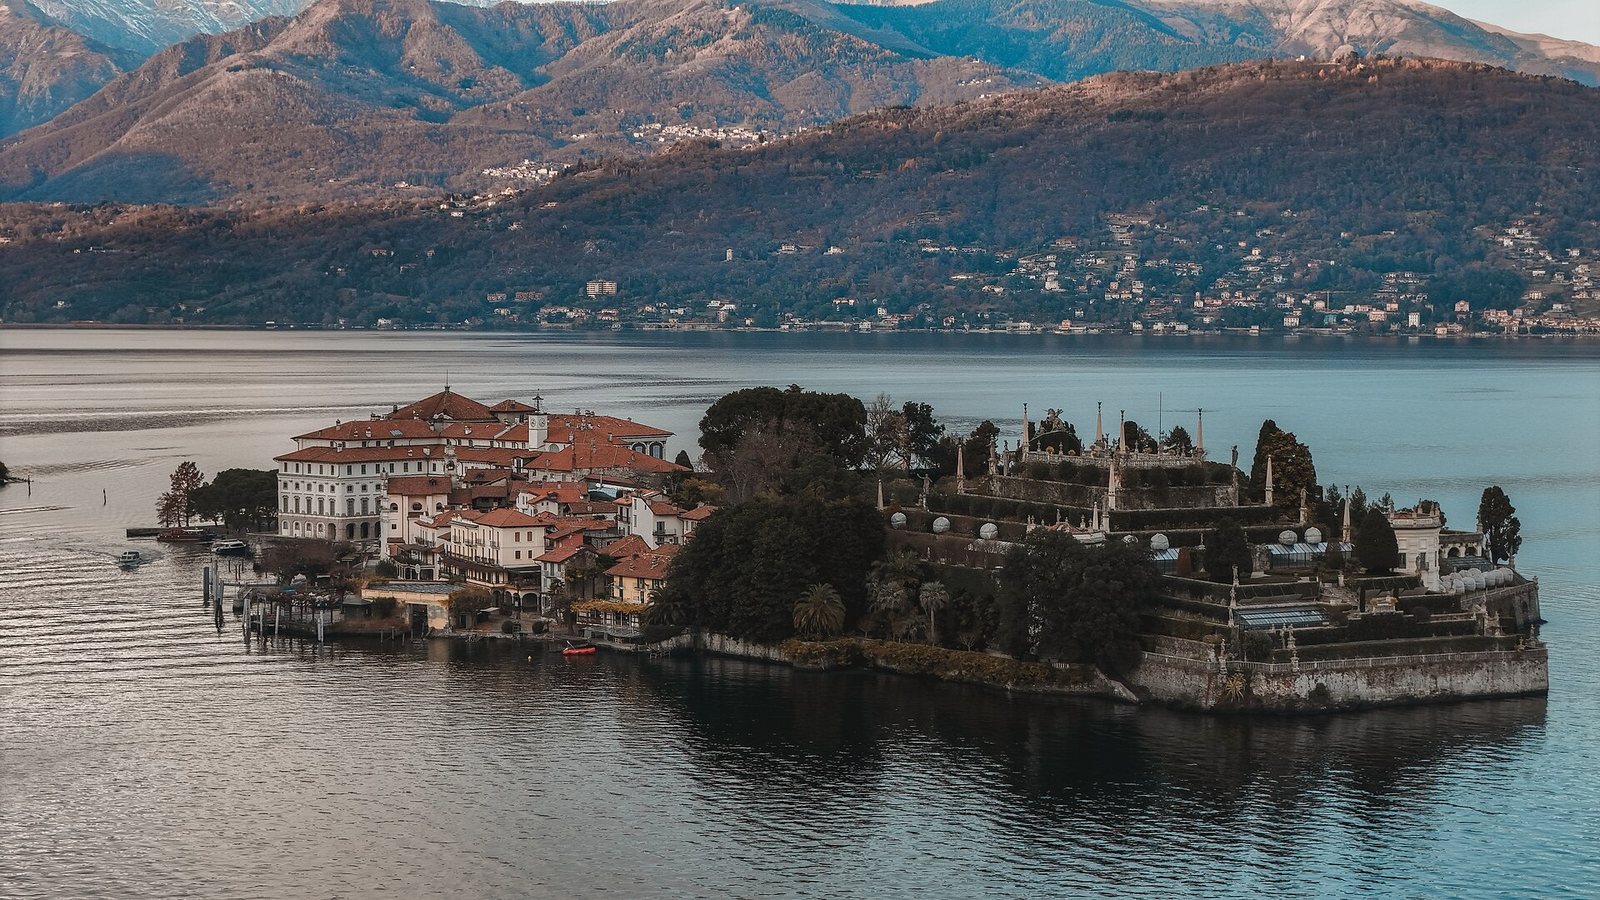
Palazzo Borromeo is a Baroque palace on Isola Bella in Lake Maggiore, at Stresa, Italy. The Borromeo family began building it in 1632, developing a palace and gardens on an island that had previously been lightly settled.
Borromeo acquisition and construction
In the sixteenth century, Giulio Cesare Borromeo acquired land on Isola Bella, then known as Isola Inferiore. The island held a small community of fishermen, two churches, and kitchen gardens. His father had acquired nearby Isola Madre in 1501.
Carlo III Borromeo acquired the rest of Isola Bella and began the palace project in 1632. He named the island after his wife, Isabella d’Adda; the name shifted from Isola Isabella to Isola Bella. Giovanni Angelo Crivelli planned the gardens between 1631 and 1634 and was among the architects associated with the palace.
Construction slowed around mid-century during a plague epidemic in the Duchy of Milan, a historical state in northern Italy. Work resumed from 1652 to 1690 under Carlo III’s son Vitaliano VI, supported by his brother Cardinal Giberto Borromeo, a senior official in the Roman Catholic Church. The campaign added stone balustrades, statues, obelisks, and vases. Francesco Maria Richini and Carlo Fontana also worked on the palace. A proposed central garden pavilion was abandoned, and the small chapel of San Rocco was demolished to make room for underground chambers. The Atrium of Diana was built in 1675.
Later Borromeo generations
Count Giberto V Borromeo (1751–1837) received Napoleon Bonaparte and his wife, Josephine de Beauharnais, at the palace in 1797. Caroline of Brunswick, Princess of Wales, also stayed there that year and returned in 1805.
Vitaliano IX Borromeo (1792–1874), a botanist, introduced exotic plants, greenhouses, and a new water-pumping system to the gardens. Vitaliano X Borromeo (1892–1982) completed the palace by finishing its north façade and connected pier, and building the great hall to the original design.
Conference and museum
From 11 to 14 April 1935, the palace hosted the Stresa Conference, attended by Italy’s Fascist leader Benito Mussolini, French political leader Pierre Laval, and British prime minister Ramsay MacDonald. The meeting aimed to uphold the political order amid concern about the anticipated annexation of Austria by Nazi Germany, known as the Anschluss. It produced the Stresa Agreements.
The Borromeo family still owns the palace, which is used as a museum. The Gallery of Paintings, also called the General Berhier Gallery, reopened to the public in 2008.
Remains
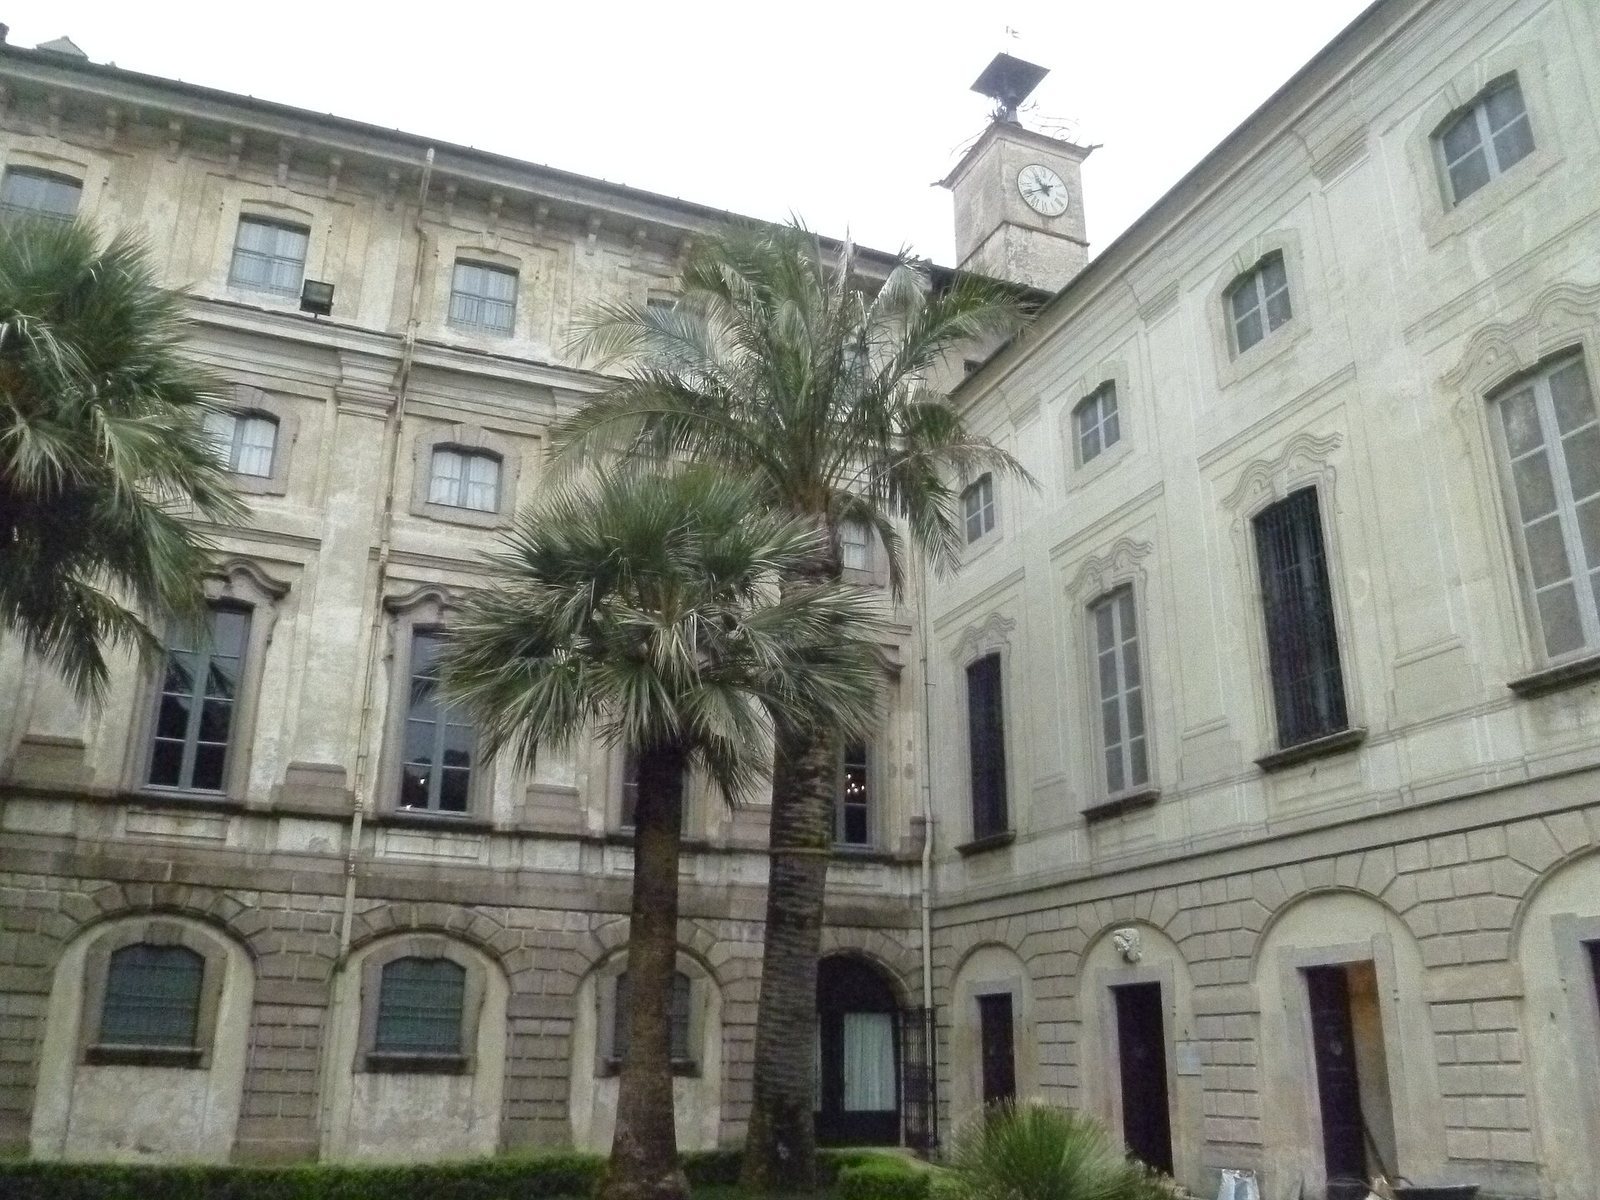
The palace stands at the northern end of Isola Bella, while its gardens extend to the island’s southern tip. The Baroque complex has a T-shaped plan and an 80-metre façade, with the palace and garden areas forming its main parts.
The palace
Plan and central hall
The façade has a curved central projection formed by the two-storey Hall of Honor, which is covered by a dome. The palace’s T-shaped layout organizes the building around this central space.
Chapel and memorials
The ground-floor chapel contains objects associated with Saint Charles Borromeo, a sixteenth-century Catholic archbishop and cardinal, and Cardinal Federico Borromeo, an archbishop of Milan. It also holds three funerary monuments belonging to members of the Borromeo family. Among them are a monument to Birago, made in 1522 by Renaissance sculptor Agostino Busti, also known as Bambaia, and the mausoleum of Giovanni Borromeo. Vitaliano Borromeo commissioned the mausoleum in 1444 from Andrea and Filippo Solari. Both monuments were brought to Isola Bella in the nineteenth century after the church of San Francesco Grande in Milan was destroyed.
Rooms and collections
On the first floor, furnished and decorated rooms surround the central hall. They include the Throne Room, Music Room, Queen’s Room, ballroom, and a room associated with Napoleon. Paintings by Luca Giordano, Francesco Zuccarelli, and Pieter Mulier, known as “il Tempesta,” decorate the interiors. The Tapestry Gallery contains sixteenth-century Flemish tapestries whose animal scenes represent the struggle between good and evil. The Gallery of Paintings houses the Borromeo family collection, including works by Raphael, Correggio, Titian, and Guido Reni.
Ground-floor rooms open toward the gardens and feature cave-like decoration made from pebbles and small stones. Filippo Cagnola designed this treatment in 1689.
The gardens
Terraces and planting
The gardens were planned to give the island the form of a theatrical ship. Workers carried soil by boat from the shore to cover the rocky ground and create the terraces. A tower on the west side concealed equipment used to pump water for irrigation. The plantings included orange and lemon trees, boxwood, cypresses, and useful crops.
Atrium of Diana
The Atrium of Diana is an open polygonal space with a niche at its far end containing a statue of a goddess. Two curved staircases rise from the sides. Their arrangement and slight asymmetry conceal the misalignment between the palace and gardens.
Camphor Terrace
The Camphor Terrace lies beyond the atrium and takes its name from a monumental camphor tree planted in 1820. Six flowerbeds, set out symmetrically, contain numerous exotic plants.
Great Theatre
On the south side of the Camphor Terrace, the Great Theatre comprises three tiers of semicircular architectural spaces and numerous statues. Stairs lead to the upper terrace; on either side, four pyramid-shaped tiers descend with narrow landings between them.
Square Garden and adjoining areas
Farther south, the Square Garden has a central basin and symmetrical flowerbeds edged with box hedges. At its southeast corner are a lower triangular garden and the East Terrace. The Private Garden lies on the northeast side.