Gabiria Tower: A Historic Tower-Palace in Bergara, Spain
Site at a Glance
- Popularity
- Very Low
- Country
- Spain
- Primary era
- Medieval
- Eras represented
- Medieval, Early Modern
- Civilizations
- Crown of Castile, Spanish
- Site type
- Domestic
- Remains
- Elite Residence
On this page9 sections
History
Gabiria Tower is a tower-palace in Bergara, in Spain’s Basque Country, associated with the ancestral house of the Gabiria lineage. The building developed between the fifteenth and seventeenth centuries and combines Gothic, Renaissance, and Baroque styles. The Gabiria family was among Gipuzkoa’s principal noble families, and its members took part in the factional wars, struggles among rival families, during the fourteenth and fifteenth centuries.
The medieval tower
In the fifteenth century, King Henry IV of Castile, who ruled from 1454 to 1474, ordered the upper part of the medieval tower cut down. The tower was rebuilt on the same site in the second half of that century.
Palace enlargement and later history
Between 1619 and 1634, the building was enlarged. The work added its present windows, coat of arms, entrance doorway, and inscription. A fire appears to have damaged the palace in 1719, leaving it in very poor condition. It was reinforced afterward.
The building now serves as the headquarters of the textile company TAVEX Sociedad Anónima. It is designated an Asset of Cultural Interest, Spain’s formal protected-heritage status, and is recognized as notable Basque built heritage.
Remains
Exterior and plan
Overall form
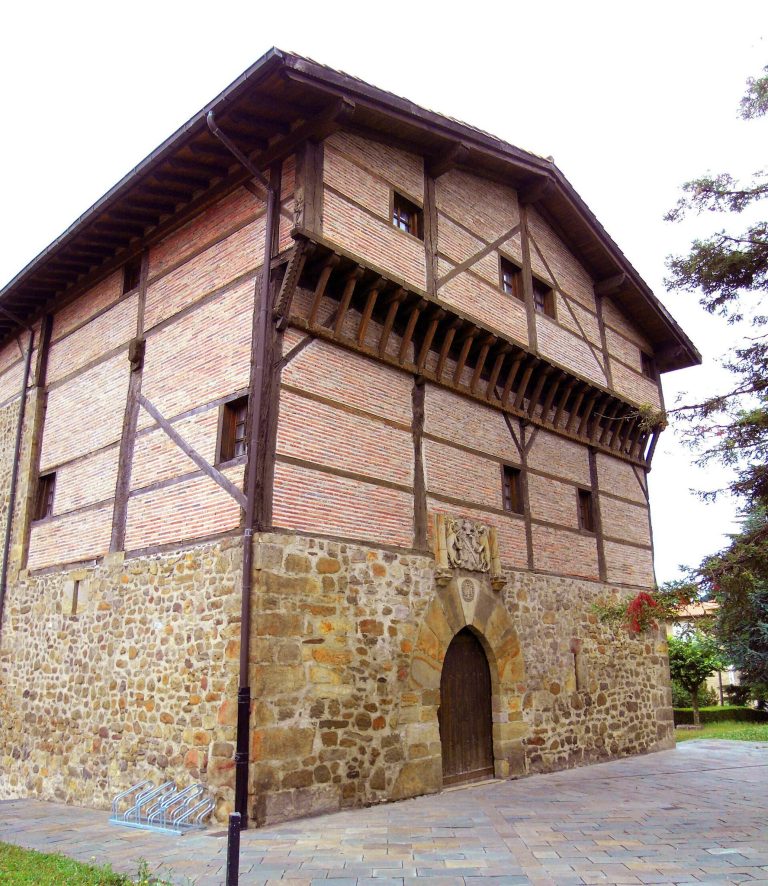
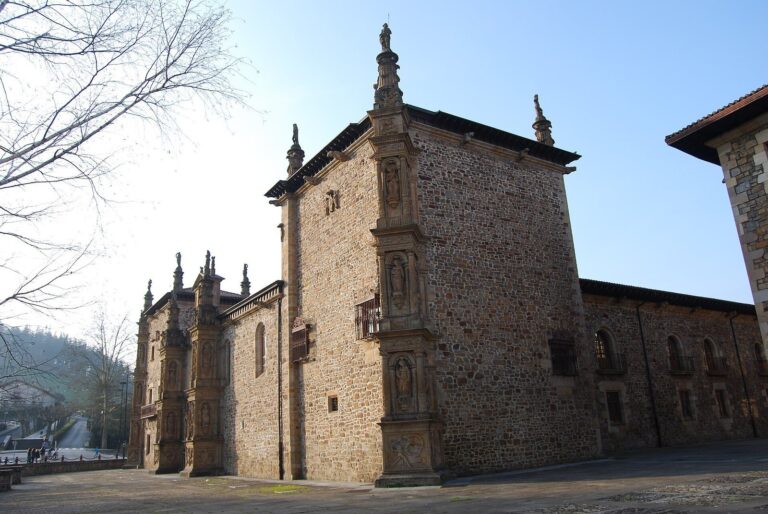
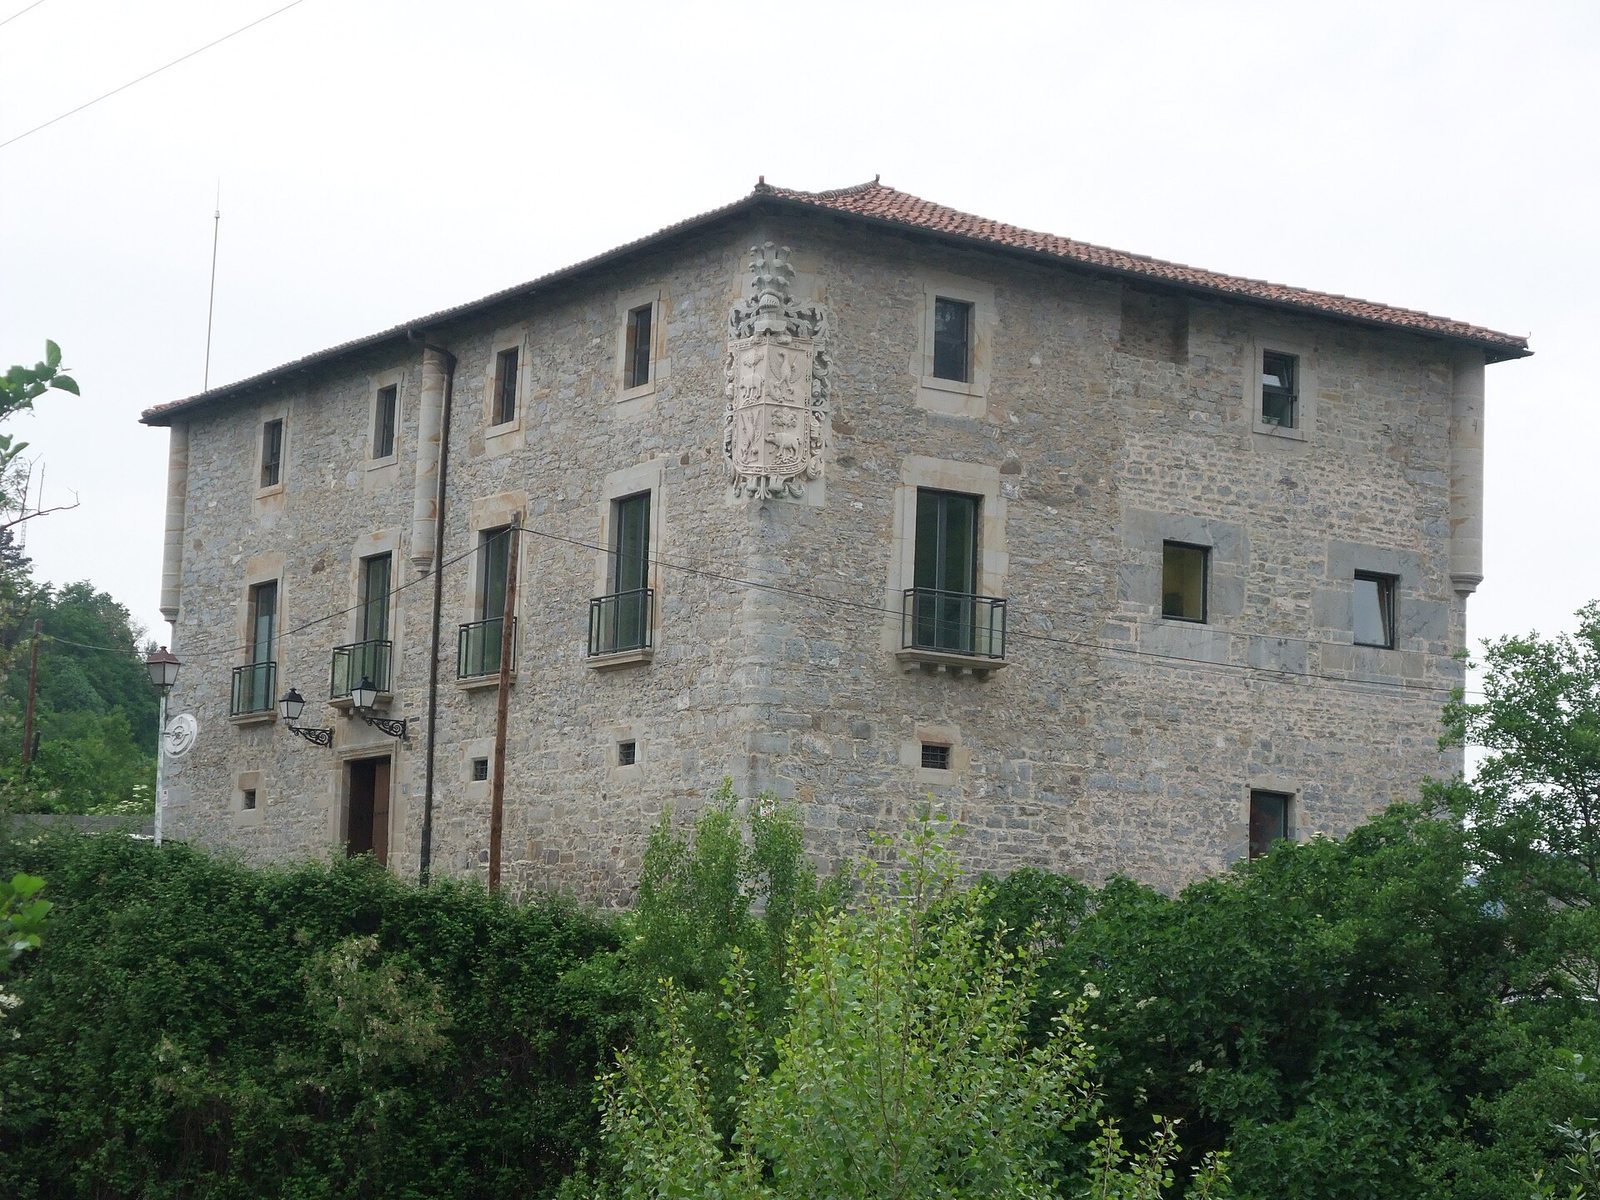
The tower-palace has a rectangular plan and is built mainly of rubble masonry, made with roughly worked stones. Carefully cut ashlar stone frames the openings and forms the small corner turrets. A ceramic-tile roof slopes down on four sides. The turrets end below the eaves; at the southeast corner, a large coat of arms occupies the corresponding position.
Principal facade
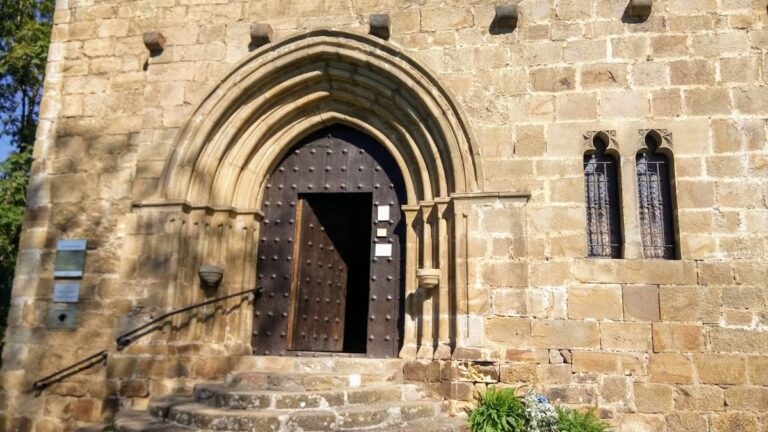
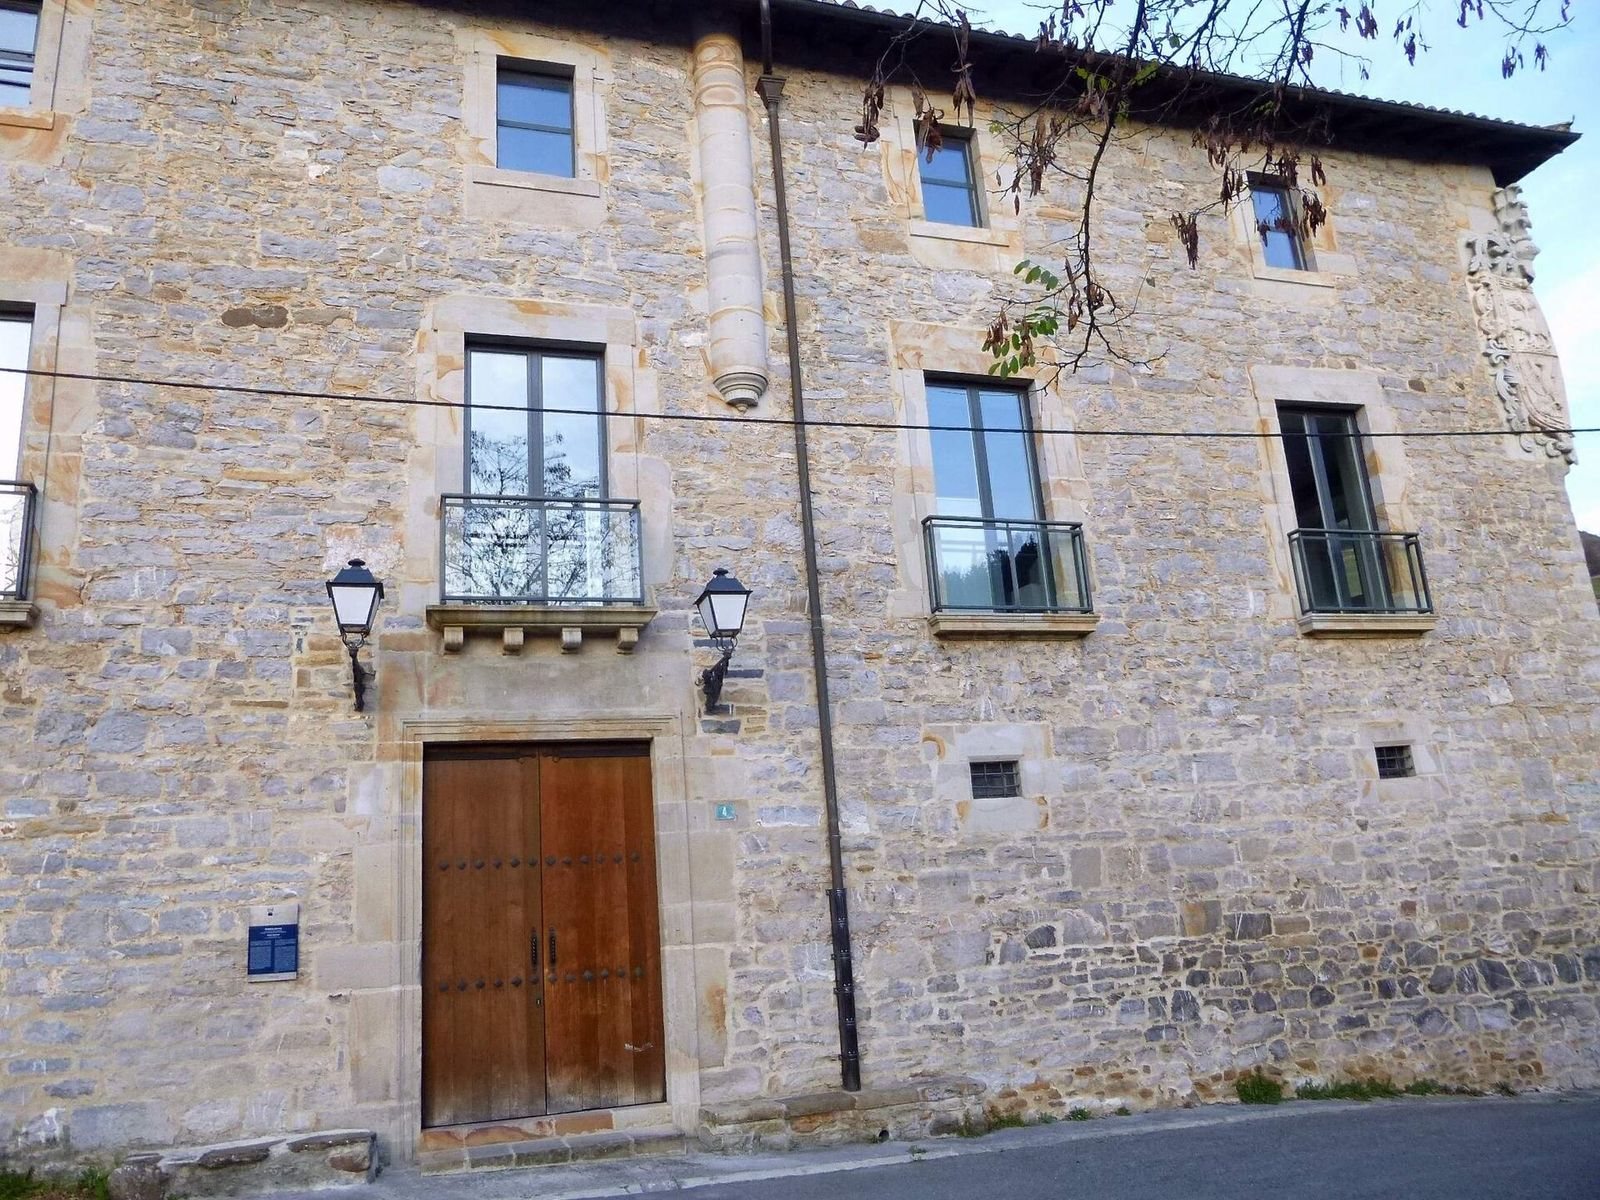
The principal facade projects beyond the line of the earlier facade and has openings arranged along four vertical lines. Small ventilation openings and the main entrance occupy the ground floor. A narrow, flat moulding frames the doorway, with an inscription above it. Moulded balconies mark the first floor, including the largest balcony above the entrance, while framed windows appear on the second floor. Masonry blocks all the openings except the doorway.
Side facades
The right-hand facade preserves the line of the enlargement. Openings in its extended portion correspond to those on the principal facade. The older portion retains traces of earlier openings, once arranged along two irregular lines and later replaced by a central line. Openings on the other facades follow a domestic arrangement.
Basement and interior
In the basement, walls about 1.30 metres thick define a rectangle that may represent the original tower. The building also contains partitions made using verganazo, a construction method for interior partitions. Large beams span the basement, and part of the principal-floor surface is paved with stone.