Domaine de Chennebrun: An 18th-Century Château Estate in France
Site at a Glance
- Rating
- 1
- Popularity
- Very Low
- Country
- France
- Primary era
- Early Modern
- Eras represented
- Medieval, Early Modern, Modern
- Civilizations
- Duchy of Normandy, French
- Site type
- Domestic
- Remains
- Castle
On this page11 sections
History
Medieval frontier fortress
A fortress occupied the site from the 12th century, when its position in the Avre valley marked the boundary between the Duchy of Normandy and the Kingdom of France. The French deliberately damaged its fortifications in 1168. In 1169, Henry II, king of England, retaliated by damaging the fortifications of the French castle at Châteauneuf. After Normandy joined France in the late 13th century, the site lost its strategic importance.
18th-century château and later history
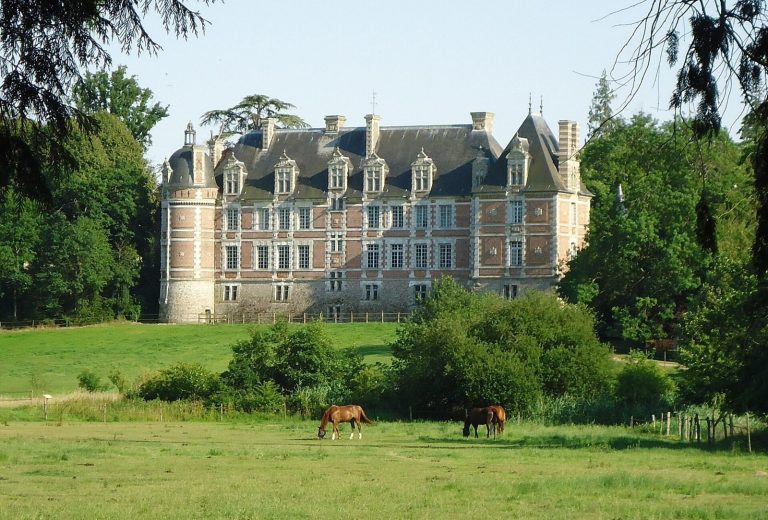
Madame de Laval-Montmorency, a French noblewoman, built the present château around 1750–1765 as a retreat from court life. The estate is now a private residence. In 1994, the château was listed as a French historic monument, with protection extending to other estate buildings and grounds.
Remains
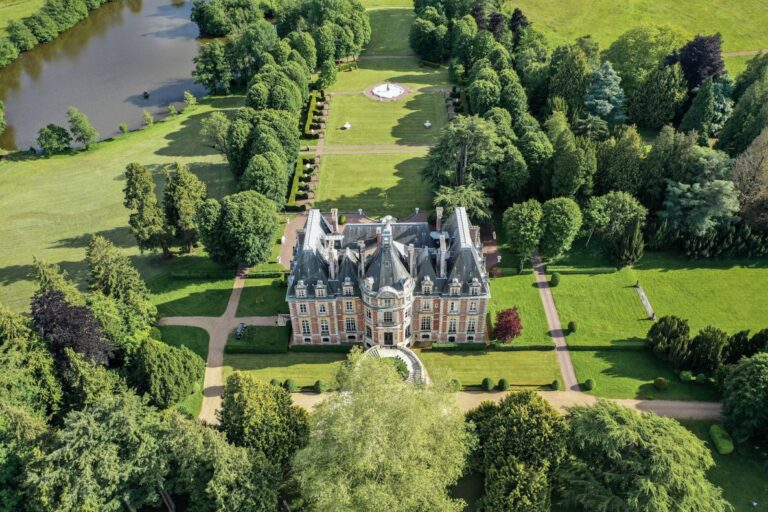
Domaine de Chennebrun occupies a slope north of the village in the Avre valley; the Avre is a tributary of the Eure. Its grounds bring together the château, a wooded park with remains of a medieval enclosure, and estate buildings opposite the château.
Château and medieval enclosure
The château
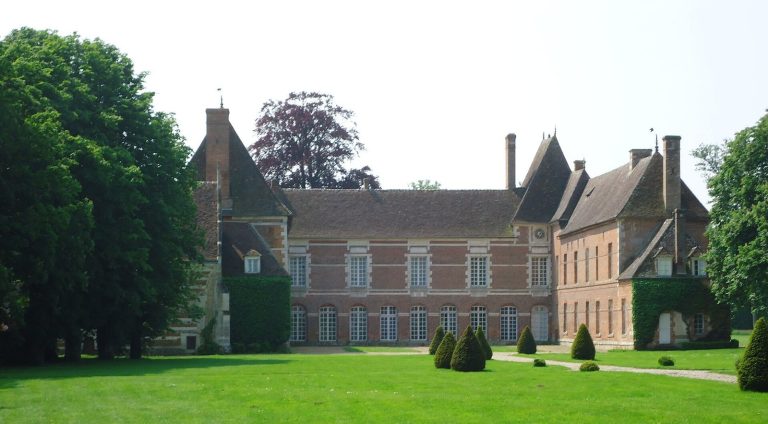
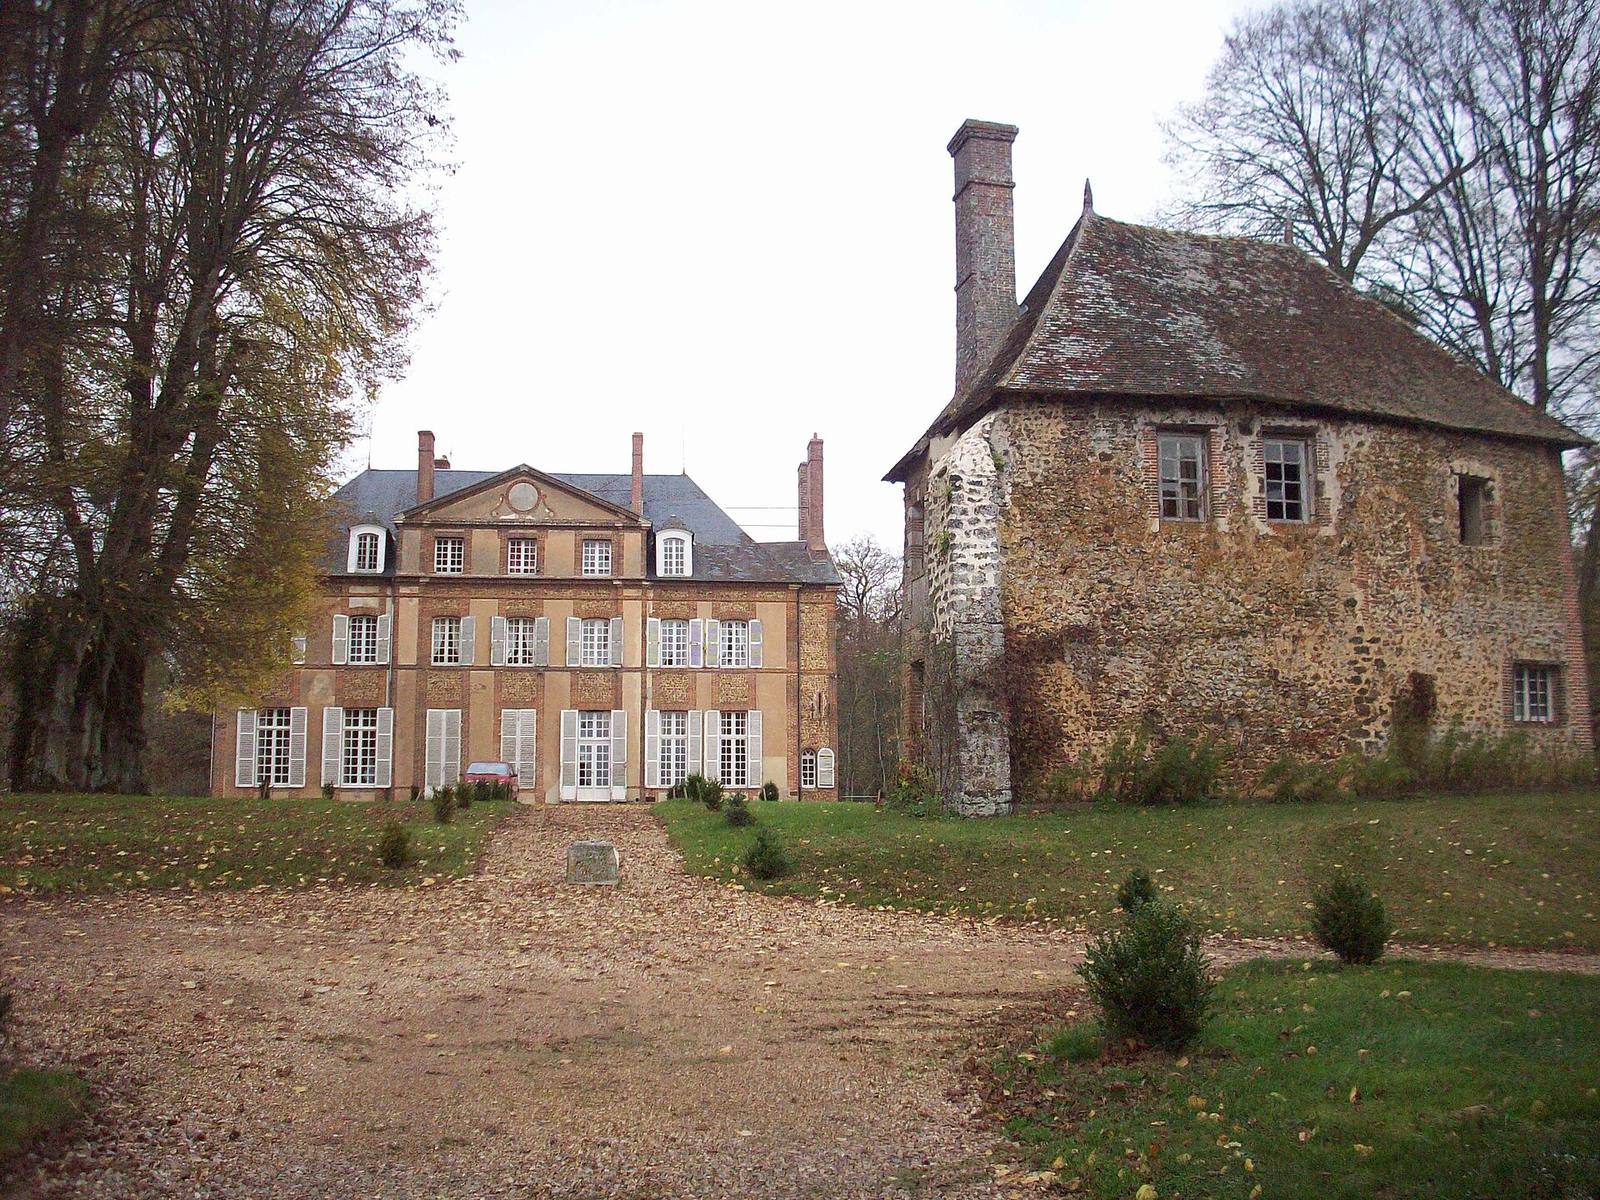
The château is Classical in style, a design characterized by symmetry, proportion, and restrained ornament. Its façades combine brick with rubble masonry, which is either rendered or exposed. Details decorate the pediments and cornices. Vaulted cellars are attributed to the 14th- or 15th-century fortress. An upper-floor room has wood-panelled walls and serves as a chartrier, a room for keeping charters and other legal documents.
Medieval enclosure
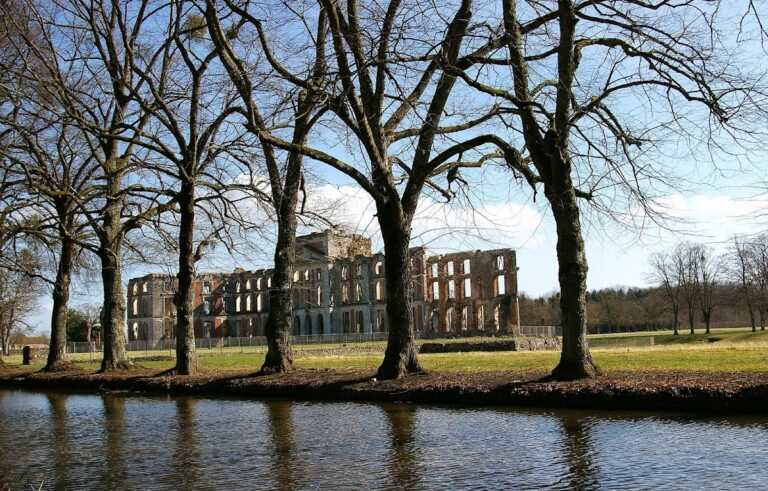
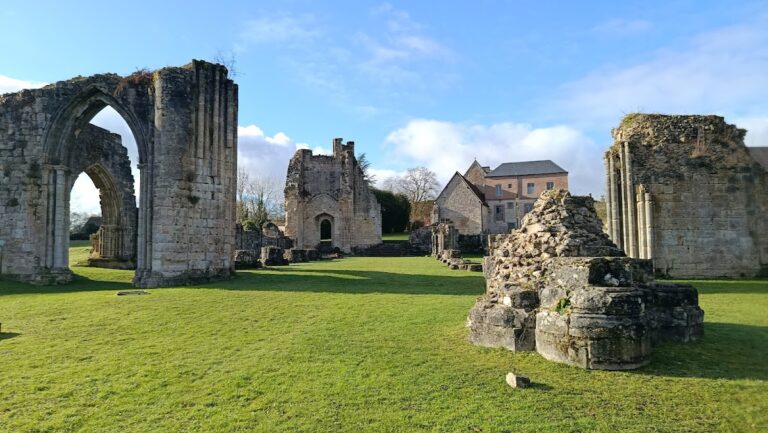
The wooded park surrounds the château. Towers and connecting defensive walls, known as curtain walls, survive as visible parts of the medieval enclosure.
Estate buildings and garden
Dovecote and estate manager’s house
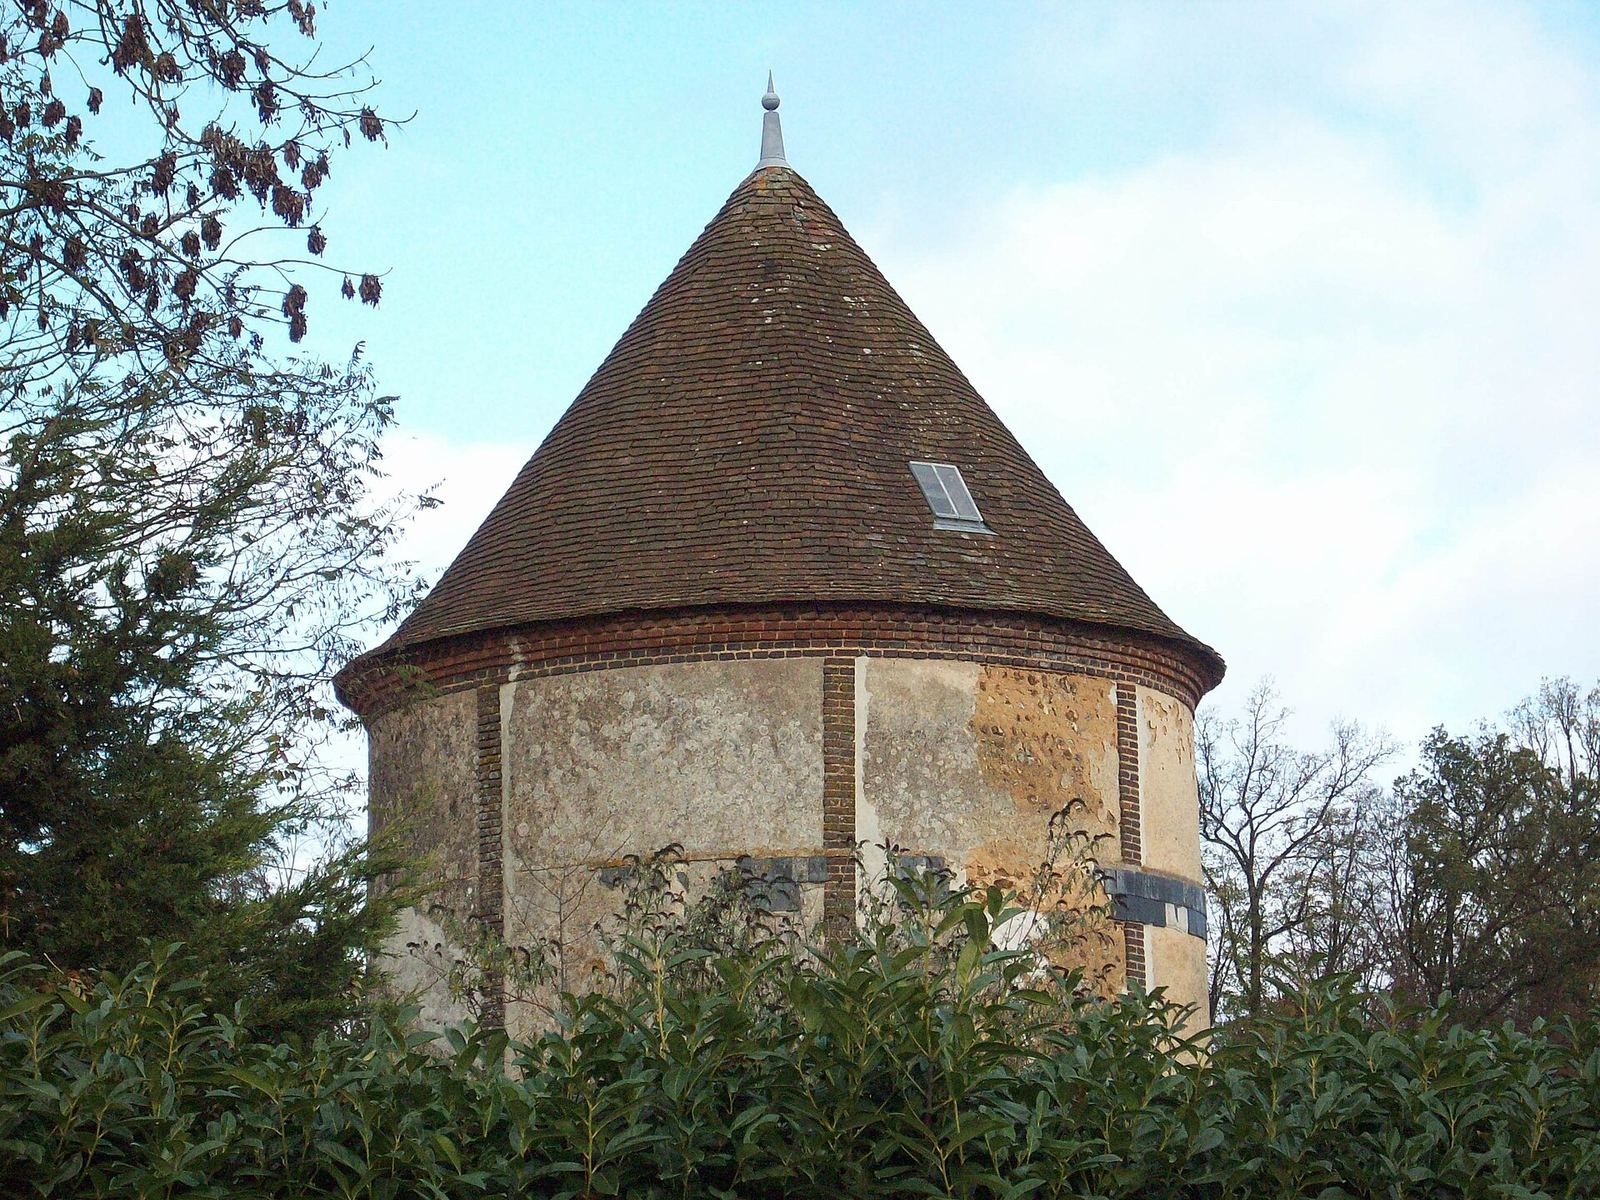
Built opposite the château in the late 18th century, the circular dovecote housed pigeons. The estate manager’s house dates from the same period and has an interior staircase on its south side.
Greenhouse
A masonry greenhouse was added to the estate in the 19th century.
Kitchen garden and grounds
The estate includes a kitchen garden with an enclosing wall, a pond, and a lean-to. Its grounds also include the park enclosure and a wall east of the church; some sections of that wall have been incorporated into dwellings.