Rydboholm Castle: A Swedish Noble Estate and Historic Residence
Site at a Glance
- Popularity
- High
- Country
- Sweden
- Primary era
- Early Modern
- Eras represented
- Early Modern
- Civilizations
- Swedish
- Site type
- Domestic
- Remains
- Castle
On this page16 sections
History
Rydboholm Castle is an estate and castle in Åkersberga, Sweden. Its stone main building and the core of its Renaissance complex began in 1548. The Renaissance was a European cultural and architectural movement that began in the 14th century, while the castle’s present arrangement reflects rebuilding in the 18th century. Rydboholm is closely associated with Gustav Vasa, who spent much of his youth there before becoming king of Sweden.
Early estate and Vasa connections
The name Ryd is prehistoric and appears on a nearby runestone, a stone bearing a runic inscription. Burial grounds north of the castle date to the Iron Age, a prehistoric period marked by the use of iron, and may relate to Viking Age settlements that predated the castle. The Viking Age was an early medieval period in Scandinavia.
Rydboholm was an estate by around 1400, and a written reference from 1436 names it. A manor house, probably built of wood, was likely erected in the first half of the 15th century. It was known as Gammelgården. The first known owner was the councilor Gustav Anundsson Sture. The estate belonged to the senior Sture family, a prominent Swedish noble house, before passing to the House of Vasa, Sweden’s ruling dynasty during the 16th and 17th centuries. The Vasa family later gave it to the Brahes, another prominent noble family.
Gustav Vasa, also known as Gustav I, spent a substantial part of his youth at Rydboholm. A document places him at the estate in 1521, and he settled there in 1523, the year he became king. His birthplace is uncertain: Rydboholm is one possibility, while Lindholmen is another. A longstanding tradition held that he used an office in a castle tower, but the tower was built in the mid-16th century, after he had become king.
Sixteenth-century building and the Brahe family
Per Brahe the Elder probably built Rydboholm’s stone house. Construction of the main building and the core of the complex began in 1548. A stone portal bears Brahe’s name and coat of arms, the year, and an inscription identifying him as lord of Rydboholm. His son Abraham continued work on a tower at the inner angle between the main building and a wing. The tower had been raised to two rooms by 1596, under the direction of the builder Bertil Link, who also worked on Tre Kronor Palace. Per Brahe the Younger was born at Rydboholm in 1602.
Fire, rebuilding, and estate life
An early-18th-century fire destroyed the Renaissance complex apart from the Vasa Tower. The Brahe tower was demolished, and an east wing was built in its place. During the 18th century, the castle was remodeled into its present arrangement. In the late 18th century, Magnus Fredrik Brahe laid out a landscape park west of the castle. The park and surrounding estate landscape form part of an area recognized for its national cultural interest.
The Brahe family owned Rydboholm from the 15th century until 1930, apart from the years 1756–1761. For a long period, it was the largest estate in the Stockholm region and had more than 40 tenant farmers. In 1914, holdings totaling 28 and 1/24 mantal, a Swedish land-assessment unit used for taxation, in the parishes of Ryd and Täby were assessed at slightly more than 800,000 kronor.
The Brahe family line ended with the death of Colonel Count Magnus Per Brahe in 1930. Under his will, the estate passed to his nephew, Baron Wilhelm von Essen, a court stable master; it remains with von Essen’s descendants. After the Brahe family ended, its vault in Östra Ryd Church was closed permanently. Archbishop Nathan Söderblom, assisted by King Gustav V, ceremonially lowered the vault key into the nearby bay.
Archaeological study and later work
Investigation of the tower began in 1982. Tree-ring analysis of its original roof beams dated the felling of the timber to the winter of 1547–1548, revising an earlier attribution of the tower to the 15th century. The tower has been legally protected as a historic building since 1988. In 2017, restoration work on the old moat was underway, with water being brought to it through a canal from a nearby bay.
Remains
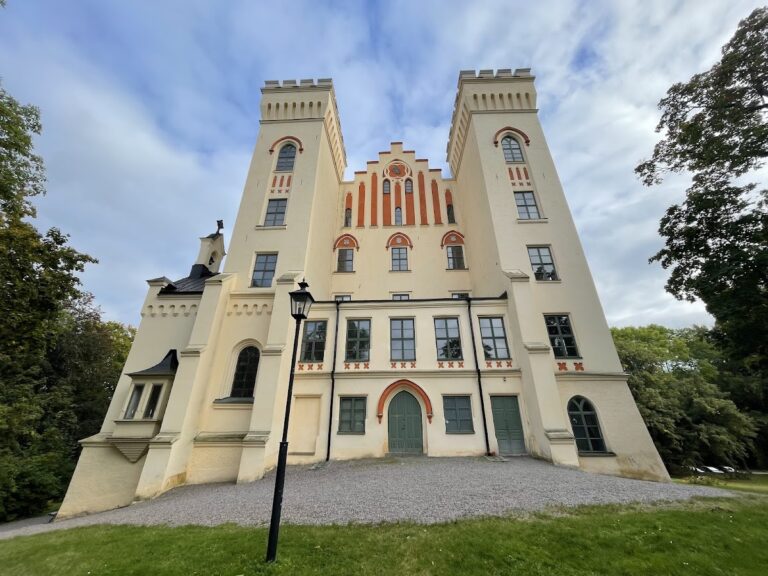
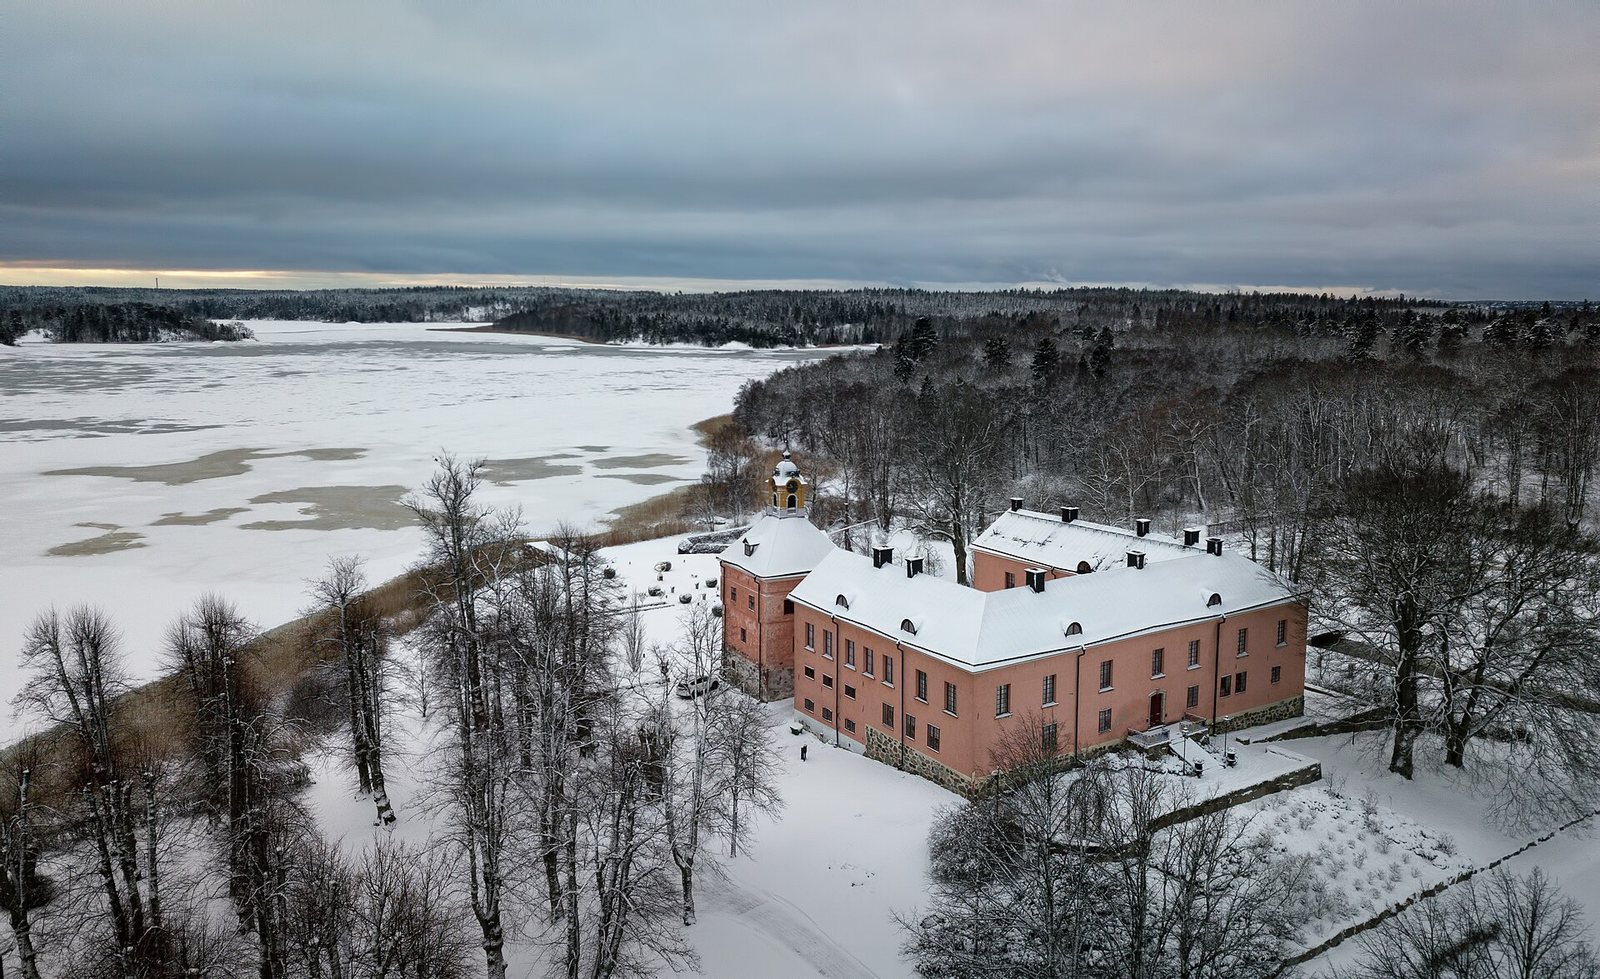
The castle comprises three U-shaped buildings around a courtyard that extends south. The surviving Vasa Tower preserves a Renaissance defensive form within this broader arrangement. Interiors, landscaped grounds, and the surrounding estate landscape add further layers to the site.
Castle buildings and interiors
Courtyard and earlier complex
A 1662 illustration by Erik Dahlbergh, a Swedish military engineer and draftsman, depicts the Renaissance complex with ornate gables, portals, and tower caps. A tall corner tower crowned with lanterns rises above the buildings. Walls and moats enclosed the estate, while ships anchored offshore or used the castle’s landing. The waterway served as a natural approach to Rydboholm.
Vasa Tower
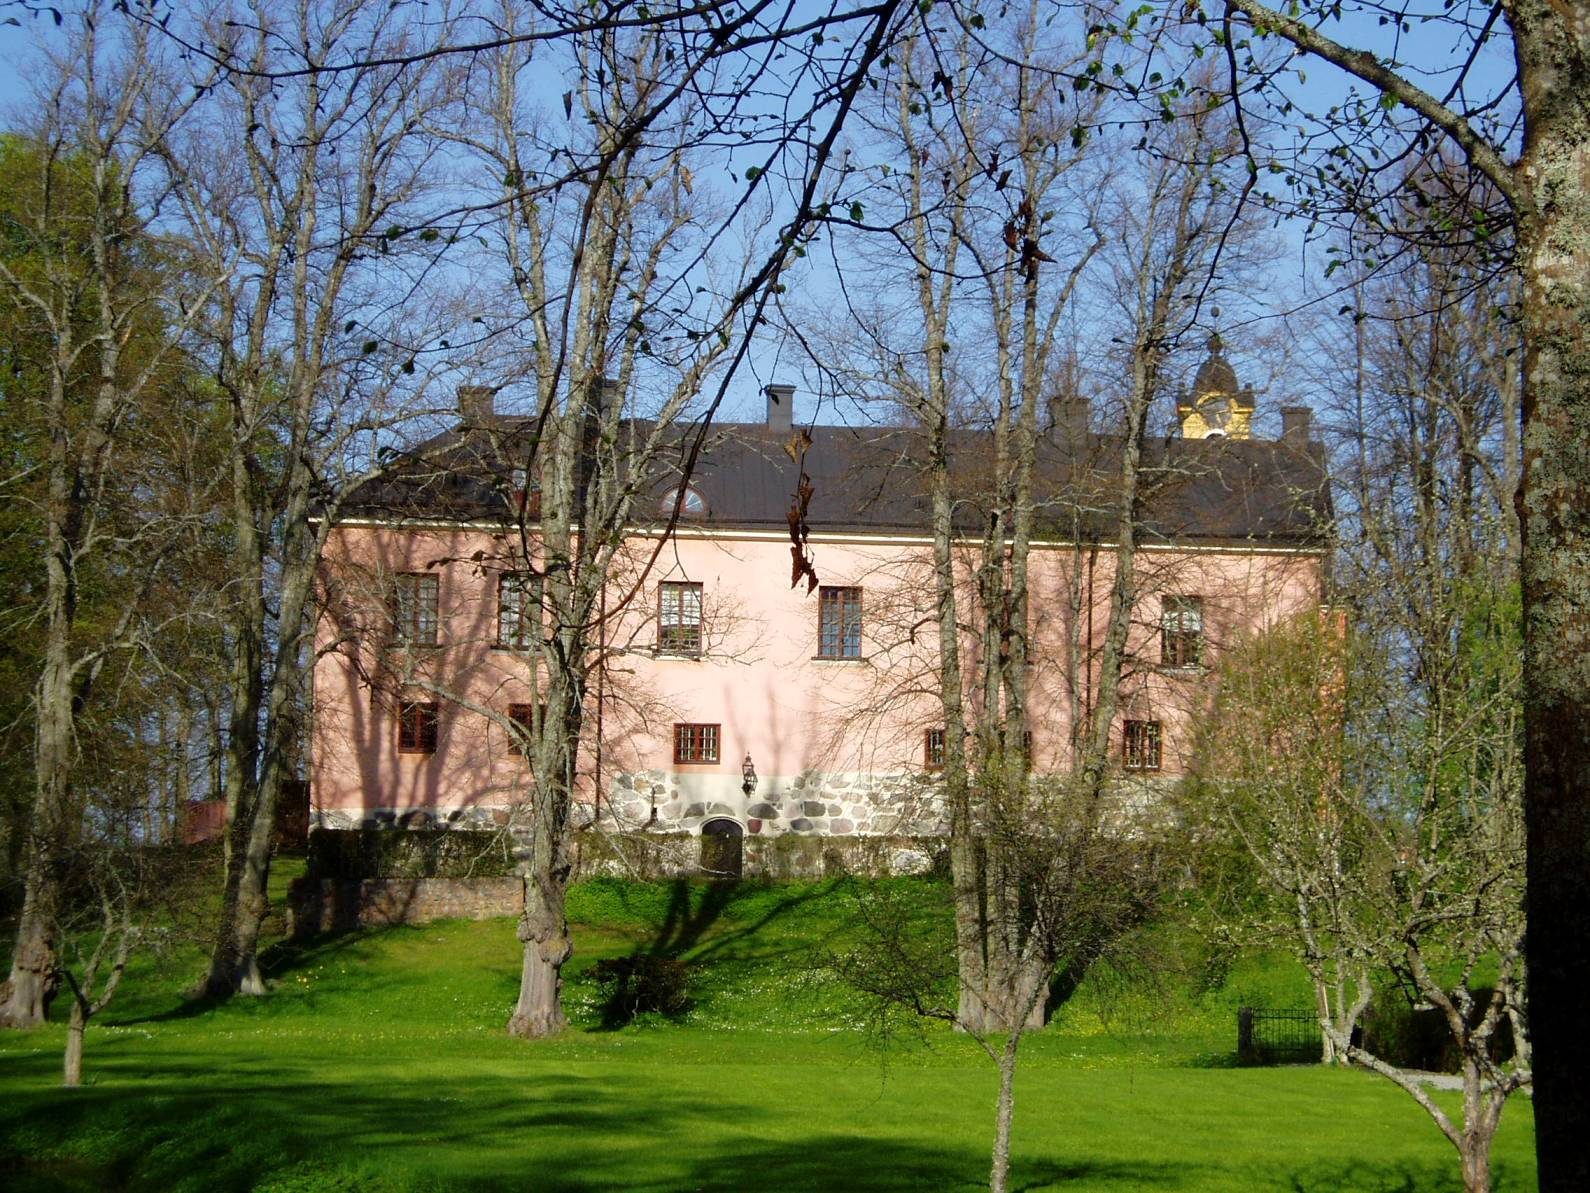
The Vasa Tower stands apart from the main building at the southern end of the east wing. Originally surrounded by water, it served a defensive purpose and was probably taller than it is today. A protected shooting gallery at the top provided a position from which defenders could fire. The ground floor is built of gray stone, with two brick floors above. On the courtyard side, a shallow three-sided projection resembles a bay window. The plastered walls are pink, and the ground floor is soot-darkened. A sheet-metal-covered pyramidal roof supports an openwork lantern with a yellow cap and a clock on each side.
Vasa Room
The Vasa Room, an upper-floor room in the tower, probably received its interior in the 1560s, under Per Brahe the Elder and after Gustav Vasa had left Rydboholm. Dark emerald-green coffered paneling, divided into recessed sections, depicts members of the Brahe family, Roman gods, and fantastical figures. Carved beams survive from the room’s original coffered ceiling.
Other tower interiors
An upper-floor room has late-17th-century grisaille ceiling paintings, a monochrome effect created with shades of gray. Interior shutters and a green-glazed tile stove date to about 1770. A large table and a writing desk date to the mid-18th century.
Birgitta Chamber
The Birgitta Chamber is named for Brita Sture, Gustav Vasa’s grandmother. Its barrel vaults, continuous curved ceilings, were decorated in the late 17th century with landscapes and large trees.
Family Room and other furnishings
The Family Room has a 17th-century painted grisaille ceiling, also described as an acanthus ceiling, with a leafy ornament used in classical design. Portraits of the Brahe family, from Per Brahe to Magnus Brahe, hang in the room. An upstairs room contains furnishings mainly in late Gustavian and Empire styles, successive European decorative styles associated with the late 18th and early 19th centuries.
Park and estate landscape
Landscape park
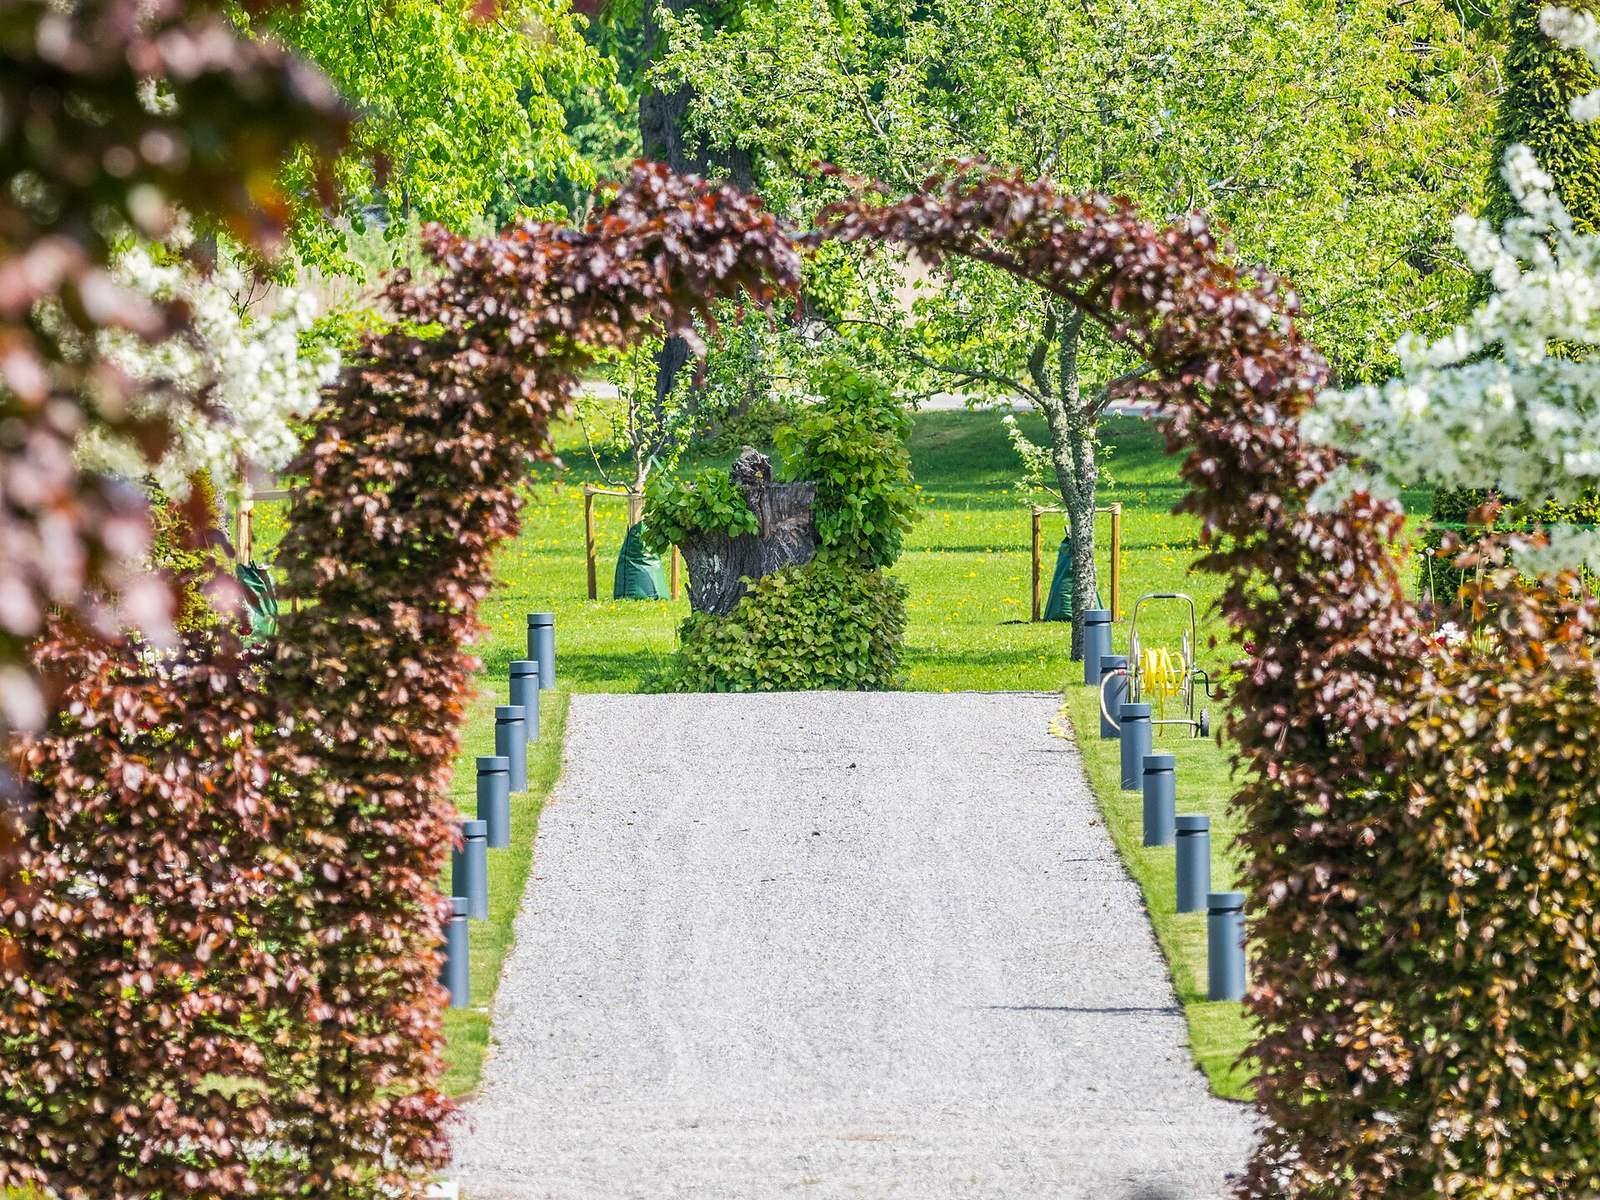
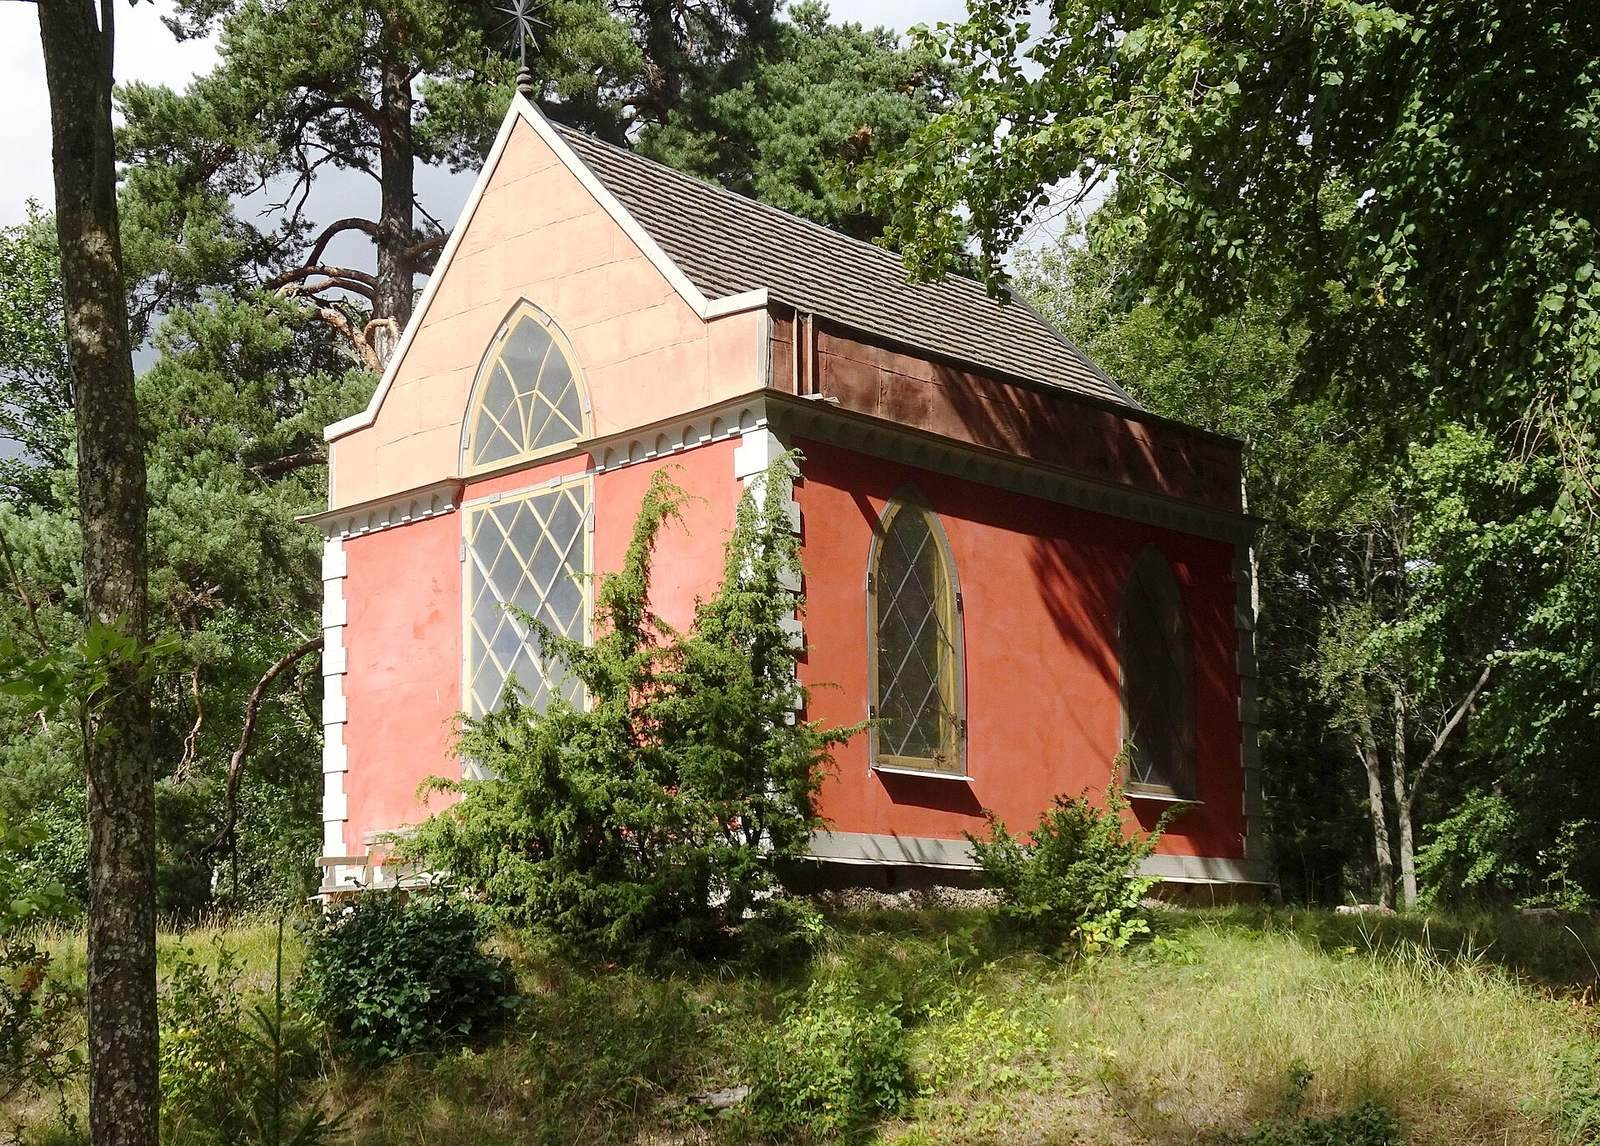
The park extends west from the castle toward Helsundet and covers nearly 100 acres. Its features include obelisks, memorial markers and stones, a forest hut, a sacrificial bowl, a small temple, and Diogenes’ Barrel, a green-painted, barrel-shaped pavilion with a bench and views over Helsundet. An oak planted by Gustav Vasa survives, as do four oaks planted by King Charles XIV John in 1834. The park is partly overgrown, although its woodland is kept open and its old road network remains intact. Its former canals are now dry.
Church avenue and estate buildings
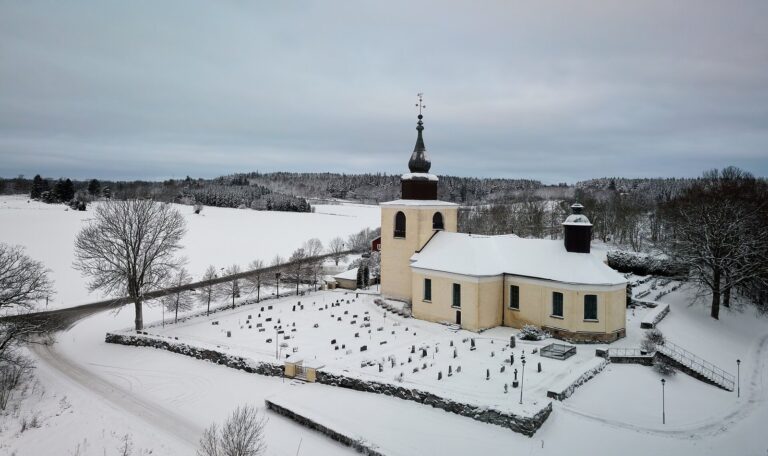
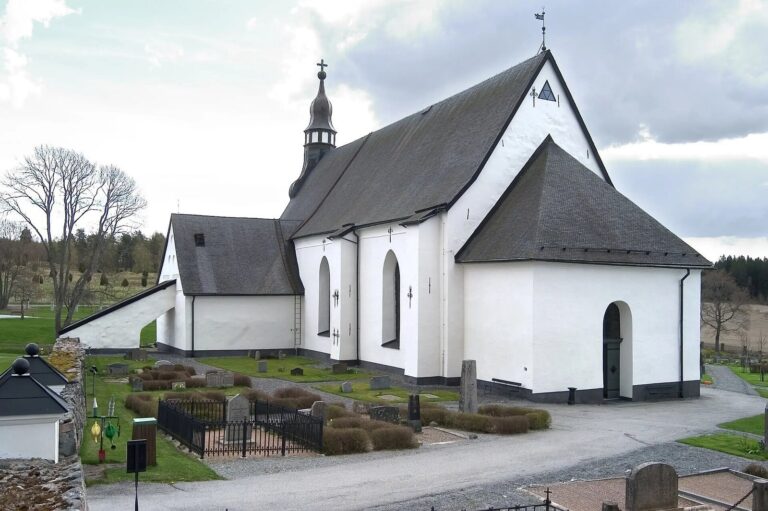
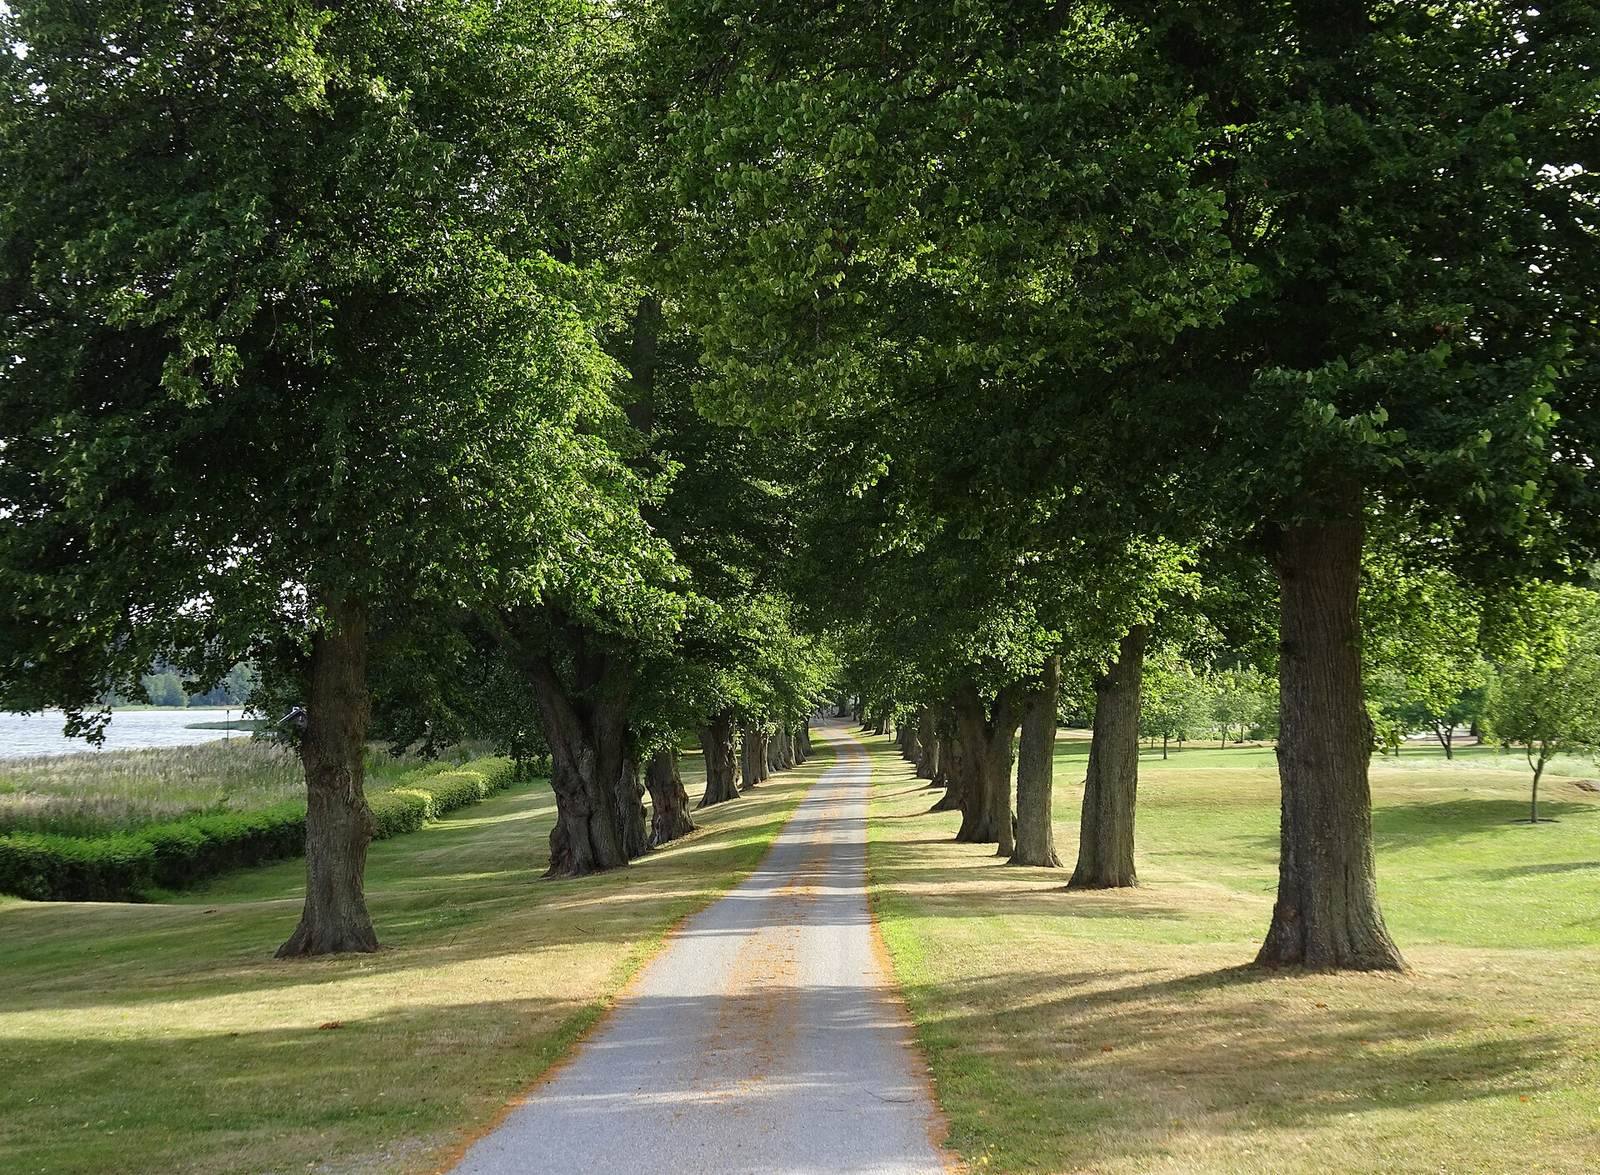
A straight avenue descends from 15th-century Östra Ryd Church to the castle. The church served as the parish, patronage, and burial church associated with Rydboholm; its associated buildings include a bell tower and a school. The wider estate landscape includes farm buildings, large fields, avenues, tenant farms, and smallholdings, several of which share a unified design.