Santes Creus: A Cistercian Abbey in Catalonia
Site at a Glance
- Popularity
- High
- Country
- Spain
- Primary era
- Medieval
- Eras represented
- Medieval, Early Modern
- Civilizations
- Crown of Aragon, Spanish
- Site type
- Religious
- Remains
- Monastery
On this page30 sections
History
Santes Creus is a former Cistercian abbey in the village of Santes Creus, Tarragona, Spain. Its origins date to 1150, and it became a major religious and landholding institution as well as a royal burial place. The Cistercians were a monastic order that emphasized shared religious life, agricultural work, and relatively austere buildings.
Foundations and settlement
In 1150, Guillén Ramón de Moncada and his sons endowed monks from Grandselve Abbey with land at Valldaura, near present-day Cerdanyola del Vallès. The grant included use of the Rocabruna mills, grain for the building work, and an annual allowance of 100 gold morabatins, a medieval gold coin or accounting unit. Twelve monks, three lay brothers, who generally performed manual work, and Abbot Guillem soon established the community there.
Valldaura offered too little water and room for expansion, and its proximity to Barcelona and Sant Cugat did not suit the community’s plans. In 1155, Ramon Berenguer IV, Count of Barcelona, granted the monks land at Ancosa. Water shortages again prevented construction of an abbey, so the monks established a farm there and some of the community moved to it.
Local nobles donated the present site beside the Gaià River in 1158. Its water, farmland, and relative seclusion made it more suitable for monastic life and farming. A dispute between the dioceses of Barcelona and Tarragona delayed the move. In 1168–1169, Pope Alexander III exempted the abbey from the ordinary authority of both dioceses. Abbot Pere was still identified with Valldaura in July 1169, but signed as abbot of Santes Creus in January 1170.
Santes Creus belonged to the Cistercian lineage associated with Clairvaux, while Grandselve was its mother abbey. Its foundation formed part of efforts to repopulate territories brought under Christian rule during southward expansion in Catalonia, then known as Catalonia New. Ramon Berenguer IV supported Santes Creus and other monasteries established in this context.
Building, landholding, and royal patronage
Construction of the monastic complex began in 1174. The church and chapter house, the room where the monks met for readings and business, were built first. Work then proceeded on the original cloister, the monks’ room, dining hall, and shared dormitory. The church was consecrated in 1211, and the principal buildings were complete around 1225.
By the end of the twelfth century, the abbey had established agricultural farms at Valldaura, Ancosa, Fontscaldetes, Valldossera, Codony, and Montornés. It held pasture on both sides of the Pyrenees and received rights to graze in certain territories. Donations and bequests enlarged its estates, which included nineteen castles by the end of the thirteenth century. The abbey also gained extensive privileges. Peter II granted it the right to act as a public notary in 1210; Alfonso III allowed it to use the royal seal; and James II made an abbot’s or monk’s declaration acceptable without an oath. Other rights covered markets, access to royal forests, and exemptions from some taxes.
Royal involvement grew during the thirteenth century, bringing new building and greater political influence. Abbot Bernard Calvó advised James I of Aragon and accompanied him on campaigns to Mallorca and Valencia. Peter III chose Santes Creus as his burial place, and his son James II and James’s wife, Blanca of Anjou, were also buried there. Donations from nobles who followed the royal example helped the abbey prosper.
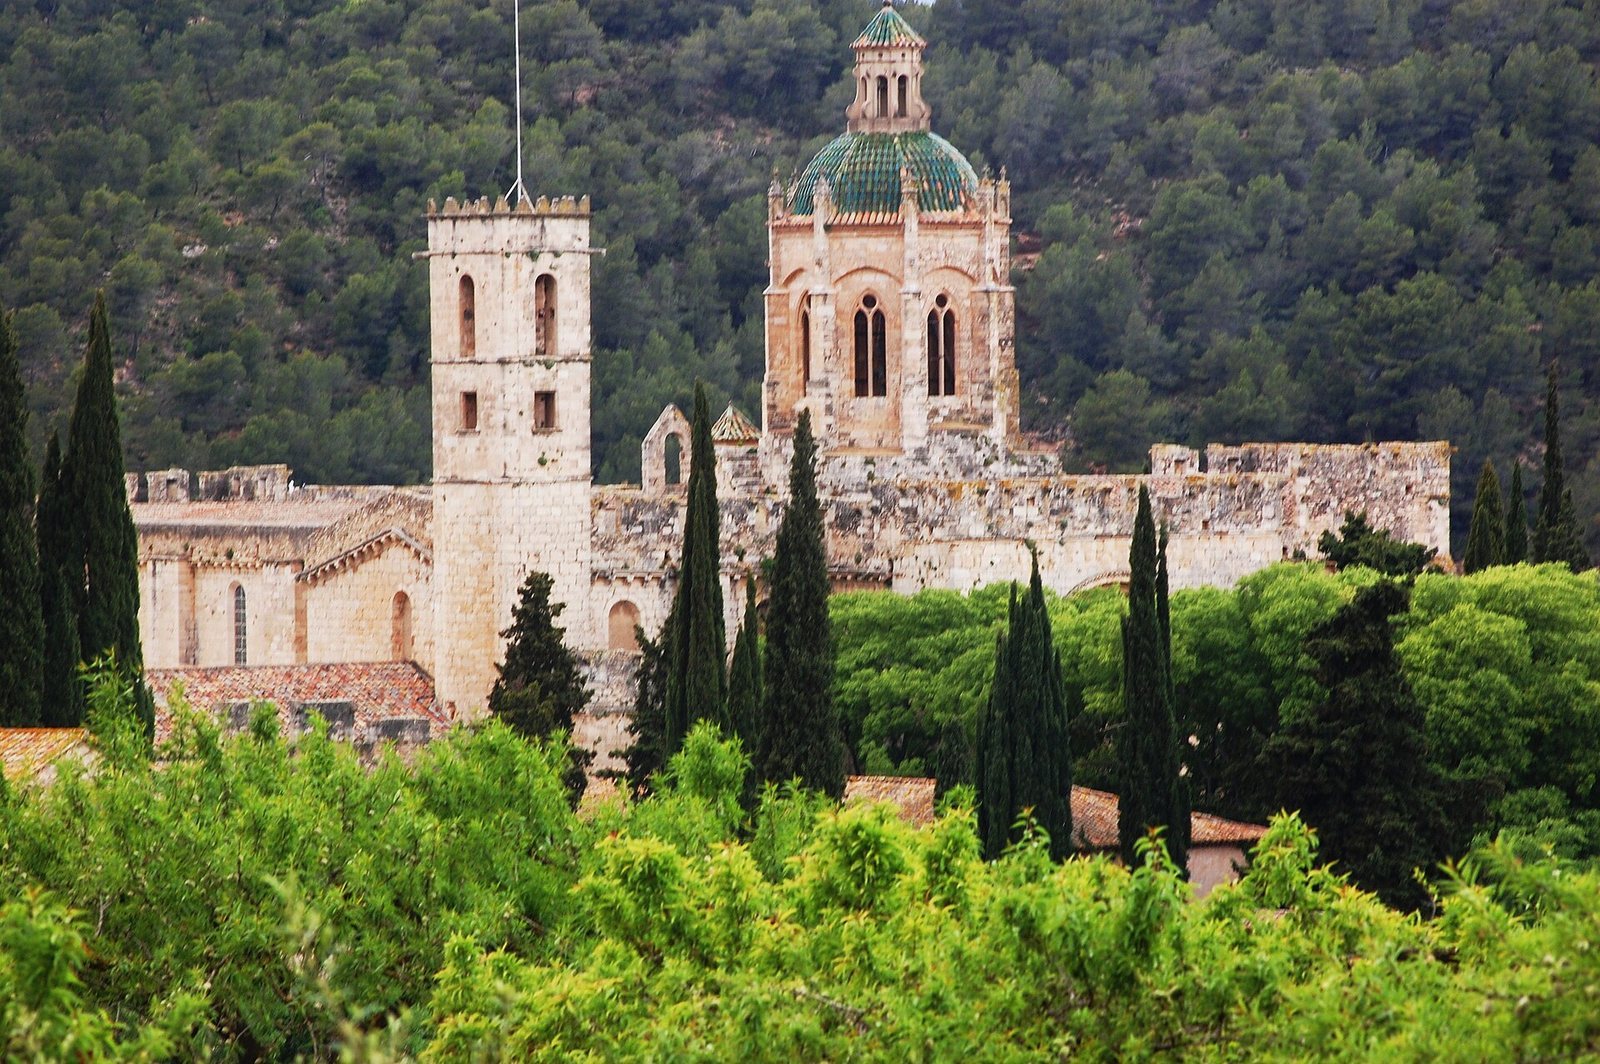
James II had the abbatial quarters converted into a royal palace, replaced the Romanesque cloister with a Gothic one, and added a dome above the church crossing. Peter IV ordered the monastic precinct fortified. In 1340, however, Peter IV chose Poblet as the royal burial place. Santes Creus consequently ceased to serve as a royal palace and pantheon, and the palace rooms returned to use as the abbot’s accommodation.
Later medieval and early modern abbey
Santes Creus was connected with several other Cistercian houses. James II supported the foundation of Santa Maria de Valldigna in Valencia in 1298, and Frederick II of Sicily gave land near Palermo for Santa Maria de Altofonte in 1307. The women’s abbey of Santa Maria d’Eula at Perpignan was founded in 1360. When the women’s monastery of Bonrepòs was suppressed in 1452, its property passed to Santes Creus. Santa Maria d’Eula came under the abbey in 1567 and remained connected to it until Roussillon passed to France in 1659.
The abbey’s influence also extended into royal and religious institutions. Its abbot became chief royal chaplain in the early fourteenth century, and Santes Creus’s abbots served as priors of the military Order of Montesa. Pope Benedict XIII of Avignon visited in 1410. After Bonrepòs was suppressed, the remains of Queen Margarita of Prades, the second wife of Martin I of Aragon, were transferred to Santes Creus.
From the late fifteenth century, fewer lay brothers and changing economic conditions led the monks to lease farmland through long-term contracts that required payments or other obligations. Building work continued in the seventeenth and eighteenth centuries. In 1616, a Cistercian congregation for monasteries of the Crown of Aragon replaced lifetime appointments of abbots with four-year terms, reducing their political influence. Abbot Pedro de Mendoza presided over the ecclesiastical arm of the General Deputation of Catalonia, the principality’s permanent representative institution, from 1497 to 1500.
In 1660, Santes Creus lost its position as prior of the Order of Montesa. The decision was retaliation for the abbey’s loyalty to the General Deputation during the Reapers’ War, a seventeenth-century conflict in Catalonia.
Suppression and preservation
In 1835, Spanish measures confiscating church property forced the Cistercian community to leave. That December, during the First Carlist War, a Spanish dynastic civil war, troops of the French Legion of Algiers and companies of Catalan militia were housed in the monastery and caused extensive damage. The tombs of James II and Blanca were desecrated. James’s remains were burned, though some may have remained in the tomb; Blanca’s mummified body was thrown into a well and recovered in 1854. Peter III’s remains avoided the same fate because of the strength of their stone container.
A local legend offers another explanation for the name Santes Creus. It tells of winter pasture where decaying animal matter supposedly produced glowing lights after rain. Shepherds took the lights for supernatural signs and placed wooden crosses at the spots where they appeared.
The abbey was declared a national monument in 1921 and also received national cultural-interest status. Restoration and adaptation took place during the twentieth century. Since 1981, the Government of Catalonia has managed the complex as a cultural venue.
Remains
The complex is arranged in three precincts, with the church, cloister, and chapter house at its core. A refectory, dormitory, monks’ room, infirmary buildings, chapels, and royal and abbatial palaces form part of the wider group. Golden-coloured sandstone is used throughout, and crenellated rooflines give the church and other principal buildings a fortified outline.
Precincts and entrances
Village precinct
The first precinct consists of houses forming the village. At its centre is the small Baroque chapel of Saint Lucy, built in 1741. For many years it served as a parish that was independent of the diocese but remained under the monastery. Beside it, the Arch of the Assumption, also called the Royal Arch, contains rooms used for parish purposes. Its façade includes an octagonal tower, a niche with an image of the Virgin of the Assumption, the monastery’s arms, and scratched-plaster decoration.
Second precinct
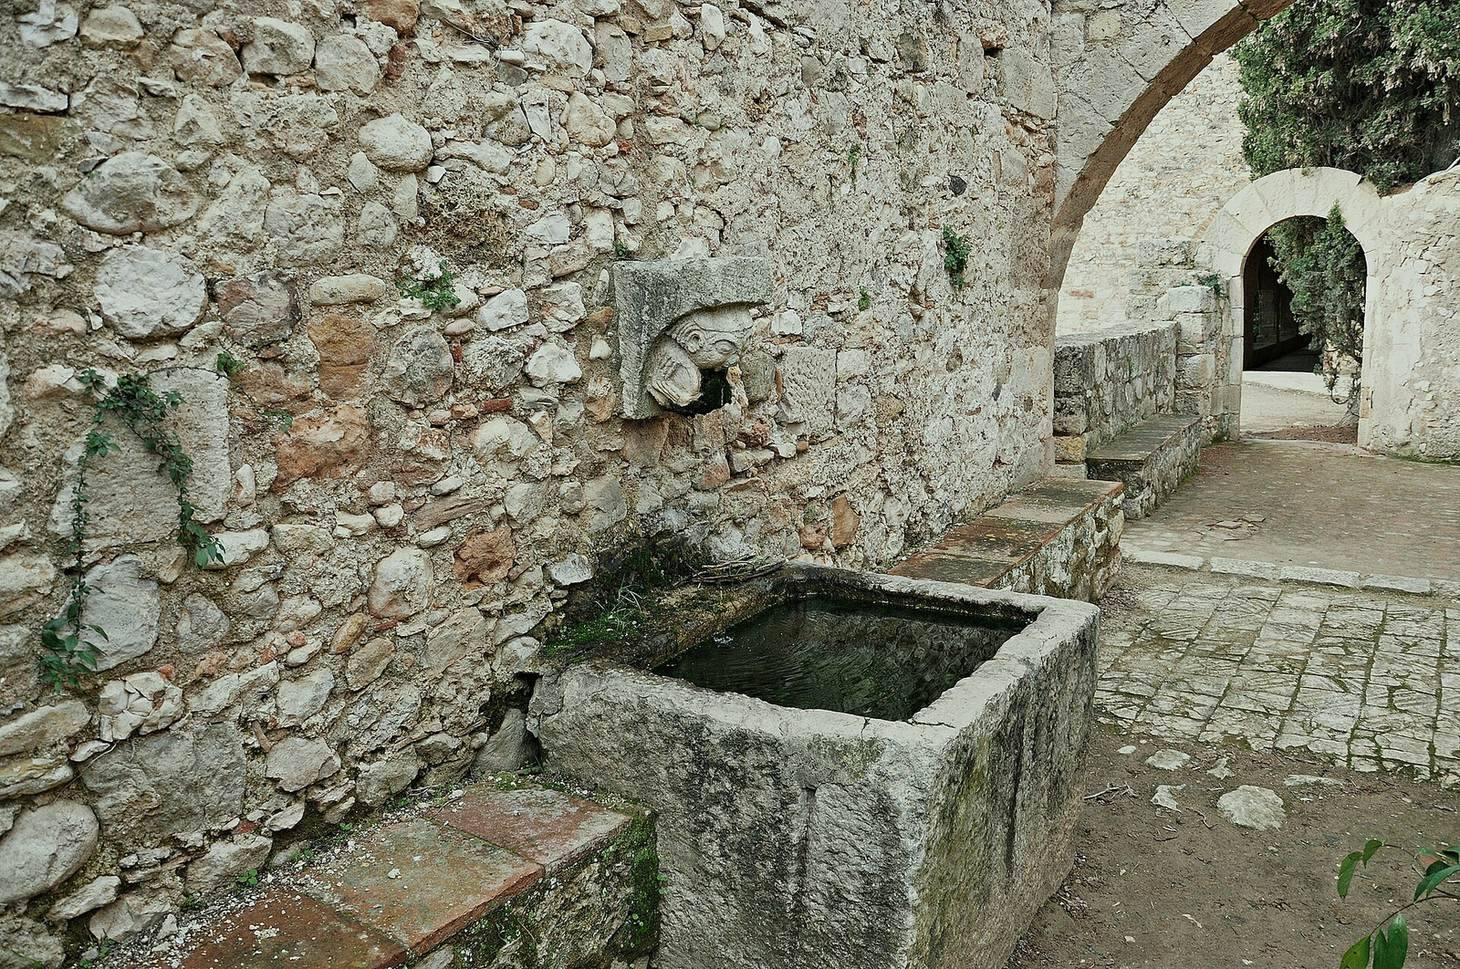
The second precinct is a rectangular square with a fountain and a statue of Saint Bernard Calvó at its centre. Buildings around the square housed elderly monks and monks with other duties; their façades carry eighteenth-century decorative plasterwork. The Abbatial Palace, commissioned by Abbot Contijoch, incorporates part of the former Hospital of Sant Pere dels Pobres. Its small courtyard has pointed arches and a gallery with two rows of arches. At the far end of the square, steps lead up to the church façade and the Royal Gate.
Royal Gate
The Royal Gate connects the second precinct with the monastic buildings and cloister. Its Romanesque entrance has a semicircular arch set deeply into the wall beneath a pointed outer arch. Plain mouldings frame the opening and continue down as slender columns; the supporting structures at the sides are now deteriorated. Portraits and coats of arms of James II and Blanca of Anjou appear on the portal.
Abbey church
Plan and interior
The church follows a Latin-cross plan, with a crosswise arm, or transept, meeting the long central space at the crossing. Three aisles run from the entrance to the transept, with the central aisle wider than the two side aisles. The church is about 71 metres long and 22 metres wide. The transept is as wide as the central aisle, while the eastern end continues into a large rectangular sanctuary end, or apse. Two small chapels open on the eastern side of each transept arm and are barely visible from outside.
The nave walls are 2.60 metres thick, increasing to 2.95 metres at the eastern end. Pointed stone ceilings supported by projecting ribs span the interior, with broad cross-arches carried on wall supports and stepped brackets. Windows set at an angle in the side aisles bring light into the church. The interior is largely plain, with the Baroque sculpted high altar made by Josep Tramulles in 1640 as a major exception. Four further altarpieces stand in the side chapels and two at the western end.
West portal and stained-glass window
The western façade faces Saint Bernard’s Square. Its deeply recessed Romanesque portal dates to the twelfth century and has nested arches resting on plain columns. The capitals are carved with plant forms and heraldic designs. Above the entrance, a large Gothic stained-glass window survives almost entirely in its original condition, with round-headed windows on either side.
The west window is nearly nine metres high and 1.8 metres wide. Its pointed frame has five plain arch mouldings, while the stone pattern dividing the opening includes a five-lobed design, two three-lobed forms, and four vertical lights divided into 52 compartments. The glass depicts scenes mainly from the lives of Mary and Christ, with detail comparable to medieval manuscript painting. Its date is uncertain: royal patronage and its artistic and architectural features suggest a date around 1280, though a date around 1300 is also possible. The scenes sit high above the church floor.
East end and crossing
At the eastern end of the apse, a rose window about 6.30 metres across and nearly three metres deep is formed by columns and double arches. Its glass is thirteenth-century work apart from the central glazing, which was installed during restoration. Three narrow, round-headed windows lower in the apse are concealed from inside by the high altar. Above the crossing, an octagonal Gothic structure supports a Baroque lantern.
Tomb of Peter III
Peter III’s tomb stands beside the high altar. Commissioned by James II and made between 1291 and 1307 under Bartomeu de Girona, it combines a red porphyry bath, a hard stone associated with prestigious monuments, with a jasper lid. The bath preserves a Roman lion’s head and two rings held by claws, and rests on two white-stone lions. Above it, sixteen painted figures of Christ, the apostles, the Virgin Mary, Saint Bernard of Clairvaux, and Saint Benedict stand beneath Gothic arches.
An openwork canopy with four pointed arches covers the rectangular monument. Its floral capitals, pinnacles, and figures of the four Evangelists crown a vault painted blue with gold stars. The king’s remains were placed in the tomb on 30 November 1300. Roger de Lauria lies in the floor at its foot, and an epitaph to Peter is set on a pillar opposite the tomb.
Tomb of James II and Blanca of Anjou
On the other side of the high altar, a double white-marble sarcophagus holds the tomb of James II and Blanca of Anjou. Bertran Riquer and the stoneworker Pere de Prenafeta made it between 1311 and 1315. Pointed arches against blue glass decorate the monument. Carved figures of the couple lie on its sloping cover in Cistercian habits and royal crowns, with angels beside their heads, a dog at Blanca’s feet, and a lion at James’s. An epitaph to James stands opposite.
Other tombs
A stone urn containing Queen Margarita of Prades’s remains is set into the wall of the church’s Gospel-side aisle. Ramon Alemany’s tomb, moved in 1625 from the former hospital, is in the southern cloister gallery. Alemany died in 1324 during the conquest of Sardinia. His recumbent figure rests above a stone sarcophagus carved with the twelve apostles; two angels support his head.
Cloisters and carved stonework
Gothic cloister
The present cloister replaced an earlier Romanesque one and has four galleries covered by ribbed stone ceilings. The larger sides have eight window openings each and the shorter sides seven, with different patterns of stone tracery in each gallery. Reinard de Fonoll was the master mason, followed by Guillem de Seguer, who probably made the window patterns. Carved capitals and bands on the pillars show foliage, animals, human figures, and biblical scenes. Fragments of painted decoration include an Annunciation.
Romanesque washing pavilion
A hexagonal pavilion over the monks’ washing place is the only surviving part of the first cloister. Monks washed there after agricultural work and before meals or prayer. Each side has two round-headed arches on paired columns, except at the entrance, where the middle column was removed to widen the passage. Pointed sections form the ribbed ceiling, whose central boss bears the monastery’s cross.
Biblical and figurative carvings
A pillar near the cloister’s southwest entrance carries scenes from Genesis, including the creation of Adam and Eve, their life in Eden, the temptation, and their expulsion by the archangel Uriel. The carving continues into the garden with Adam working the land, Eve spinning, and Cain and Abel at agricultural and pastoral work. A scroll gives Adam’s response to God’s question: “Lord, I heard your voice and was afraid.”
Carving elsewhere in the galleries includes animals confronted by humanlike figures, a stonemason at work, and satirical figures interpreted as references to medieval writings about folly, vice, and corruption among nobles and clergy. The southern gallery includes themes of sin and monstrous beings alongside beneficial symbols. A flower-crowned young man’s face on the northwest pillar may represent Reinard de Fonoll; the flowers have been understood as a sign of resurrection. Above the northeast entrance to the church, a sculpted scene shows the risen Christ, angels bearing instruments of the Passion, and a kneeling abbot. Trumpeting angels and Adam and Eve below form part of a representation of the Last Judgement.
Cloister burials
Noble families who supported the abbey were buried in arched recesses in the galleries. Their tombs often include reclining figures or family arms. The Queralt family brought relatives’ remains from outside the monastery in the late thirteenth century. Heraldic carvings near the washing pavilion and western gallery include the arms of James II and Blanca, the Cervelló and Queralt families, and abbots Bonanat de Vilaseca and Pere Alegre.
Monastic rooms and rear cloister
Chapter house
The chapter house occupies the middle of the cloister’s eastern wing, with the sacristy between it and the end of the church transept. Its three eastern windows admit morning light, while two larger windows flank the entrance to form a triple arcade with the doorway. Round arches rest on paired columns with double shafts, carved capitals, and separate bases. Four central columns divide the square room into nine sections beneath ribbed ceilings. A stone bench runs around the walls, and floor slabs mark the burials of seven abbots, including one who had been a bishop.
Assumption chapel
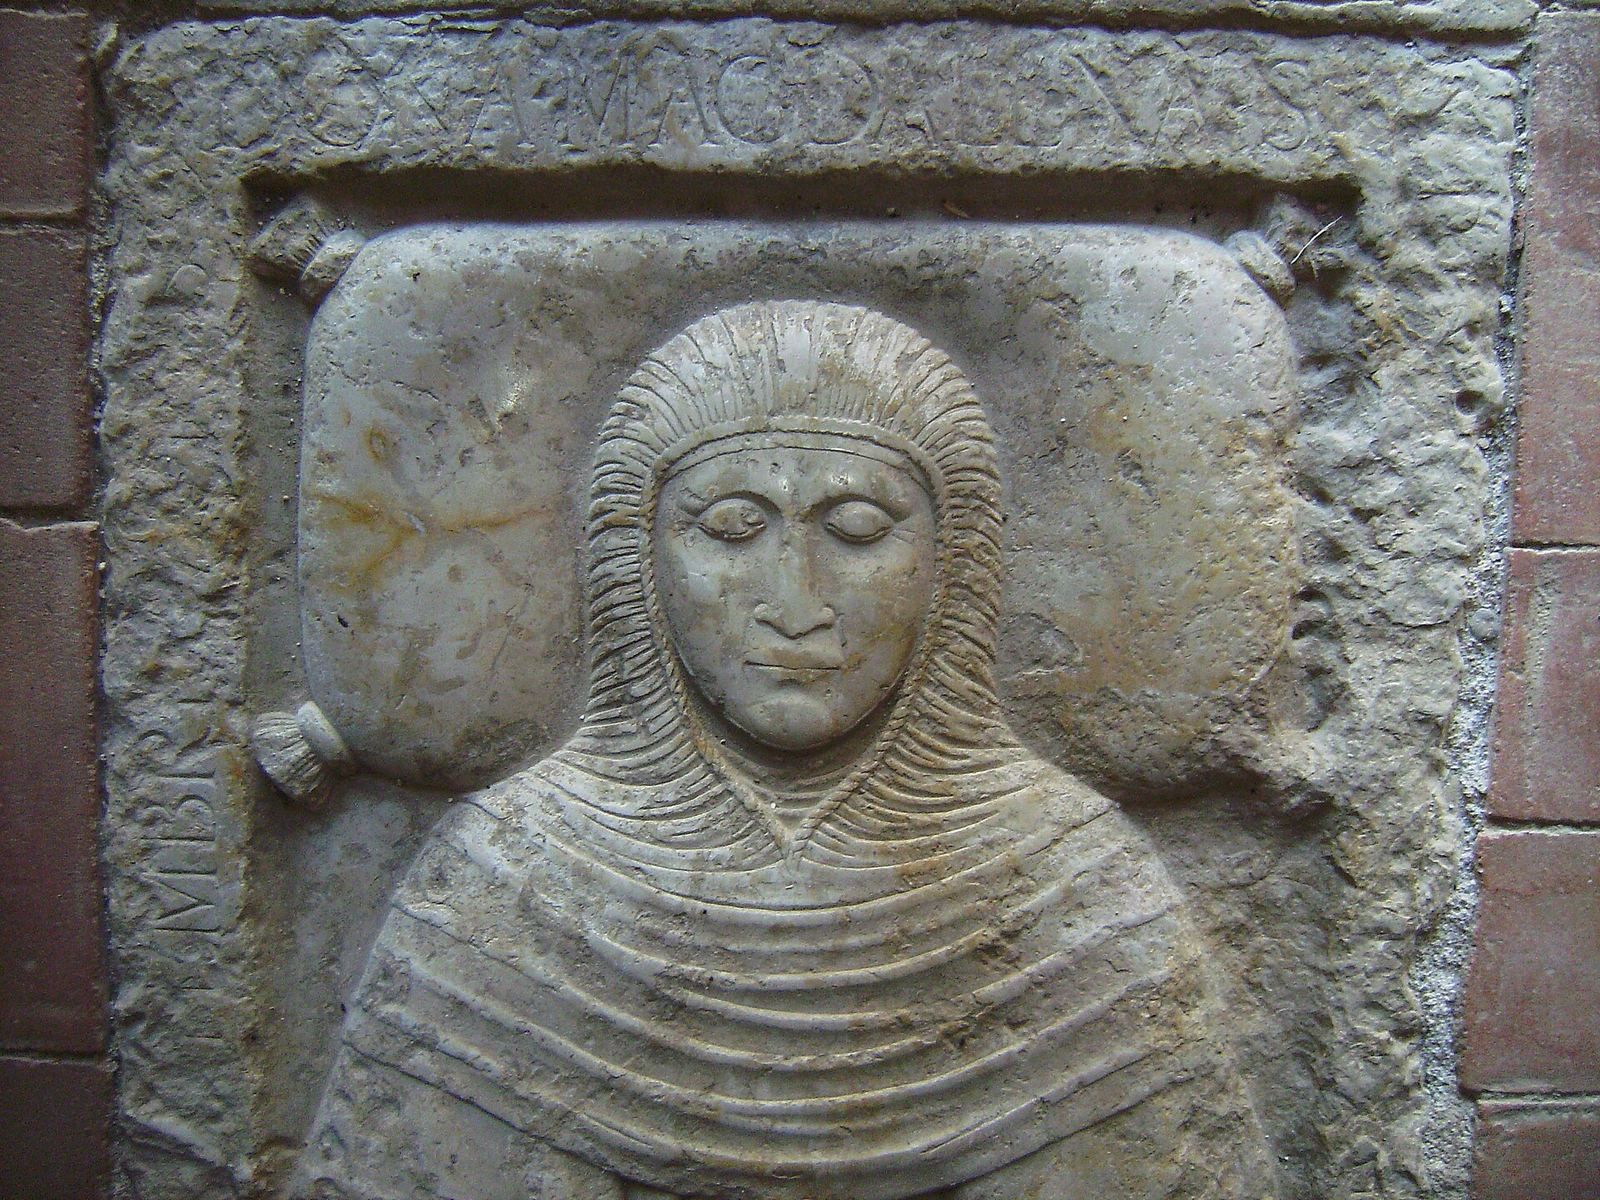
A small room beside the chapter house first held books and documents used for chapter readings and later became a chapel dedicated to the Assumption of Mary. Magdalena Salbá, the sister of the abbot at the time, endowed it in 1558. It contains a marble relief of the Assumption and an alabaster scene of Mary’s Dormition surrounded by apostles, both now in poor condition. A floor slab at the entrance marks Salbá’s burial.
Dormitory
Built in 1173, the dormitory is a large rectangular hall on the upper floor of the eastern cloister wing, above the chapter house and monks’ room. It measures about 46 by 11 metres and is six metres high. The monks initially slept together on mattresses on the floor; partitions were introduced in later centuries. Eleven pointed arches rise from brackets carved with plant and geometric patterns, and windows between the arches provide light and cross-ventilation. A one-flight night stair connects the hall with the south transept, while a two-flight day stair leads from the cloister.
Rear cloister and service rooms
The rectangular rear cloister, also called the old or infirmary cloister, is reached through the former monastic parlour. Its galleries have pointed arches; one gallery also has large circular openings above them. The construction date is uncertain. It may have been rebuilt in the seventeenth century using elements from an earlier cloister, or formed by moving the cloister of Bonrepòs after that monastery was suppressed.
A cellar, prison, kitchen remains, refectory, and the former Trinity church are grouped around the rear cloister. The late-twelfth-century cellar resembles the chapter house: two central columns divide it into two aisles, each with six vaulted sections. The prison reflects the abbots’ civil authority in their territories. High, narrow windows light the refectory, where wall benches have a ceramic dado behind them; the adjoining kitchen communicated directly with the dining hall. The Romanesque Trinity church later served as the monks’ infirmary chapel.
Palaces
Abbatial Palace
The Abbatial Palace in the second precinct incorporates part of the former Hospital of Sant Pere dels Pobres. Its small courtyard has pointed arches and a gallery with paired arches. The building formed part of the accommodations around the square for the abbey’s senior community.
Royal Palace
The royal palace was built in several phases, possibly involving as many as three residences. Peter III began the first around 1280 south of the rear cloister, but floods around 1315 badly damaged it. James II built a replacement beside the right side of the church façade, with two storeys and an exterior staircase. The staircase remains were removed in 1958 during work on the main square. After James’s death, Peter IV had the unfinished palace demolished and, around 1350, moved construction back to the site of Peter III’s palace.
The surviving palace is arranged around two adjoining courtyards on three levels, though rooms on the first and second floors have been substantially altered. In a small vestibule, a painted and carved wooden ceiling bears the arms of Catalonia, the monastery, and Abbot Porta, whose tenure lasted from 1390 to 1402. The principal courtyard has a well, shallow arches, and a staircase leading to the upper gallery. Sculptures on the stairs show a lion hunting a boar and a gazelle. The stone above a doorway carries Catalonia’s arms between lions and angels. Along three sides of the courtyard, eleven columns form pointed arches in the upper gallery; its wooden ceiling displays the arms of the monastery, its abbots, and the House of Aragon.