Kmetovce Monastery: A Medieval Orthodox Monastic Site in Kosovo
Site at a Glance
- Popularity
- Low
- Country
- Kosovo
- Primary era
- Medieval
- Eras represented
- Medieval
- Civilizations
- Serbian
- Site type
- Religious
- Remains
- Church
On this page9 sections
History
Medieval monastery
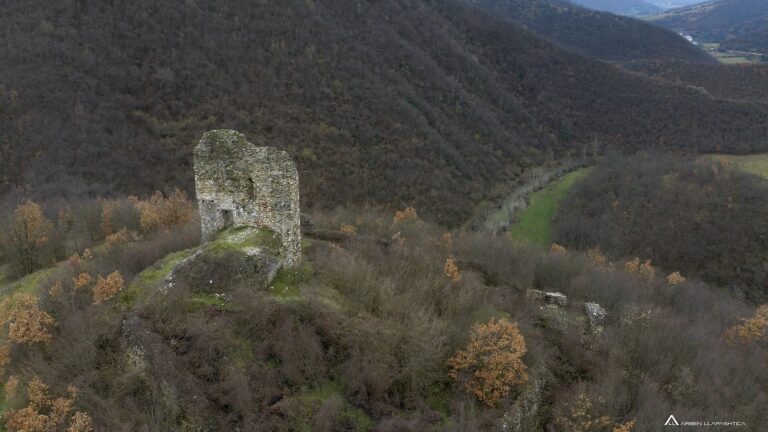
Kmetovce Monastery is a ruined medieval Orthodox monastery near Kmetovce in Gjilan municipality, Kosovo. The church’s exact construction date is unknown. A local tradition links the monastery’s foundation to the reign of Stefan Dušan, a 14th-century Serbian emperor. The church was first dedicated to Saint Demetrius and later to Saint Barbara.
Ottoman forces attacked the monastery after the 1389 Battle of Kosovo, fought between Serbian-led forces and the Ottoman army.
Destruction and preservation
The monastery was finally destroyed in the 18th century. Stone from its walls was later used to build bridges across the Banja and Dobruša streams. State protection began in 1963, when the ruins were placed in the category of cultural monuments of exceptional importance. Conservation work followed from 1966 to 1968.
Remains
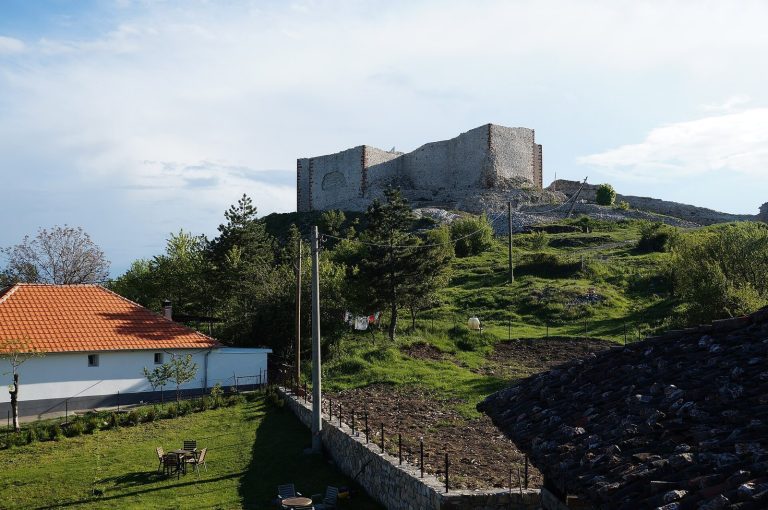
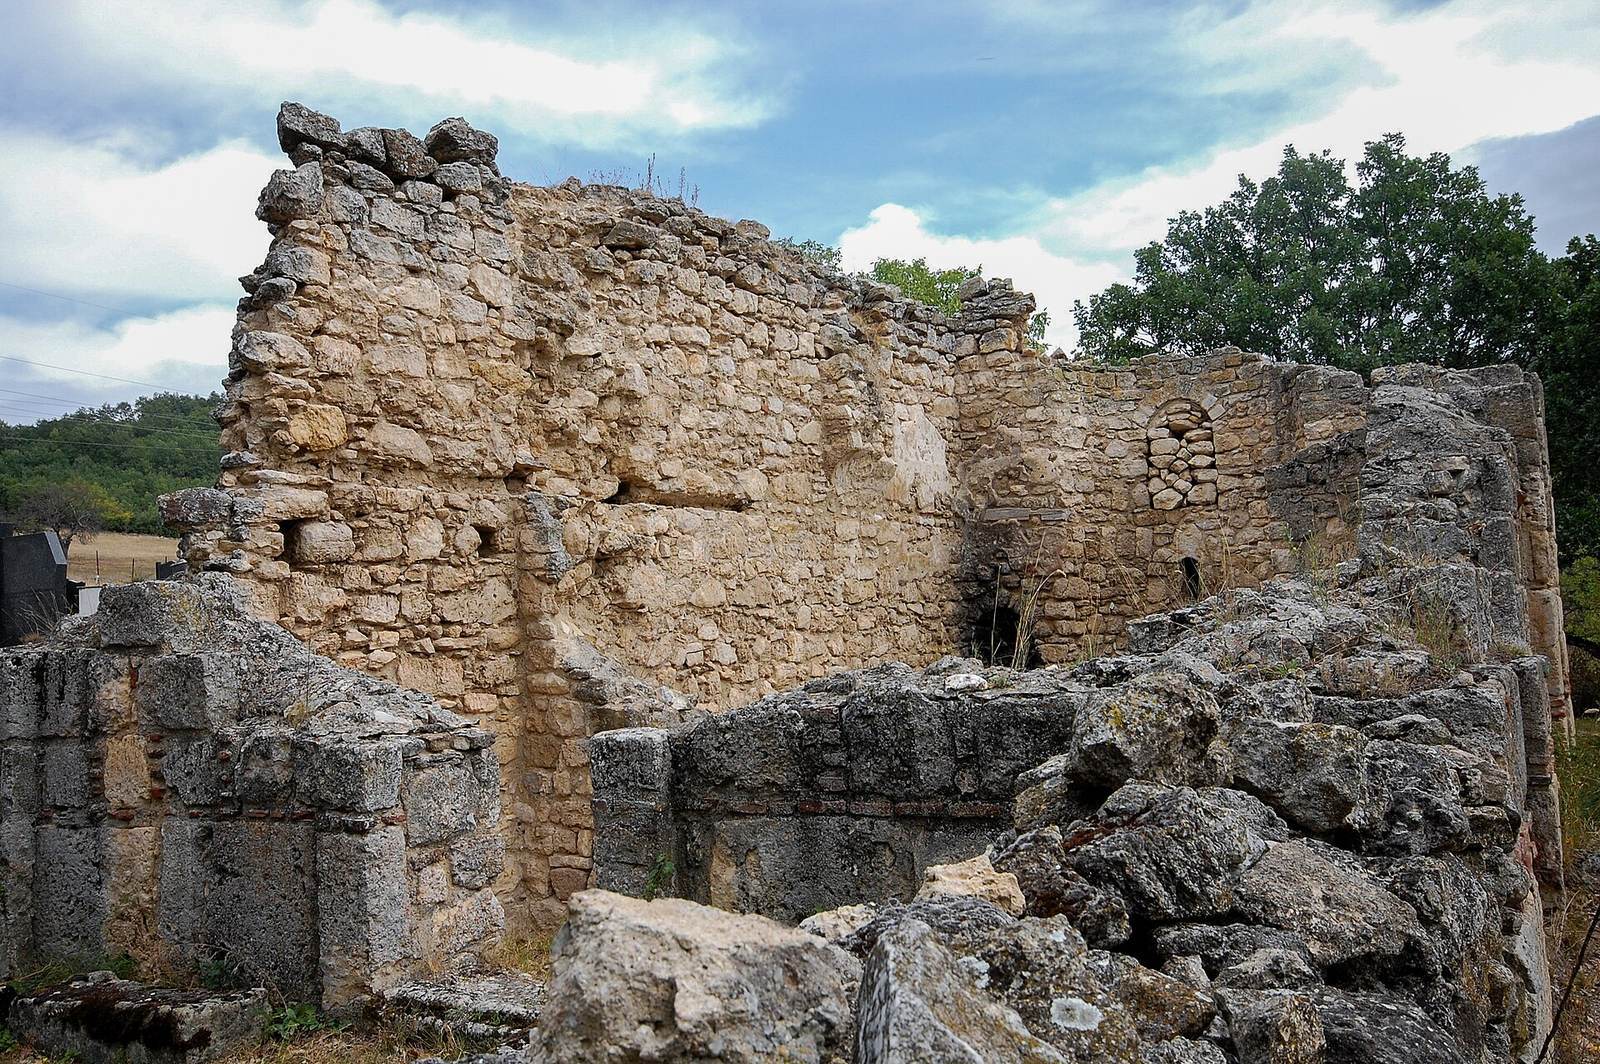
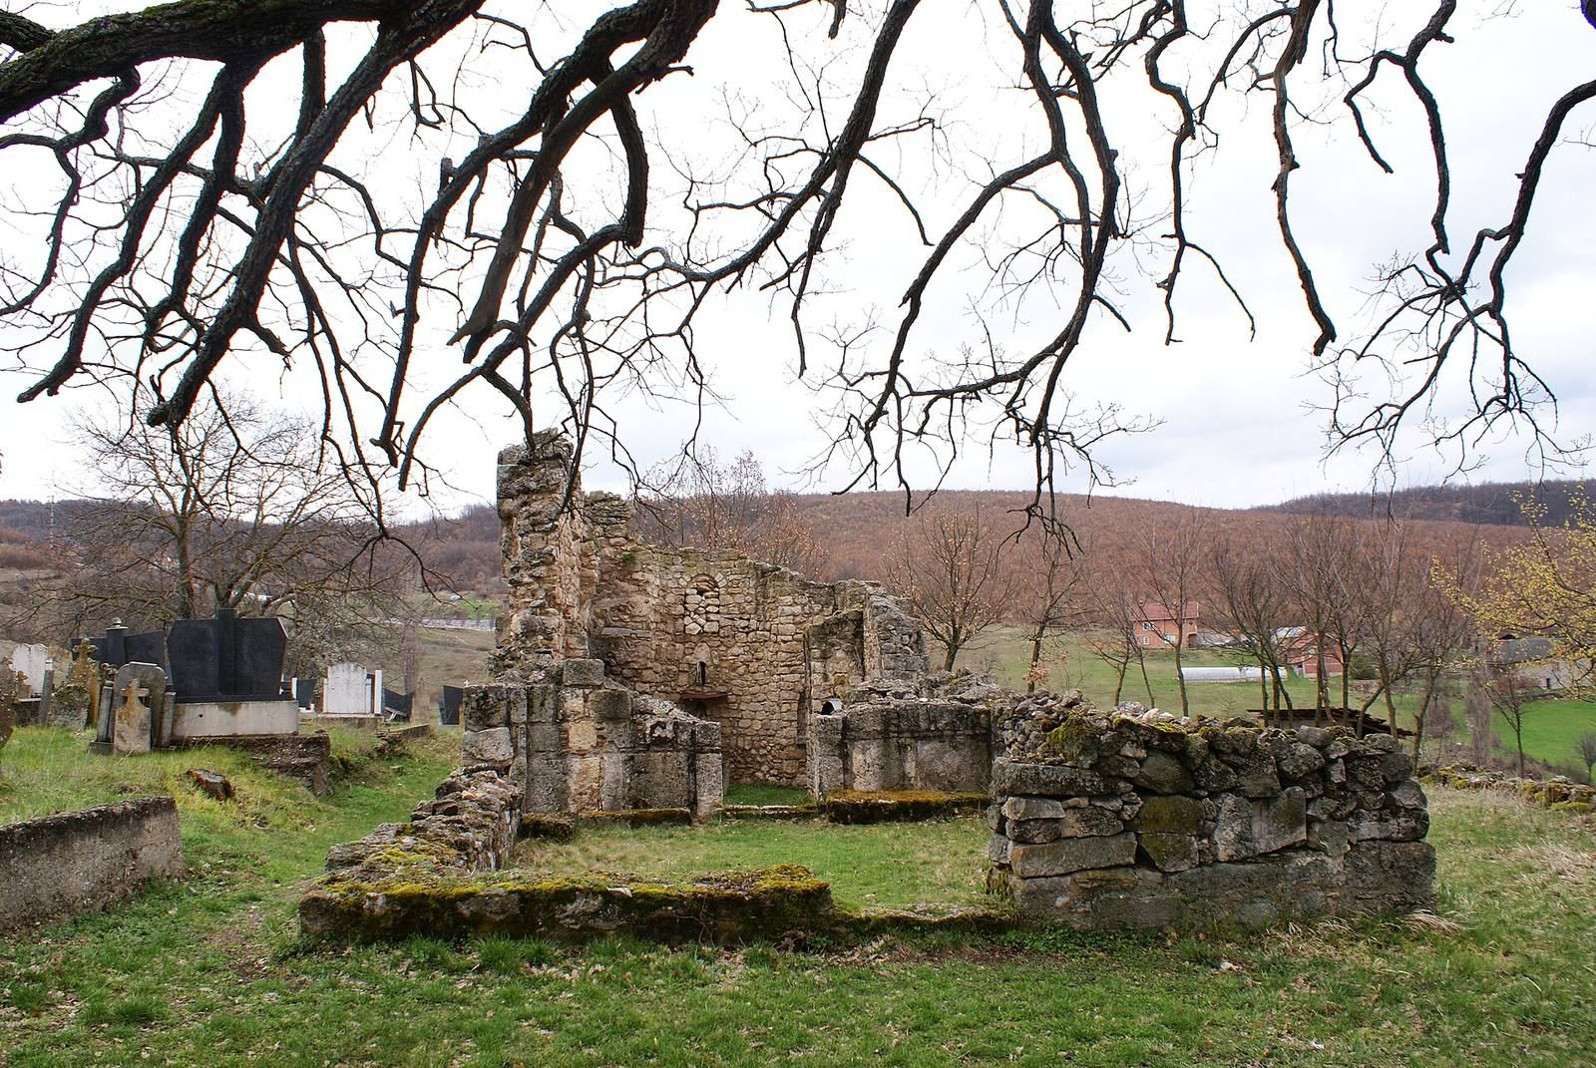
The church ruins lie about 1 km from Kmetovce, at an elevation of 573 m. The remains center on a stone church with an entrance section, a central space and a projecting apse.
Church remains
Plan and construction
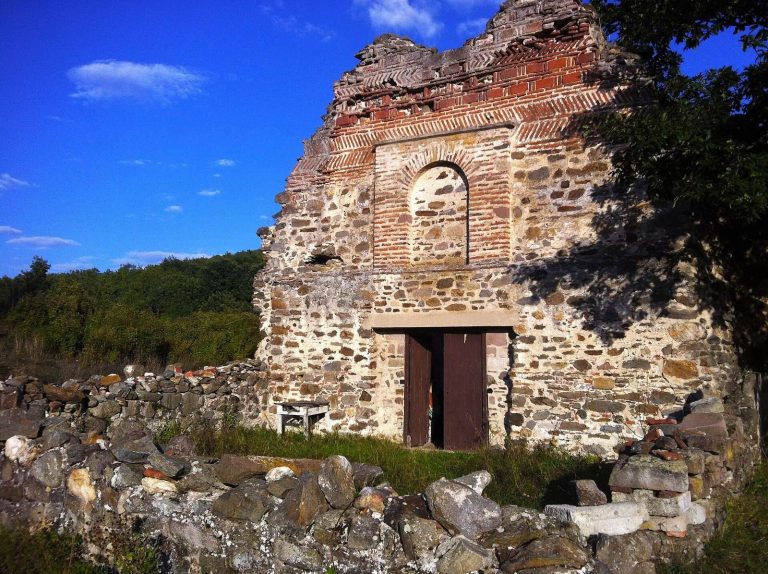
The church has one main lengthwise worship space and a transitional inscribed-cross plan, which incorporates a cross shape into the central layout. Its arrangement included an entrance vestibule, or narthex, and a dome above the central bay, the main space beneath it. Overall dimensions are listed as 6.50 by 10.70, with centimeters given as the unit. The plan has been compared with that of the slightly earlier Church of Saint Nicholas at the Serbian Orthodox Monastery of the Holy Archangels near Prizren. The walls are 0.70 m thick. Roughly shaped stone forms their inner faces, while larger dressed blocks in horizontal courses make up the exterior, with bricks inserted irregularly. The bricks measure 5 by 24 cm.
Walls and openings
The entrance section measures 6.30 by 5.10 m. Windows measure 0.70 by 1.20 m and are set 2.65 m above floor level. The exterior three-sided apse, the projecting end space of the church, survives. A niche marks the place for preparing bread and wine for the Eucharist. Broad, shallow pilasters, or attached column-like wall strips, shaped the exterior. Wooden tie beams were set into the inner walls 2.20 m above floor level. Their sockets remain visible, and fragments of some beams survive. The southern wall stands 1.28 to 3.95 m high. Heights given for the northern wall are 0.68 and 1.45 m, alongside a further figure of 5.74 m above ground. The eastern wall, including the apse, is 4.07 to 5.20 m high.
Painted decoration
Fragments of painted ornament and busts of saints survive in the church’s northeastern corner, set against a red background.
Altar stone
An altar stone stands near the church. It is 0.60 m high and supported the altar table.