Claud Castle: A Medieval Noble Stronghold in France
Site at a Glance
- Popularity
- Low
- Country
- France
- Primary era
- Medieval
- Eras represented
- Medieval, Early Modern
- Civilizations
- French
- Site type
- Domestic
- Remains
- Castle
On this page7 sections
History
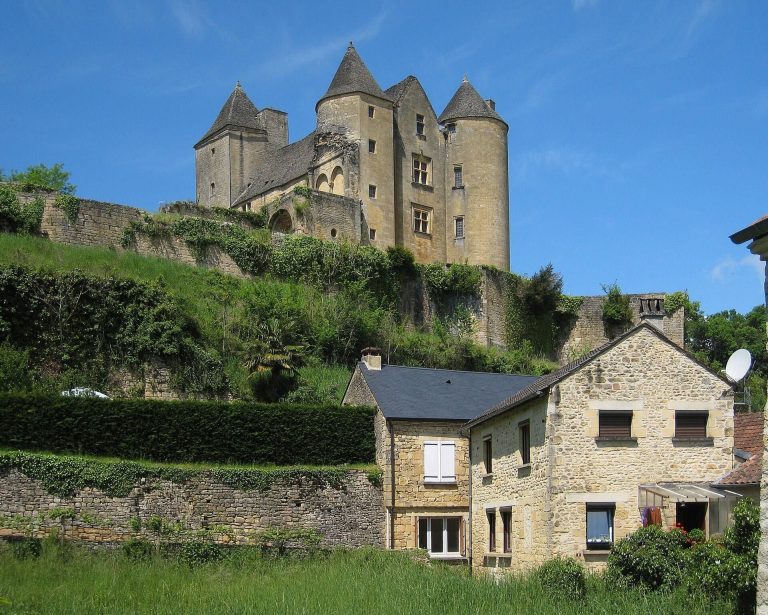
Claud Castle, also known as Château du Claux, is a fourteenth-century noble stronghold in Salignac-Eyvigues, France. English forces occupied it, and were present there in 1381. At the end of the Hundred Years’ War, a series of conflicts between the English and French crowns from 1337 to 1453, the castle lay in ruins. It was largely rebuilt in the late fifteenth and early sixteenth centuries.
Later ownership and use
The castle passed through the Salignac, Vigier, Reillac de Montmège, d’Anglars, and Beaupuy de Génis families. In 1756, Jean Danglars-Bassignac, also known as Jean d’Anglars, was born there. He fought at the Battle of Valmy, a French victory over a Prussian army in 1792 during the Revolutionary Wars. Promoted to brigadier general, a general-officer rank, in 1799, he left the army in 1800 because of a war wound. He later served as mayor of Eyvigues and on the departmental council, and died at Château du Claux in 1836.
In 1760, the castle’s lords held high-justice rights over nearby Eyvigues, giving them jurisdiction over serious criminal cases. The château was registered as a Historic Monument in 1949, and its façades and roofs were classified in 1956. The entire estate was registered in 2000; in 2001, the château, grounds, and associated buildings were classified. In the twenty-first century, the property and its surrounding lands remain privately owned, and the château serves as a residence.
Remains
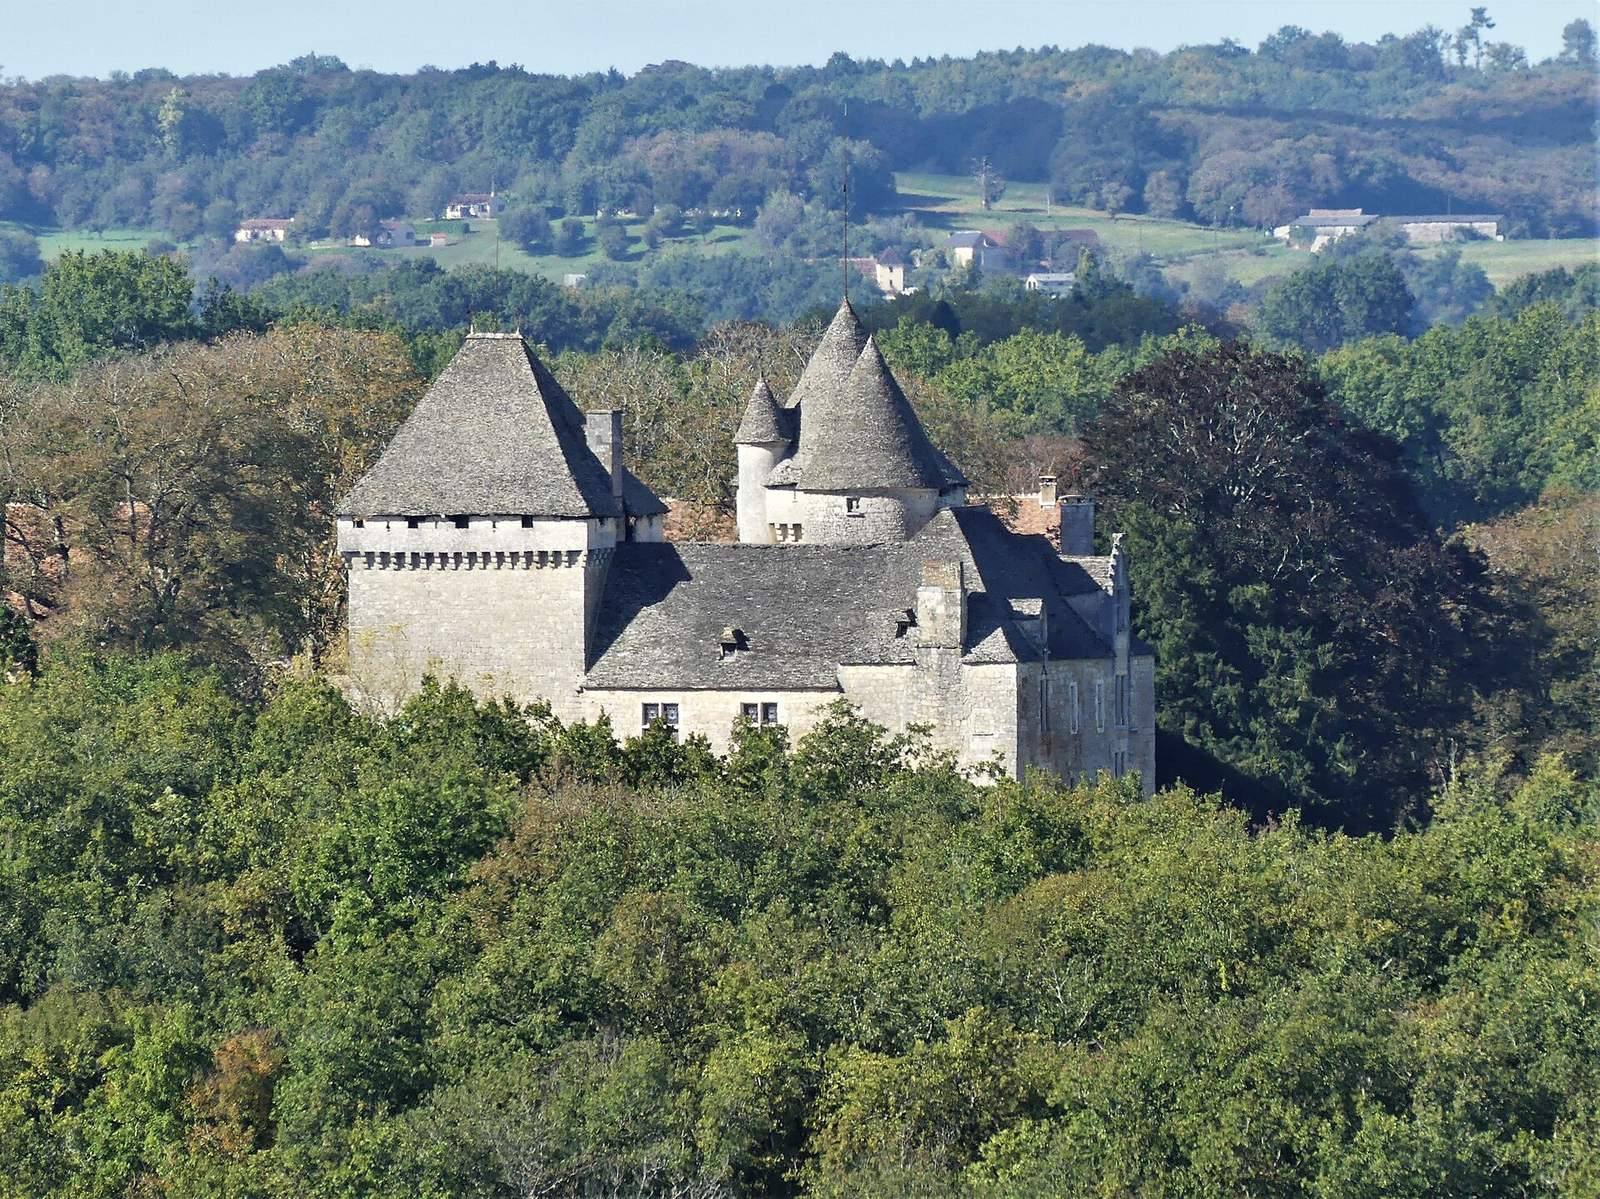
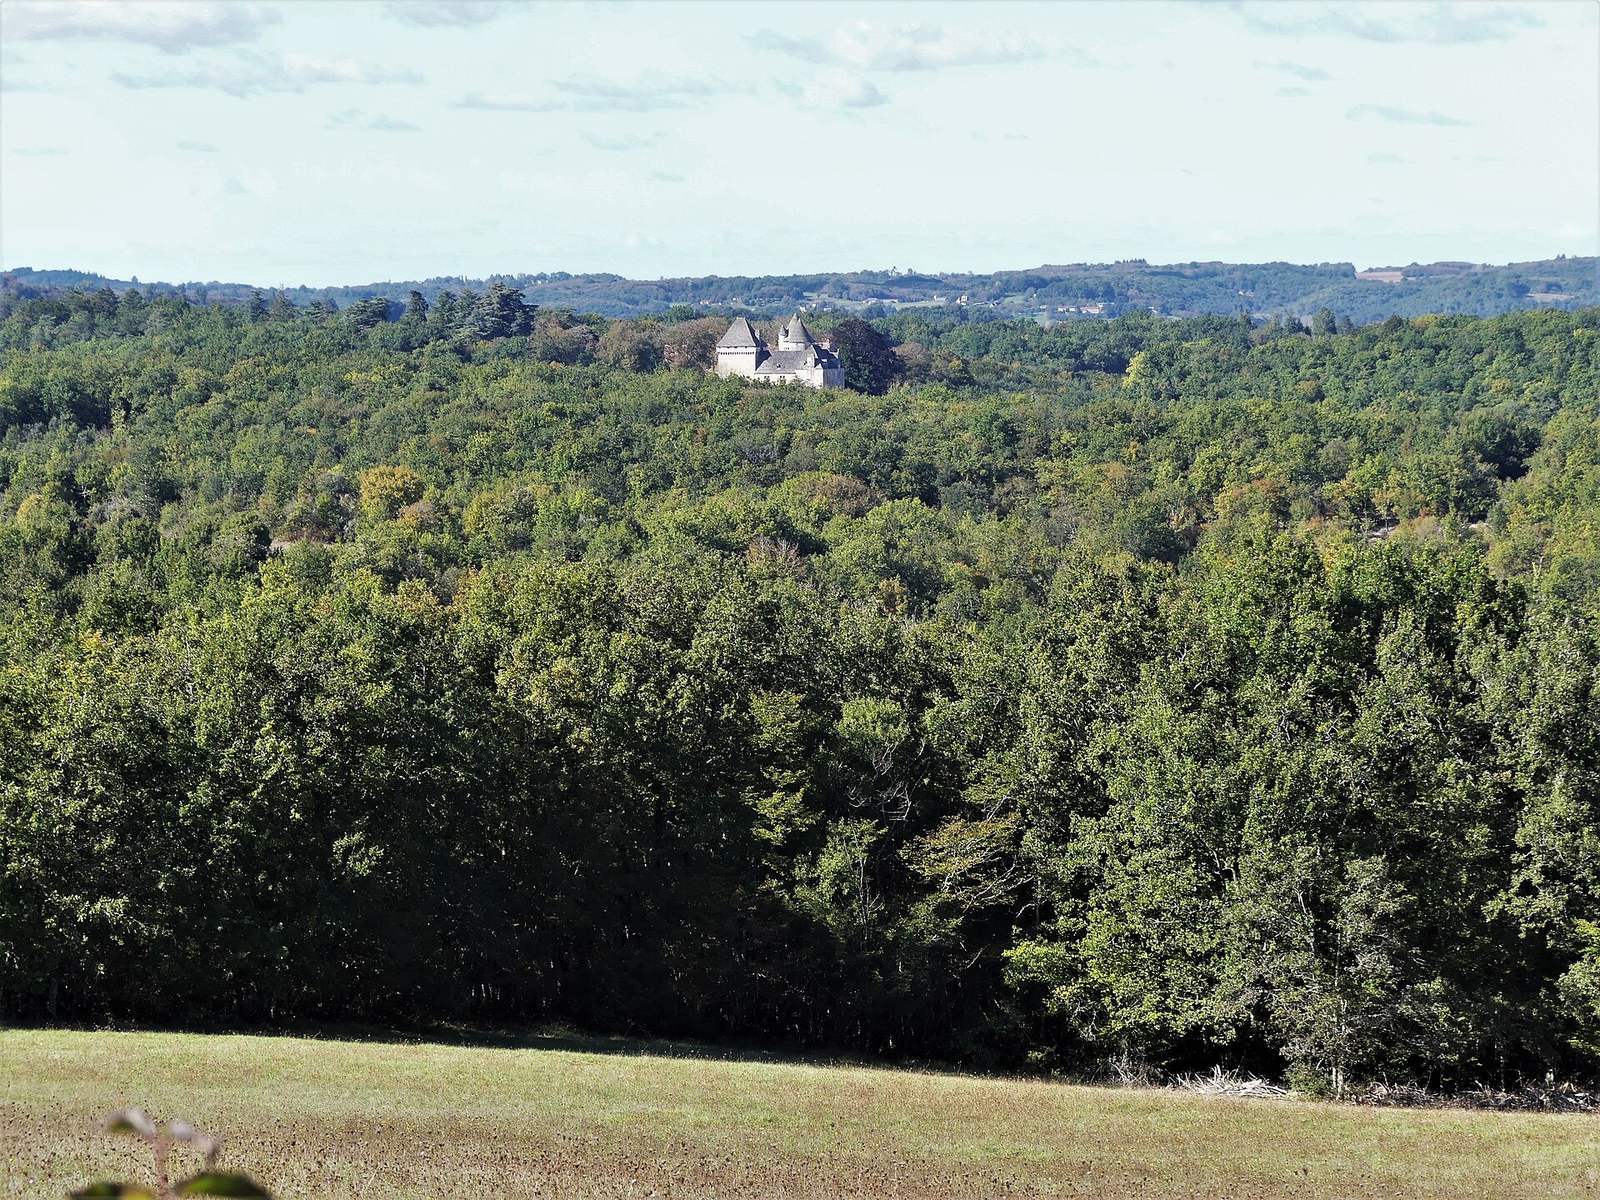
Claud Castle stands on a wooded slope in the Périgord Noir, between the Line valley to the north and the Eyvigues valley to the south. Its buildings form an unusual arrangement: two wings create the south and east sides of a rectangle, while a residential range extends northwest from their inner angle and ends at the north in a round tower.
Buildings and interiors
Wings and north tower
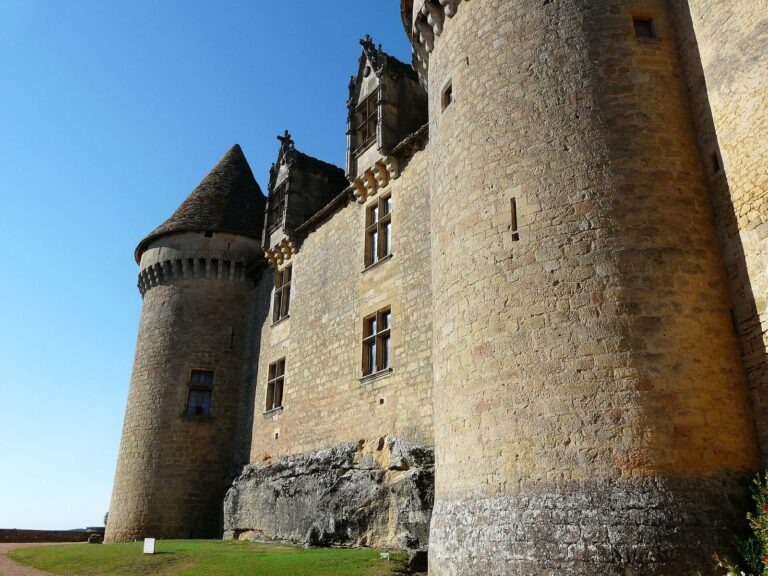
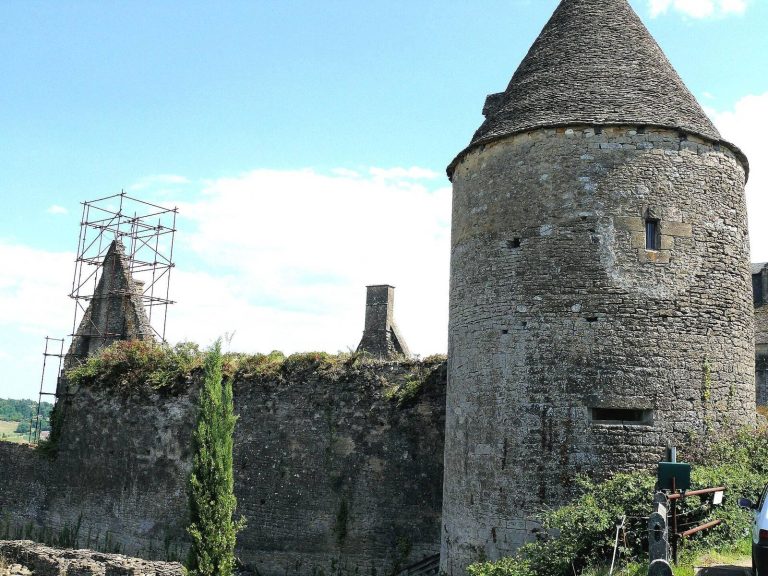
The south and east wings are approximately 30 and 20 metres long. A circular stair tower stands where they meet. From there, the residential range extends about 30 metres northwest to a large round tower. The tower contains a chapel and an exterior staircase that projects from its supporting wall.
Keep and dovecote
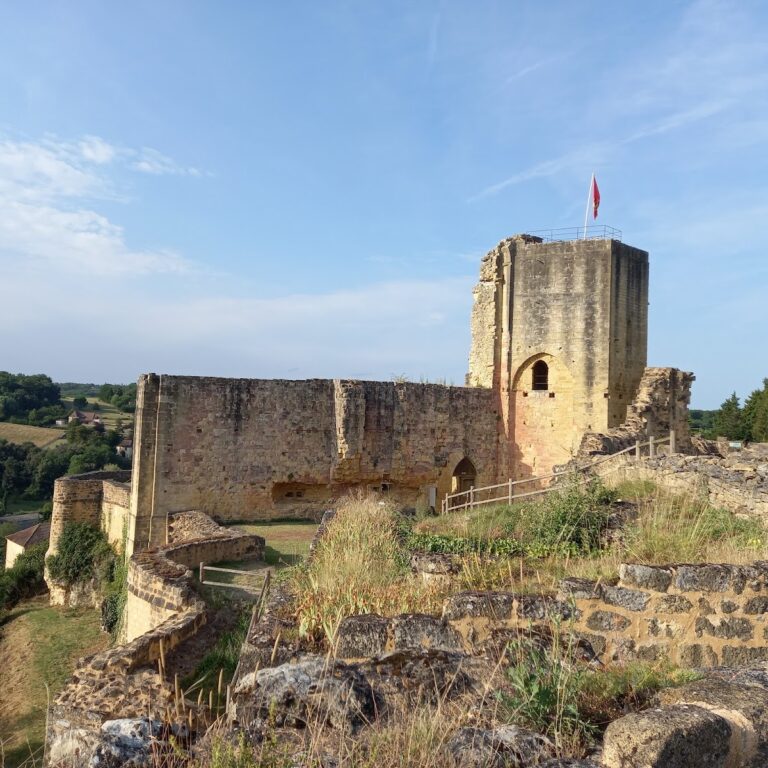
A rectangular keep forms the west end of the south wing. A defensive walkway runs around it, and it has machicolations, openings in projecting structures that allowed defenders to attack below the walls. About 40 metres west of the keep stands a large circular dovecote, a building for housing pigeons, constructed in the seventeenth century.
Interior decoration
Some rooms have French-style ceilings with exposed timber beams and joists. A large hall has a carved frieze featuring caryatids, sculpted figures used as architectural supports, alongside other figures. Its fireplace has a sculpted, colored mantel showing two life-size female deer around a stag.