Oberranna Castle: A Medieval Castle and Fortified Church in Austria
Site at a Glance
- Rating
- 2
- Popularity
- Very Low
- Country
- Austria
- Primary era
- Early Modern
- Eras represented
- Medieval, Early Modern
- Civilizations
- Habsburg, Holy Roman Empire
- Site type
- Military
- Remains
- Castle
On this page14 sections
History
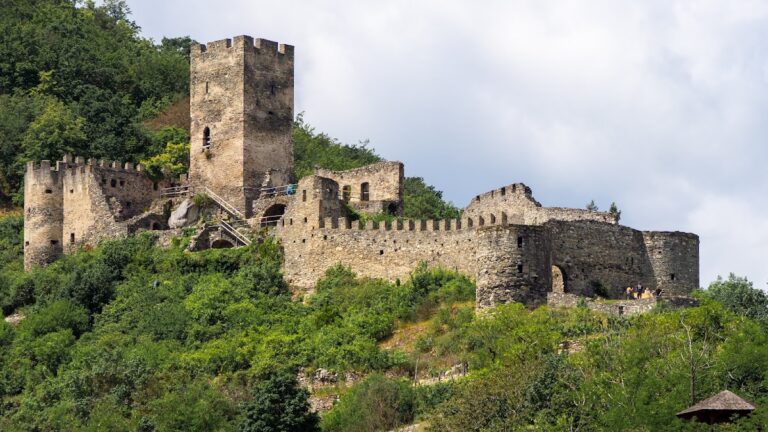
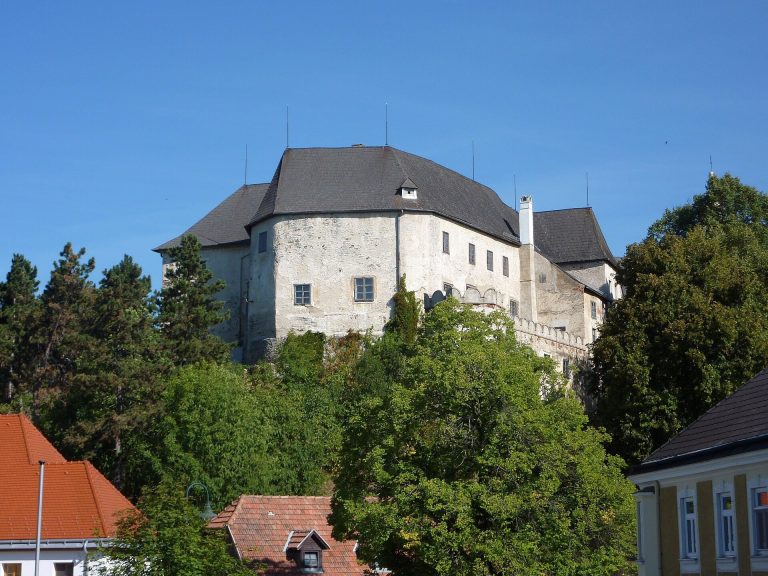
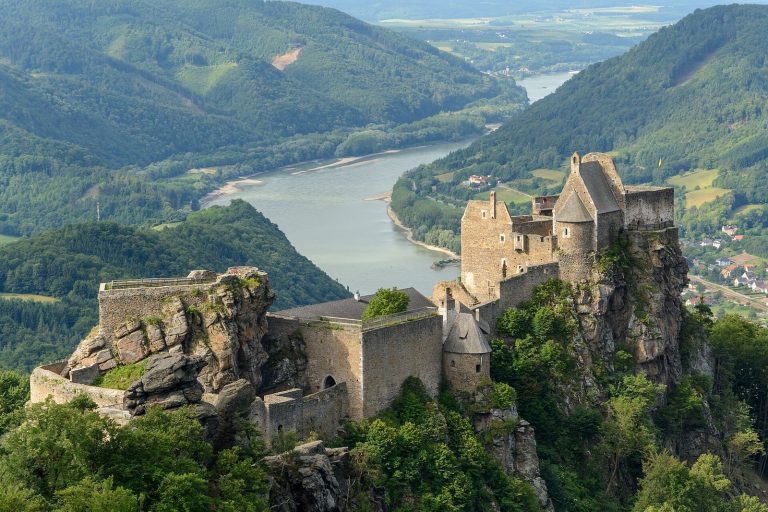
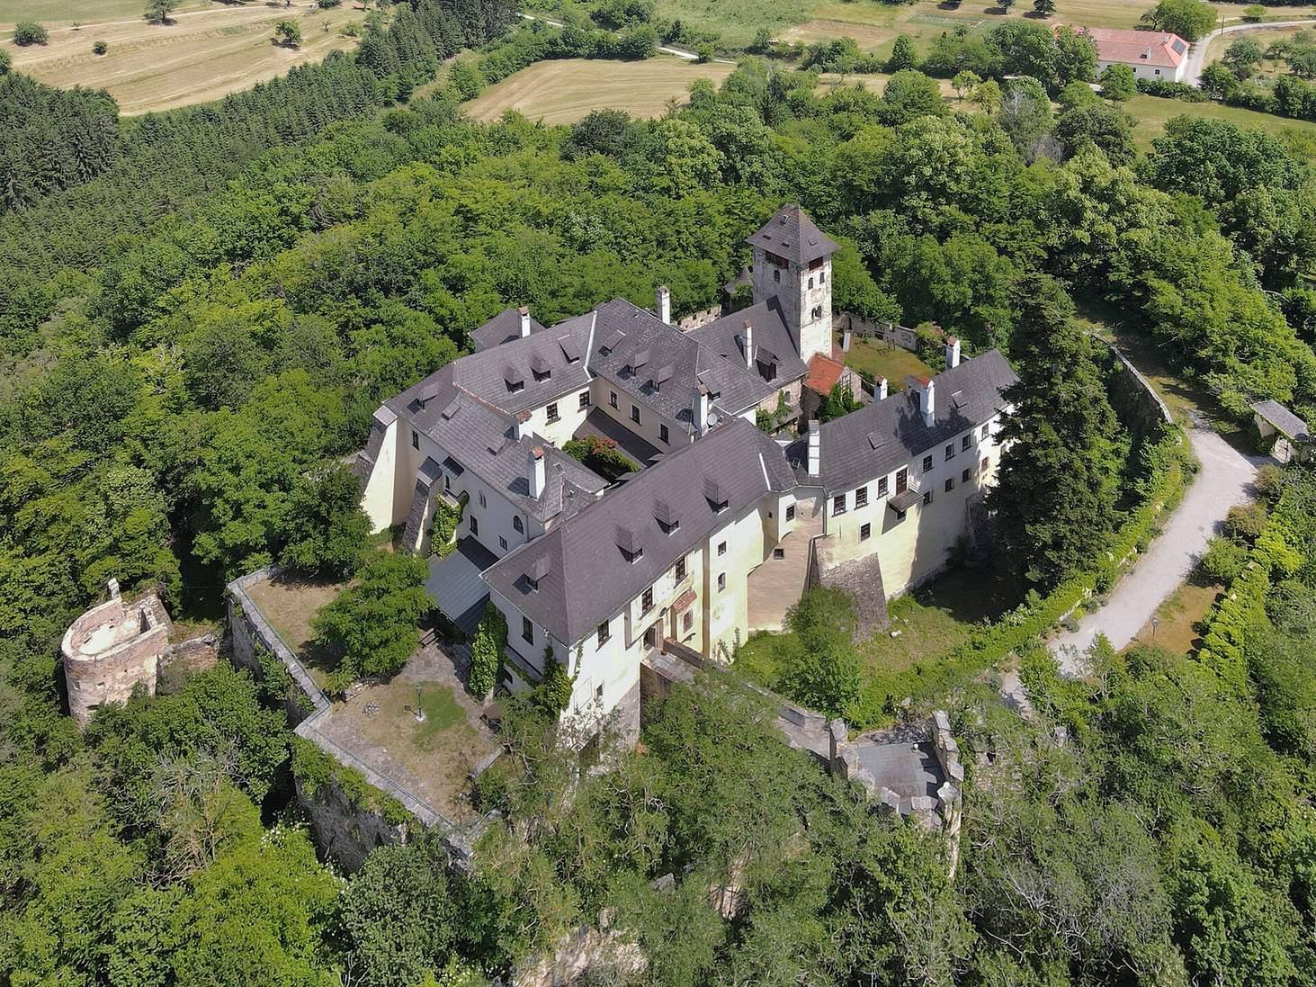
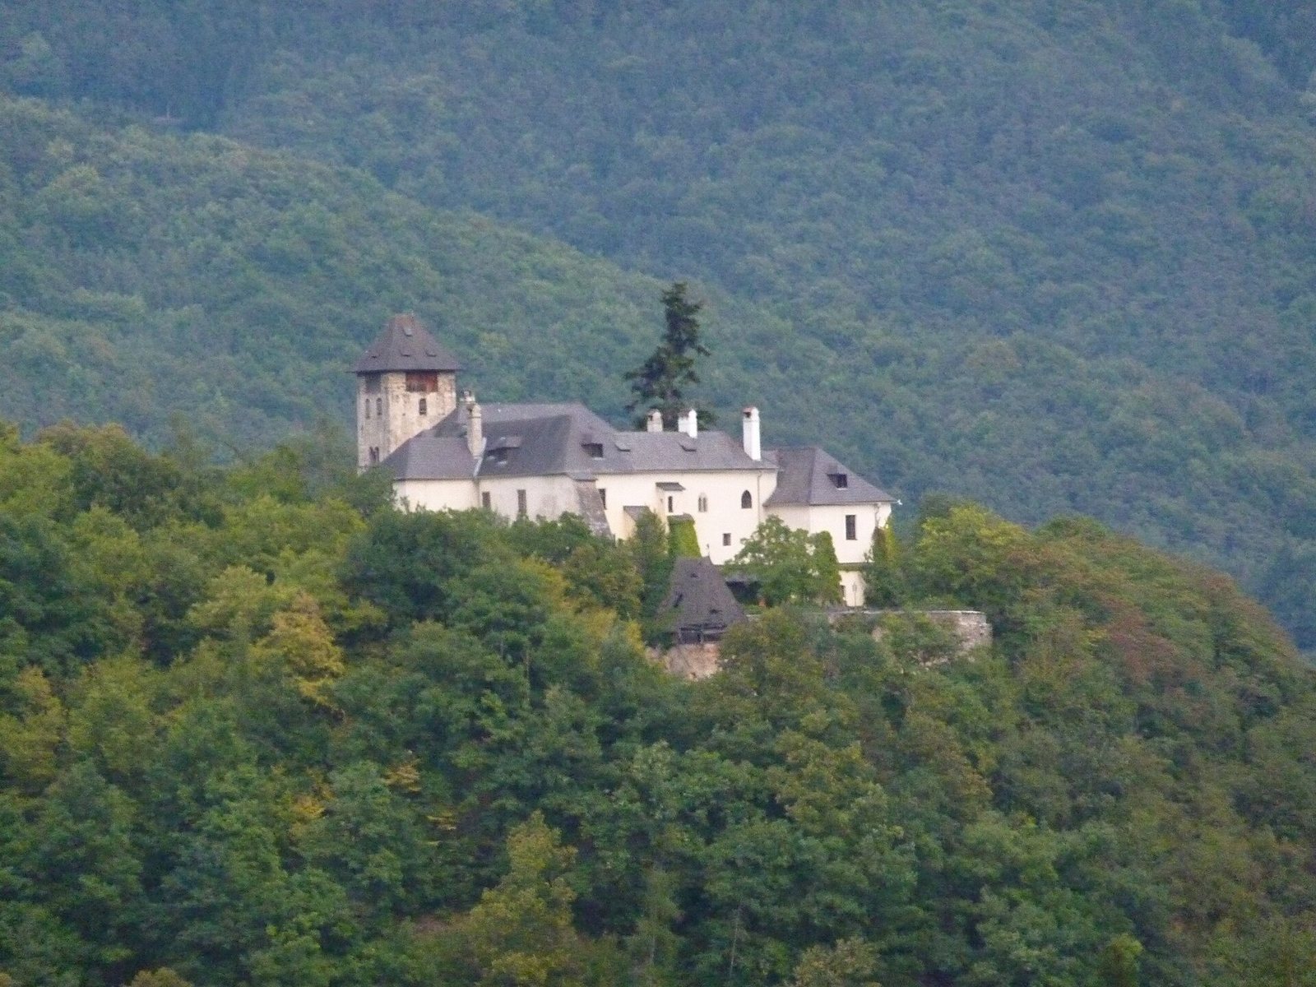
Oberranna Castle is a hilltop complex combining a castle and fortified church in Lower Austria, Austria. It existed before 1070, when the Lords of Grie acquired the stronghold and the territory of Ranna, although its foundation date is unknown. The complex developed around a Romanesque church, a medieval building in a rounded-arch style, built in 1120. The castle also monitored the Griesteig, a route between Hinterhaus and Fohraberg, and was never successfully captured.
The Lords of Grie and Ranna
The Lords of Grie had come from Bavaria with the Counts of Formbach, a medieval Bavarian noble family. They also used the names von Ranna and von Rannah. Pilgrim von Grie is the earliest named member of the family, whose coat of arms showed a gold griffin against a black field.
Waldo von Reun first arranged for his lands to pass to Leopold III after his death. When Waldo recovered from a serious illness and married, he changed his will to favor his wife and daughter. Leopold, a Babenberg margrave of Austria and a frontier ruler in the medieval Holy Roman Empire, called a hearing at Gars Castle. The court decided in his favor. After Waldo died, Leopold gave some of the lands to his sister Gerbirg.
Gerbirg moved her residence to Ranna and Purk in 1120 and had a freestanding fortified church built beside the castle. In the same year, a further hearing at Gars restored part of the estate to Pilgrim II, son of Pilgrim I.
The Neidegg family and the church
In 1370, Agnes von Ranna married Ulrich von Neidegg, joining the families’ heraldic emblems. The Neidegg device showed three red scallop shells on silver, alongside the Ranna-Grie gold griffin on black. Their son Hans began the Neidegg family’s rule at Ranna when he inherited the estate in 1397. Their control continued into the sixteenth century. During unsettled periods, the castle’s defenses were enlarged.
The church probably held parish rights from an early date. Georg du Clauban served as its parish priest in 1360; in 1424, its parish rights passed to a Pauline monastery, a house of the Catholic Order of Saint Paul the First Hermit. The cemetery south of the church was used for the castle lords’ burials until Hans von Neidegg founded the monastery. Other dead were buried in the church crypt or taken to St. Michael an der Donau. Thereafter, members of the Neidegg family were buried in the monastery church.
Expansion and later ownership
In 1560, Georg von Neidegg enlarged the castle to its present form and size. Renaissance, a European cultural period marked by renewed interest in classical antiquity, shaped the paintings above the entrance. In 1650, Johann von Greifenfels of Viehofen bought the Oberranna lordship and installed an altar beside the church sacristy. An inscription on the altar commemorates him and his wife.
Göttweig Abbey acquired shares in the estate in 1901. Baron Hammerstein bought the castle in 1905. After his death, his wife, the actress Annie Dirkens, gradually sold its furnishings and eventually pawned the church altar at the Vienna Dorotheum. The castle was then put up for auction.
Laurent Deleglise acquired the property in 1930 and began extensive renovation, during which workers discovered the crypt. He also redeemed the altar from pawn. After his death, his widow lived at the castle alone until 1982, when the Nemetz family acquired it. The family renovated the property with advice from the Federal Monuments Office and operated it as a hotel with twelve guest rooms until 2017. The Colloredo-Mansfeld family acquired the castle in August 2021, intending to use it privately.
Restoration work in the 1950s nearly destroyed the original paintings on the entrance façade through overly thorough cleaning, after which they were painted over. Electrical wiring found beneath the paintings during later renovation work helped establish the date of that restoration.
Remains
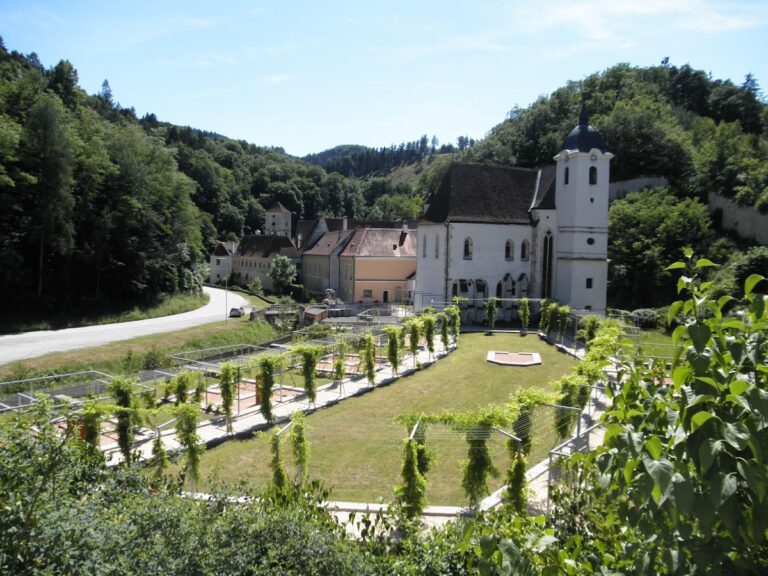
The fortified church stands in front of the smaller castle, on the village’s highest point. The buildings share defensive walls, and a wooden passage near the church’s first floor once connected them; it could be withdrawn in an emergency. The church took on the full defensive role when it was built. Its position and design remain closely integrated with the castle.
The fortified church
Plan and construction
The single-nave church’s main space runs parallel to the mountain axis, giving it a northeast-to-southwest orientation rather than a precisely east-to-west one. It is described as a simplified version of Romanesque cathedrals. Its original plan included two transepts, crosswise arms extending from the main space, two towers above their intersections with it, and a crypt beneath the western end. The church’s western part was incorporated into the castle, and the lower portion of its western transept was filled in.
During renovation by Laurent Deleglise, four interior walls were found dividing the church into thirteen rooms. The surviving layout therefore includes evidence of the building’s earlier internal arrangement as well as its connection to the castle.
The crypt and defensive openings
A round-arched entrance leads to the western crypt, an underground chamber beneath the church. The room measures 5 metres long by 4.8 metres wide. Four columns divide it into nine small, nearly square sections covered by intersecting arches. This arrangement is known as a hall crypt, meaning a crypt divided into several vaulted sections.
When the church’s western end stood free, a narrow opening in the crypt’s south wall widened toward the inside. It may have served as a lookout or as an archer’s firing slit. The old castle entrance once passed this point, leaving an approaching enemy’s right side, unprotected by a shield, exposed to defenders. A Romanesque window also served a defensive purpose in combination with the western tower.
Carved capital
A carved capital, the top element of a column, crowns the crypt’s southwest column, nearest the former entrance. One face shows an animal identified either as a lamb or a dog; its long tail, which nearly reaches the ground, favors the dog interpretation. Another image is thought to be a donkey, though donkeys were uncommon in the Waldviertel. A horned animal on the Romanesque church at Gögging has been interpreted as a scapegoat, offering a possible comparison. The capital’s west face carries a male head with little visible body, blowing a horn. This may refer to hunting or to the trumpets of Jericho associated with the Last Judgment, the Christian belief that God will judge humanity.
The castle
Entrance and later additions
A room added by Georg von Neidegg in 1560 occupies the former entrance-gate position. A castle wing was also built during his enlargement; the section beyond its construction joint was added later, though its date is unknown.
Painted decoration
Renaissance frescoes above the entrance once extended across the façade. The figures over the entrance are thought to portray Georg von Neidegg, his wife Siguna, née von Kirchberg, and his brother Roland. Roland was the lay official responsible for the Pauline monastery at Unterranna, below the castle hill. The courtyard may have carried the same decorative scheme.
Church furnishings
Side altar and ceiling painting
The side altar beside the sacristy is painted in Hungarian peasant Baroque style. Its ceiling fresco places the Lamb of God, a Christian image of Christ, at the center, surrounded by symbols of the four Evangelists, the traditional authors of the Gospels.