Schloss Eichicht: A Medieval Castle and Later Palace in Germany
Site at a Glance
- Popularity
- Medium
- Country
- Germany
- Primary era
- Early Modern
- Eras represented
- Medieval, Early Modern
- Civilizations
- Holy Roman Empire
- Site type
- Domestic
- Remains
- Castle
On this page9 sections
History
Medieval castle and noble ownership
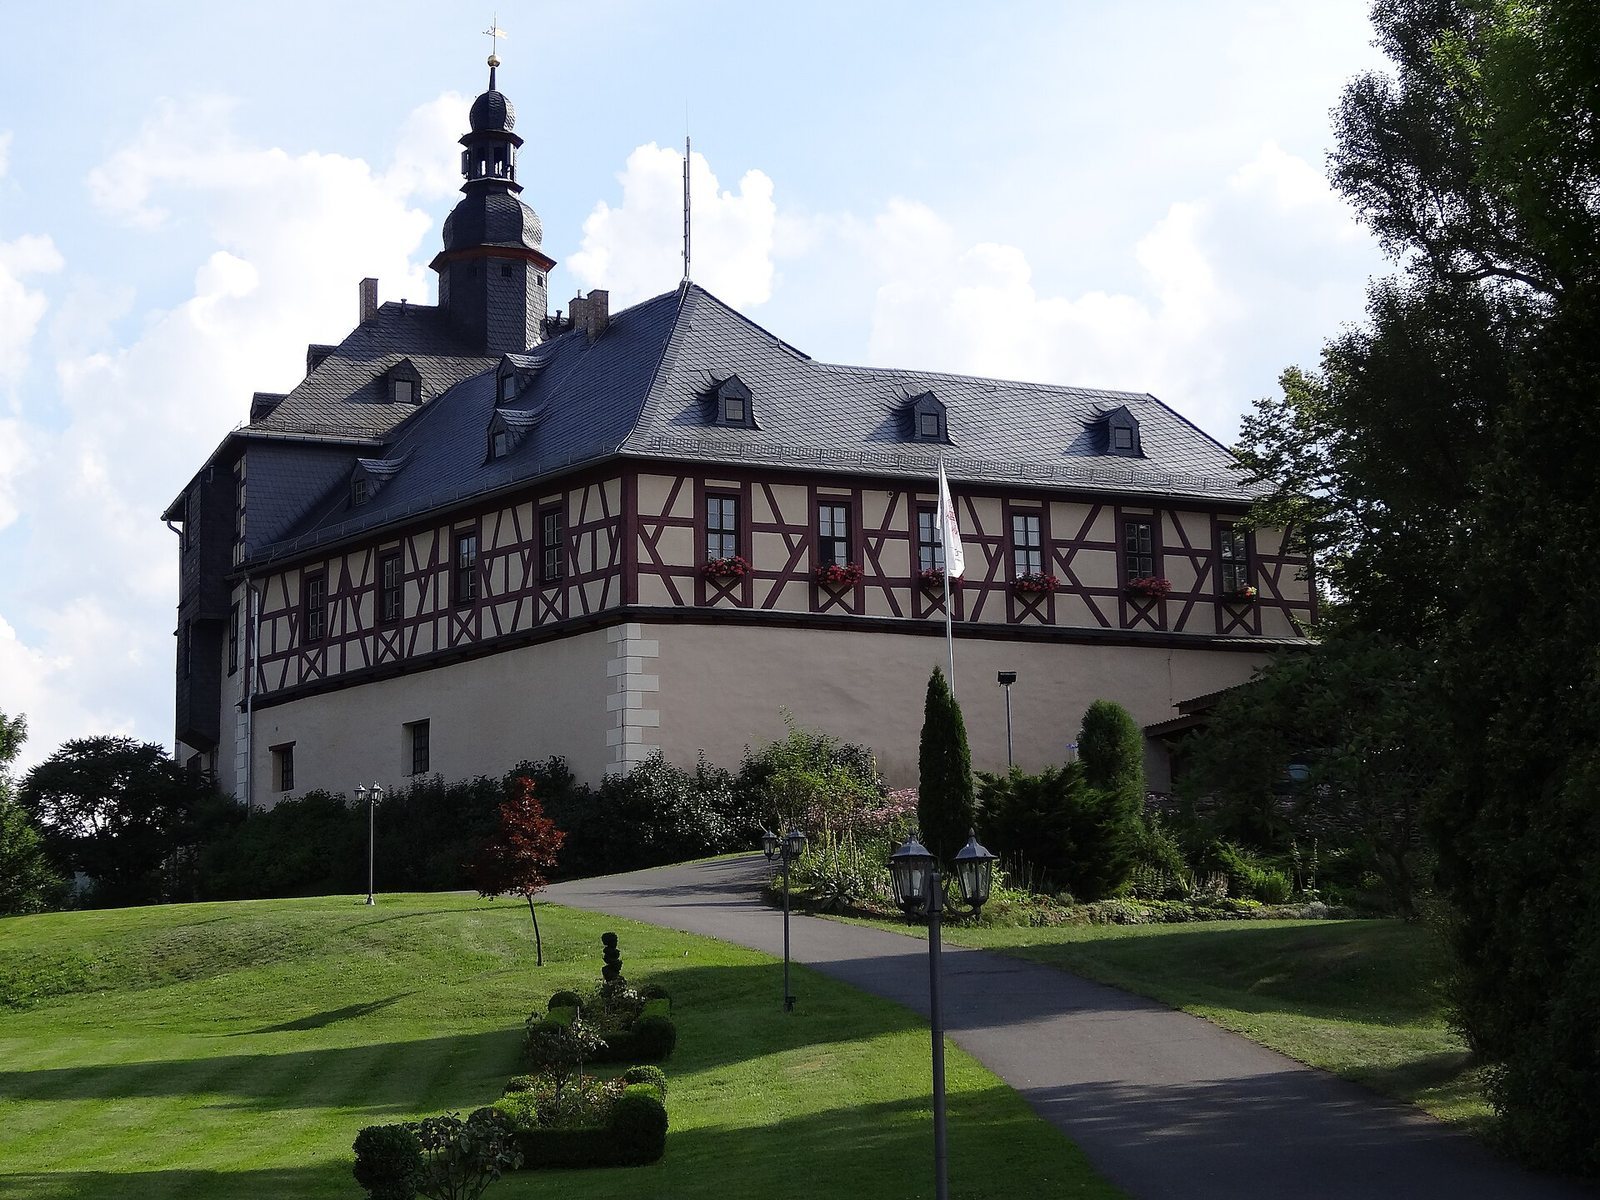
Schloss Eichicht is a medieval hilltop castle, later remodeled as a palace, above Eichicht in Germany. Built by the Lords of Eichicht to protect crossings of the Saale and the road beside them, it became a landmark that helped shape the village’s development and recognizable appearance.
The Lords of Eichicht are first mentioned in 1331, while the castle appears in a record from 1383 as the seat of a Holbach at Eichicht. A castle chapel was present by 1464. At an unknown date, the property passed to the Thuringian noble family von Beulwitz.
Palace and restoration
The castle was probably destroyed during the Thirty Years’ War, a series of conflicts in central Europe from 1618 to 1648. Major rebuilding in 1696 transformed it into a palace. By 1873, the palace was in dilapidated condition.
After a period of vacancy, architect and castle researcher Bodo Ebhardt restored the complex from 1920 to 1923. Roderich von Beulwitz commissioned the work; he was the last holder of the Löhma-Eichicht manor under an entail, a legal arrangement that tied an estate to a prescribed line of inheritance and generally kept it undivided. The restoration drew on plans and investigations of the earlier castle and palace.
State use and renewed restoration
After the owners were expropriated in 1945, the palace became state property. It first housed an old people’s home, then a children’s convalescent home from 1948 to 1963. From 1963 to 1990, it served as an apprentice residence for the Deutsche Reichsbahn, East Germany’s state railway. Repairs from 1978 to 1984 included work on the roof and tower and the fitting of new windows.
After German reunification, the palace stood vacant until 2000 and again deteriorated. Burkhard Berndt and Constanze Dölz lived there from 2000 to 2015; Max Buchholz acquired it in 2015 and made it his home. Renovation and repair work followed in several phases from 2015 to 2019, coordinated with the Thuringian State Office for Heritage Management and Archaeology. The complex is recognized as an individual cultural monument.
Remains
The castle and its outer bailey occupy a steep-sided spur of Eichelberg about 275 metres above sea level, directly above the meeting of the Loquitz and Saale. The central castle stands behind the outer bailey when viewed from the village. Its surviving layout combines a compact, courtyard-centered castle with buildings and other features in the outer area.
Castle and outer bailey
Inner castle
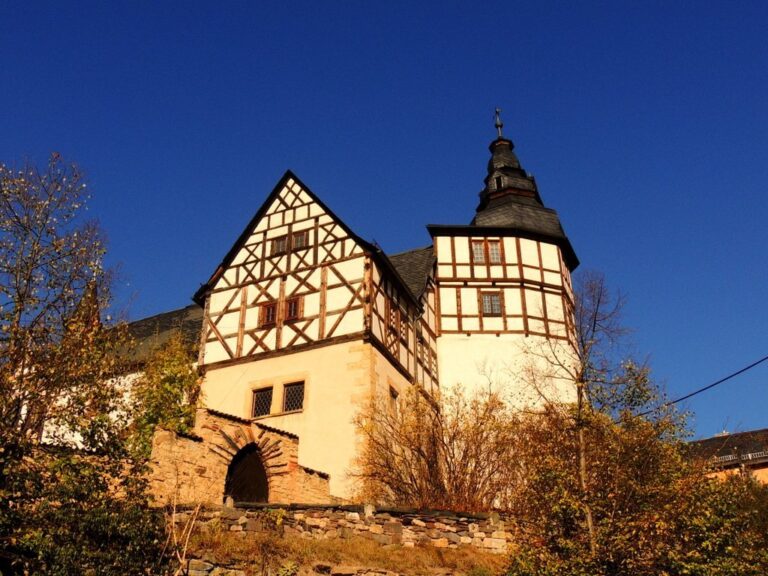
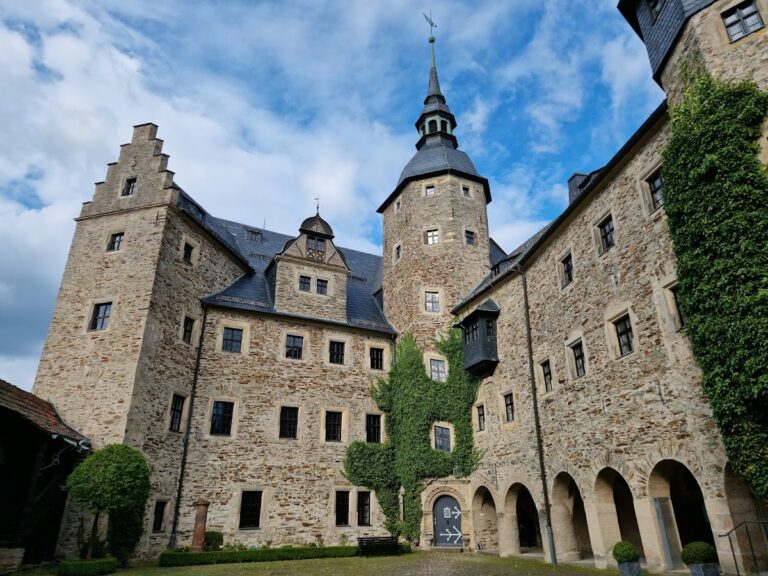
The original inner castle formed a closed complex of three wings around a small courtyard. Its lower structure was massive, while the upper storeys used exposed half-timbering, a construction method with a visible timber frame and infill between its members. The complex also included a castle chapel. A fireplace bears the year 1696, the date of the major rebuilding that turned the castle into a palace.
Entrance and outer bailey
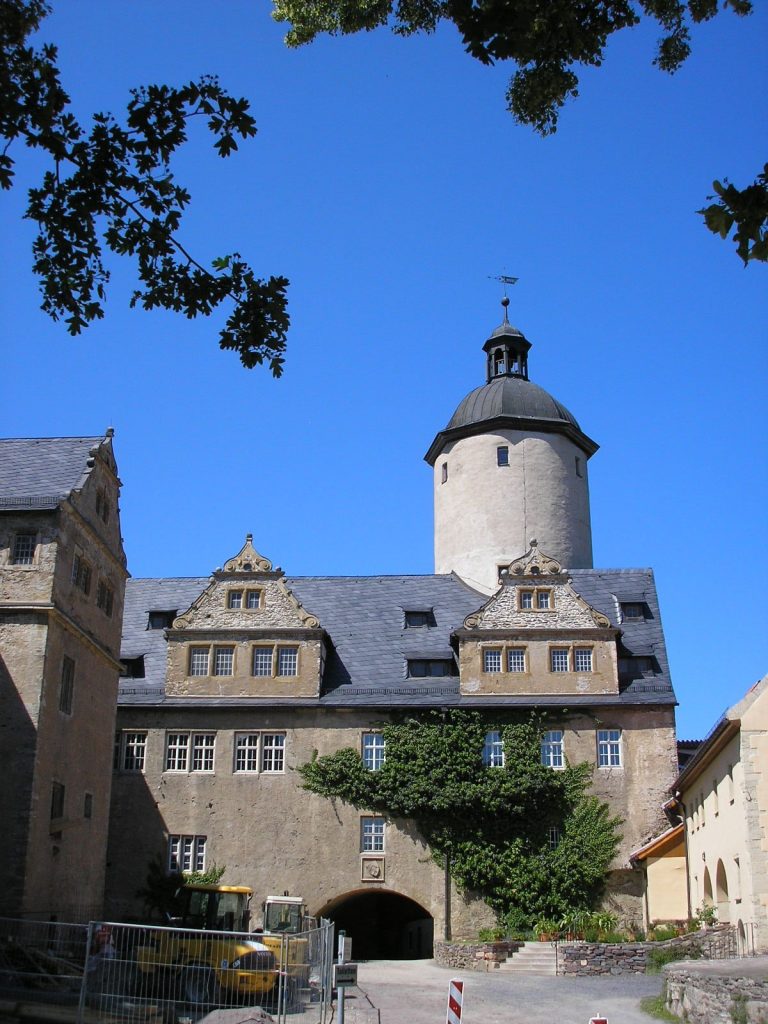
The entrance area includes a gate and a ring wall. Two houses stood in the outer bailey on opposite sides of the castle garden; a pond and a very small dwelling were also part of the complex.
Outer-bailey barn
The historic barn was rebuilt from 2020 to the end of 2022 for commercial use, in keeping with heritage-preservation requirements for the protected ensemble. The reconstruction was based on a pencil drawing by Bodo Ebhardt.