Pruzhany Palace: A 19th-Century Manor House and Regional Museum
Site at a Glance
- Popularity
- Medium
- Country
- Belarus
- Primary era
- Modern
- Eras represented
- Modern
- Civilizations
- Russian
- Site type
- Domestic
- Remains
- Manor House
On this page10 sections
History
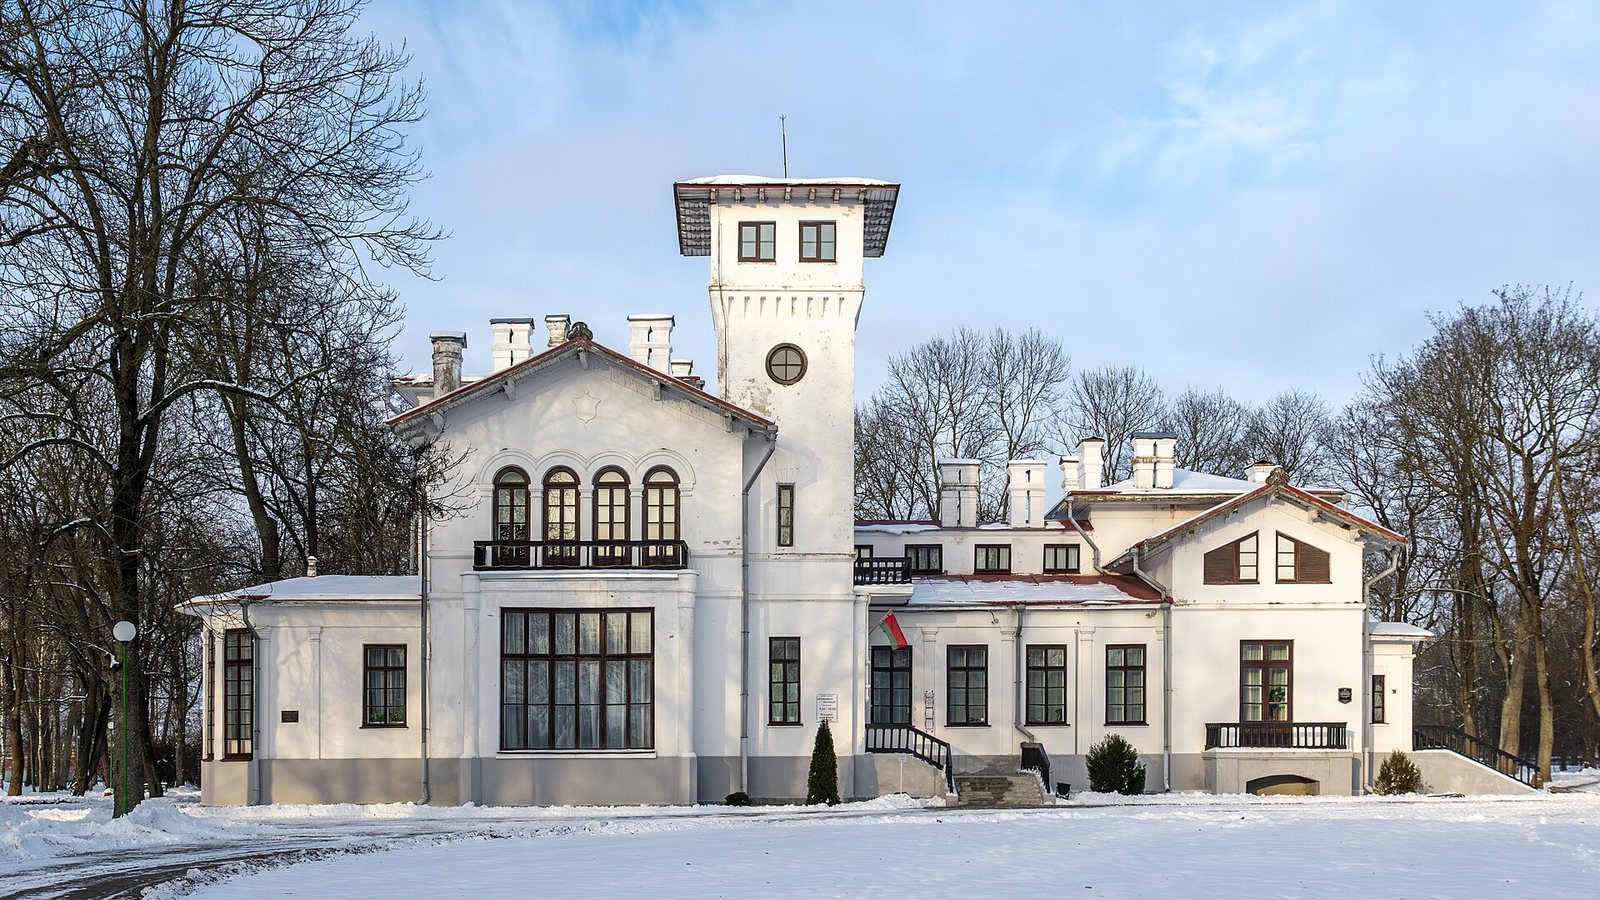
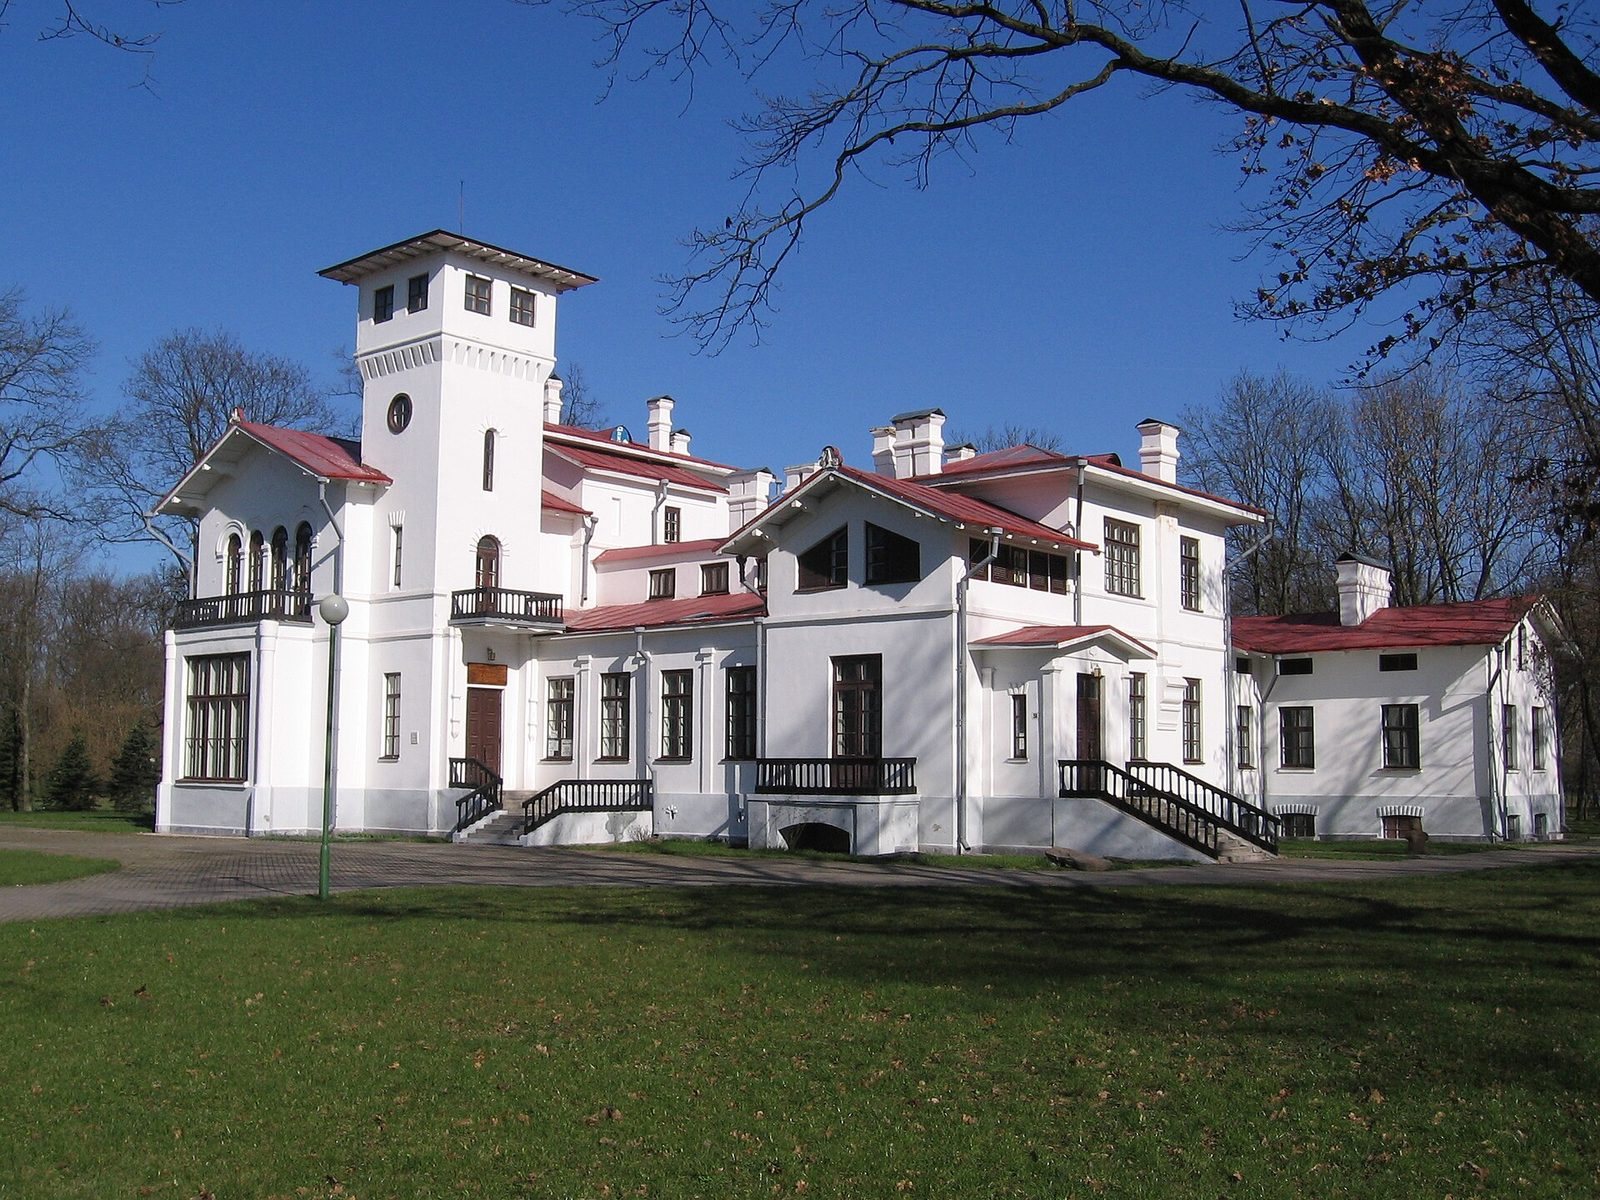
Pruzhany Palace is a mid-19th-century manor house in Pruzhany, Belarus, built during Walenty Szwykowski’s redevelopment of the estate. Its design is attributed to the Italian-born architect Franciszek Maria Lanci, although his authorship is not directly established.
Russian rule and the Szwykowski estate
After the Third Partition of Poland, the Pruzhany district became part of the Russian Empire. Catherine II granted its lands to Field Marshal Pyotr Rumyantsev, who soon sold them. The estate eventually passed to the Szwykowski family. Walenty Szwykowski inherited it in 1843 and began redeveloping the property. He also established a brewery, a brickworks and an orangery; bricks from the works were probably used to rebuild the mansion. In 1854, he was elected marshal of the district’s nobility, a local representative of the noble estate.
Confiscation and changes in ownership
In 1863, Russian authorities confiscated the estate because of Szwykowski’s support for the January Uprising, a revolt against Russian rule in former Polish-Lithuanian lands. He went into exile. Most of the orangery’s plants were transferred to the tsar’s palace in Białowieża Forest, his books and other belongings were auctioned, and the brickworks was dismantled. The county administration occupied the palace until the property was returned to Szwykowski in 1867.
Szwykowski sold the estate to Count Vladimir Kleinmichel in 1895. It later passed to Kleinmichel’s daughter, Vera, who became known as Vera Arbeliani. She did not live there, and much of the property was rented to individuals and institutions. A new brewery opened on the estate in 1903. After the October Revolution of 1917 brought the Bolsheviks to power in Russia, Vera emigrated to Paris and the Soviet government confiscated the estate.
Administrative uses and restoration
From 1921 to 1939, the palace housed the county administration. During the Second World War, it served as General Heinz Guderian’s headquarters and as accommodation for German officers. After the war, the building was used successively for a dormitory connected with an agricultural technical school, an agricultural research station from the early 1960s, a kindergarten until 1986 and a dental clinic.
A major restoration began in 1989 and was completed in 1999. A local-history museum established in a library building in 1993 moved to the former Szwykowski estate in 1998. The restored palace and orangery opened as a regional museum on 19 June 1999; staff of the Brest Regional Museum of Local Lore developed the museum’s concept. The estate is recognized in Belarus as a republican-level historical and cultural value.
Remains
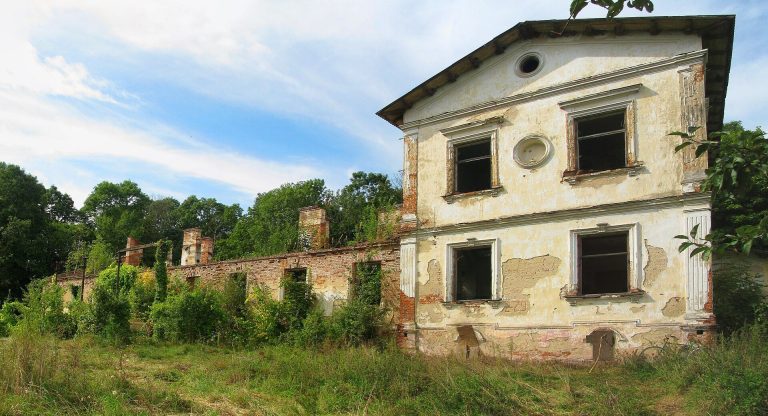
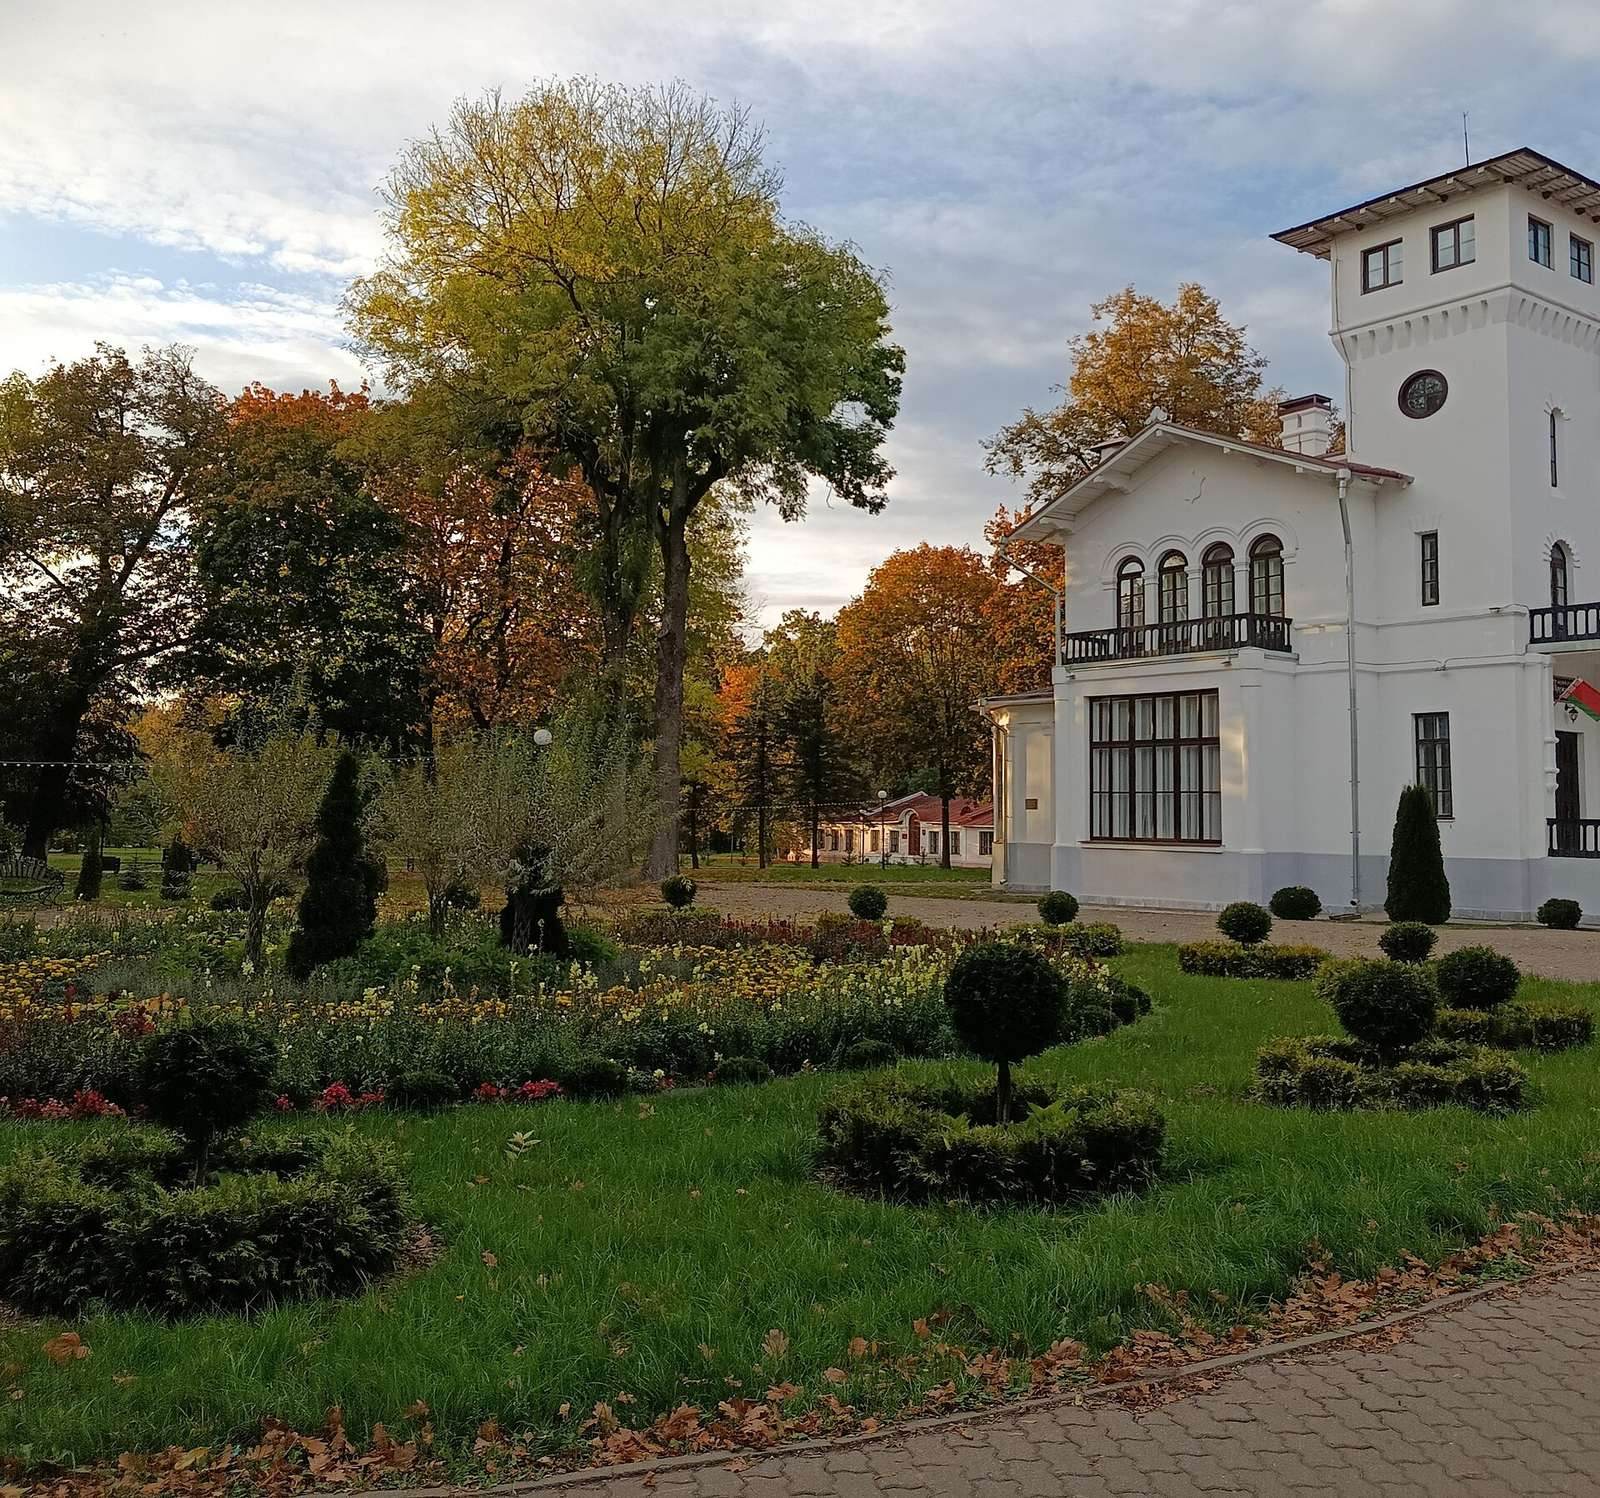
The estate’s present ensemble includes a stone manor house, two stone wings, an altered red-brick orangery and a landscaped park. Its buildings and grounds preserve features from different stages of the property’s development.
Early estate layout
In the early 19th century, the estate included a manor house, probably wooden, and five outbuildings, with woodland to the north and west. After the property passed to the Szwykowskis, a two-storey residence of pine timber was built with its end facing the road to town. The estate then contained ten buildings and covered about 4,000 desyatinas, a historical Russian land-measurement unit. An 1863 inventory counted 15 buildings, four of them brick. Two were residential buildings; the other 13 served agricultural or other estate functions.
Manor house
The present stone house consists of two groups of two-storey volumes joined by a one-storey section. On the western side, bay windows sit beneath a gabled roof beside a tower and a one-storey extension with a semicircular veranda. The L-shaped eastern part projects slightly from the main facade and is topped by a pediment. On the courtyard side, a large terrace rests on two columns. An 1863 inventory describes the main residence as about 35 metres long and more than 19 metres wide, with a formal porch, a stone-and-brick floor and cast-iron railings. It also mentions a tower above the entrance with a black-painted wooden clock face, which may have been decorative rather than working.
Inside, rooms follow an enfilade arrangement, with doorways aligned to connect them in a row. The windows have semicircular arched heads; first-floor rooms have shaped stucco cornices, and the flat ceilings meet the walls in curved coves. A winding wooden staircase connects the two floors.
Orangery
The surviving red-brick orangery has been altered. It was about 17 metres long and had a shingle roof, two porches, nine doors and nine windows. Its six rooms had plank floors, three stoves and a chimney. The building sheltered about 100 kinds of flowers and 60 trees, mainly exotic plants such as camellias, matthiolas, palms, agaves, myrtles, wax plants, and orange and lemon trees. A storage area held vessels containing fermentation starters and chemicals.
Recollections describe the orangery before the Second World War as having many tall, round-arched windows and a semicircular glazed veranda at its north entrance.
Park and garden
The landscaped park was first laid out over eight hectares and now covers more than eight hectares. A channel on its northern side once fed into a pond with an island linked to the shore by a bridge. The park was extended across the channel between 1908 and 1912 and planted with foreign tree species; that extension was destroyed in 1939. Ash, alder, hornbeam and oak predominate in the present park, which is crossed by a north–south avenue. A broad avenue leads to the estate from the town.
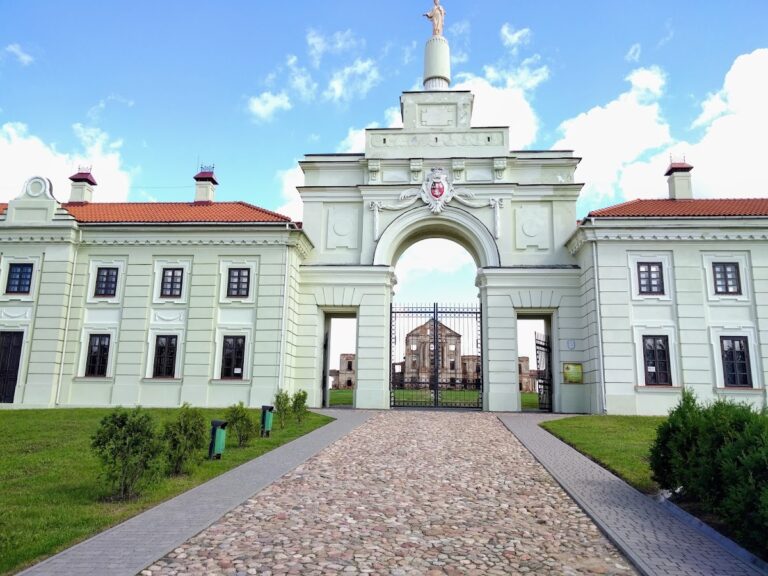
An inventory from 1864–1866 describes a garden north of the house, surrounded by the park. Wooden fencing enclosed the garden and courtyard, with an entrance gate and two smaller pedestrian gates. Vera Arbeliani replaced the entrance gates with stone ones, which were destroyed in the late 1940s.
Idol and museum displays
A stone idol transported from the village of Butki stands east of the mansion entrance. The museum’s rooms and displays include a salon, a flower room, a hunter’s study, a trophy room, an ethnographic exhibit and a collection of sacred works from Pruzhany and its surroundings. A sofa dating from Walenty Szwykowski’s time is displayed in the hunter’s study.
The museum holds more than 6,000 items, including material relating to Józef Ignacy Kraszewski, Mikhail Zabeida-Sumitsky and the writer Nikolai Kupreev, as well as a collection by master Nikolai Tarasyuk. Its holdings also include 19th- and early-20th-century publications about the Pruzhany region, paintings, prints, banknotes and matchbox labels. The sacred-works display includes a 16th-century icon of the Last Supper, described as unique and among the museum’s oldest exhibits.