Ruzhany Palace: A Sapieha Aristocratic Residence in Belarus


Site at a Glance
- Rating
- 4.7
- Popularity
- Medium
- Country
- Belarus
- Primary era
- Early Modern
- External website
- Open
- Eras represented
- Early Modern
- Civilizations
- Grand Duchy of Lithuania, Polish–Lithuanian Commonwealth
- Site type
- Domestic
- Remains
- Elite Residence
On this page18 sections
History
Ruzhany Palace is an aristocratic residence in Belarus, in Ružany, rebuilt by the Sapieha family in the eighteenth century as a large Baroque and early Classical palace complex. Its principal reconstruction took place in 1784–1786, transforming an earlier defensive castle into the seat of one of the most powerful noble families of the Polish-Lithuanian Commonwealth.
From Tyszkiewicz estate to Sapieha castle
The estate belonged to the Tyszkiewicz family in the sixteenth century. In 1598, Lev Sapieha purchased Ruzhany and established a family residence there. Sapieha was the grand chancellor of the Grand Duchy of Lithuania, the senior official responsible for state administration and the chancery.
Large-scale building work recorded in 1602 probably involved a castle constructed on the site of the earlier Tyszkiewicz estate. The new masonry building served mainly defensive purposes and remained associated with the Sapieha family. It stood as the foundation for the later palace development.
War and eighteenth-century rebuilding
The castle suffered during the political conflicts of the Great Northern War, a struggle in the early eighteenth century for dominance in northern and eastern Europe. The Sapiehas supported Stanislaw Leszczynski and Sweden, while the Radziwills supported Peter I of Russia. Radziwill confederates looted the castle before Swedish forces arrived, and Charles XII’s army captured and severely damaged Ruzhany in May 1706.
Restoration of the Sapieha estate began in 1748 under a project by Jan Zygmunt Deybel, a royal architect. After Deybel died in 1752, his pupil Jan Samuel Becker, a native of Saxony and architect to the Sapieha court, continued the work. Becker rebuilt the earlier castle as a spacious residential complex, combining Baroque forms with the emerging principles of Classicism. The principal rebuilding is dated to 1784–1786 and retained parts of the earlier structure, including its western tower.
The residence was owned and used by the Sapieha princes. In 1784, Alexander Michał Sapieha received Stanislaw August Poniatowski, the last king of the Polish-Lithuanian Commonwealth, at Ruzhany during the king’s journey to the Grodno Sejm. A private theatre operated at the palace from 1765 to 1791. Alexander Michał’s wife, Magdalena, strongly supported theatrical performances, including a ballet based on The Clemency of Titus and the musical comedy The Enchanted Tree, presented for the king in 1784.
Decline, industrial use, and imperial confiscation
By the late eighteenth century, Alexander Michał Sapieha had lost interest in Ruzhany and moved to his palace in Warsaw. His wife Magdalena Rosa had died, and their four daughters lived separately. Artistic treasures, tapestries, much of the picture gallery, and part of the library were transferred to Sapieha residences at Dereczyn and Grodno. These removals contributed to the decline of the Ruzhany residence.
The service premises were leased to Leib Pinos, a Jewish entrepreneur who operated textile production there. A Sapieha textile manufactory had produced cloth, woollen goods, and tablecloths, and later activity included weaving and other workshops. In 1786, parts of the palace complex were adapted for use as a woollen factory.
Alexander Michał Sapieha died in 1793. His descendant Franciszek Sapieha then made Dereczyn his principal residence. An inventory from the same year listed the palace’s furnishings and collections, including historic furniture, about 300 portraits and paintings, valuable tableware, furs, weapons, tapestries, sculptures, and the Sapieha family archive.
After the Third Partition of the Polish-Lithuanian Commonwealth in 1795, the region came under Russian imperial rule. Napoleonic troops captured Ruzhany in 1812 and looted the town, but the abandoned palace was not destroyed at that time. In 1829, ownership passed to Eustachy Sapieha. His support for the Polish uprising of 1830–1831 led Emperor Nicholas I to confiscate the property of the rebellious Polish magnates. Russian forces looted the palace, and in 1832 its possessions and artistic collections were removed to Saint Petersburg and other imperial institutions. The transfers included 287 paintings, about 200 kilograms of silverware, 22 marble sculptures, and books. In 1834, approximately 3,000 Sapieha library items in ten languages were sent to the Imperial Public Library.
Factory, fire, and wartime destruction
The palace was subsequently transferred to the Pinos family for industrial use. Economic decline continued during the nineteenth-century crisis. The menagerie and formal park disappeared first, and by 1834 the conversion of the complex into a textile factory had effectively ended the park’s existence.
A major fire in 1914, attributed to negligence in the factory laundry, caused part of the palace walls to collapse. Austro-Hungarian troops occupied the site in 1915 and used empty rooms as a military hospital while the workshops continued operating.
Restoration attempts took place during the interwar period, including partial work in 1930. In 1933, Eustachy Sapieha, then Poland’s foreign minister, transferred the residence to his elder son Jan Sapieha, who began another restoration campaign. This work stopped in 1939 after the Soviet annexation of western Belarus.
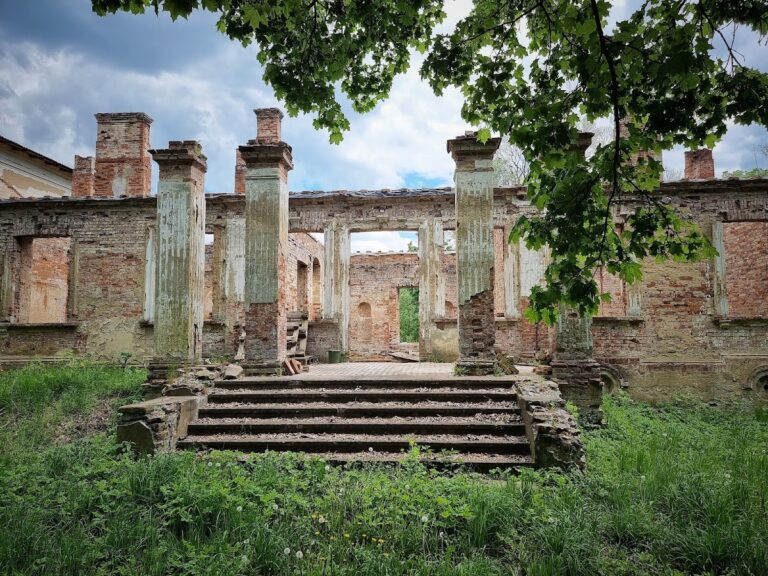
German forces temporarily occupied the area in 1944. The Jewish inhabitants of Ružany were murdered, and the palace suffered further damage. During the Second World War, the complex was ultimately destroyed and reduced to ruins. It remained unused during the Soviet period, when deterioration continued and local inhabitants dismantled some masonry for postwar building needs.
Archaeology and restoration
Archaeological excavation and restoration began in summer 2008, starting at the entrance gate and its flanking buildings. Conservation work aimed to stabilize the ruins while using materials close to the originals, including specially produced brick and individually made roof tiles. A replacement sculpture of Saint Anne was installed on the entrance gate in early 2012, replacing a sculpture lost around the turn of the twentieth century.
A 2016 decision by the Council of Ministers of Belarus made preservation of the palace eligible for financing from the republican budget. Restoration and reconstruction of the eastern wing began in 2019. By the end of 2024, its facade and roof, together with the gallery adjoining the central building, had been restored. The facade was painted green, a color specialists considered compatible with the historic walls. A museum devoted to the Sapieha family now occupies the restored eastern wing, while another wing houses an exhibition of local archaeological finds and ancient weapons.
Remains
Ruzhany Palace developed as a symmetrical estate ensemble around a large ceremonial entrance court, or cour d’honneur, covering approximately two hectares. The complex brought together the principal residence, two wings, a monumental entrance gate shaped as a triumphal arch, a guardhouse, open arcades, service buildings, servants’ residences, stables, a theatre wing, a riding hall, kitchen ruins, and the remains of the western wing. The surviving entrance structures and parts of the main and eastern buildings express the relationship between the former palace and its surrounding court.
Earlier castle and principal palace
The earlier castle
The earlier castle was a two-storey cruciform masonry building with three quadrangular towers. Its central section contained a ceremonial hall and a vestibule with a double staircase, while the side sections held living rooms, a study, and a library. Vaulted ceilings covered the first-floor rooms, and beam ceilings were used above. Large vaulted cellars housed an arsenal, archive, and food stores, reflecting the building’s original defensive and residential functions.
The rebuilt palace
Becker’s reconstruction demolished two of the earlier towers and incorporated the western tower into the new palace. The principal building became a compact, two-storey rectangle beneath a high French-style mansard roof. Its main facade contained thirty windows, including a central thirteen-window section. A raised central portico reached the second storey and used two pairs of columns and pilasters beneath a high triangular pediment, whose decoration included sculptural reliefs and grotesque figures at the corners.
The rear facade carried a broad ten-column terrace aligned with the portico. Doors and ballroom windows opened onto it, while tall upper-storey windows had profiled Baroque surrounds that marked the ceremonial character of the rooms. The roofs retained broken Baroque lines and dormer windows. Simplified facades and rustication, masonry treatment emphasizing joints or creating a block-like surface, introduced Classical elements into the largely Baroque ensemble.
Entrance court and estate buildings
Entrance gate and arcades
The monumental entrance gate took the form of a triumphal arch and was flanked by adjoining buildings. Open arcades connected elements of the ensemble, including the principal buildings and wings. The gate, arcades, and parts of the main and eastern buildings survive in a ruined and structurally unsafe condition. The gate and its flanking wings have undergone repair and restoration, including the installation of the replacement Saint Anne sculpture in 2012.
Eastern wing
The eastern wing contained a central ceremonial staircase that divided the building into a covered riding hall and a theatre. Its walls survived to cornice level before reconstruction. Restoration has given the wing a renewed facade and roof, and the adjoining gallery has also been restored. The eastern wing now contains the museum devoted to the Sapieha family.
Theatre and riding hall
The theatre auditorium was horseshoe-shaped and had two tiers of boxes. Its stage incorporated mechanisms that allowed scenery to be changed three times. During the theatre’s most prosperous period, its orchestra numbered up to forty musicians. The riding hall, central staircase, theatre, and original interiors were lost before the recent restoration, leaving the surviving eastern structures to convey the scale of the former wing.
Western wing and collections
The western wing housed the Sapieha library and picture gallery. The library contained at least 2,000 publications and used its own bookplate, or ex libris, identifying the collection’s owner. More than 200 paintings were kept at Ruzhany. The wider Sapieha collections included works associated with Paolo Veronese’s workshop and Polidoro da Caravaggio, French tapestries, silverwork, marble busts, valuable vessels, and other luxury furnishings. The western wing disappeared, and part of its former area was later built over with private houses.
Garden and wider estate
Formal garden
Becker designed a formal Baroque garden north of the palace. It began with a rounded clearing before the garden facade and followed a fan-shaped arrangement of radial and ring-shaped paths. Alleys ended at park pavilions, including an open-air theatre. The plan also included canals, ponds, clipped hedges, and a menagerie, an enclosed collection of captive animals, linked with a cleared forest area. A water body on the Ruzhanka River ran parallel to the palace.
The garden disappeared before the palace itself and is known mainly through descriptions. In the postwar twentieth century, private houses were built over its area. Other estate structures associated with the complex included an architect’s house linked with Becker, service buildings, and additional park pavilions. In the low-lying area before the palace, Becker’s works also brought a parish church, a Basilian monastery, a cemetery chapel, and an inn.
Surviving fabric and interpretation
The original roofs and interiors, along with the theatre, riding hall, and central staircase, no longer form part of the surviving historic fabric. Other ruins are intended to remain conserved rather than fully rebuilt. Restoration has concentrated on stabilizing the entrance buildings and reconstructing the eastern wing, while the remaining masonry continues to convey the transformation from a defensive Sapieha castle into an expansive aristocratic residence.
Nearby sites